
















5240 Fulton, Sherman Oaks, CA, US, 91401
5240 Fulton, Sherman Oaks, CA, US, 91401Basics
- Date added: Added 1 month ago
- Category: Residential
- Type: SingleFamilyResidence
- Status: Active
- Bedrooms: 3
- Bathrooms: 3
- Area: 2762 sq ft
- Lot size: 7672, 7672 sq ft
- Year built: 1955
- Property Condition: UpdatedRemodeled,Turnkey
- View: Neighborhood
- County: Los Angeles
- MLS ID: SR26126518
Description
-
Description:
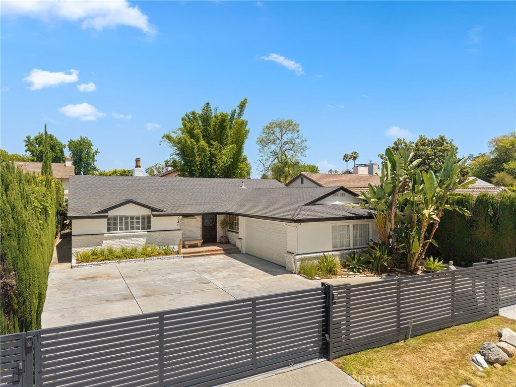
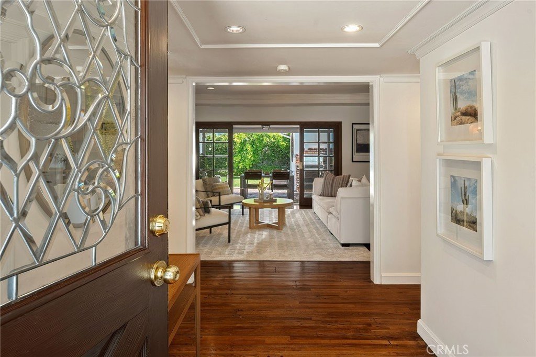
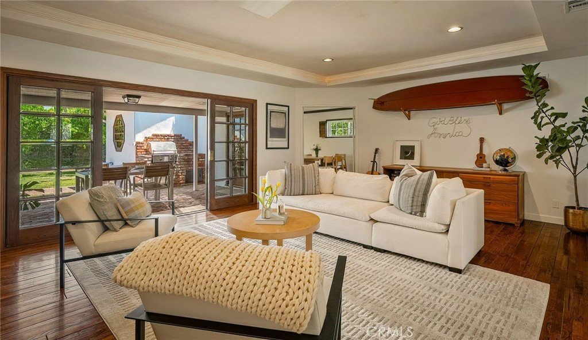
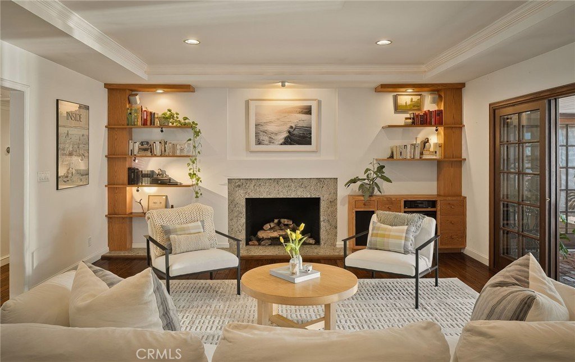
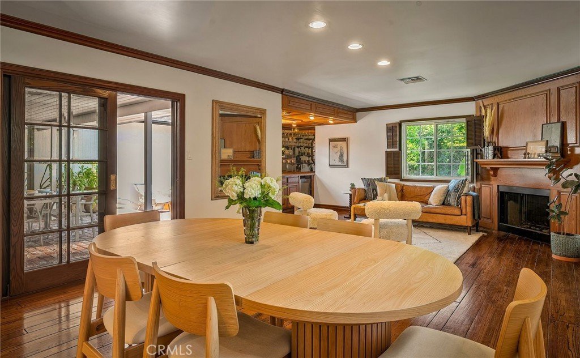
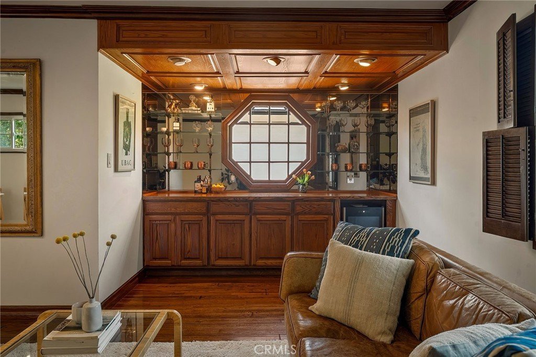
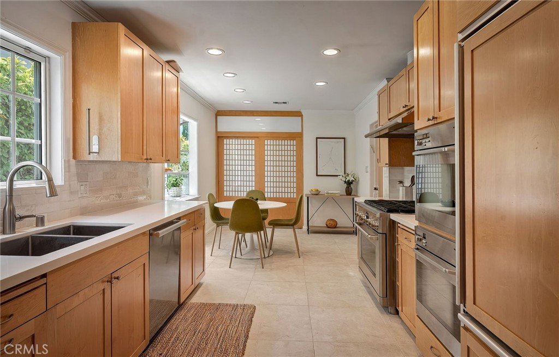
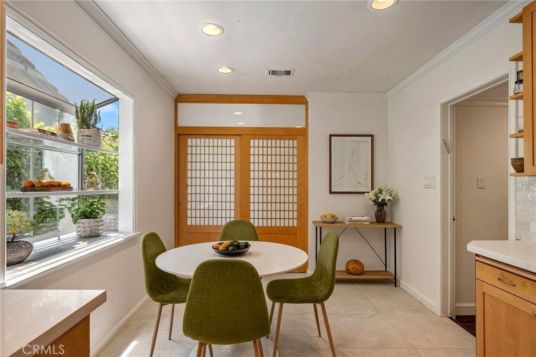
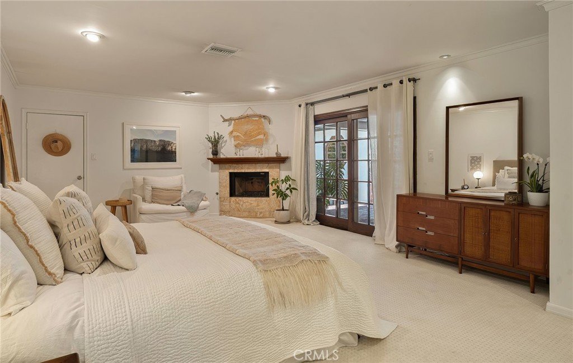
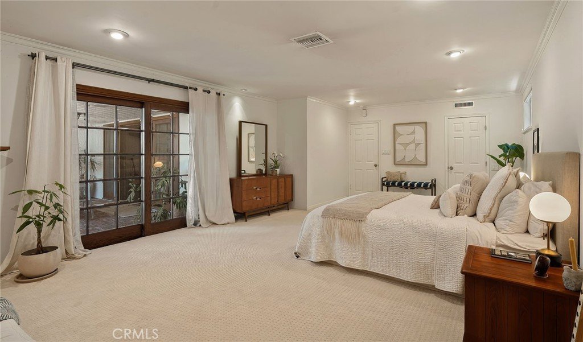
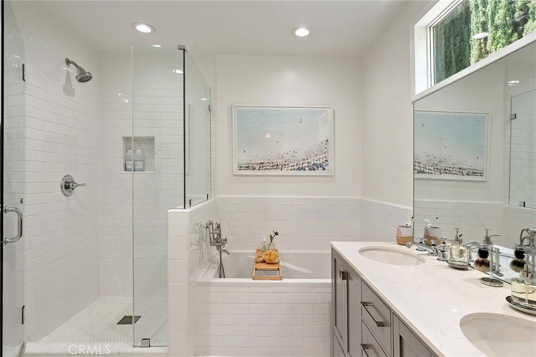
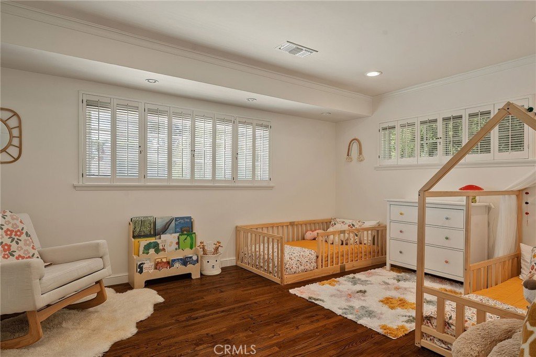
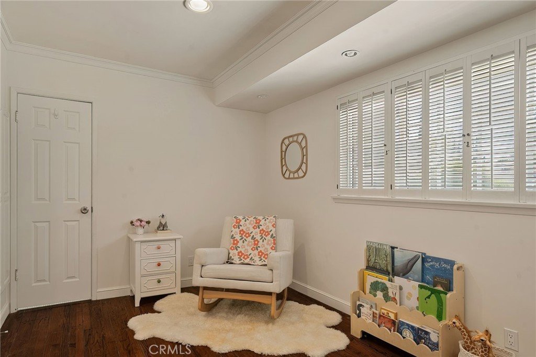
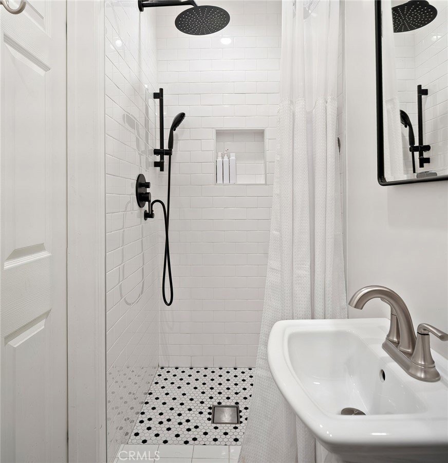
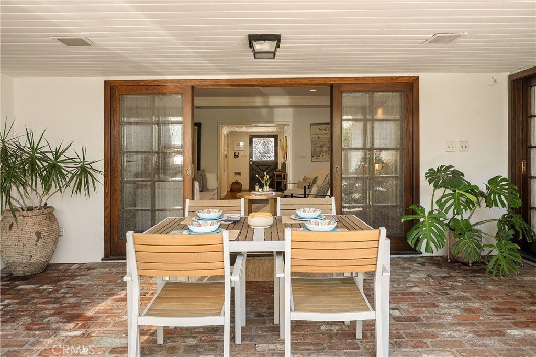
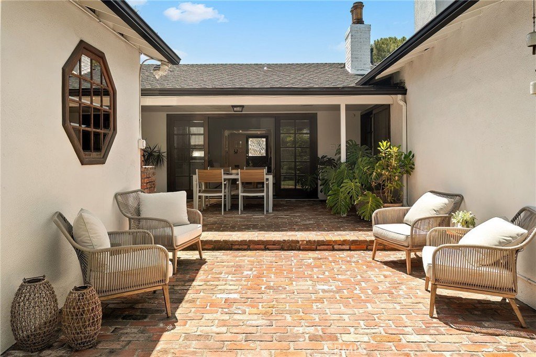
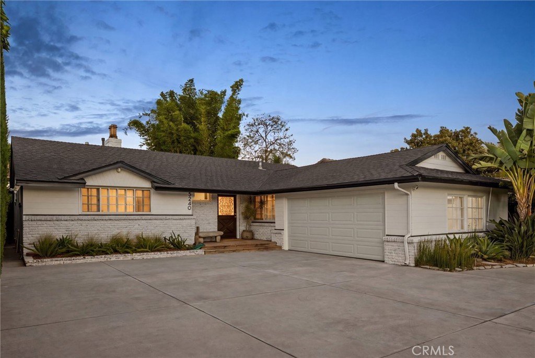
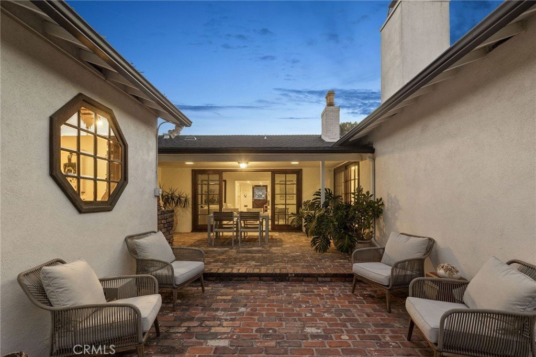
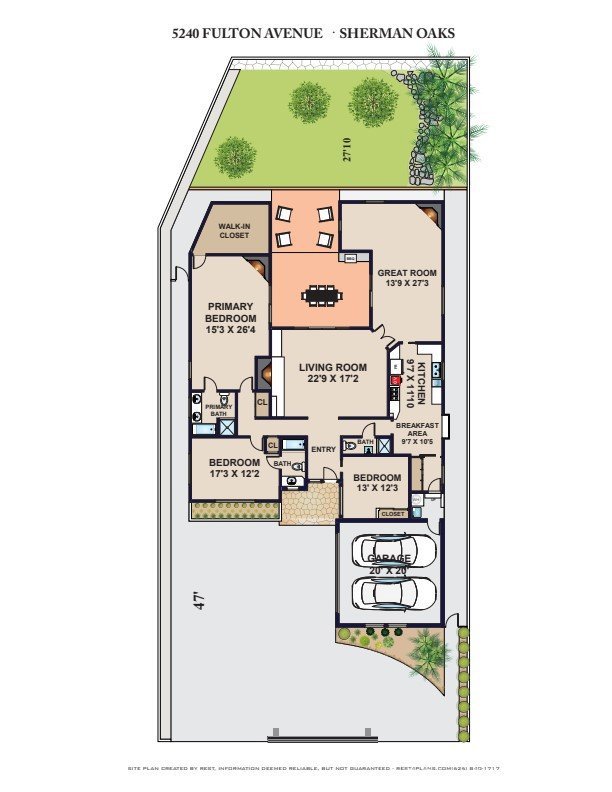
Set behind mature landscaping in the heart of Sherman Oaks, this timeless California ranch offers nearly 2,800 square feet of thoughtfully designed living space, featuring a sprawling primary retreat, expansive entertaining spaces, a chef’s kitchen, and seamless indoor-outdoor living. Rich peg-and-groove hardwood floors and exceptional craftsmanship define the home’s warm and inviting interiors. Designed for both everyday comfort and entertaining, the spacious great room combines the family and dining areas around a fireplace and stylish bar with beverage refrigerator, opening directly to a covered brick patio and built-in BBQ. The formal living room offers a second gathering space with fireplace, custom built-ins, and direct access to multiple outdoor living areas. The chef’s kitchen is both functional and inviting, appointed with Caesarstone countertops, abundant cabinetry, generous prep space, a six-burner gas cooktop, three ovens, pantry storage, and a sunlit breakfast area. The expansive primary suite is a true retreat, complete with fireplace, sitting area, oversized walk-in closet, direct backyard access, and a spa-inspired bath with dual vanities, soaking tub, and oversized glass-enclosed shower. Two additional bedrooms and well-appointed baths provide comfortable accommodations for family, guests, or flexible work-from-home living.
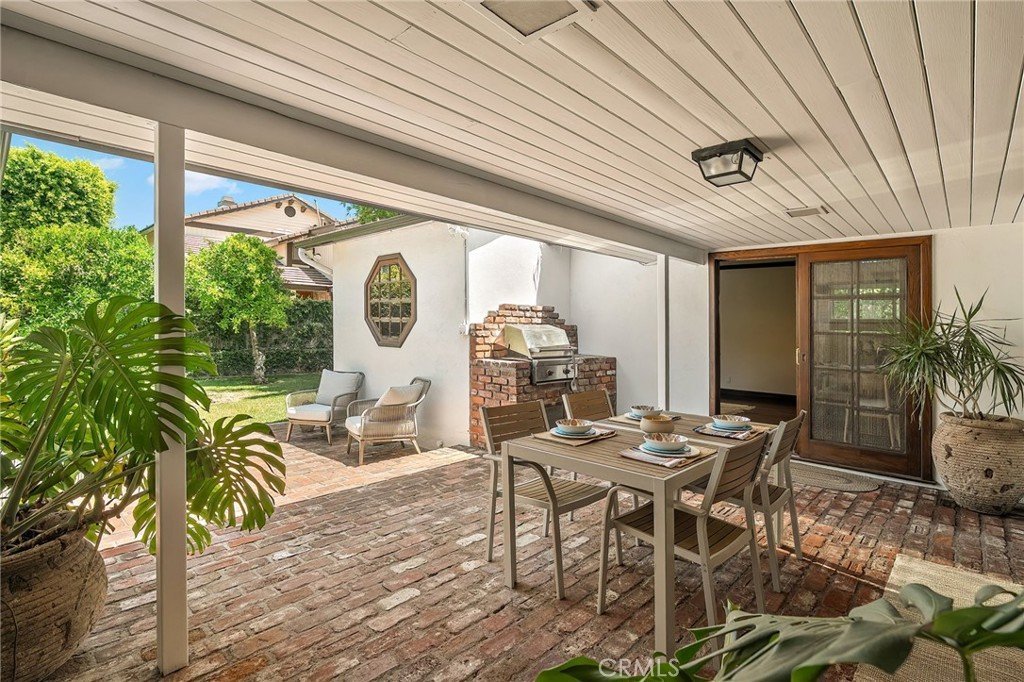
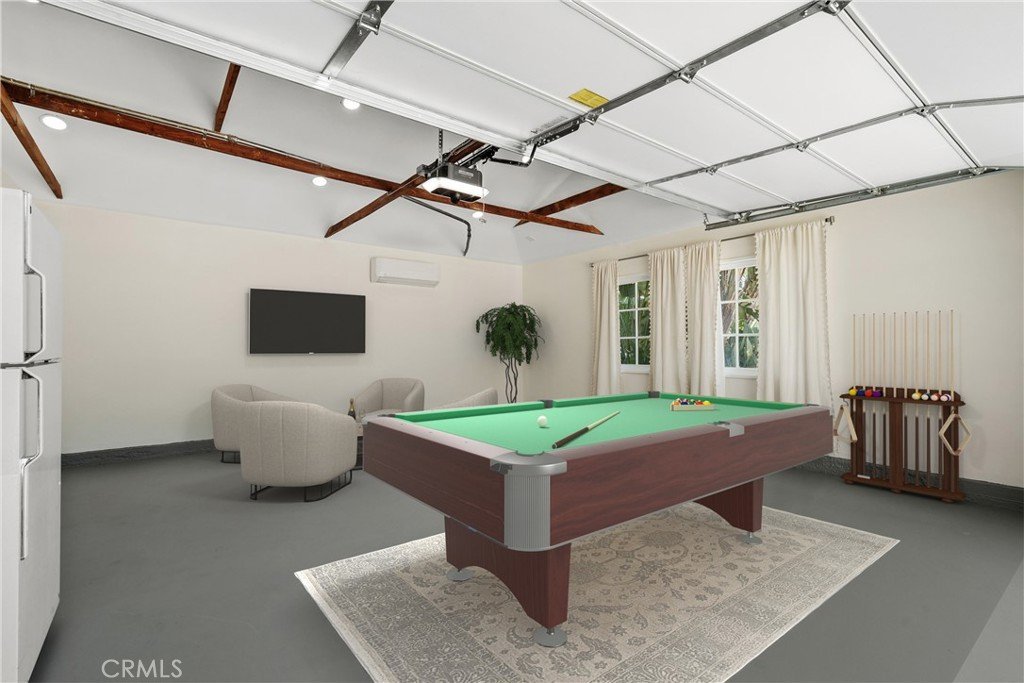
Outside, the private backyard is designed for quintessential California living, featuring a covered brick patio, built-in BBQ, lush grassy lawn, and mature landscaping—ideal for al fresco dining, entertaining, or quiet daily enjoyment. The finished garage offers exceptional versatility as a gym, office, studio, or creative workspace. A gated Sherman Oaks residence combining privacy, scale, craftsmanship, and timeless California living.
Show all description
Location
- Directions: Just north of Magnolia Blvd on east side of the street
- Lot Size Acres: 0.1761 acres
Building Details
- Structure Type: House
- Water Source: Public
- Architectural Style: Ranch
- Lot Features: BackYard,NearPublicTransit,SprinklerSystem,StreetLevel
- Sewer: PublicSewer
- Common Walls: NoCommonWalls
- Construction Materials: Stucco
- Fencing: SeeRemarks
- Garage Spaces: 2
- Levels: One
- Floor covering: Carpet, Tile, Wood
Amenities & Features
- Pool Features: None
- Parking Features: Driveway, Garage
- Security Features: SecurityGate
- Patio & Porch Features: Brick,Covered,FrontPorch,Open,Patio
- Spa Features: None
- Accessibility Features: GrabBars
- Parking Total: 2
- Roof: Shingle
- Utilities: ElectricityConnected,SewerConnected,WaterConnected
- Window Features: GardenWindows,PlantationShutters,Screens,Shutters
- Cooling: CentralAir
- Door Features: FrenchDoors,MirroredClosetDoors,SlidingDoors
- Electric: ElectricityOnProperty
- Exterior Features: Barbecue, Lighting, RainGutters
- Fireplace Features: FamilyRoom, Gas, LivingRoom, PrimaryBedroom
- Heating: Central
- Interior Features: BuiltInFeatures, BreakfastArea, TrayCeilings, CrownMolding, CofferedCeilings, EatInKitchen, StoneCounters, RecessedLighting, SeeRemarks, Bar, AllBedroomsDown, PrimarySuite, WalkInClosets
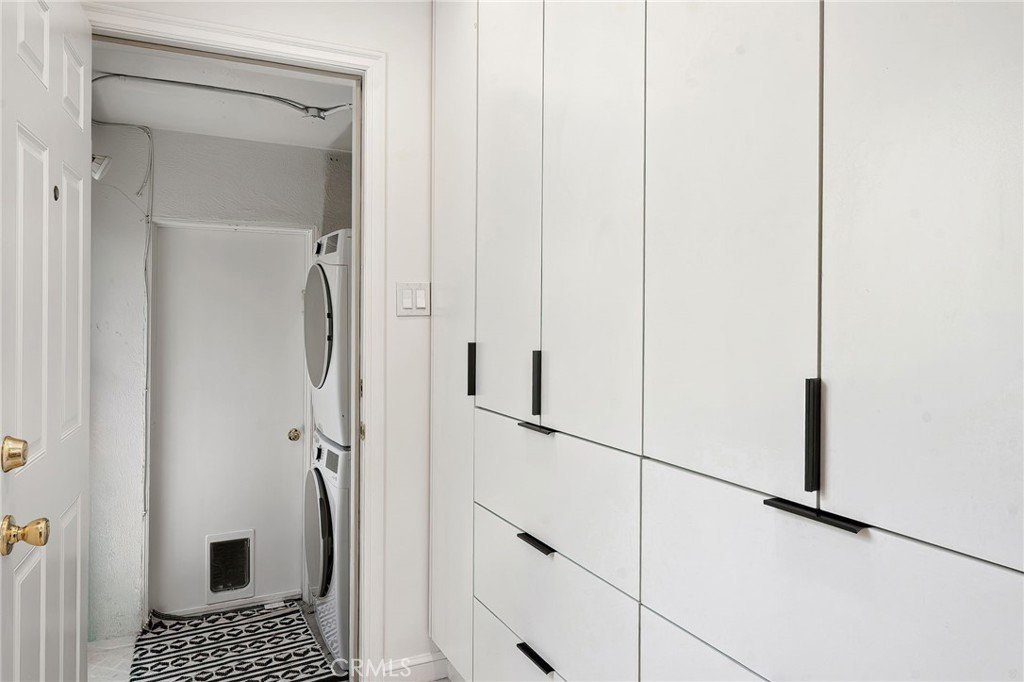
- Laundry Features: LaundryRoom
- Appliances: DoubleOven,Dishwasher,ElectricOven,Freezer,GasCooktop,Disposal,GasRange,Refrigerator,RangeHood,WaterHeater
Nearby Schools
- High School District: Los Angeles Unified
Expenses, Fees & Taxes
- Association Fee: 0
Agent info
- Agent name: Marjorie Markus
- Agent MLS: F210010007
- Agent email: margiedmarkus@gmail.com
- Agent officephone: 818-788-5400
Miscellaneous
- List Office Name: Coldwell Banker Realty
- Listing Terms: Cash,CashToNewLoan,Conventional,Exchange1031
- Common Interest: None
- Community Features: Gutters,StreetLights,Sidewalks
- Attribution Contact: 818-807-7414
