























3536 Federal Avenue, Los Angeles, CA, US, 90066
3536 Federal Avenue, Los Angeles, CA, US, 90066Basics
- Date added: Added 2 months ago
- Category: Residential
- Type: SingleFamilyResidence
- Status: Active
- Bedrooms: 3
- Bathrooms: 3
- Area: 1945 sq ft
- Lot size: 5196, 5196 sq ft
- Year built: 1951
- View: None
- County: Los Angeles
- MLS ID: SB26121081
Description
-
Description:
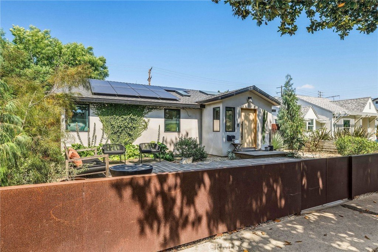
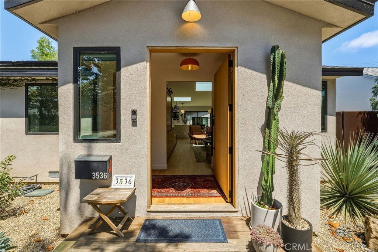
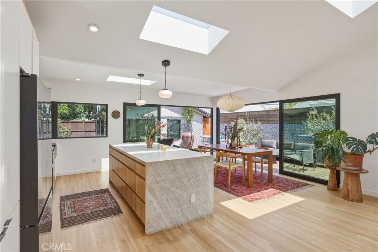
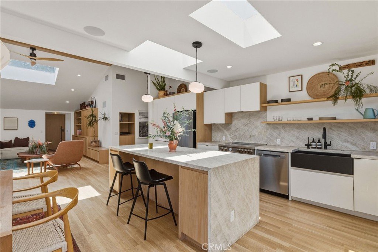
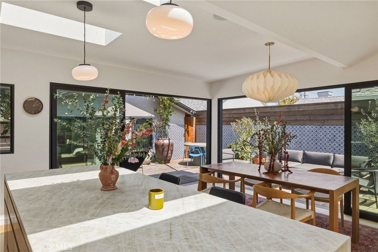
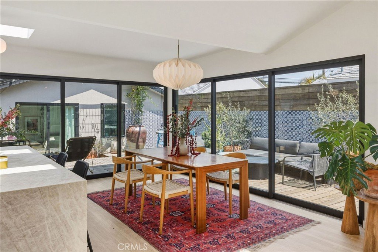
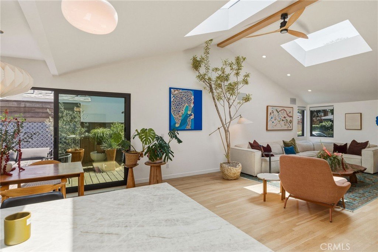
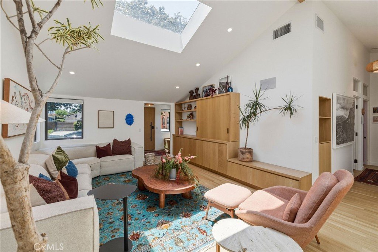
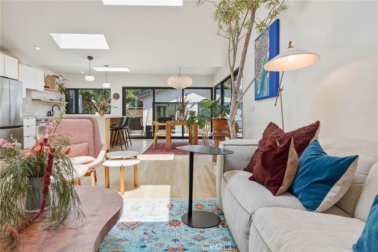
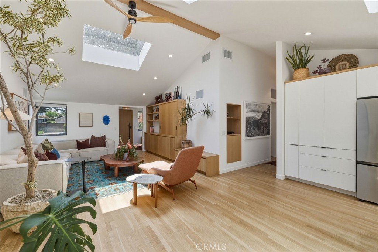
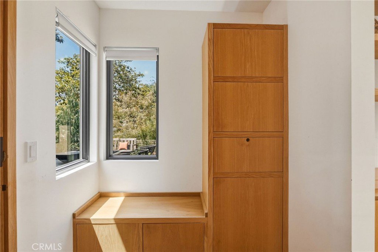
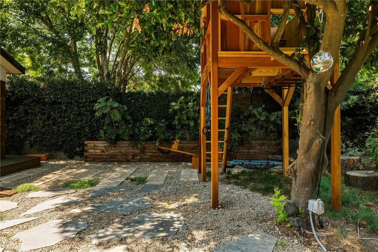
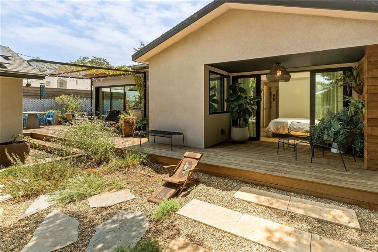
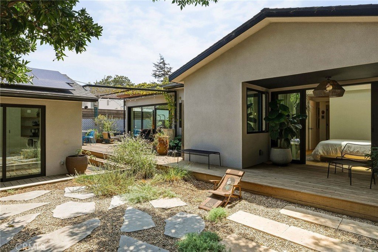
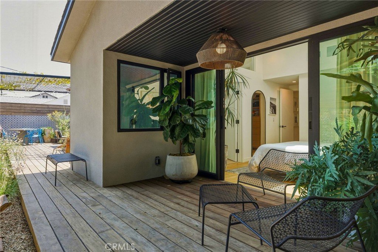
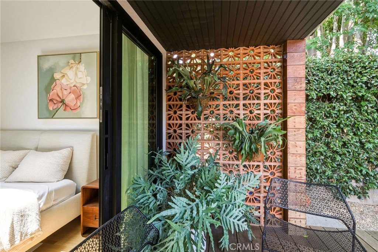
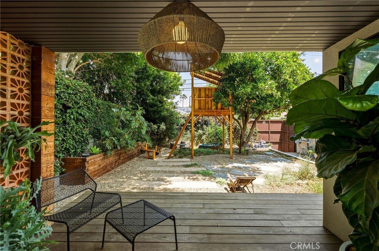
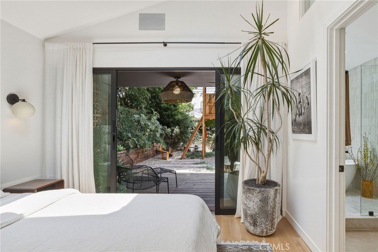
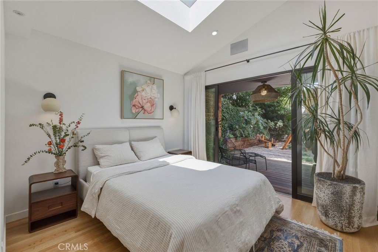
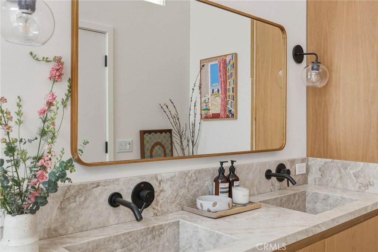
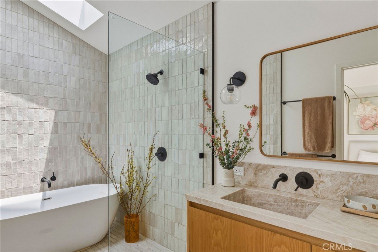
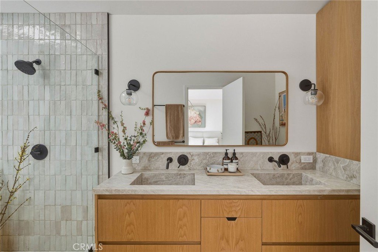
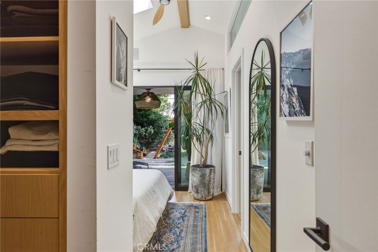
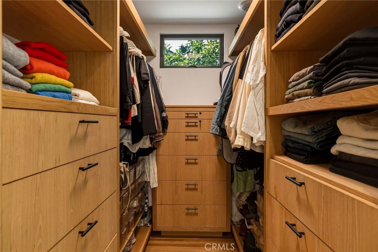
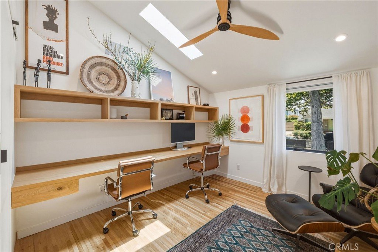
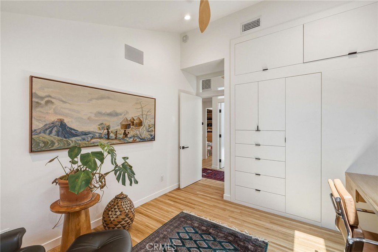
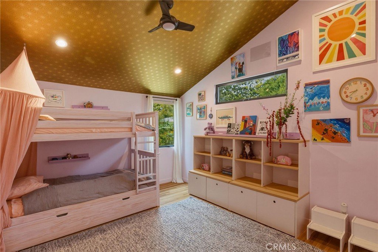
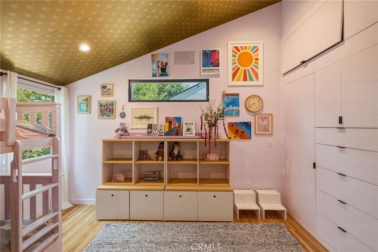
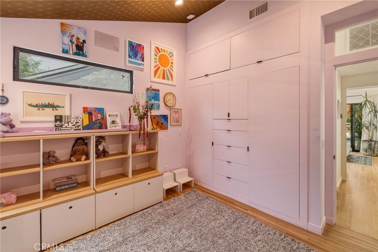
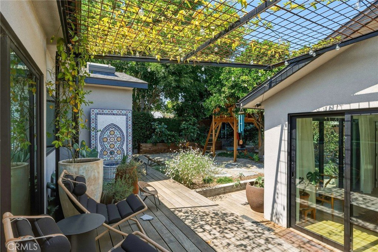
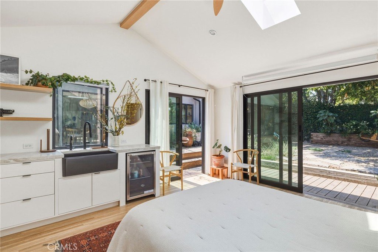
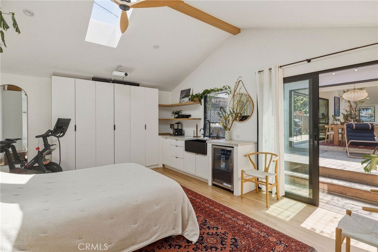
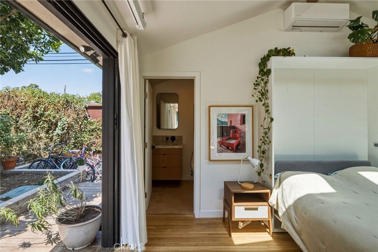
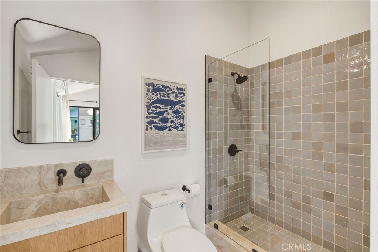
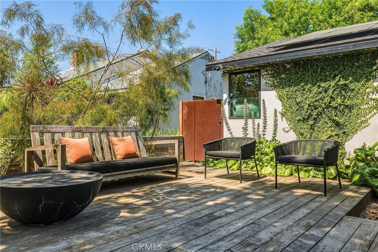
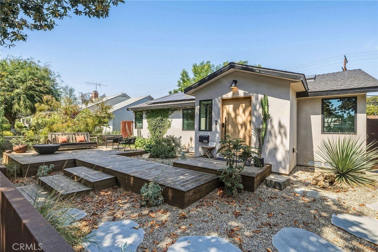
A Modern Coastal Retreat in the Heart of Mar Vista’s Westdale Neighborhood. Thoughtfully reimagined with a warm, contemporary sensibility, this light-filled residence blends clean architectural design with effortless indoor-outdoor living in one of the Westside’s most sought-after enclaves. Set along a picturesque stretch of Federal Avenue, lined with mature magnolia trees and located within the coveted Mar Vista Elementary school zone, the home offers a rare balance of privacy, functionality, and elevated design, just moments from Venice, Santa Monica, and nearby Westside destinations. From the moment you enter, the home reveals a calming, design-forward atmosphere defined by soaring ceilings, skylights, and an intentional interplay of natural materials. Built with a focus on organic finishes, original white oak floors, custom built-ins, and soft textures create a cohesive aesthetic throughout. Expansive windows, transoms, and oversized sliding glass doors flood the interiors with natural light while creating a seamless connection to outdoor spaces. At the center of the home, the kitchen is both striking and functional, appointed with Taj Mahal quartzite countertops, custom cabinetry, handcrafted sinks, and a waterfall island designed for gathering. An induction range, matte black fixtures, and thoughtful storage complete the space, which flows effortlessly into the dining and living areas and out to a courtyard-style deck ideal for entertaining. Ipe and redwood decking, drought-tolerant landscaping, blue stone and natural pavers, and a mature orange tree create a serene setting. The home’s private spaces are equally considered, including a tranquil primary suite with a moonroof and spa-like ambiance. Bathrooms feature quartzite surfaces, Zia tile, and refined fixtures. A fully detached ADU offers flexibility for guests, a home office, or income potential. Built for comfort and efficiency, the property includes zoned HVAC, owned Enphase solar, a Franklin backup battery, heat pump technology, and a Title 24-compliant insulated structure. Additional features include a whole-home Sonos system, Cat 6 hardwired internet, reverse osmosis water filtration, and a Tesla charger. Every detail, from M-Tech hardware and Rejuvenation mirrors/fans to custom cabinetry and curated materials—has been carefully selected to create a home that is both functional and architecturally compelling. This is a rare opportunity to own a turnkey, design-driven residence in Westdale.
Show all description
Location
- Directions: Head west on Venice Blvd, turn right onton McLaughlin, left on Charnock, and right on Federal
- Lot Size Acres: 0.1193 acres
Building Details
- Structure Type: House
- Water Source: Public
- Lot Features: BackYard,Garden,Yard
- Sewer: PublicSewer
- Common Walls: NoCommonWalls
- Garage Spaces: 0
- Levels: One
Amenities & Features
- Pool Features: None
- Parking Total: 0
- Cooling: CentralAir
- Fireplace Features: None
- Heating: Central
- Interior Features: PrimarySuite, WalkInClosets
- Laundry Features: Inside
Nearby Schools
- Middle Or Junior School: Webster
- Elementary School: Mar Vista
- High School: Venice
- High School District: Los Angeles Unified
Expenses, Fees & Taxes
- Association Fee: 0
Agent info
- Agent name: Richard Haynes
- Agent MLS: SBHAYNRIC2
- Agent email: richard@haynesre.com
- Agent officephone: 310-379-1724
Miscellaneous
- List Office Name: Haynes Real Estate
- Listing Terms: CashToNewLoan
- Common Interest: None
- Community Features: StormDrains,StreetLights,Suburban,Sidewalks
- Exclusions: Tesla charger
- Attribution Contact: 310-756-5588
