


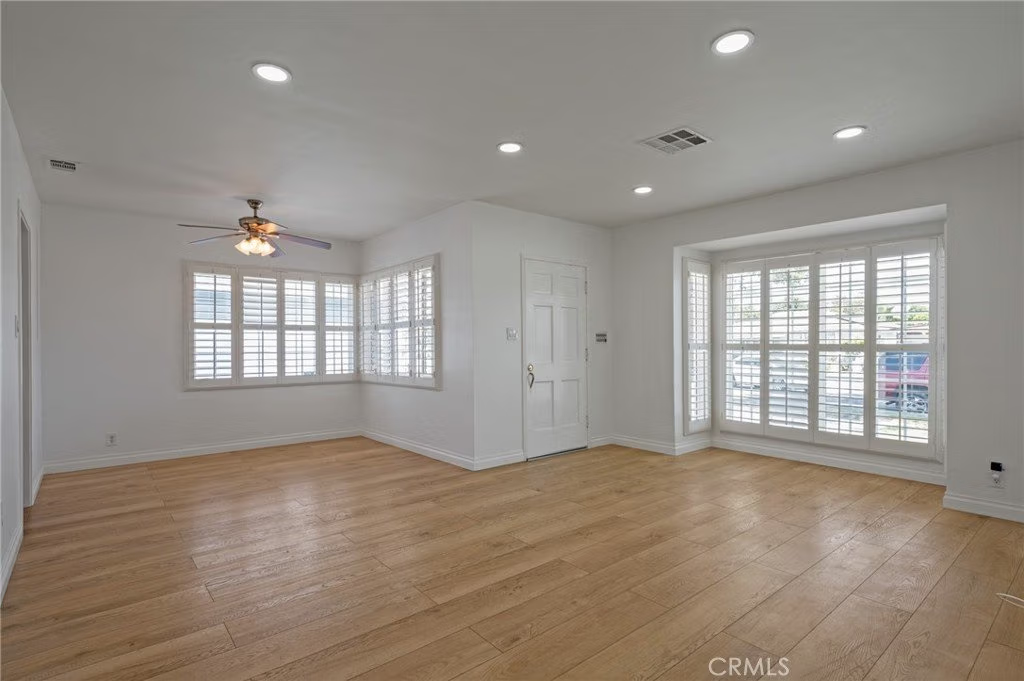
2951 Baltic Avenue, Long Beach, CA, US, 90810
2951 Baltic Avenue, Long Beach, CA, US, 90810Basics
- Date added: Added 2 months ago
- Category: Residential
- Type: SingleFamilyResidence
- Status: Active
- Bedrooms: 2
- Bathrooms: 1
- Area: 932 sq ft
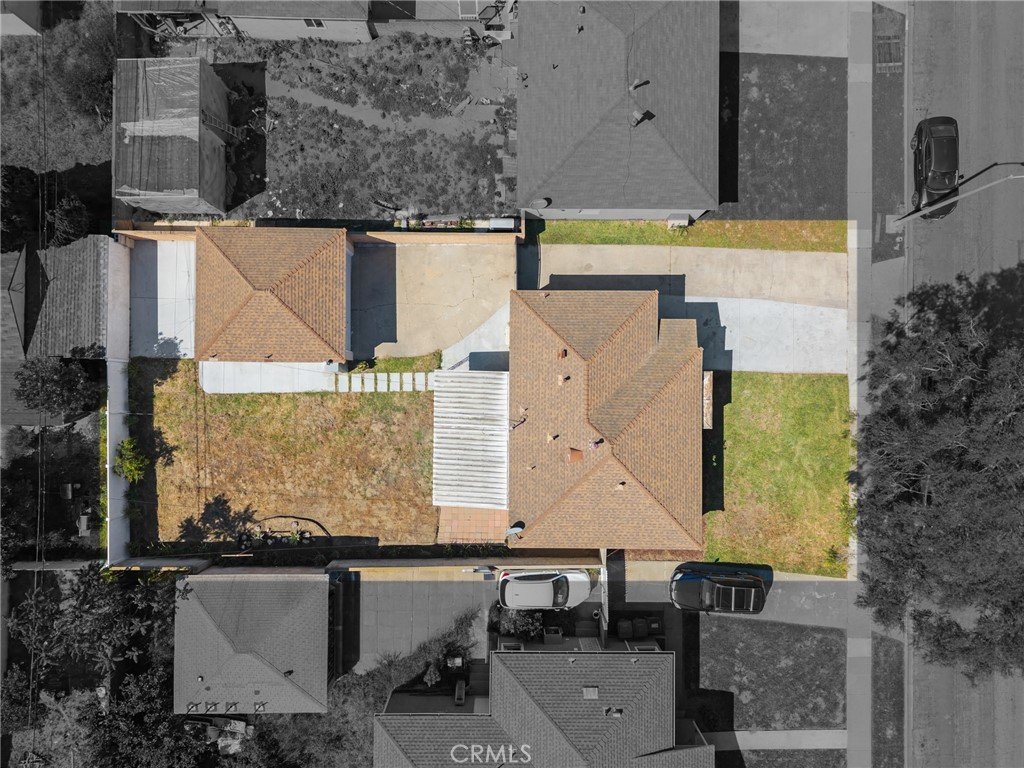
- Lot size: 5988, 5988 sq ft
- Year built: 1941
- Property Condition: RepairsCosmetic
- View: None
- County: Los Angeles
- MLS ID: SB26083866
Description
-
Description:
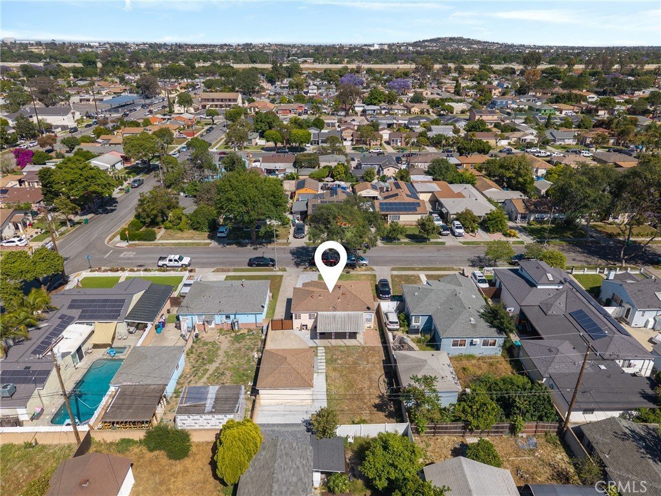
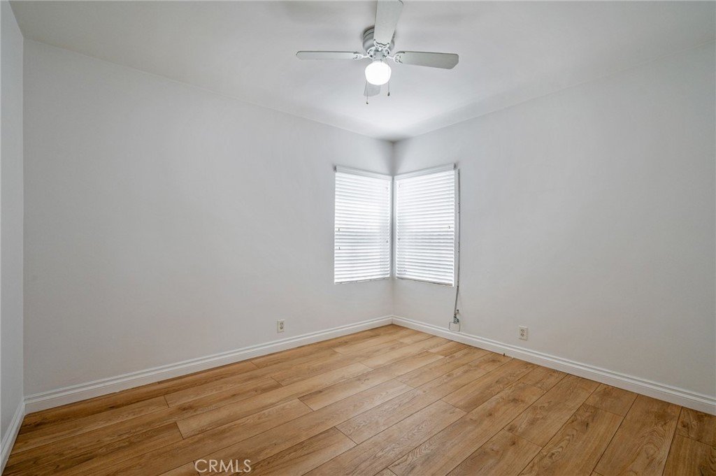
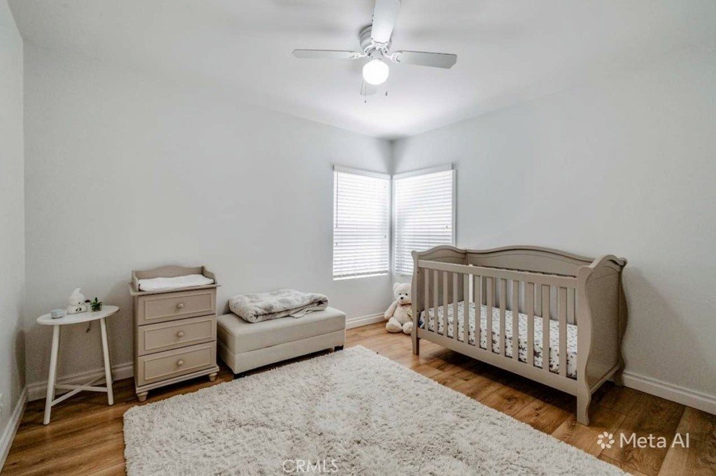
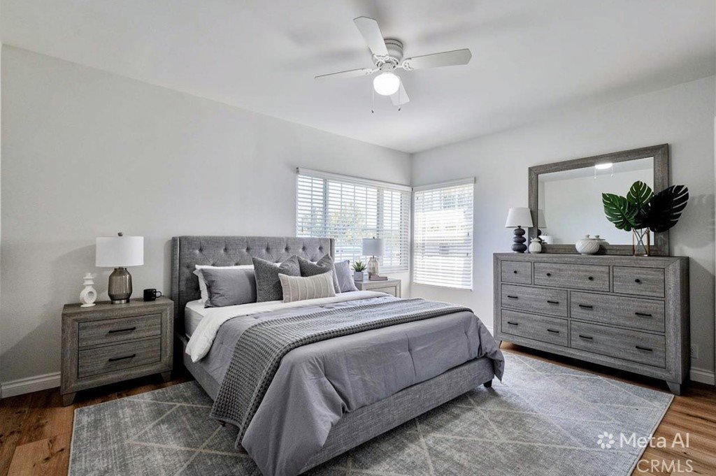
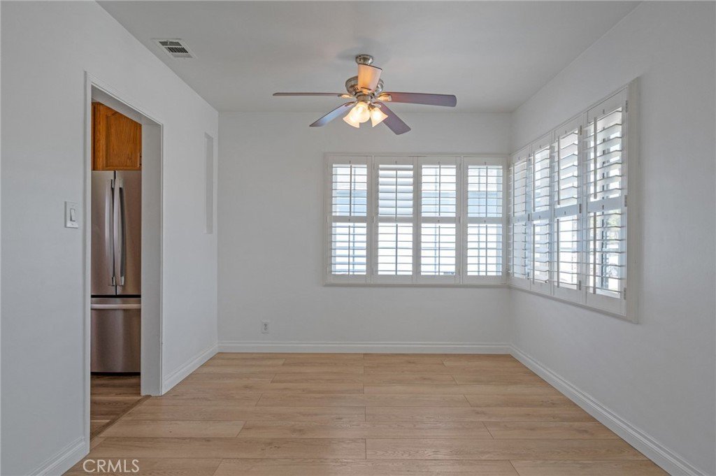
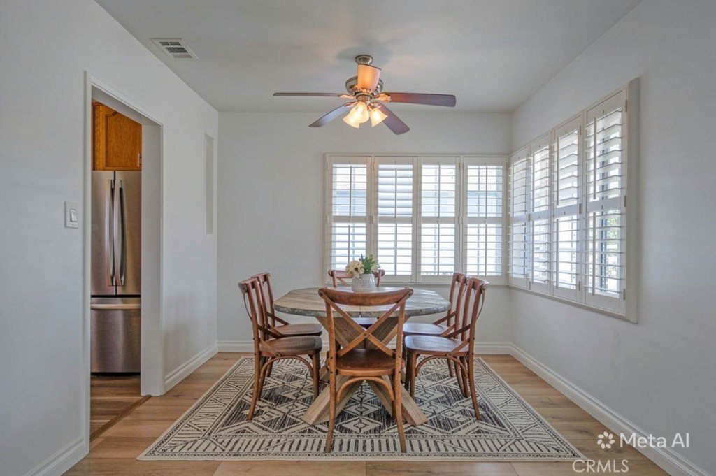
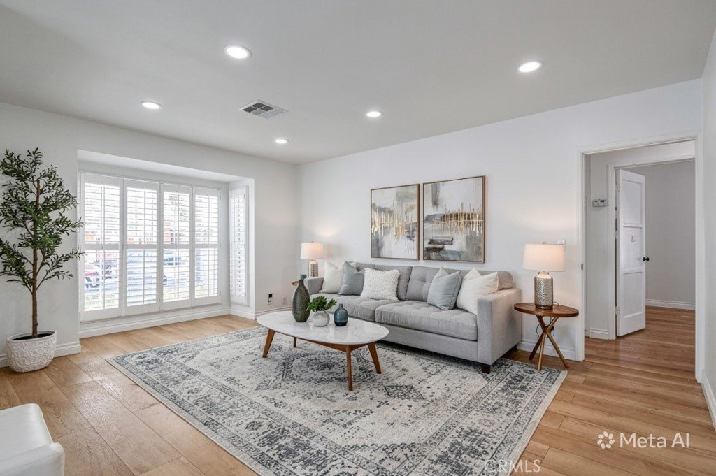
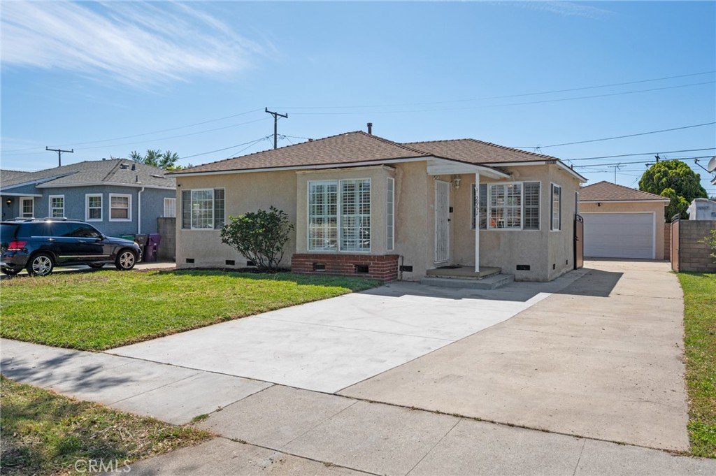
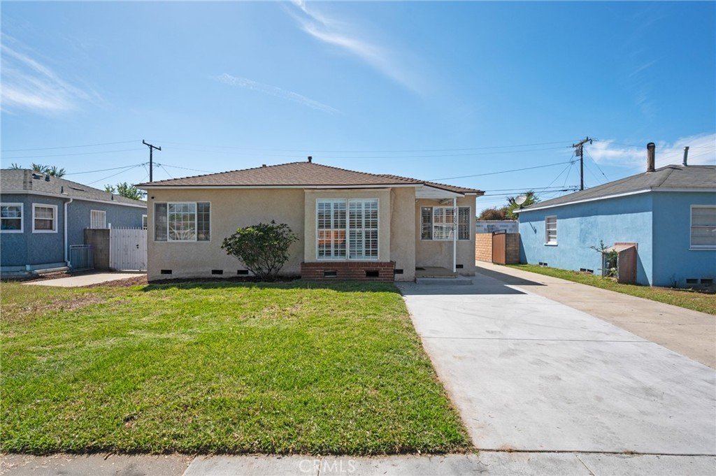
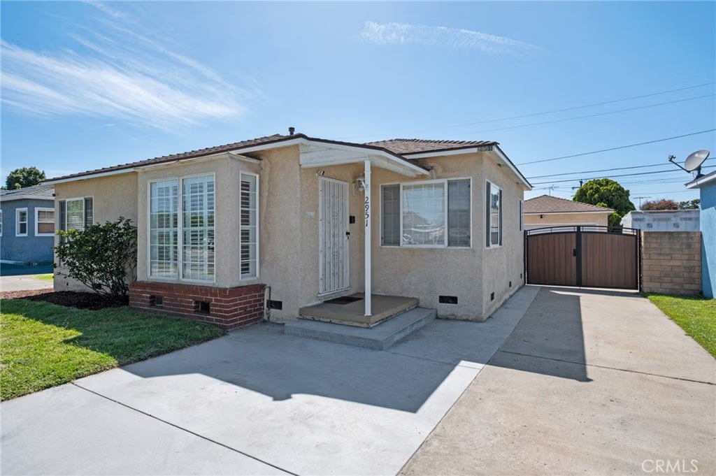
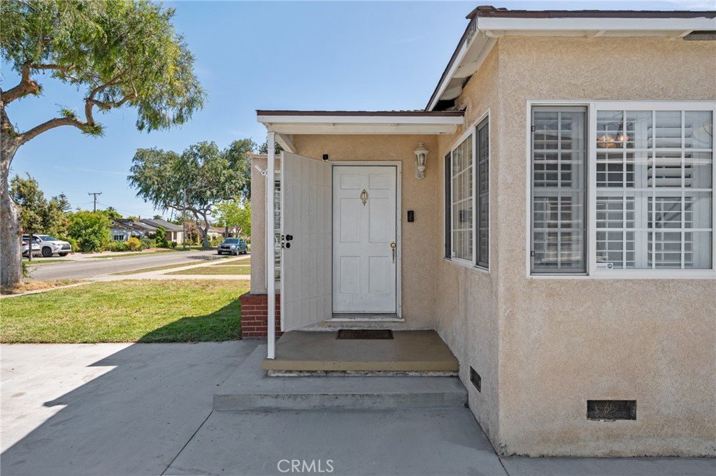
Step into a home that instantly feels welcoming — a place where sunlight moves softly through the window shutters, where original details meet thoughtful updates, and where everyday living feels just a little easier. This charming 2-bed, 1-bath Long Beach home sits on a nearly 6,000 sq ft lot, offering the kind of space and comfort that’s getting harder to find.
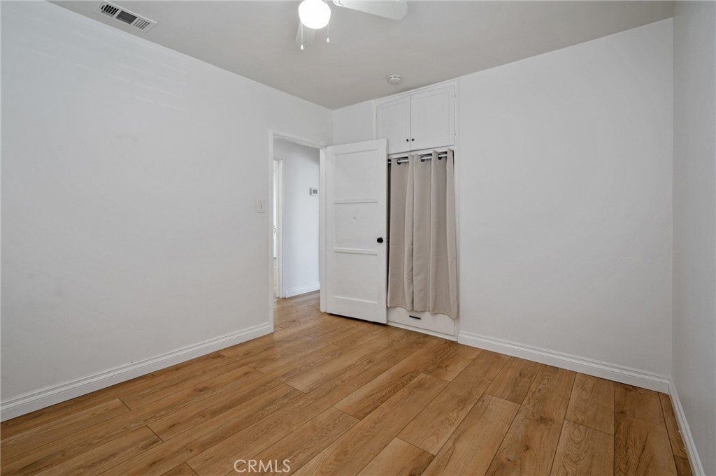
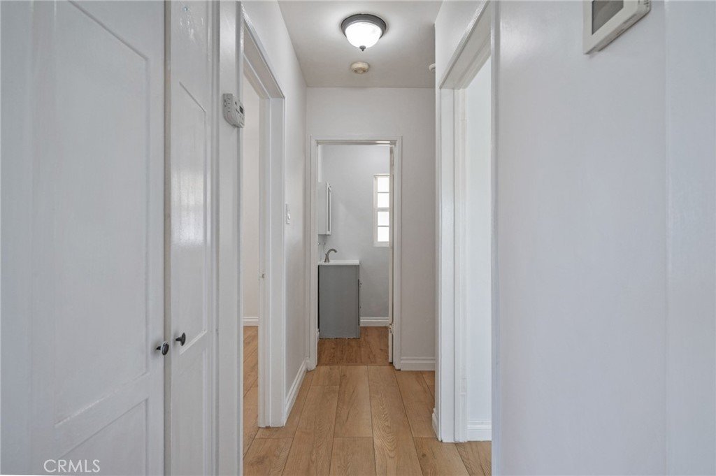
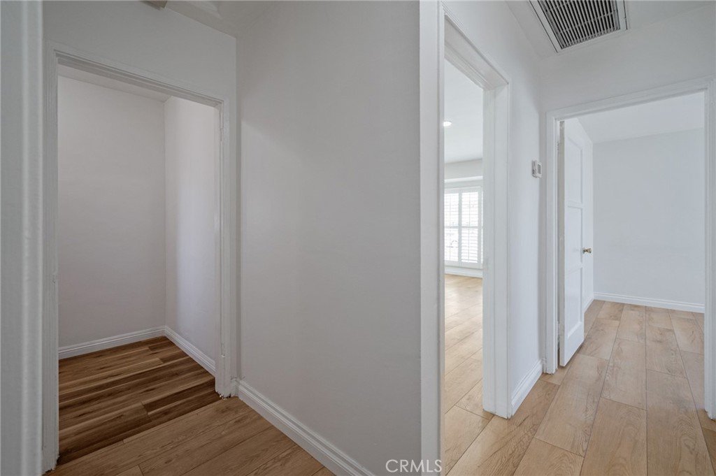
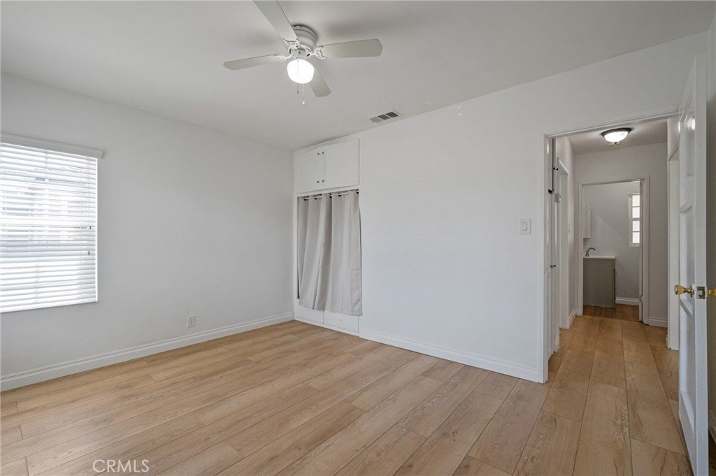
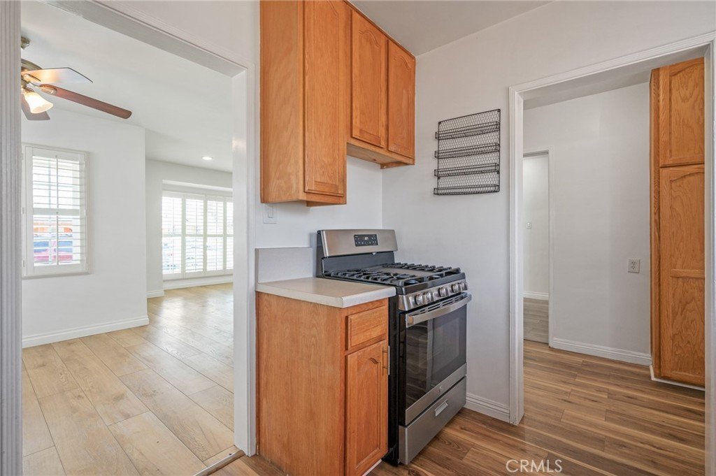
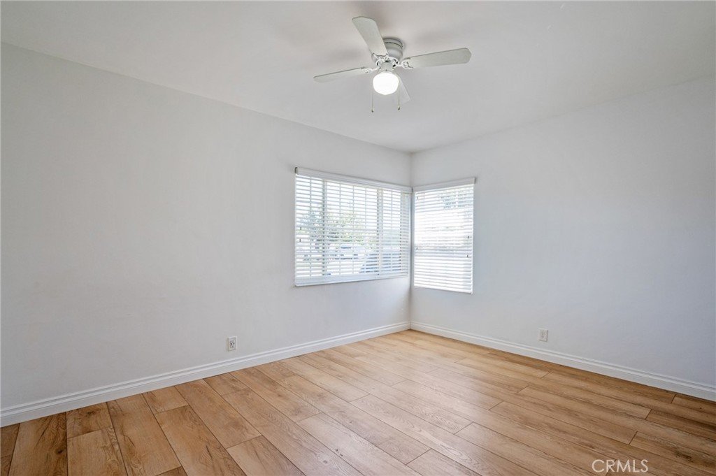
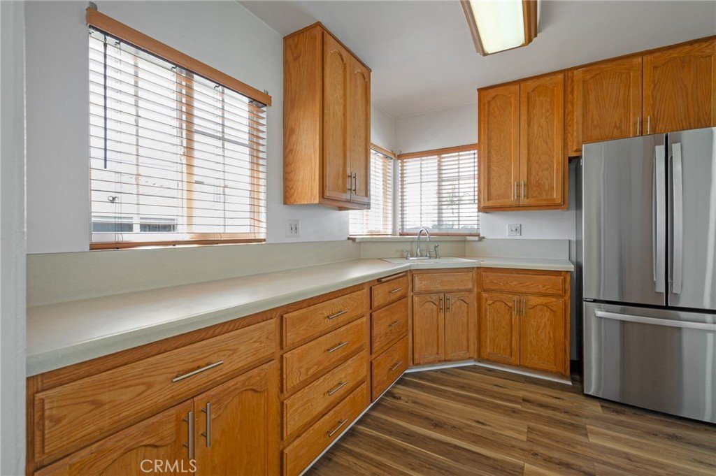
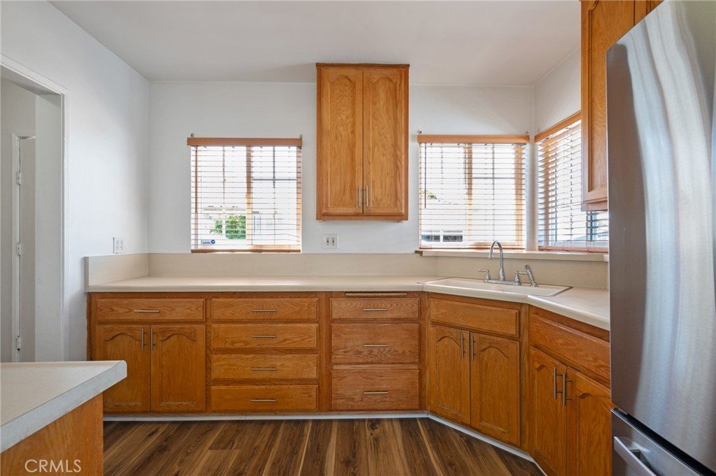
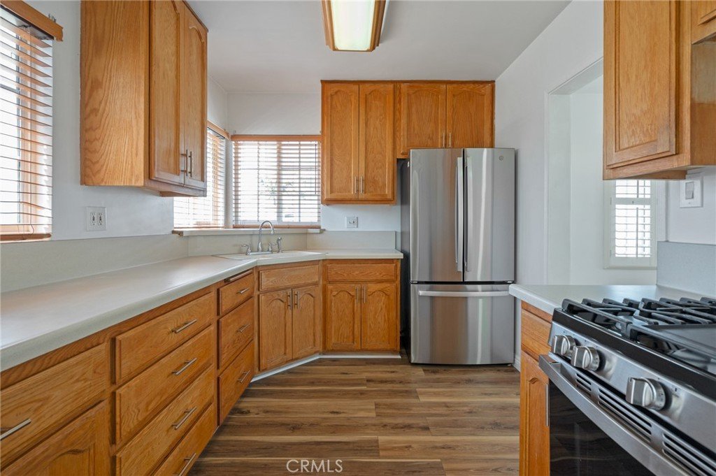
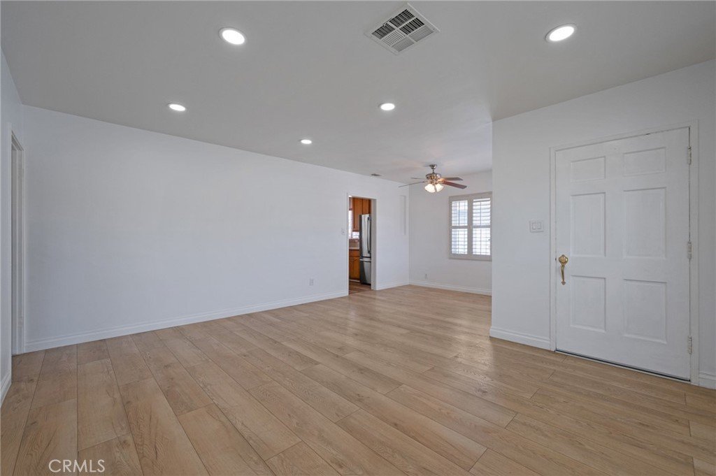
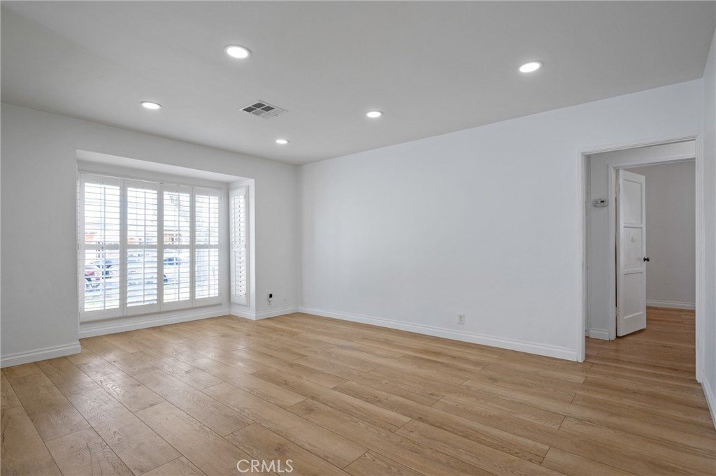
The layout feels open and inviting, with newer laminate flooring, central air and heat, a newer AC unit, and select plumbing and electrical upgrades that bring peace of mind. The kitchen’s original solid wood cabinetry adds warmth and character — the kind you can’t recreate.
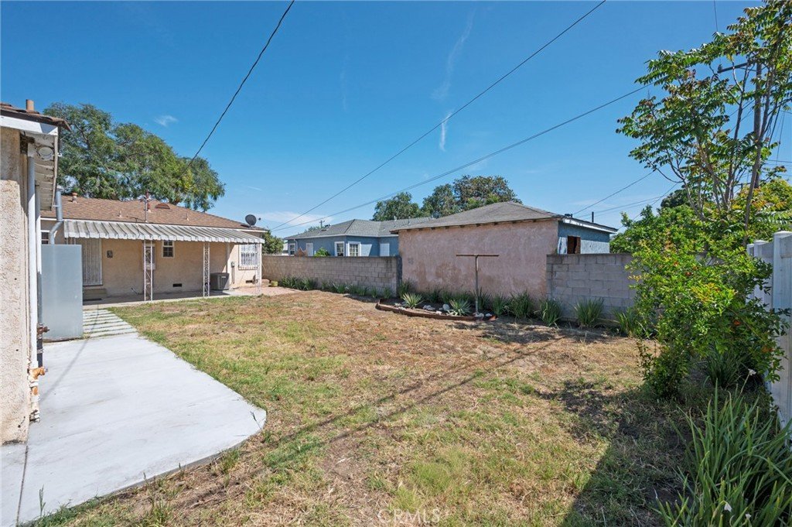
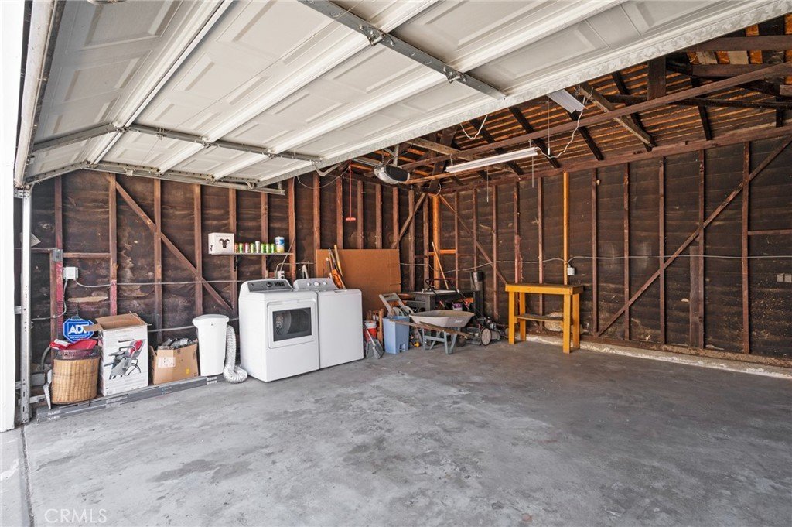
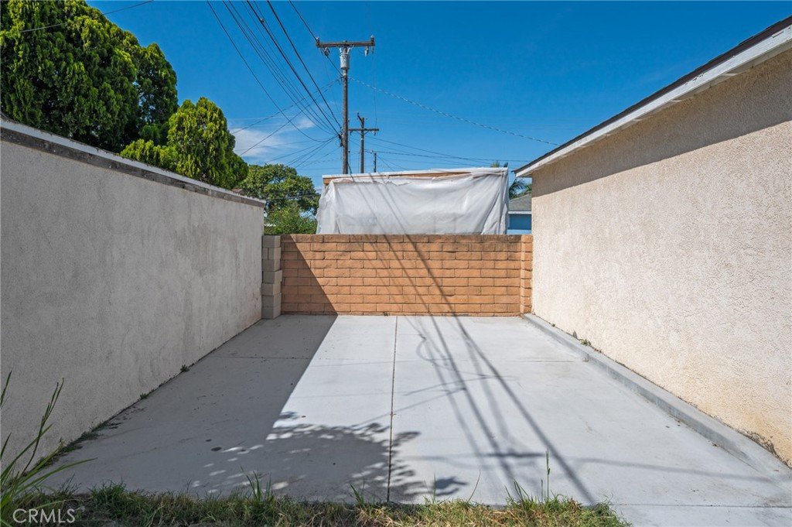
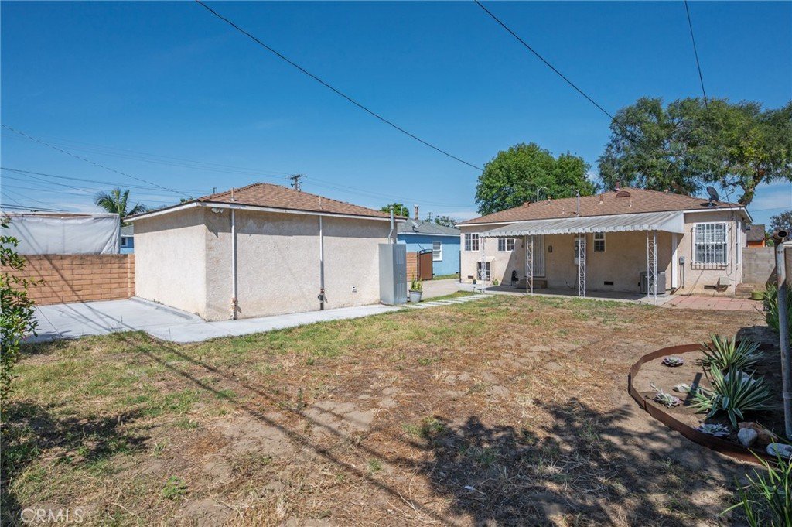
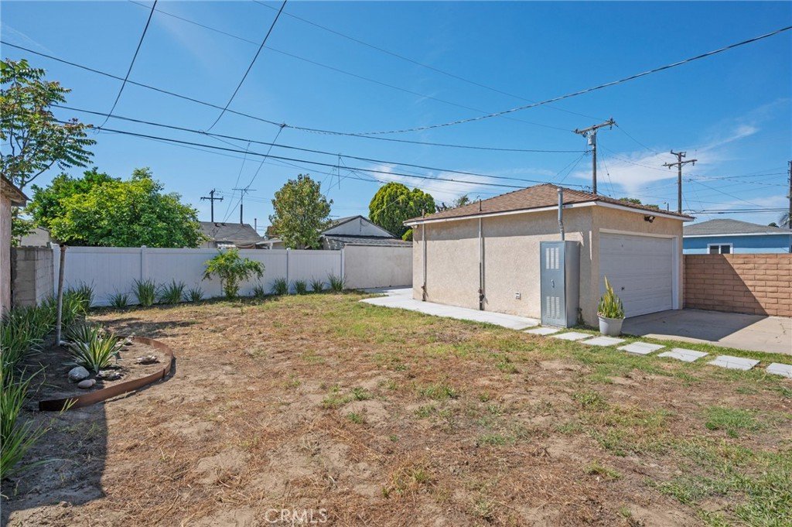
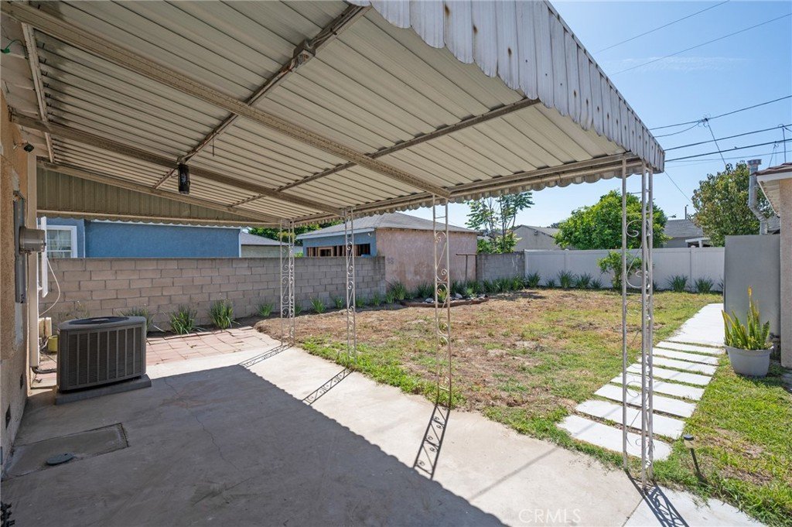
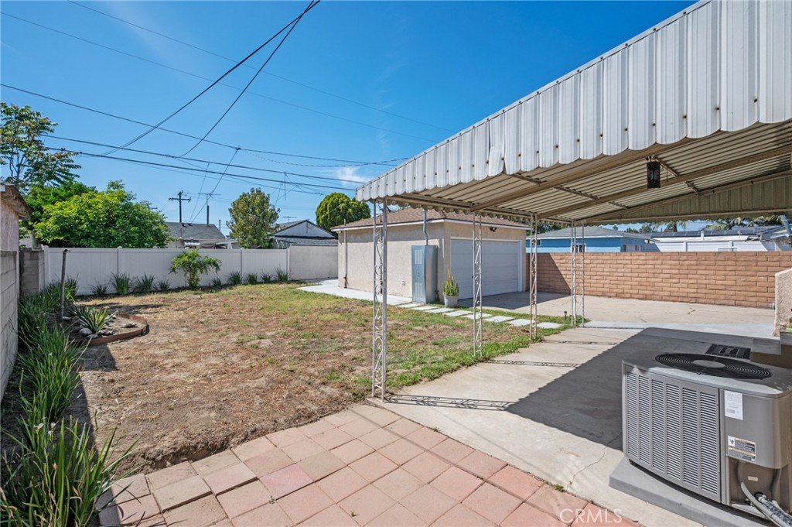
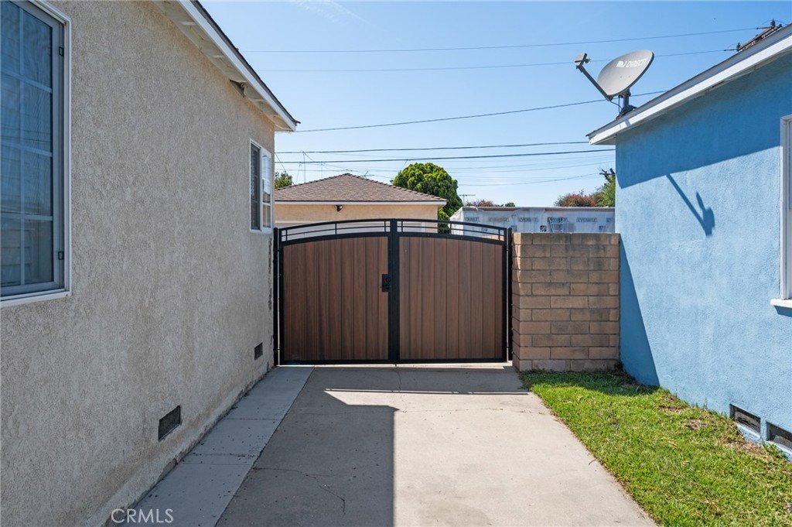
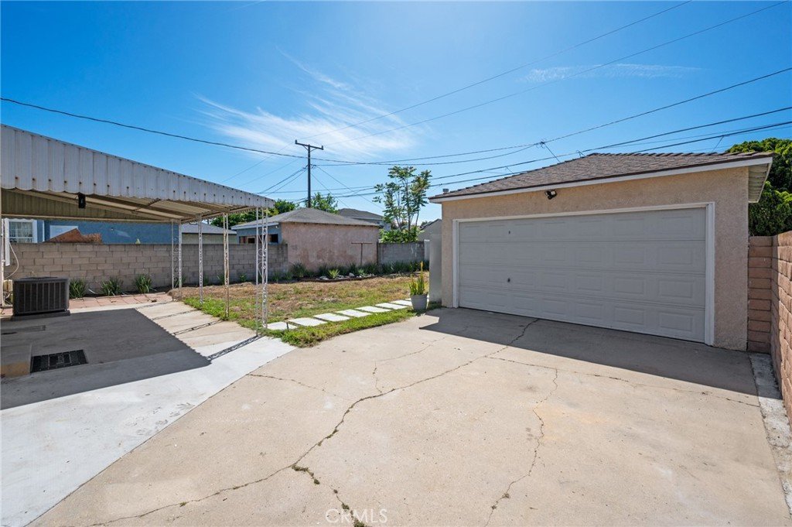
Outside, the property truly shines. The detached 2-car garage with washer/dryer hookups and a utility sink is ready for your vision — an ADU, a studio, a workshop, or a guest retreat. The long driveway offers RV parking plus space for 2–4 more vehicles, making hosting, traveling, or multigenerational living effortless. The front yard is inviting, while the expansive backyard features concrete entertaining areas perfect for gatherings, celebrations, or quiet evenings under the California sky.
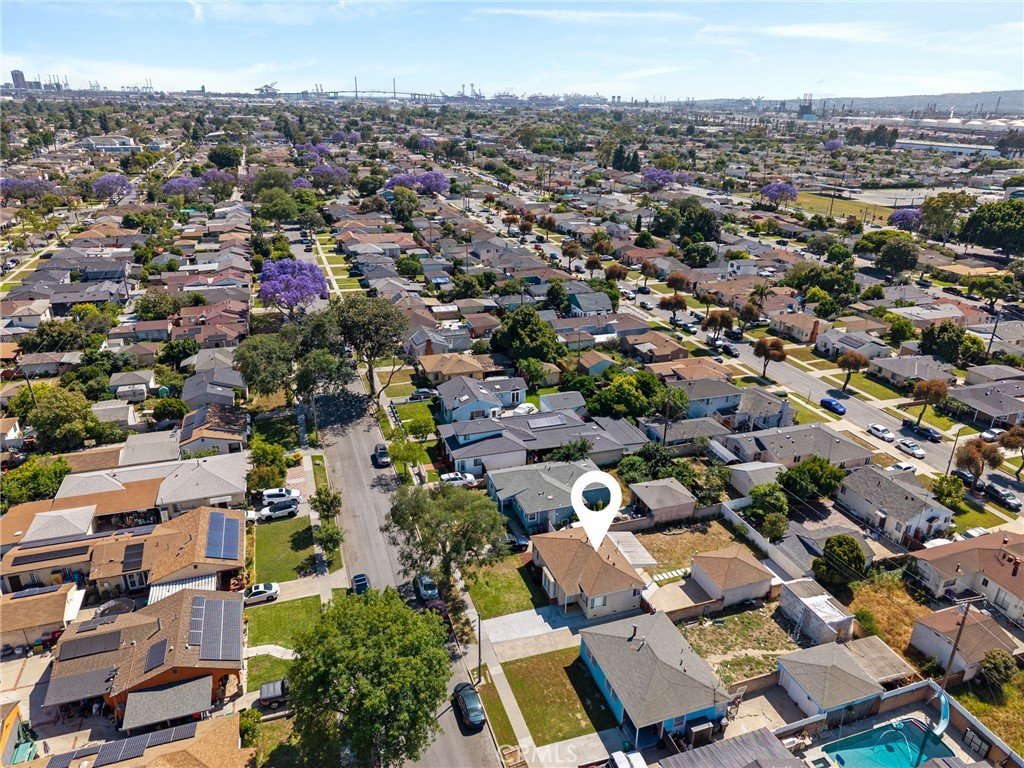
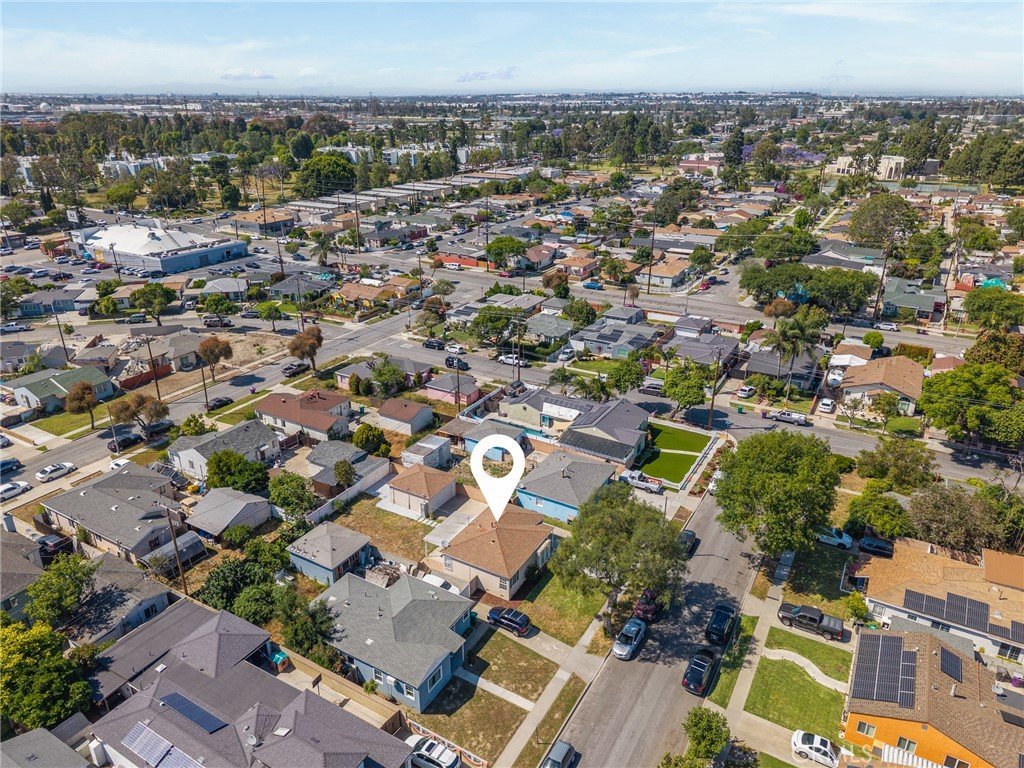
Located near Silverado Park, this home sits in a community known for its energy, diversity, and upward momentum. Long Beach continues to evolve with major revitalization projects, a thriving food and arts scene, and a growing reputation as one of Southern California’s most vibrant coastal cities.
The city has been recognized for its strong economic growth, expanding job opportunities, and its unique blend of urban living with a relaxed beach-town spirit. This is more than a home — it’s a place to grow, create, and enjoy the best of what Long Beach has to offer.
Be the first to place an offer.
Show all description
Location
- Directions: E of Santa Fe Ave N of Sepulveda S of Silverado Park
- Lot Size Acres: 0.1375 acres
Building Details
- Structure Type: House
- Water Source: Public
- Architectural Style: Ranch
- Lot Features: FrontYard,Yard
- Sewer: PublicSewer
- Common Walls: NoCommonWalls
- Construction Materials: Drywall,Frame,Stucco,CopperPlumbing
- Fencing: Block,StuccoWall,Vinyl
- Foundation Details: Raised
- Garage Spaces: 2
- Levels: One
- Floor covering: Laminate
Amenities & Features
- Pool Features: None
- Parking Features: Concrete, Driveway, Garage, GarageDoorOpener, RvAccessParking
- Patio & Porch Features: Covered
- Spa Features: None
- Parking Total: 2
- Roof: Shingle
- Utilities: CableAvailable,ElectricityConnected,NaturalGasConnected,SewerConnected,WaterConnected
- Cooling: CentralAir
- Door Features: StormDoors
- Electric: Standard
- Fireplace Features: None
- Heating: Central
- Interior Features: LaminateCounters, Pantry, RecessedLighting, Unfurnished, AllBedroomsDown
- Laundry Features: WasherHookup,GasDryerHookup,InGarage
- Appliances: GasRange,GasWaterHeater
Nearby Schools
- High School: Cabrillo
- High School District: Long Beach Unified
Expenses, Fees & Taxes
- Association Fee: 0
Agent info
- Agent name: Erika Jacott-Strum
- Agent MLS: SBJACOERI
- Agent email: strumhomes@gmail.com
- Agent officephone: 310-621-5155
Miscellaneous
- List Office Name: RE/MAX Nexus
- Listing Terms: Cash,CashToNewLoan,Conventional,FHA,FannieMae,FreddieMac,GovernmentLoan
- Common Interest: None
- Community Features: Curbs,StormDrains,StreetLights,Suburban,Sidewalks
- Inclusions: Stove, refrigerator, washer, and dryer.
- Attribution Contact: 310-896-1468
