
































4337 Vista Place, La Canada Flintridge, CA, US, 91011
4337 Vista Place, La Canada Flintridge, CA, US, 91011Basics
- Date added: Added 4 weeks ago
- Category: Residential
- Type: SingleFamilyResidence
- Status: Active
- Bedrooms: 6
- Bathrooms: 4
- Area: 3402 sq ft
- Lot size: 10320, 10320 sq ft
- Year built: 2012
- Property Condition: Turnkey
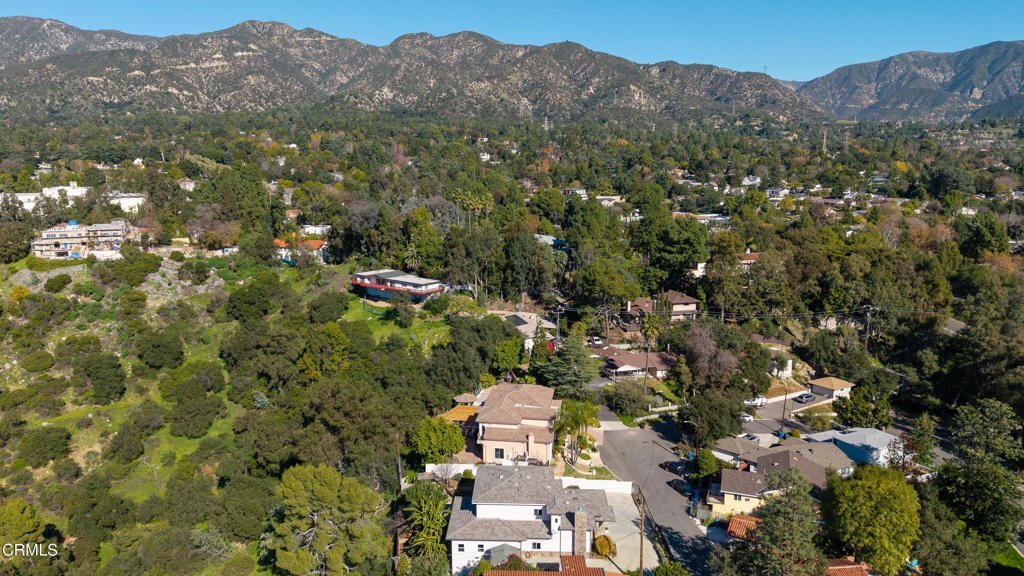
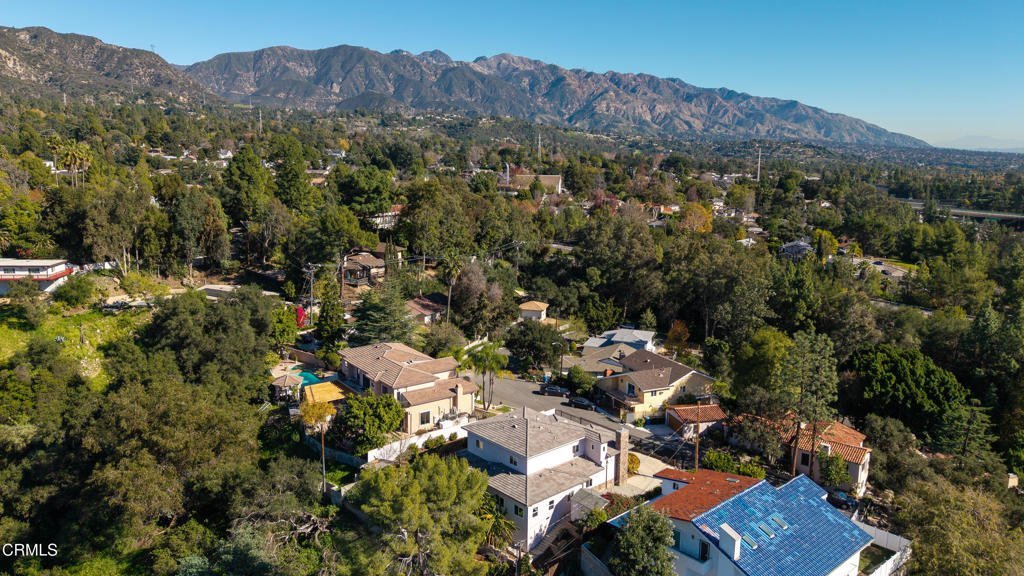
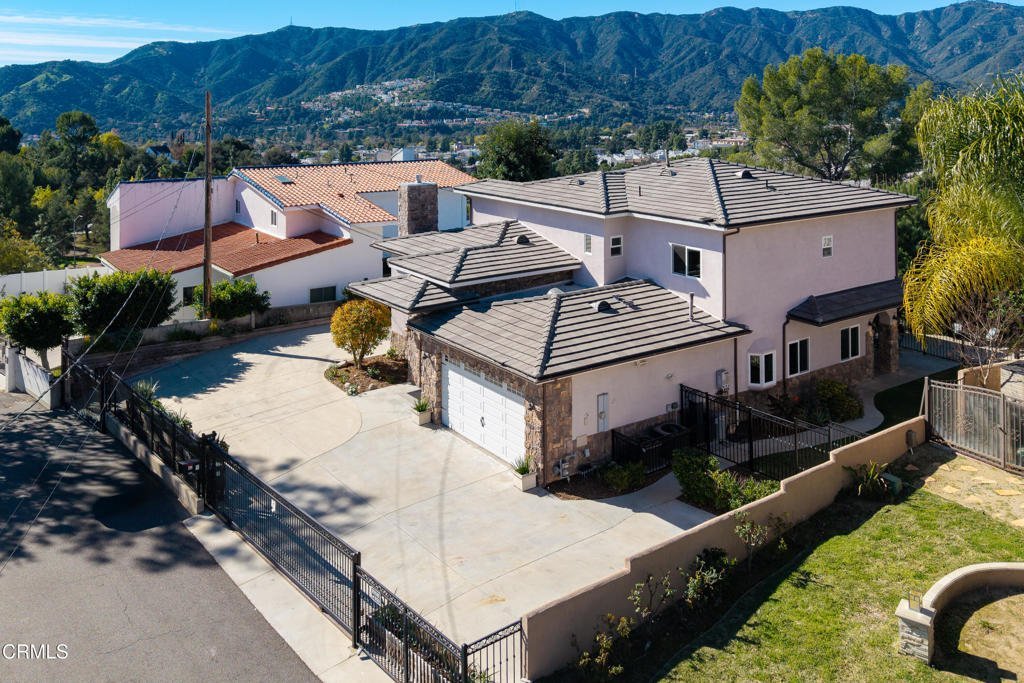
- View: Hills,Mountains,PeekABoo
- County: Los Angeles
- MLS ID: P1-27594
Description
-
Description:
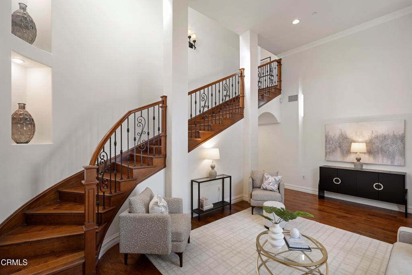
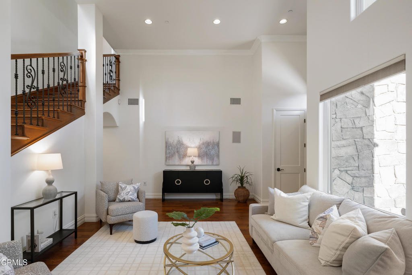
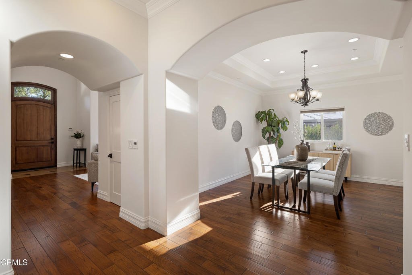
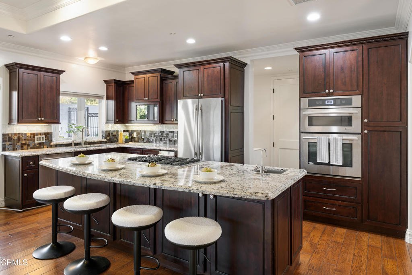
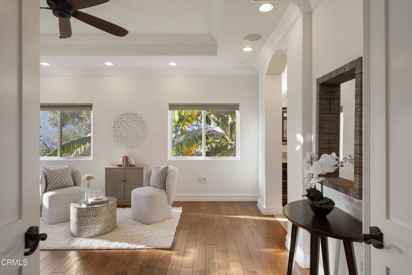
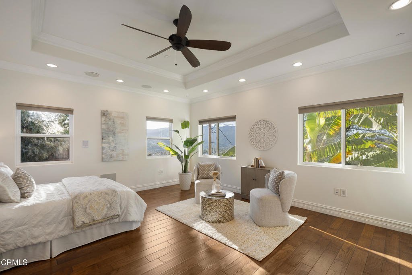
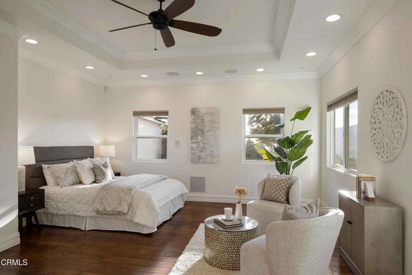
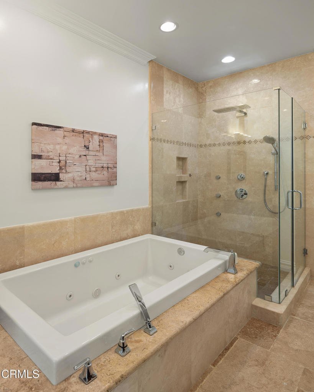
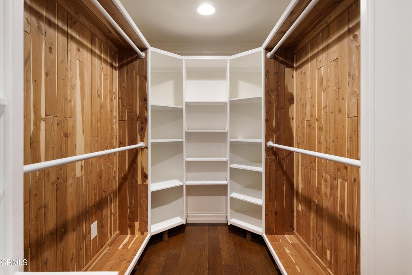
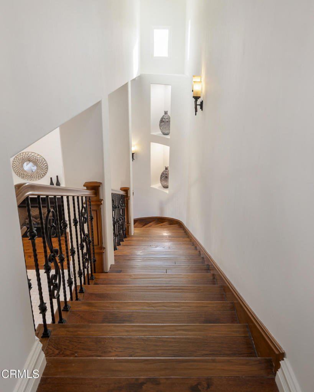
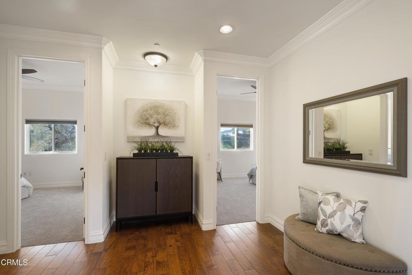
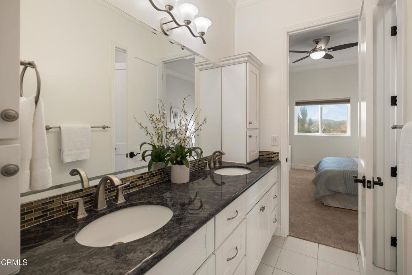
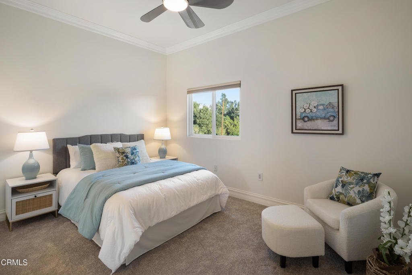
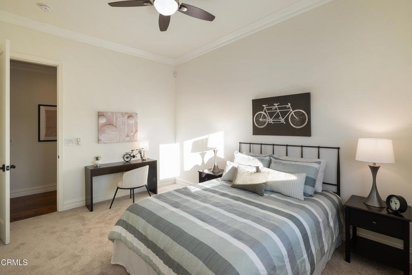
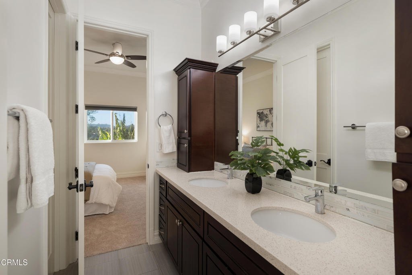
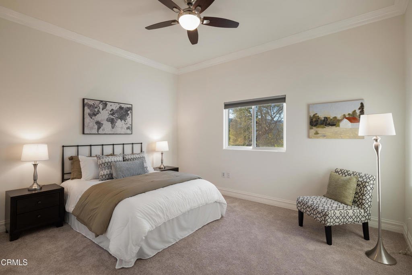
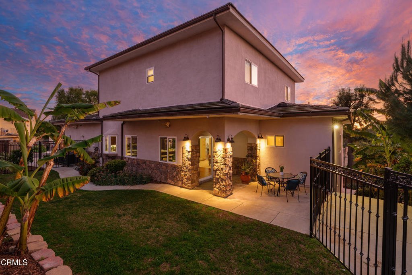
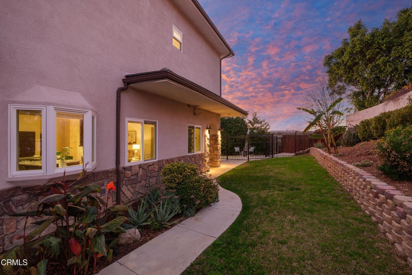
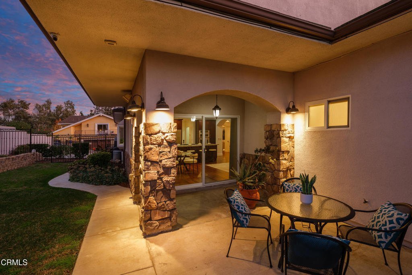
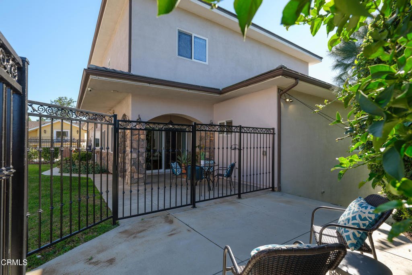
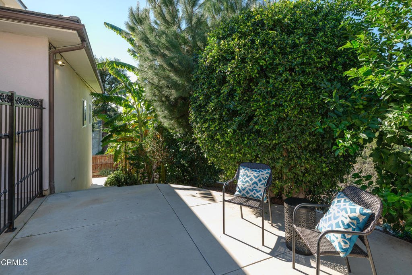
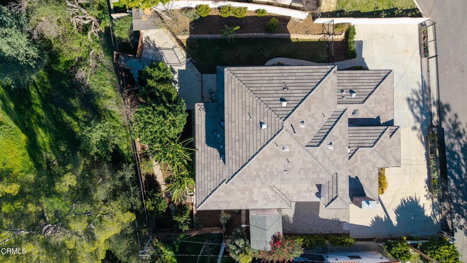
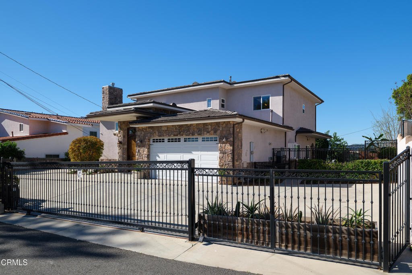
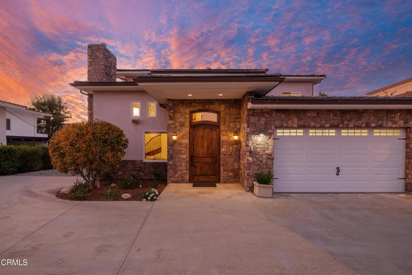
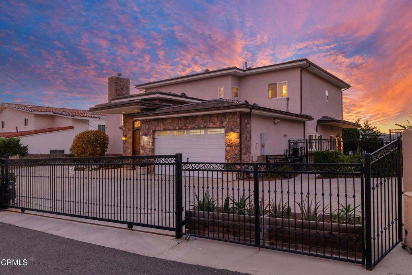
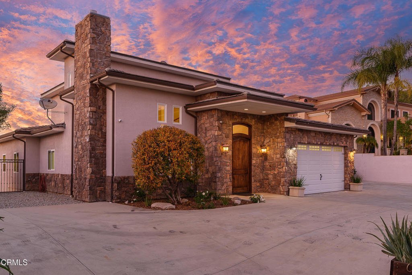
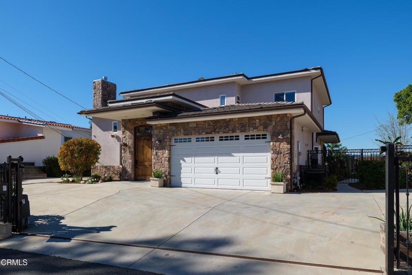
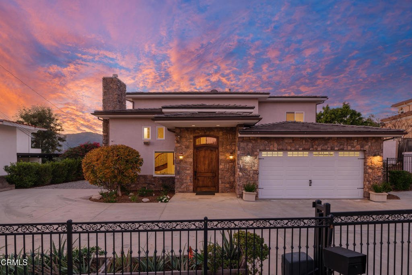
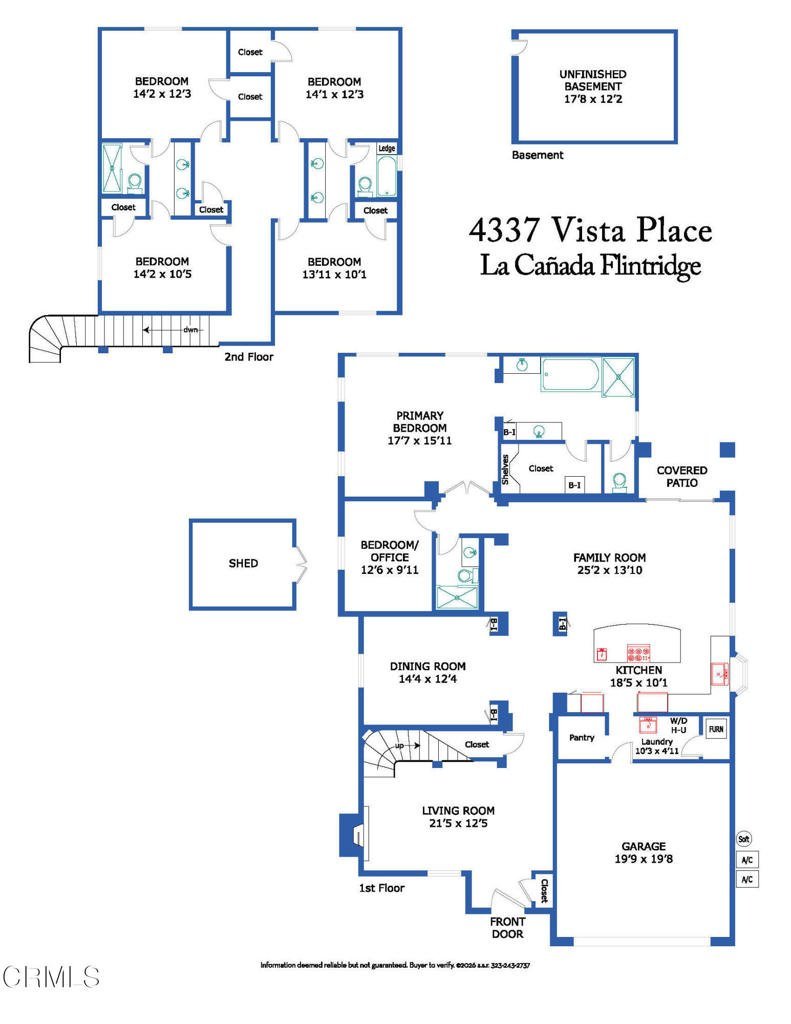
Set at the end of a quiet cul-de-sac in La Canada Flintridge, this private, gated residence offers a rare blend of space, comfort & refined living. Behind secure gates, multiple off-street parking areas, including room for an RV or boat, provide both convenience & flexibility. The approach is enhanced by raised garden beds, mature landscaping & fruit trees, creating a serene & welcoming setting. A striking stone facade & covered entry lead to an oversized front door, opening into a dramatic interior defined by vaulted ceilings, hardwood floors & abundant natural light. The living room is both elegant & inviting, featuring a gas fireplace & thoughtful architectural details. Everyday functionality is enhanced by an entry closet, under-stair storage, & a central vacuum system throughout the home. Designed for both entertaining & daily living, the open-concept layout flows seamlessly from the formal dining room, highlighted by tray ceilings & statement lighting, into the expansive family room & chef's kitchen. The kitchen serves as the heart of the home, offering a center island with bar seating, a 5-burner gas cooktop, stone countertops, a vegetable sink & a Jenn-Air stainless steel appliance suite. A dedicated laundry room with utility sink, a storage room ideal for a walk-in pantr & direct access to the finished two-car garage add everyday convenience. Sliding glass doors from the family room open to a private patio & grassy side yard, creating a natural indoor-outdoor connection. The main level also includes a 3/4 bathroom, a flexible room ideal for a home office or guest suite & a spacious primary retreat. The primary suite features tray ceilings, prewiring for whole-home audio & a spa-inspired bathroom with dual stone vanities, an oversized jetted soaking tub & a glass-enclosed shower with rain head, handheld wand & body jets. A cedar-lined walk-in closet & private toilet room complete the space. Upstairs, four generously sized bedrooms offer crown molding, ceiling fans & ample closet space. Two Jack-and-Jill bathrooms feature dual-sink vanities & quartz countertops, providing comfort & functionality. Additional features include an exterior storage shed & basement, offering flexibility for storage or future use. Ideally located near top-rated schools, local parks & the shops & dining of Montrose, this home combines privacy, scale & livability in one of La Canada Flintridge's most desirable settings.
Show all description
Location
- Directions: 4337 Vista Pl, La Canada Flintridge, CA 91011
- Lot Size Acres: 0.2369 acres
Building Details
Amenities & Features
- Pool Features: None
- Parking Features: Boat, Driveway, ElectricGate, Garage, Gravel, RvGated
- Security Features: SecurityGate
- Patio & Porch Features: Concrete
- Spa Features: None
- Parking Total: 2
- Window Features: Blinds,DoublePaneWindows
- Cooling: CentralAir,Dual,Zoned
- Fireplace Features: LivingRoom
- Heating: Central
- Interior Features: BreakfastArea, TrayCeilings, CeilingFans, CrownMolding, CentralVacuum, SeparateFormalDiningRoom, EatInKitchen, HighCeilings, OpenFloorplan, Pantry, QuartzCounters, StoneCounters, RecessedLighting, Storage, BedroomOnMainLevel, JackAndJillBath, MainLevelPrimary, PrimarySuite, WalkInPantry, WalkInClosets
- Laundry Features: WasherHookup,GasDryerHookup,Inside,LaundryRoom
- Appliances: Dishwasher,GasCooktop,GasOven,Microwave,Refrigerator,RangeHood,TrashCompactor,TanklessWaterHeater
Agent info
- Agent name: Jason Berns
- Agent MLS: P16312
- Agent email: jasonlaura@thebernsteam.com
- Agent officephone: (626) 204-3300
- Agent direct phone: (626) 826-4544
Miscellaneous
- List Office Name: Keller Williams Realty
- Listing Terms: Cash,CashToNewLoan,Conventional
- Common Interest: None
- Community Features: Biking,Foothills,Park,Suburban
- Direction Faces: East
- Virtual Tour URL Branded: https://my.matterport.com/show/?m=sb3djqUrfZk&brand=0
