


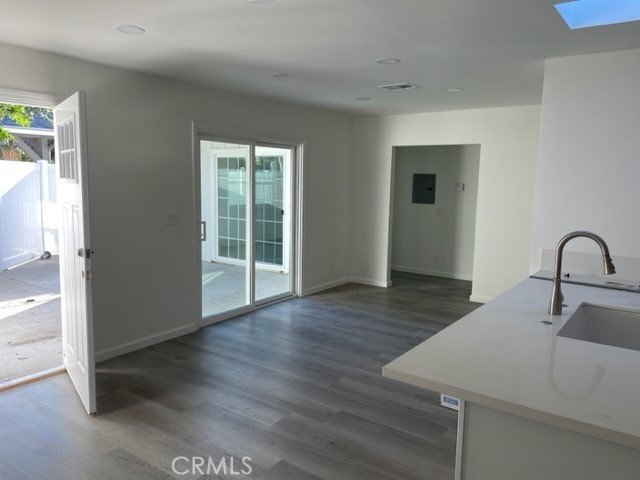
6530 Shoup, West Hills, CA, US, 91307
6530 Shoup, West Hills, CA, US, 91307Basics
- Date added: Added 1 month ago
- Category: Residential
- Type: SingleFamilyResidence
- Status: Active
- Bedrooms: 11
- Bathrooms: 9
- Area: 5000 sq ft
- Lot size: 20908, 20908 sq ft
- Year built: 1954
- View: None
- Zoning: RA1
- County: Los Angeles
- MLS ID: SR26128585
Description
-
Description:
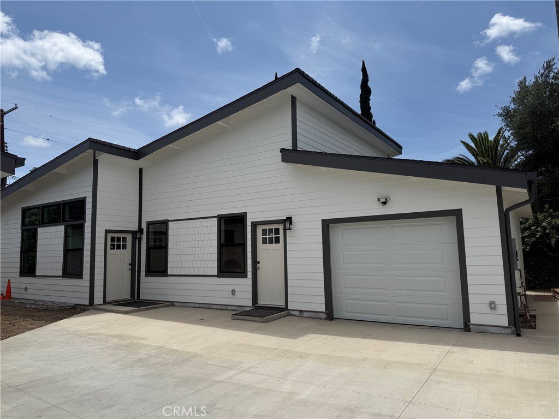
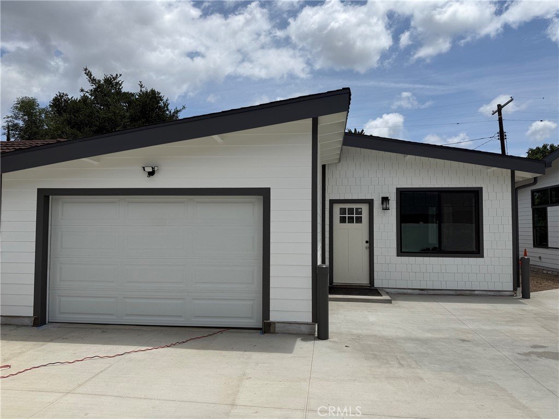
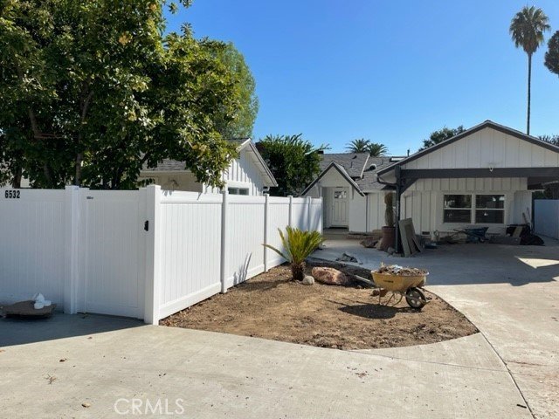
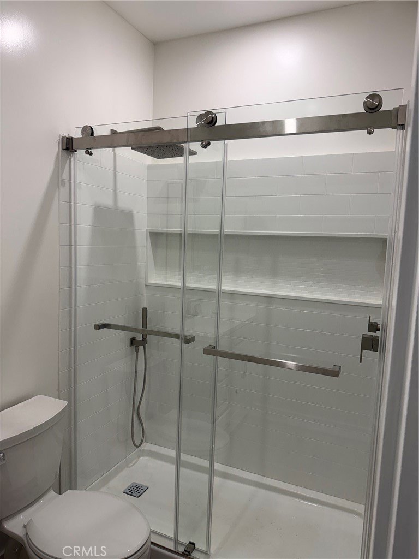
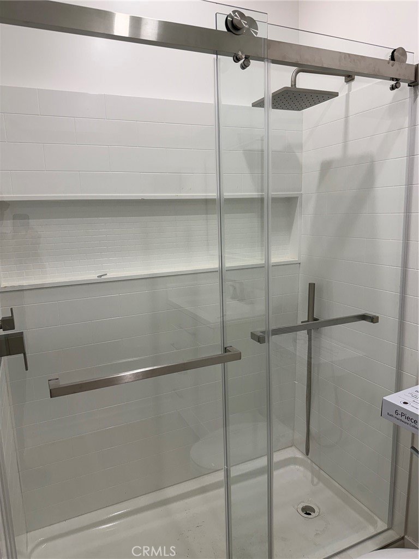
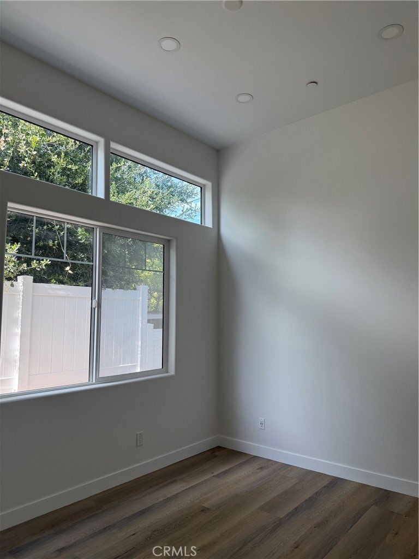
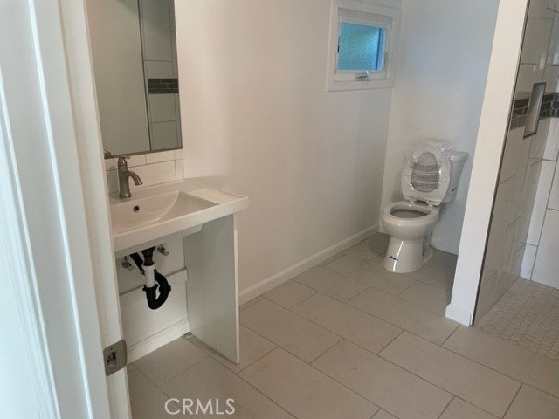
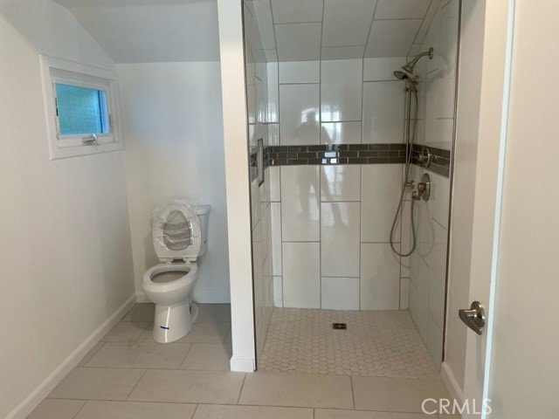
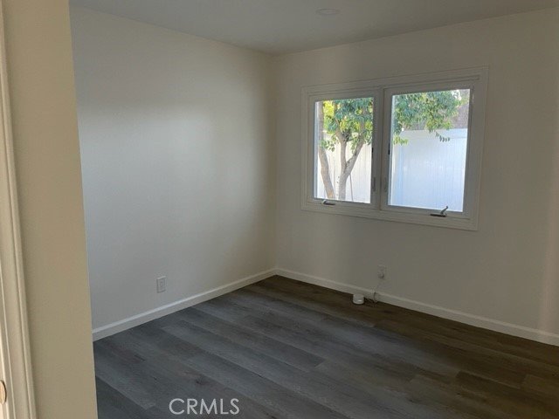
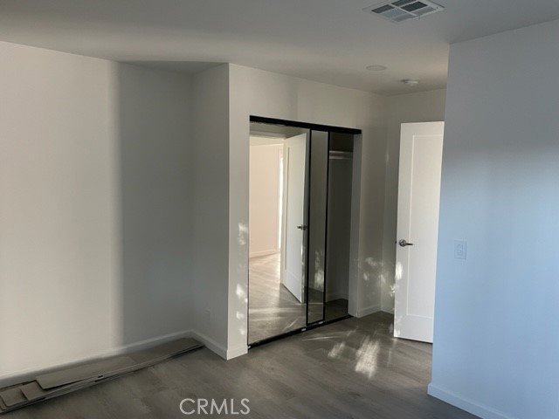
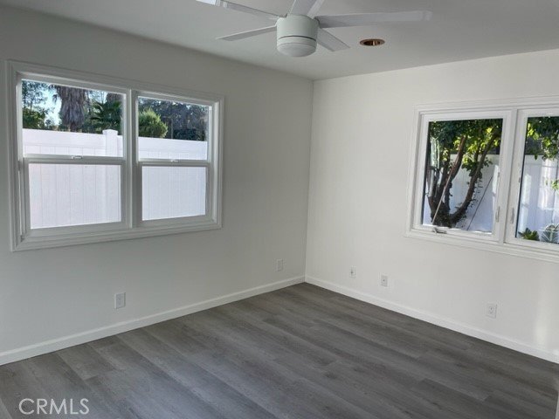
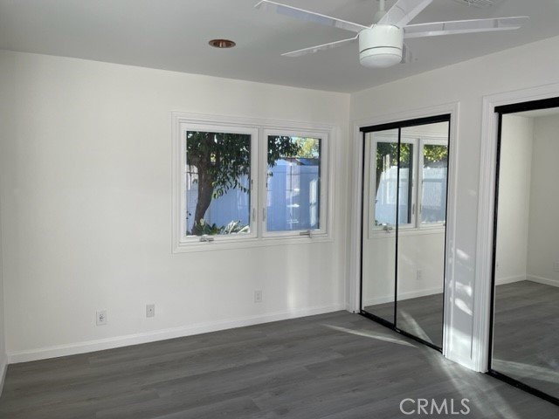
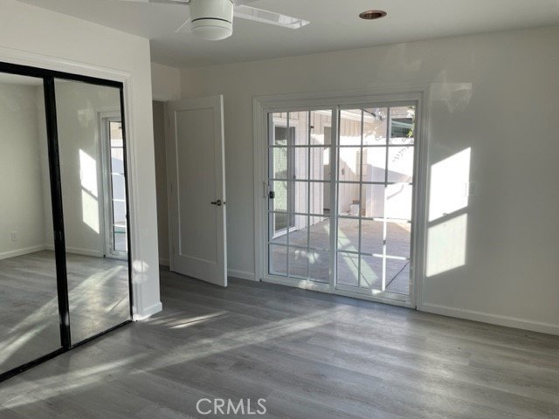
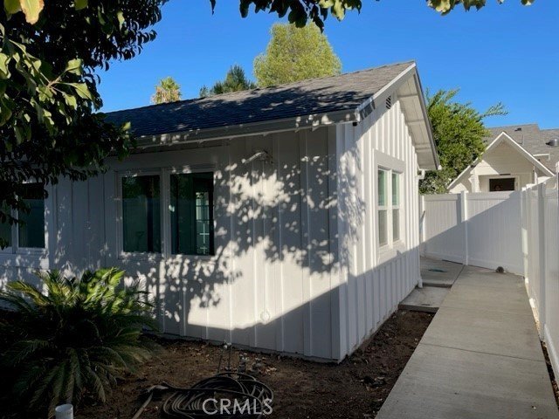
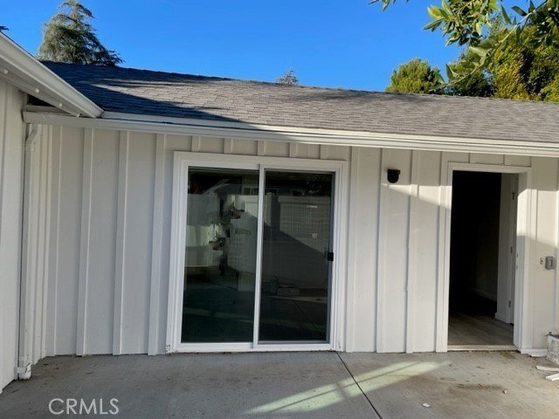
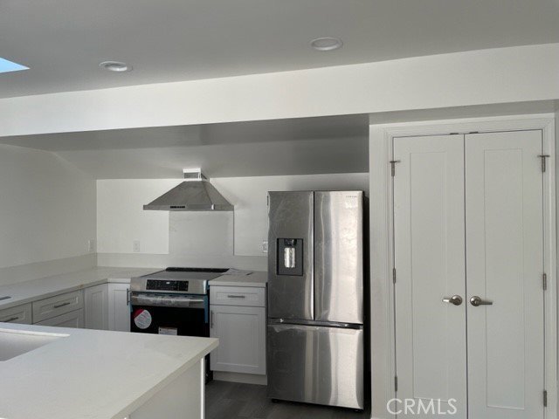
FAMILY COMPOUND, Income Property or Residential program use, VALUE ADD POTENTIAL TO ADD MORE UNITS. This unique property boasts 4 separate units , all with private yards and amenities. Two detached homes built 2026, each with oversized one car garages. The original building contains two units completely remodeled in 2022. All with quartz counters, stainless steel appliances, and more high end finishes. Separate laundry in each unit. This is turn key for a large multi-generational family. Gated with large parking areas on the property. Finishing touches on the new buildings and landscape are in the works and will be completed before close of escrow.
Pricing is below replacement value and cannot be duplicated in today's market. Buyer to verify: 2 units could be easily added at nominal costs, potential for up to 8 additional units
Subject to Seller exchange.
Show all description
Location
- Directions: North of Victory, west of Topanga
- Lot Size Acres: 0.48 acres
Building Details
- Structure Type: Quadruplex
- Water Source: Public
- Architectural Style: Ranch
- Lot Features: TwoToFiveUnitsAcre,Level,RectangularLot
- Sewer: PublicSewer,SewerTapPaid
- Common Walls: OneCommonWall
- Construction Materials: Drywall,CopperPlumbing
- Fencing: Vinyl,Wood,WroughtIron
- Foundation Details: ConcretePerimeter,Slab
- Garage Spaces: 2
- Levels: One
- Floor covering: Laminate, Tile, Wood
Amenities & Features
- Pool Features: None
- Parking Features: Concrete, DirectAccess, Driveway, ElectricGate, Garage
- Security Features: CarbonMonoxideDetectors, SmokeDetectors
- Patio & Porch Features: Brick,Concrete
- Spa Features: None
- Accessibility Features: AccessibleHallways
- Parking Total: 2
- Roof: Composition
- Utilities: CableAvailable,ElectricityConnected,NaturalGasAvailable,PhoneAvailable,SewerConnected,UndergroundUtilities,WaterConnected
- Window Features: Blinds,DoublePaneWindows,EnergyStarQualifiedWindows,Screens
- Cooling: CentralAir
- Electric: Volts220
- Fireplace Features: LivingRoom
- Heating: Central
- Interior Features: QuartzCounters, RecessedLighting, AllBedroomsDown, BedroomOnMainLevel, MainLevelPrimary, PrimarySuite
- Laundry Features: Inside
- Appliances: BuiltInRange,ConvectionOven,Dishwasher,Disposal,Refrigerator
Nearby Schools
- High School District: Los Angeles Unified
Expenses, Fees & Taxes
- Association Fee: 0
Agent info
- Agent name: Michael Ribons
- Agent MLS: F210076336
- Agent email: miker@mriprop.com
- Agent officephone: 818-887-5701
Miscellaneous
- List Office Name: MRI Property Mgnt.&Inv
- Listing Terms: Exchange1031
- Common Interest: None
- Community Features: Suburban
- Attribution Contact: 818-207-3332
