









27987 Urbandale Avenue, Saugus, CA, US, 91350
27987 Urbandale Avenue, Saugus, CA, US, 91350Basics
- Date added: Added 3 weeks ago
- Category: Residential
- Type: SingleFamilyResidence
- Status: Active
- Bedrooms: 3
- Bathrooms: 2
- Area: 1418 sq ft
- Lot size: 7709, 7709 sq ft
- Year built: 1966
- Property Condition: UpdatedRemodeled
- Subdivision Name: American Beauty Bouq. - AMBB
- Zoning: SCUR2
- County: Los Angeles
- Land Lease Amount: 0
- MLS ID: 226002756
Description
-
Description:
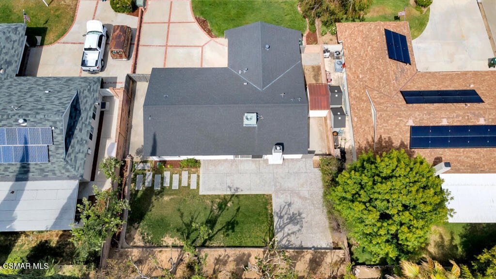
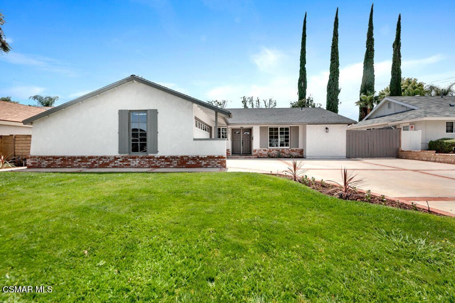
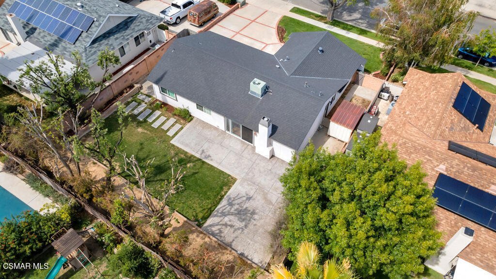
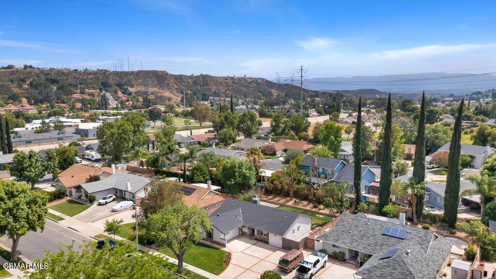
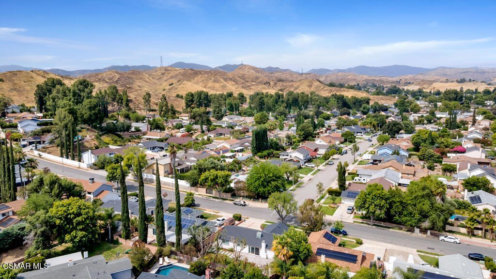
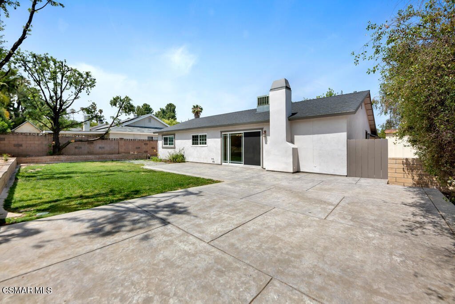
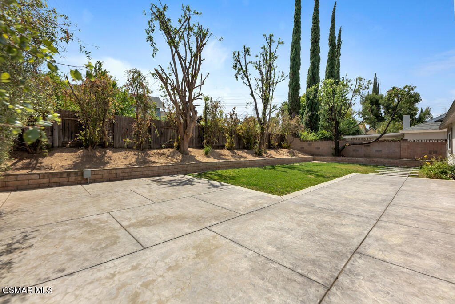
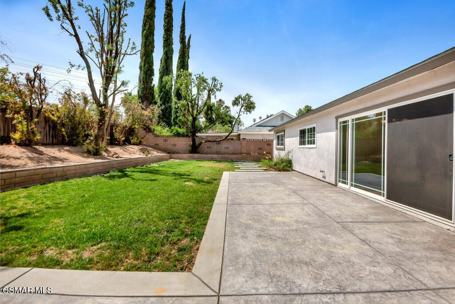
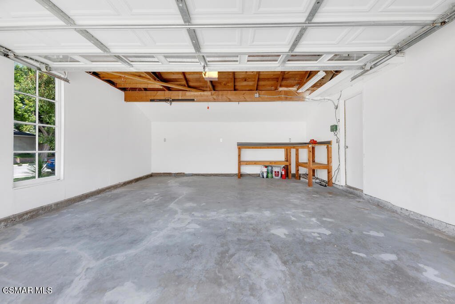
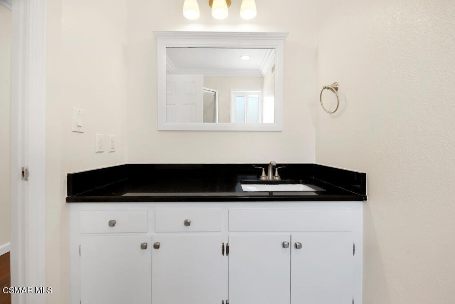
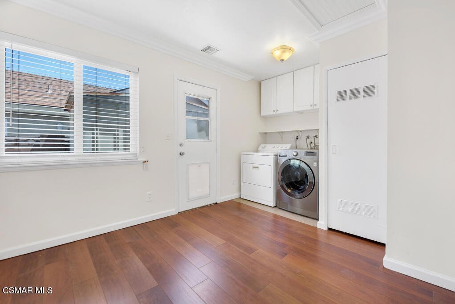
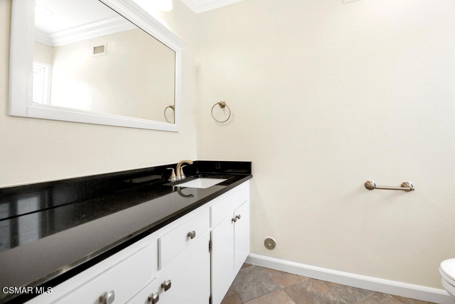
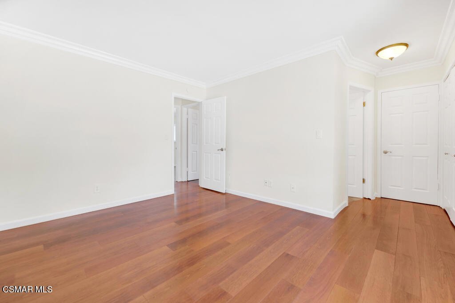
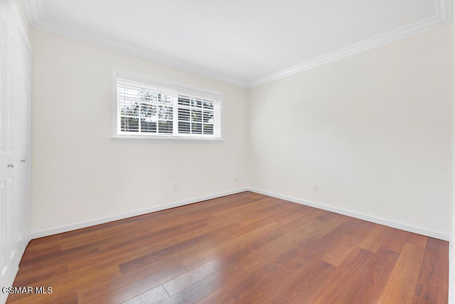
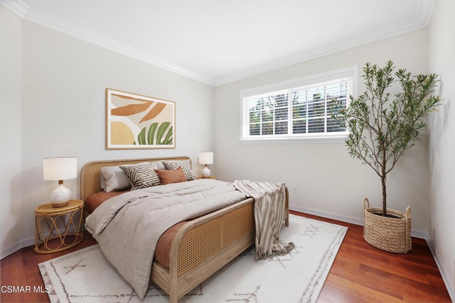
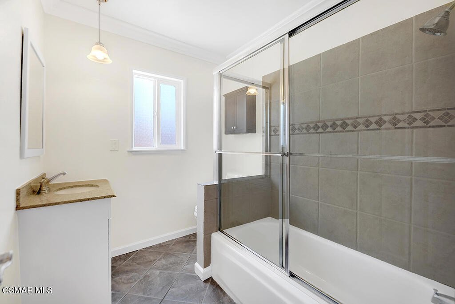
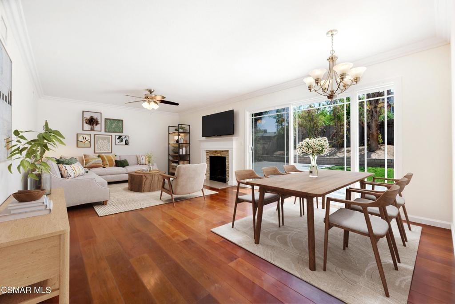
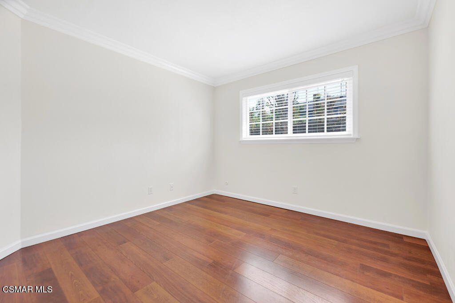
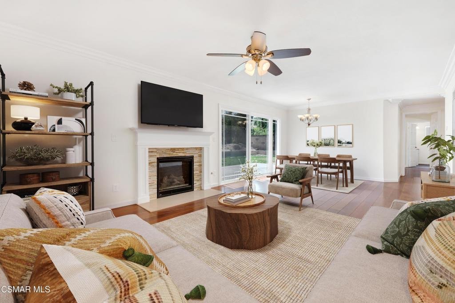
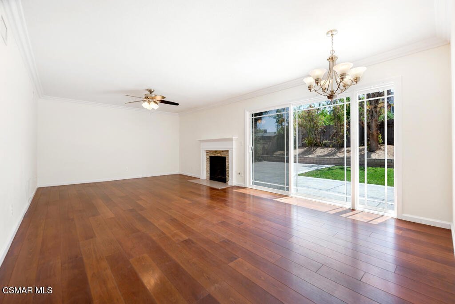
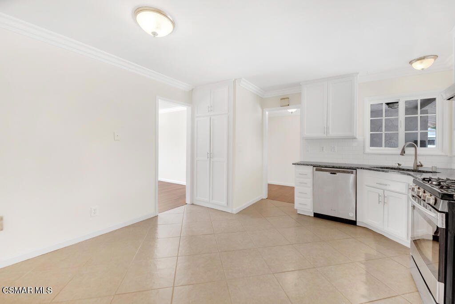
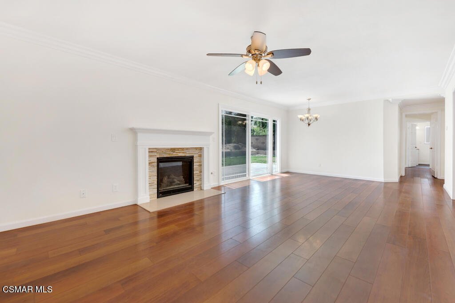
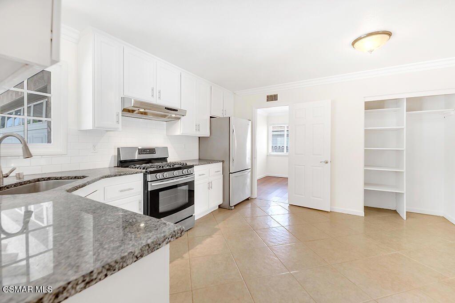
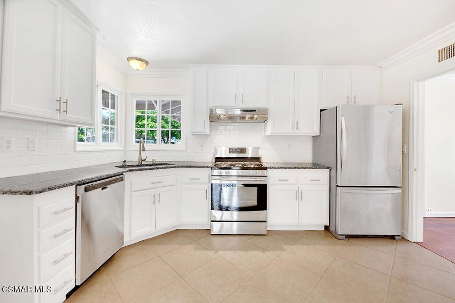
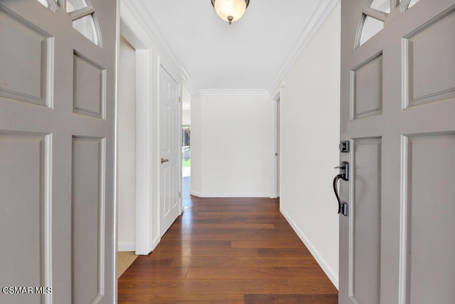
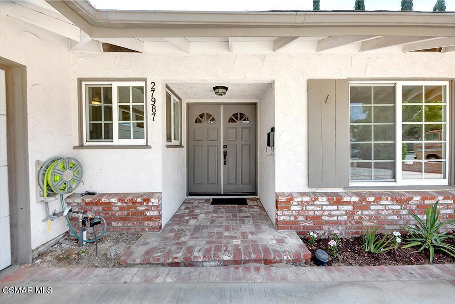
Picture-perfect curb appeal sets the stage for this beautifully maintained residence. From the lush landscape and expansive driveway to the charming brick accents and updated exterior, every detail creates an inviting first impression. A welcoming double-door entry opens to a spacious interior featuring fresh paint, scraped ceilings, dual-pane windows, crown molding and wood-like flooring. Step into the updated kitchen featuring tile flooring, stainless steel appliances, granite counter tops and shaker style cabinets. The inviting living room and dining area is anchored by a stunning stone veneer fireplace complete with mantel and hearth slab, creating the perfect gathering space. The thoughtfully designed floor plan also includes a primary bedroom with an en-suite bathroom, generously sized secondary bedrooms, updated bathrooms, and an oversized laundry room with plenty of storage space. Enter through the over-sized slider to the backyard which provides plenty of room for entertaining, play, or simply relaxing on the expansive patio. With a two car attached garage, NO HOA, NO MELLO ROOS, a close proximity to Bouguet Canyon Park, and a stones throw to shopping and schools, this is the perfect place to call home.
Show all description
Location
- Directions: Take CA-14 North toward Palmdale.Exit Bouquet Canyon Road.Turn right on Bouquet Canyon Road.Turn left onto Urbandale Avenue.Continue to 27987 Urbandale Ave. on left hand side.
- Lot Size Acres: 0.177 acres
Building Details
- Water Source: Public
- Architectural Style: Ranch
- Lot Features: BackYard,SprinklersInRear,SprinklersInFront,Lawn,Landscaped,Level,NearPark,NearPublicTransit,Paved,RectangularLot,SprinklersTimer,SprinklerSystem,Walkstreet
- Sewer: PublicSewer
- Common Walls: NoCommonWalls
- Construction Materials: Stucco
- Fencing: Block,Wood
- Garage Spaces: 2
- Levels: One
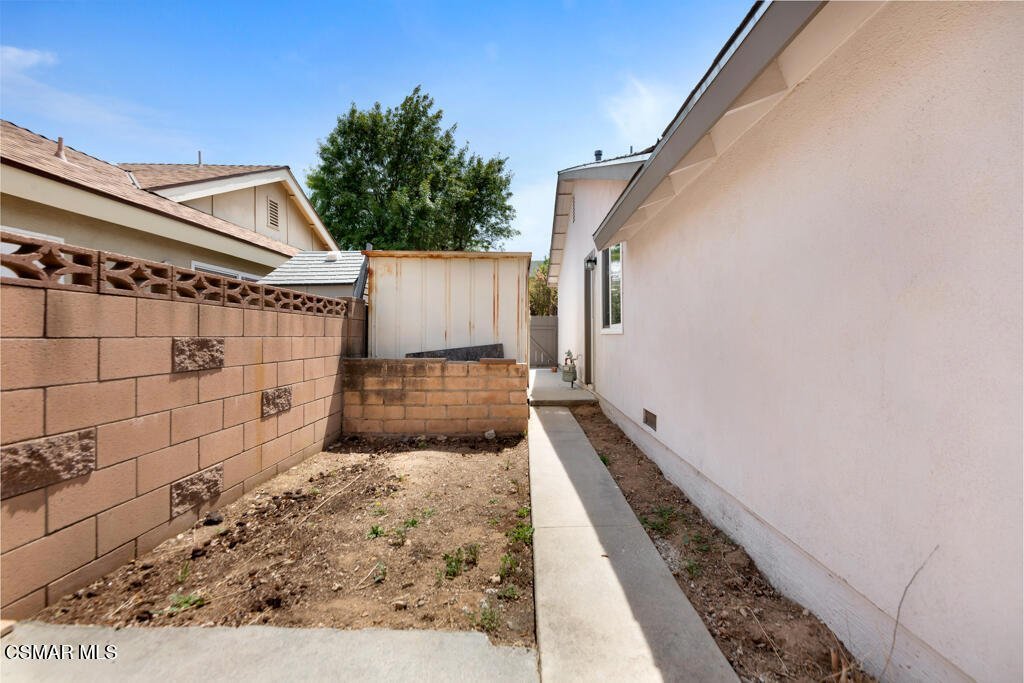
- Other Structures: Sheds
- Floor covering: Wood
Amenities & Features
- Parking Features: DirectAccess, DoorSingle, Driveway, Garage, Private
- Security Features: CarbonMonoxideDetectors, SmokeDetectors
- Patio & Porch Features: Concrete,FrontPorch,Open,Patio
- Accessibility Features: NoStairs
- Parking Total: 2
- Utilities: CableAvailable,OverheadUtilities
- Window Features: DoublePaneWindows,SolarScreens
- Cooling: CentralAir
- Door Features: DoubleDoorEntry,SlidingDoors
- Exterior Features: RainGutters
- Fireplace Features: Decorative, Gas, LivingRoom
- Heating: Central,Fireplaces
- Interior Features: BuiltInFeatures, CrownMolding, SeparateFormalDiningRoom, Pantry, PrimarySuite
- Laundry Features: LaundryRoom
- Appliances: Dishwasher,GasCooking,Disposal,Refrigerator,VentedExhaustFan
Agent info
- Agent name: Gabrielle Guthrie
- Agent MLS: VCR-C159095146
- Agent email: gabby@allaboutyou.info
- Agent officephone: (805) 222-6000
- Agent direct phone: (805) 630-1123
Miscellaneous
- List Office Name: Pinnacle Estate Properties, Inc.
- Listing Terms: Cash,Conventional,FHA,VaLoan
- Community Features: Curbs,Park
- Direction Faces: West
- Inclusions: Fridge, washer/dryer, shed on left side of yard.
