
4706 Castle Road, La Canada Flintridge, CA, US, 91011
4706 Castle Road, La Canada Flintridge, CA, US, 91011Basics
- Date added: Added 2 months ago
- Category: Residential
- Type: SingleFamilyResidence
- Status: Active
- Bedrooms: 5
- Bathrooms: 4
- Area: 3621 sq ft
- Lot size: 21068, 21068 sq ft
- Year built: 1996
- View: None
- County: Los Angeles
- MLS ID: P1-27555
Description
-
Description:
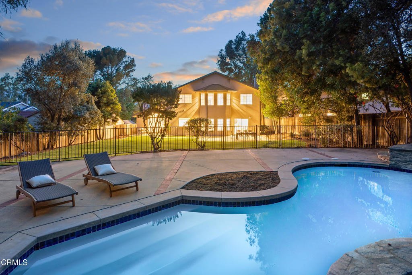
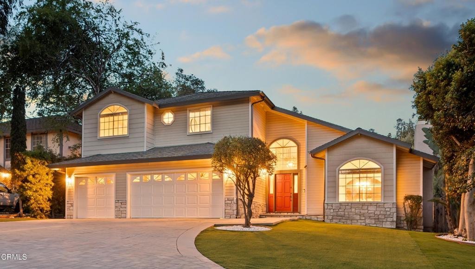
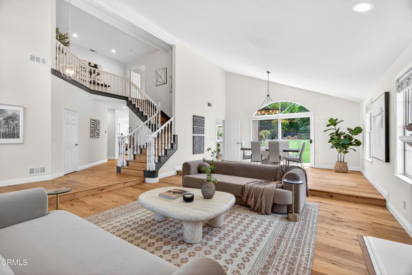
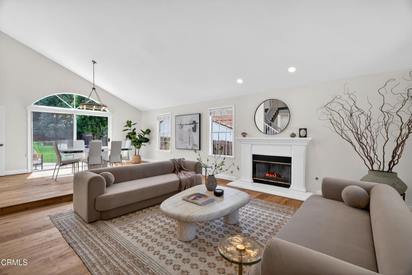
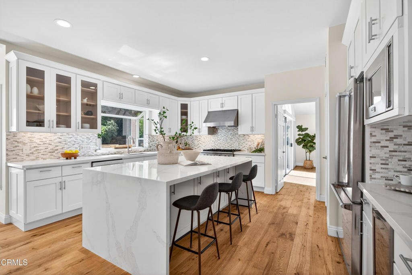
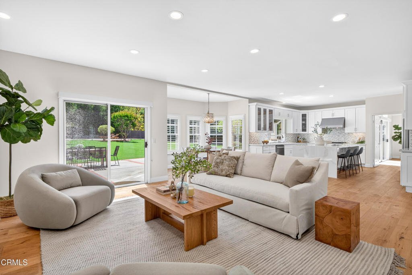
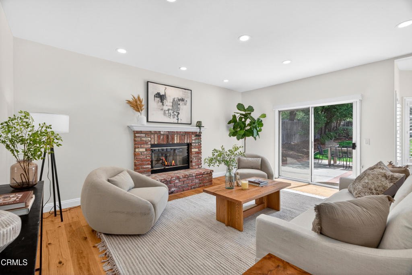
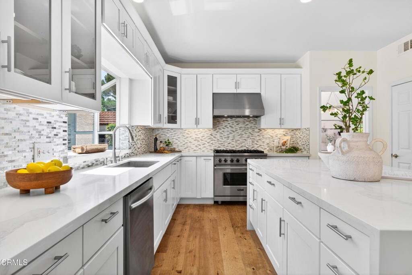
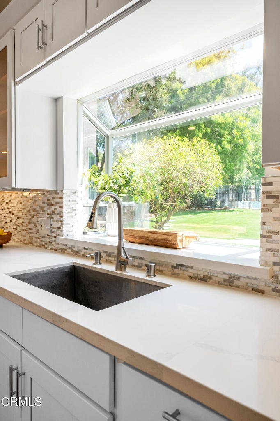
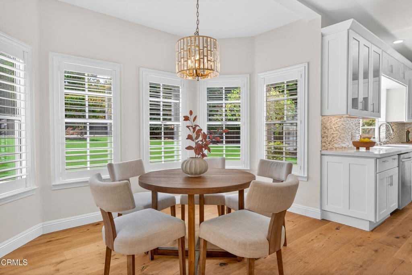
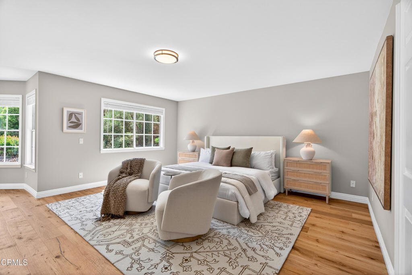
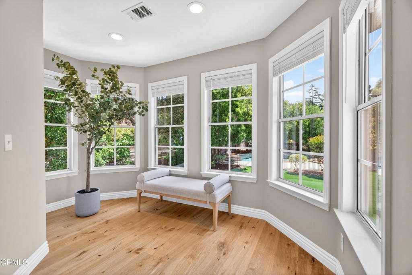
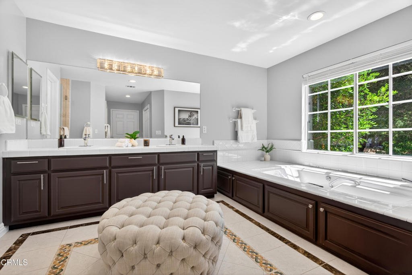
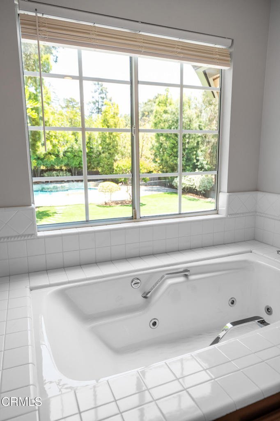
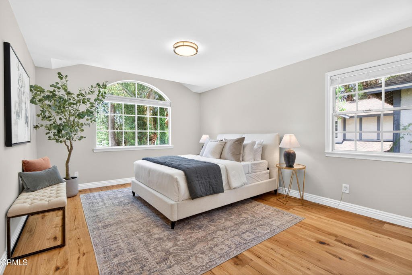
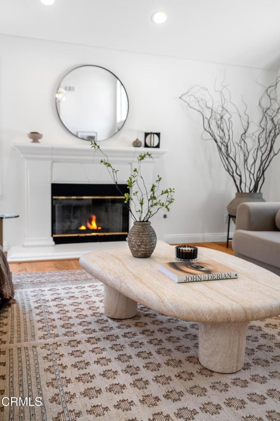
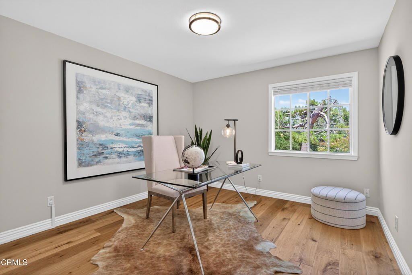
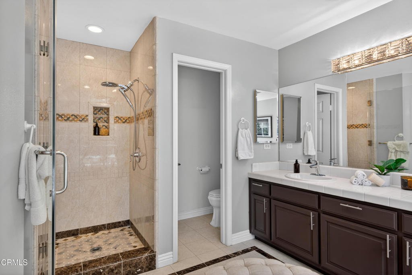
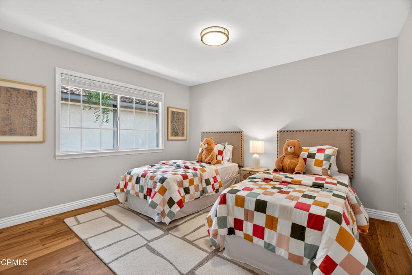
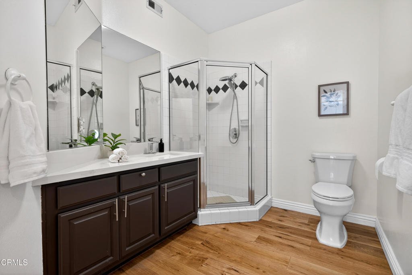
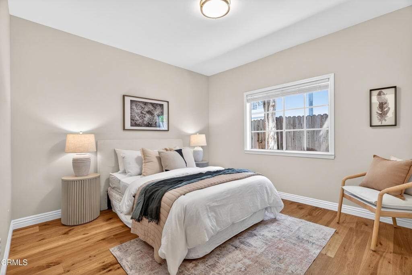
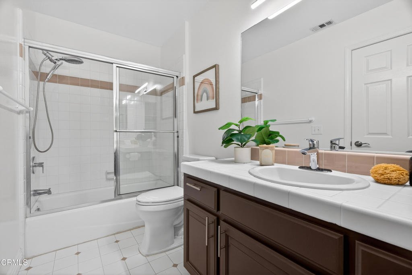
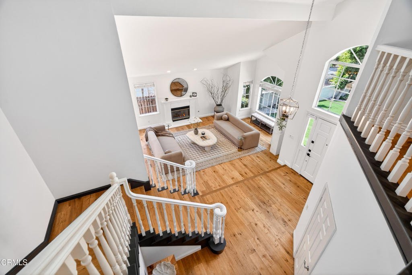
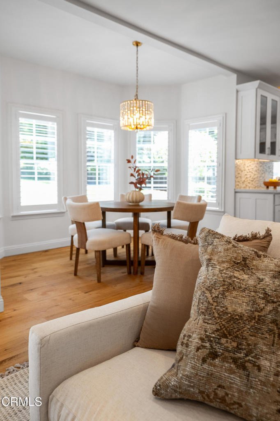
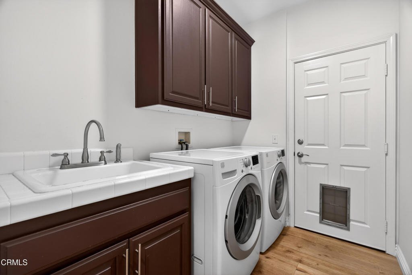
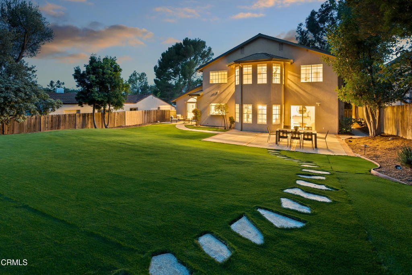
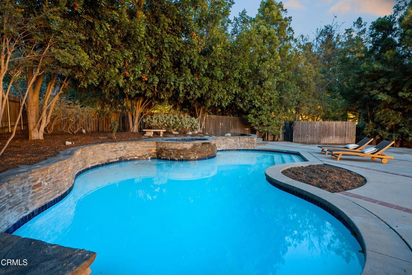
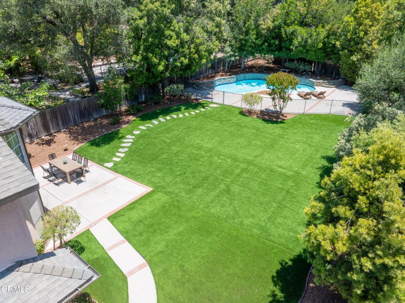
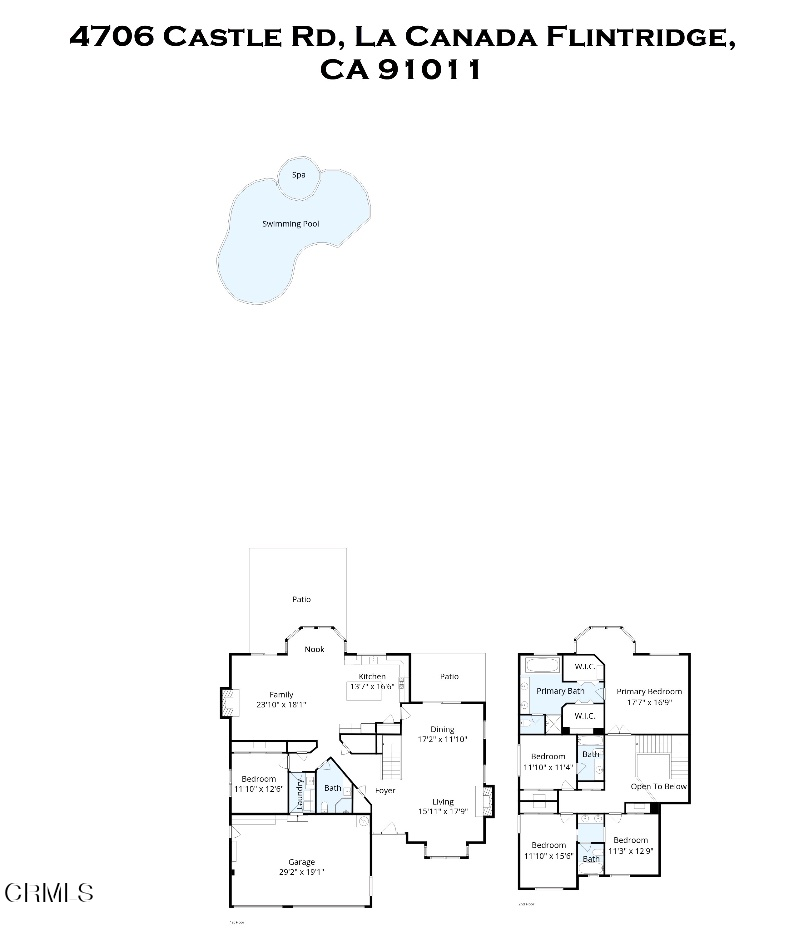
Situated on an expansive 21,000 square-foot lot, 4706 Castle Road is an exceptional offering that blends thoughtful upgrades, generous living spaces, and outstanding indoor-outdoor amenities in a coveted La Canada Flintridge location, with access to the La Canada school district. An attractive semi-circular paver driveway and manicured landscaping create impressive curb appeal and set the tone for the home beyond. Inside, a dramatic foyer with soaring ceilings and a sweeping staircase welcomes you into the home. The formal living room features a striking gas fireplace and abundant natural light, flowing seamlessly into the dining room with backyard access through sliding glass doors. At the heart of the home, the chef's kitchen boasts Viking appliances, an oversized island, abundant storage, and a bay window overlooking the backyard. A breakfast nook and inviting family room with a second fireplace create the perfect space for everyday living and entertaining. The main level is completed by a guest bedroom, updated bathroom, laundry room, and direct access to the attached three-car garage. Upstairs, three secondary bedrooms provide flexibility for guests, family, or a home office, while the spacious primary suite offers backyard and pool views, two walk-in closets, and a spa-inspired bathroom with a soaking tub, dual vanities, and a water closet. Designed for entertaining, the backyard features refreshed landscaping, expansive turf lawn, sparkling pool and spa, and large pool deck ideal for hosting events or gatherings. Ideally located above Foothill Boulevard with easy access to shopping, dining, major freeways, and USC Verdugo Hills Hospital, this is a rare opportunity to own a beautifully appointed La Canada home.
Show all description
Location
- Directions: East side of Castle Rd. Cross street is Foothill Blvd.
- Lot Size Acres: 0.4837 acres
Building Details
- Structure Type: House
- Water Source: Public
- Architectural Style: Traditional
- Lot Features: SprinklersNone
- Sewer: PublicSewer
- Common Walls: NoCommonWalls
- Construction Materials: Stucco,WoodSiding
- Fencing: Wood,WroughtIron
- Foundation Details: Raised
- Garage Spaces: 3
- Levels: Two
- Floor covering: Tile, Wood
Amenities & Features
- Pool Features: Heated
- Parking Features: CircularDriveway, Driveway, Garage
- Security Features: CarbonMonoxideDetectors, SmokeDetectors
- Patio & Porch Features: Brick,Concrete
- Spa Features: Heated
- Parking Total: 3
- Roof: Shingle
- Window Features: DoublePaneWindows
- Cooling: CentralAir
- Door Features: SlidingDoors
- Exterior Features: RainGutters
- Fireplace Features: FamilyRoom, Gas, LivingRoom
- Heating: Central
- Interior Features: SeparateFormalDiningRoom, HighCeilings, RecessedLighting, EntranceFoyer, PrimarySuite, WalkInClosets
- Laundry Features: LaundryRoom
- Appliances: Dishwasher,GasRange,Microwave,Refrigerator
Agent info
- Agent name: David Knight
- Agent MLS: P16867
- Agent email: daveknightrealestate@gmail.com
- Agent officephone: (950) 304-1200
- Agent direct phone: (626) 657-0359
Miscellaneous
- List Office Name: Keller Williams Realty
- Listing Terms: Cash,CashToNewLoan,Conventional
- Common Interest: None
- Community Features: Suburban
- Direction Faces: West
- Exclusions: staging furniture
- Inclusions: stove, refrigerator, dishwasher, microwave, wine fridge, washer, dryer
- Virtual Tour URL Branded: https://www.tourfactory.com/idxr3245349
- Attribution Contact: daveknightrealestate@gmail.com
