



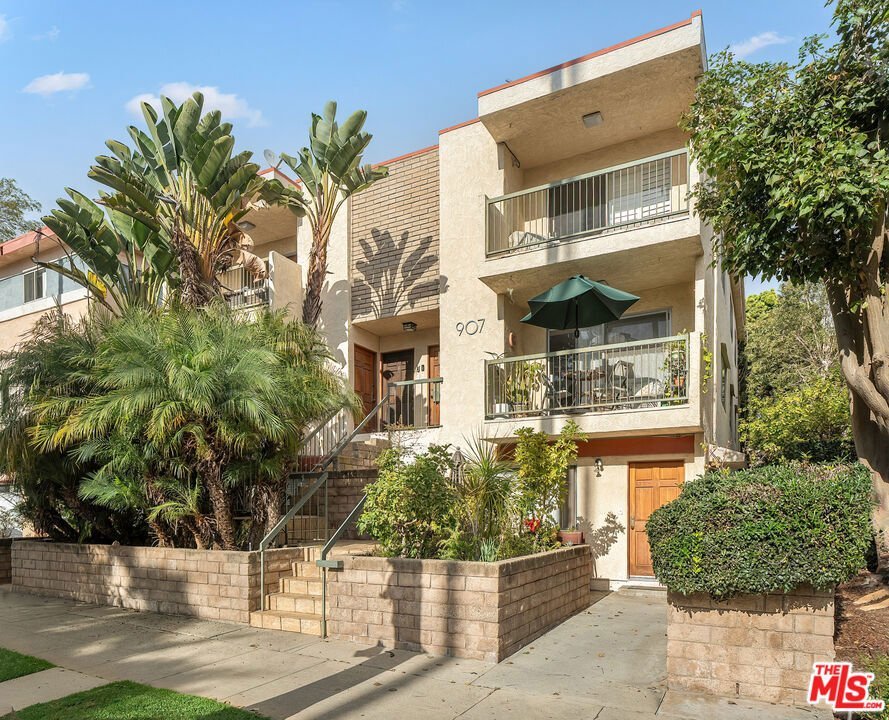
907 12th Street 4, Santa Monica, CA, US, 90403
907 12th Street 4, Santa Monica, CA, US, 90403Basics
- Date added: Added 2 months ago
- Category: Residential
- Type: Condominium
- Status: Active
- Bedrooms: 3
- Bathrooms: 2
- Area: 1138 sq ft
- Lot size: 7514, 7514 sq ft
- Year built: 1976
- Zoning: SMR2*
- County: Los Angeles
- MLS ID: 26840091
Description
-
Description:
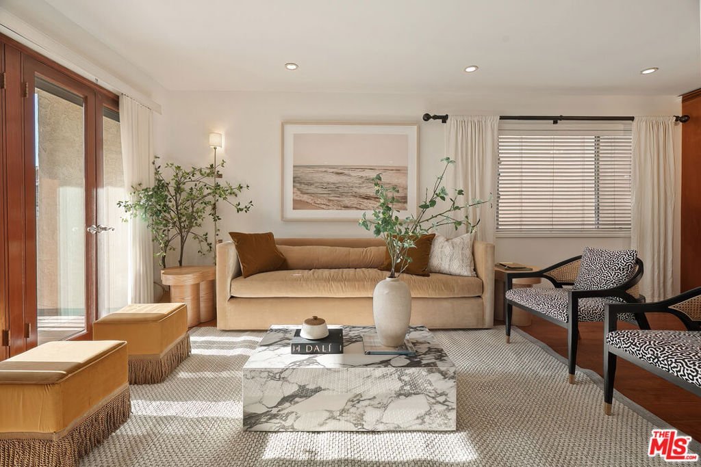
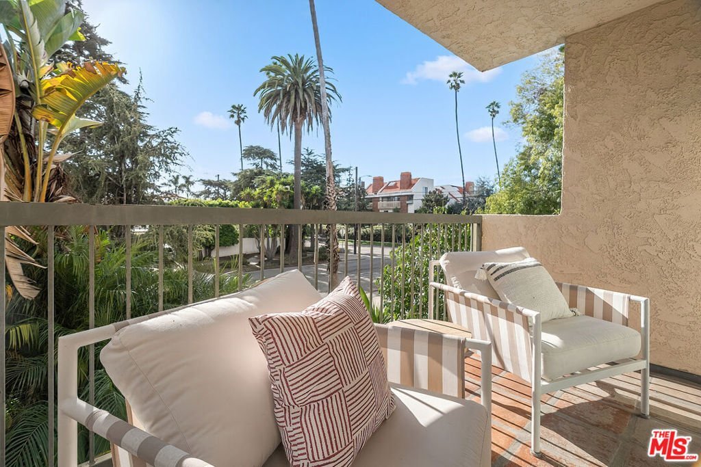
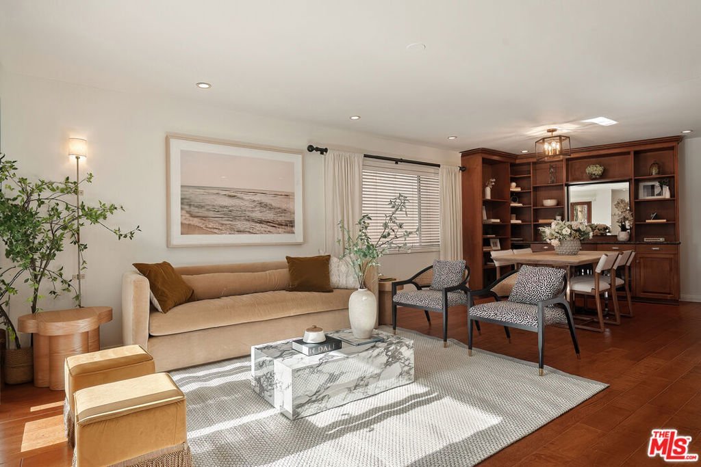
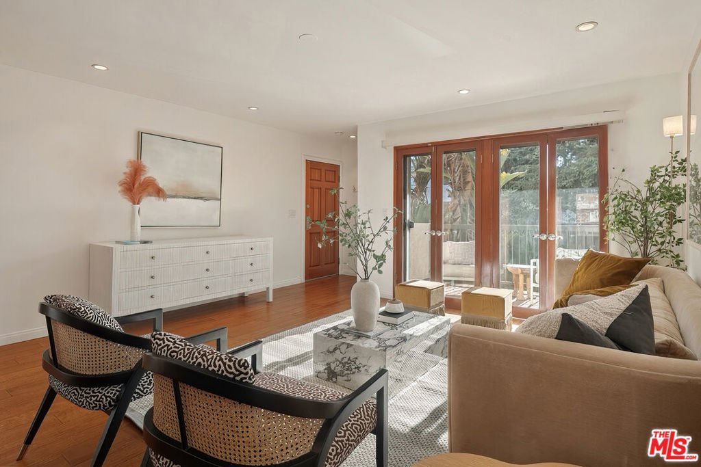
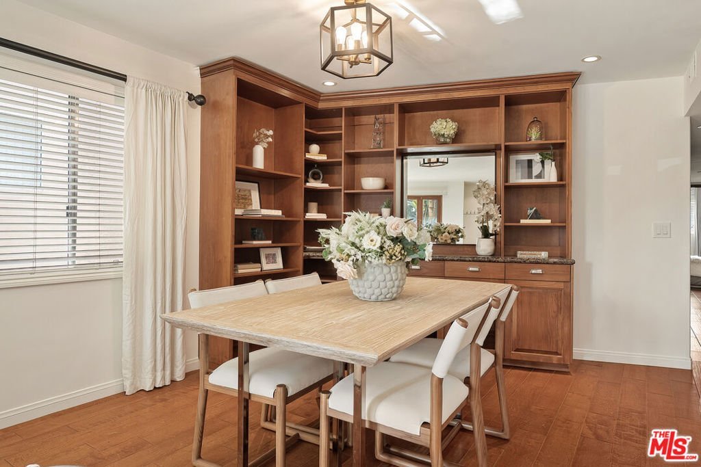
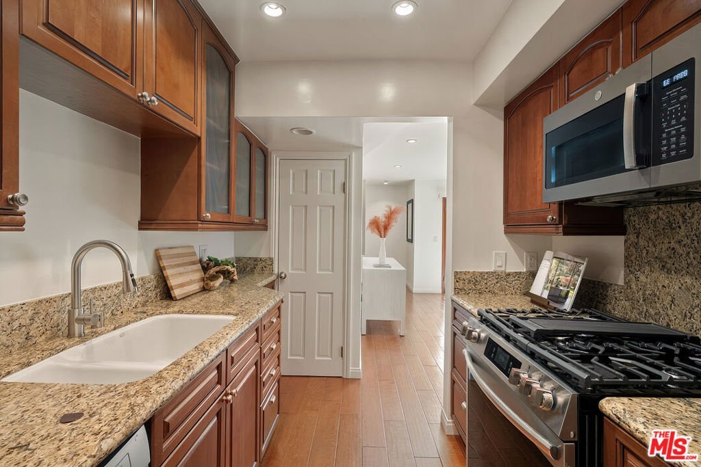
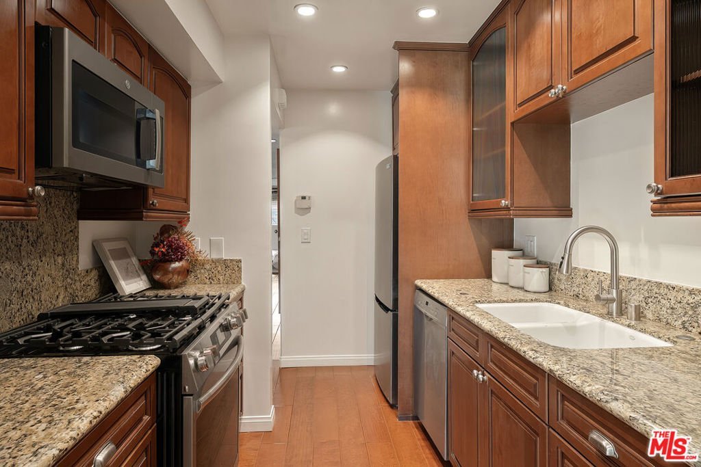
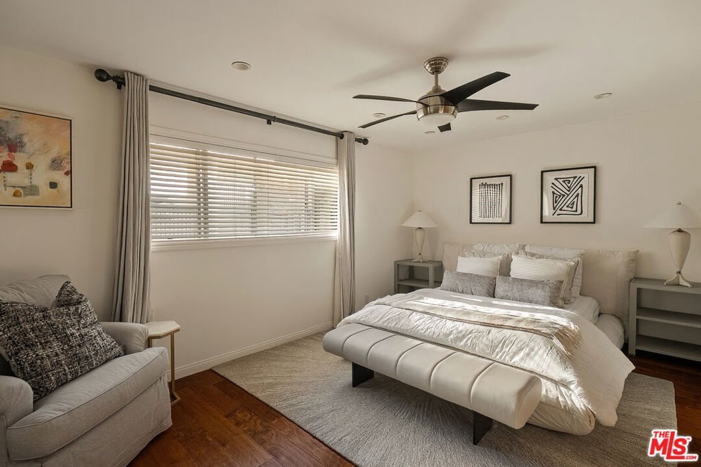
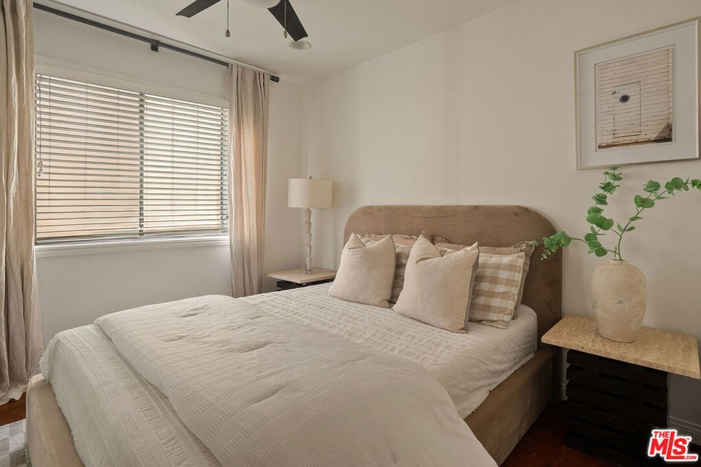
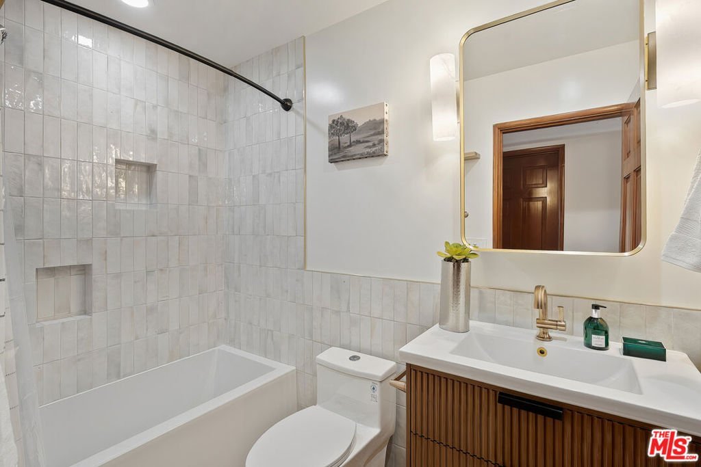
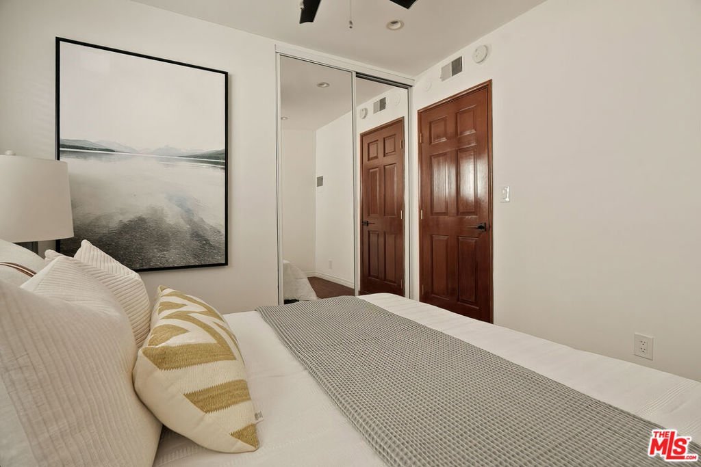
Unarguably the best-priced 3-bedroom condo in Santa Monica, this light-filled and timeless single-level residence offers an exceptional blend of refined finishes, thoughtful updates, and an unbeatable location just moments from Montana Avenue and less than a mile from the beach. The airy open floor plan features hardwood flooring throughout, a beautiful custom wood built-in in the dining area, and a west-facing private balcony that captures refreshing ocean breezes. The chef's kitchen is appointed with granite countertops and stainless steel appliances, seamlessly connecting to the main living spaces for effortless everyday living and entertaining. The current owner has recently updated both bathrooms, elevating the home's overall quality and design. The oversized primary suite includes a spa-like ensuite with a gorgeous rainfall shower and built-in closets, while the guest bath is replete with stunning glazed tile for a clean, contemporary feel. Additional highlights include in-unit washer/dryer, gated carport parking with a designated space, and an HOA that includes earthquake insurance along with paid water and trash. Located within the highly regarded Santa Monica school district and offering effortless access to Montana Avenue's premier shops and dining - including local favorites like R&D Kitchen, Sogno Toscano, Bardonna, and Courtyard Kitchen - this residence delivers the very best of Westside living.
Show all description
Location
- Directions: One block south of Montana Ave.
- Lot Size Acres: 0.1725 acres
Building Details
- Architectural Style: Traditional
- Common Walls: OneCommonWall
- Levels: One
- Floor covering: Wood
Amenities & Features
- Pool Features: None
- Parking Features: Carport, Gated
- Security Features: GatedCommunity
- Parking Total: 1
- Fireplace Features: None
- Furnished: Unfurnished
- Heating: Central
- Interior Features: CeilingFans
- Appliances: Dishwasher,Microwave,Refrigerator,Dryer,Washer
Expenses, Fees & Taxes
- Association Fee: $1,055
Agent info
- Agent name: Eric DeAngelis
- Agent MLS: CLW-C134971
- Agent email: eric@ogroup.com
- Agent direct phone: 310-808-3488
Miscellaneous
- Association Fee Frequency: Monthly
- List Office Name: The Oppenheim Group, Inc.
- Community Features: Gated
