










4730 Degovia Avenue, Woodland Hills, CA, US, 91364
4730 Degovia Avenue, Woodland Hills, CA, US, 91364Basics
- Date added: Added 3 months ago
- Category: Residential
- Type: SingleFamilyResidence
- Status: Active
- Bedrooms: 3
- Bathrooms: 3
- Area: 2382 sq ft
- Lot size: 10570, 10570 sq ft
- Year built: 1958
- Property Condition: UpdatedRemodeled
- View: Neighborhood,Pool
- Zoning: LARS
- County: Los Angeles
- MLS ID: SR26125431
Description
-
Description:
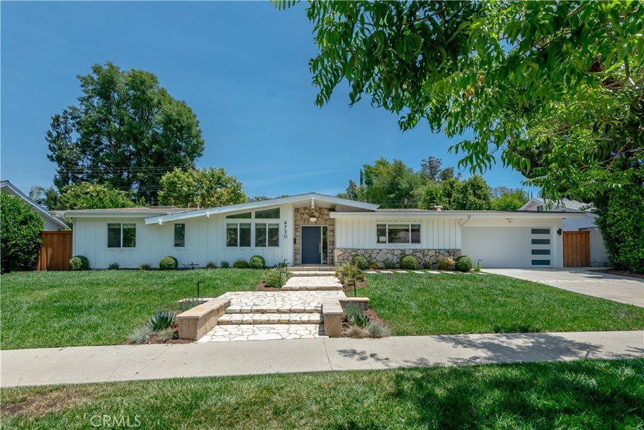
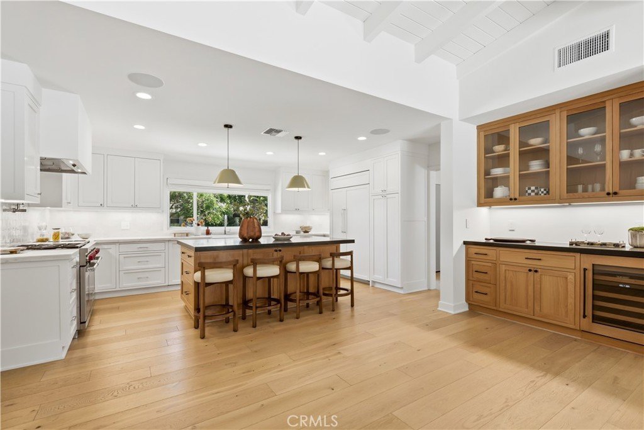
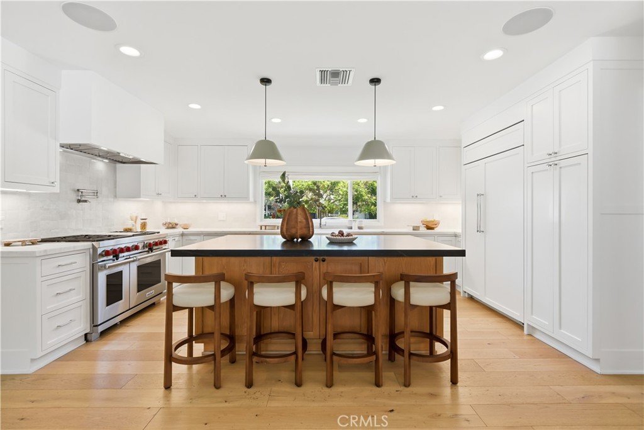
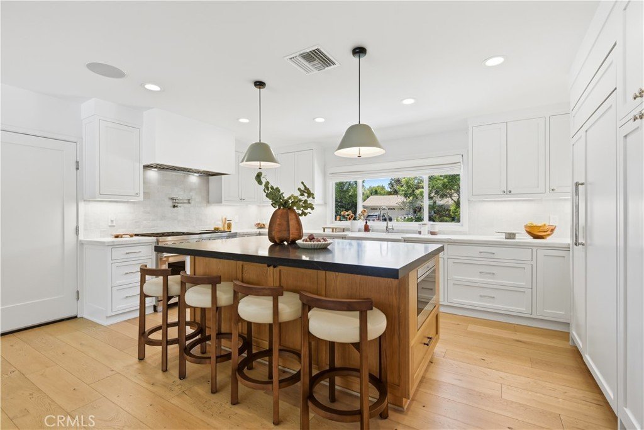
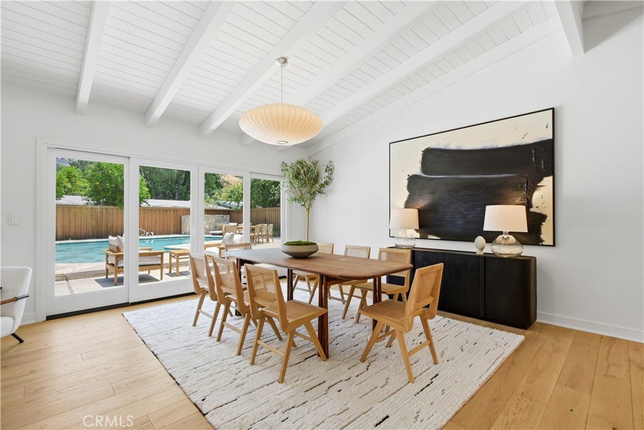
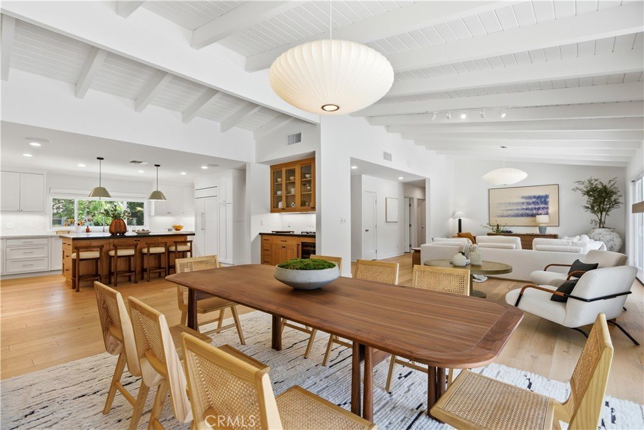
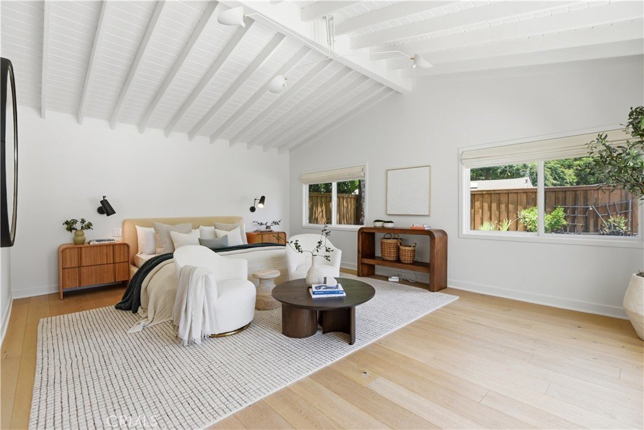
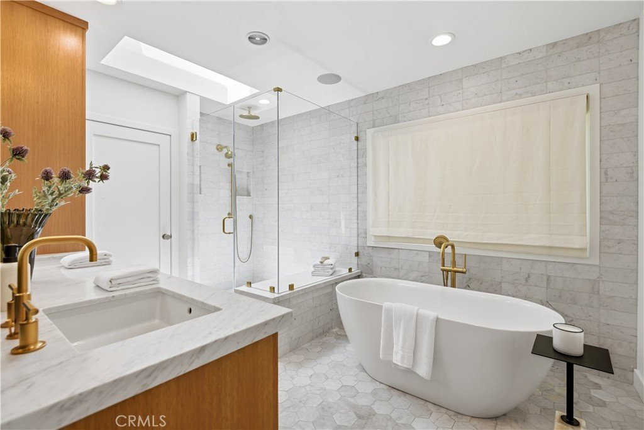
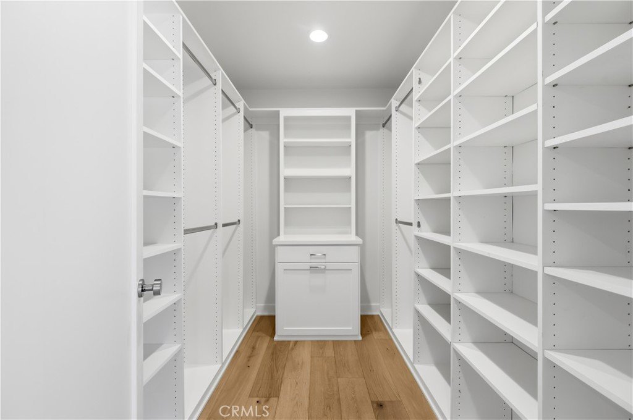
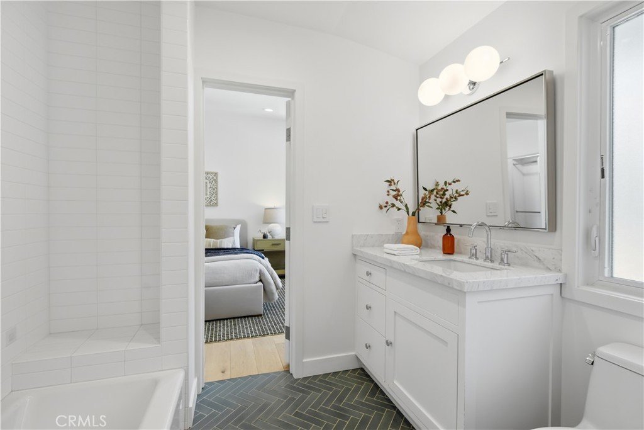
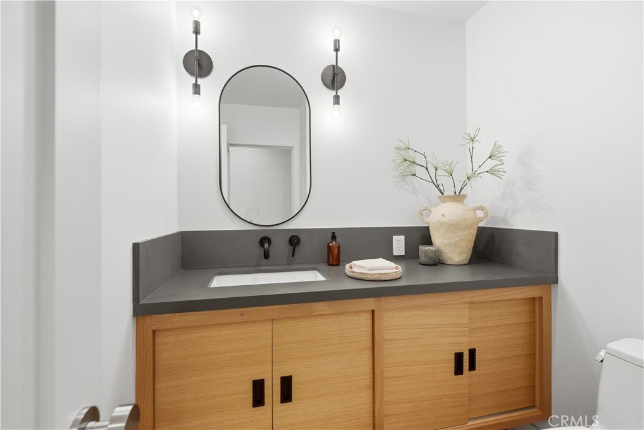
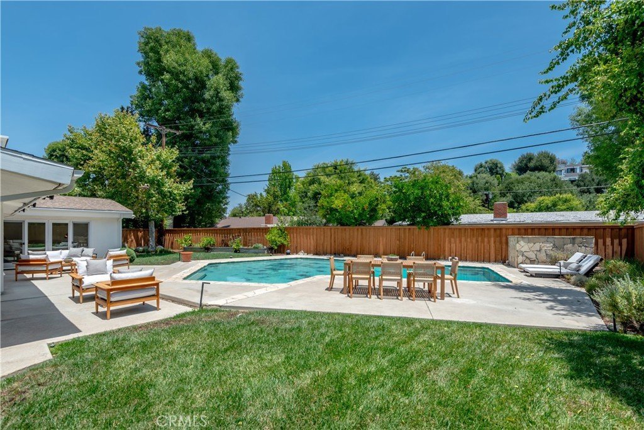
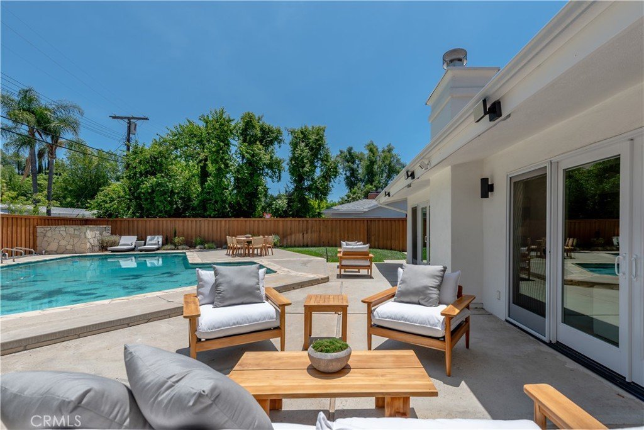
Located south of the Boulevard in a highly sought-after neighborhood, this beautifully reimagined Charles DuBois-designed single-story residence seamlessly blends timeless architectural character with sophisticated modern living. Spanning approximately 2,382 square feet, this 3 bedroom, 2.5 bathroom home has been extensively renovated throughout with exceptional attention to detail and designer finishes throughout. The bright & airy floor plan welcomes you with raised ceilings in the entry, expansive living and dining spaces, and a stunning fireplace, all with abundant natural light. French doors line the rear of the home, creating effortless indoor-outdoor flow. The fully remodeled chef’s kitchen features handcrafted Zellige tile, luxurious Danby marble and soapstone countertops, premium Wolf, Sub-Zero and Miele appliances, and custom white oak cabinetry that continues throughout the entire home. The spacious primary suite offers French doors opening to the backyard, a large walk-in closet, and a beautifully remodeled bathroom appointed with Carrara marble, limestone finishes, and Kohler fixtures. Two additional charming bedrooms share a stylish shared bathroom with equally refined materials and finishes. Designed for both comfort and entertaining, the large flat backyard showcases an inviting pool, spacious patio areas, new pool equipment including filter and pump, and new fencing for enhanced privacy. Extensive home upgrades included new electrical, a full repiping, new insulation throughout, new heating and cooling systems, new doors, windows, flooring, custom Shade Store window treatments, and a fully integrated smart home system with Sonos speakers throughout the interior and exterior of the property. Ideally situated near The Commons at Calabasas, The Village at Topanga, and within walking distance to Bristol Farms, Starbucks, shopping, dining, and entertainment, this exceptional residence offers elevated California living in one of Woodland Hills’ most desirable neighborhoods.
Show all description
Location
- Directions: From the 101 Freeway N, exit Valley Circle Blvd and turn Left toward Mulholland Drive, turn left onto Deseret Drive, turn right onto Degovia Ave. Home will be on your right side.
- Lot Size Acres: 0.2427 acres
Building Details
- Structure Type: House
- Water Source: Public
- Architectural Style: MidCenturyModern
- Lot Features: BackYard,FrontYard,SprinklersInRear,SprinklersInFront,Lawn,Landscaped,RectangularLot,SprinklersTimer,SprinklersOnSide,SprinklerSystem,StreetLevel,Walkstreet,Yard
- Sewer: PublicSewer
- Common Walls: NoCommonWalls
- Fencing: Wood
- Foundation Details: Slab
- Garage Spaces: 2
- Levels: One
- Floor covering: Wood
Amenities & Features
- Pool Features: InGround, Private
- Parking Features: DirectAccess, Driveway, GarageFacesFront, Garage, SideBySide
- Spa Features: None
- Parking Total: 2
- Utilities: ElectricityConnected,NaturalGasConnected,SewerConnected,WaterConnected
- Cooling: CentralAir
- Door Features: FrenchDoors
- Electric: ElectricityOnProperty
- Fireplace Features: LivingRoom
- Heating: Central
- Interior Features: BeamedCeilings, BuiltInFeatures, OpenFloorplan, StoneCounters, SmartHome, BedroomOnMainLevel, JackAndJillBath, MainLevelPrimary, PrimarySuite, WalkInClosets
- Laundry Features: InGarage
- Appliances: DoubleOven,Dishwasher,Freezer,Disposal,GasRange,Refrigerator,WaterHeater
Nearby Schools
- Middle Or Junior School: Hale Charter
- Elementary School: Calabash
- High School: El Camino Charter
- High School District: Los Angeles Unified
Expenses, Fees & Taxes
- Association Fee: 0
Agent info
- Agent name: Brittney Rebecca
- Agent MLS: SR207070198
- Agent email: brittney@theshevins.com
- Agent officephone: 310-595-3888
Miscellaneous
- List Office Name: Douglas Elliman of California, Inc.
- Listing Terms: Conventional
- Common Interest: None
- Community Features: Curbs,Gutters,Sidewalks
- Attribution Contact: 818-268-6493
