




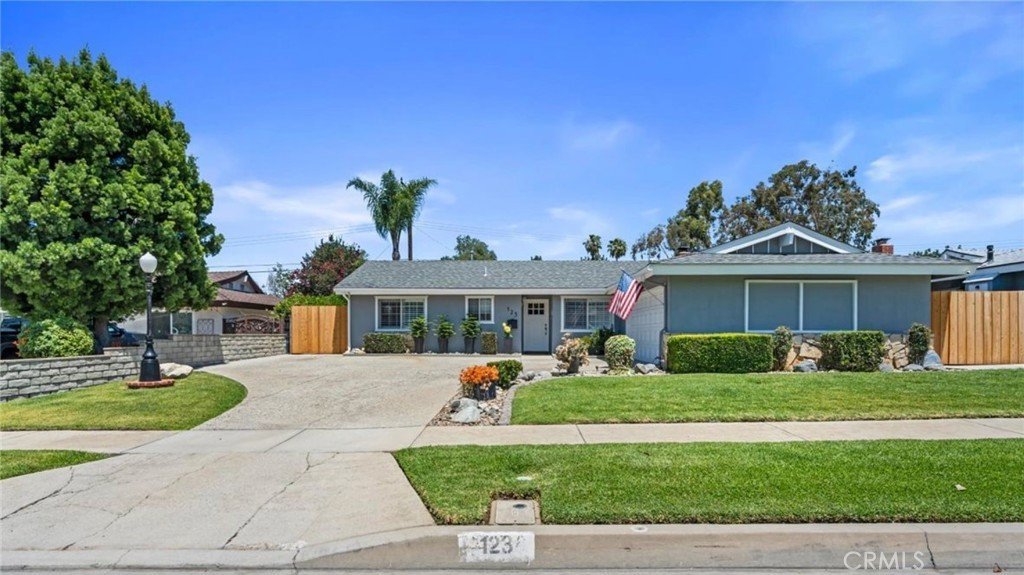
123 W Ronwood Street, Glendora, CA, US, 91740
123 W Ronwood Street, Glendora, CA, US, 91740Basics
- Date added: Added 3 months ago
- Category: Residential
- Type: SingleFamilyResidence
- Status: Active
- Bedrooms: 3
- Bathrooms: 3
- Area: 1963 sq ft
- Lot size: 7598, 7598 sq ft
- Year built: 1962
- Property Condition: AdditionsAlterations,UpdatedRemodeled,Turnkey
- View: Neighborhood
- Zoning: GLDR1
- County: Los Angeles
- MLS ID: CV26128149
Description
-
Description:
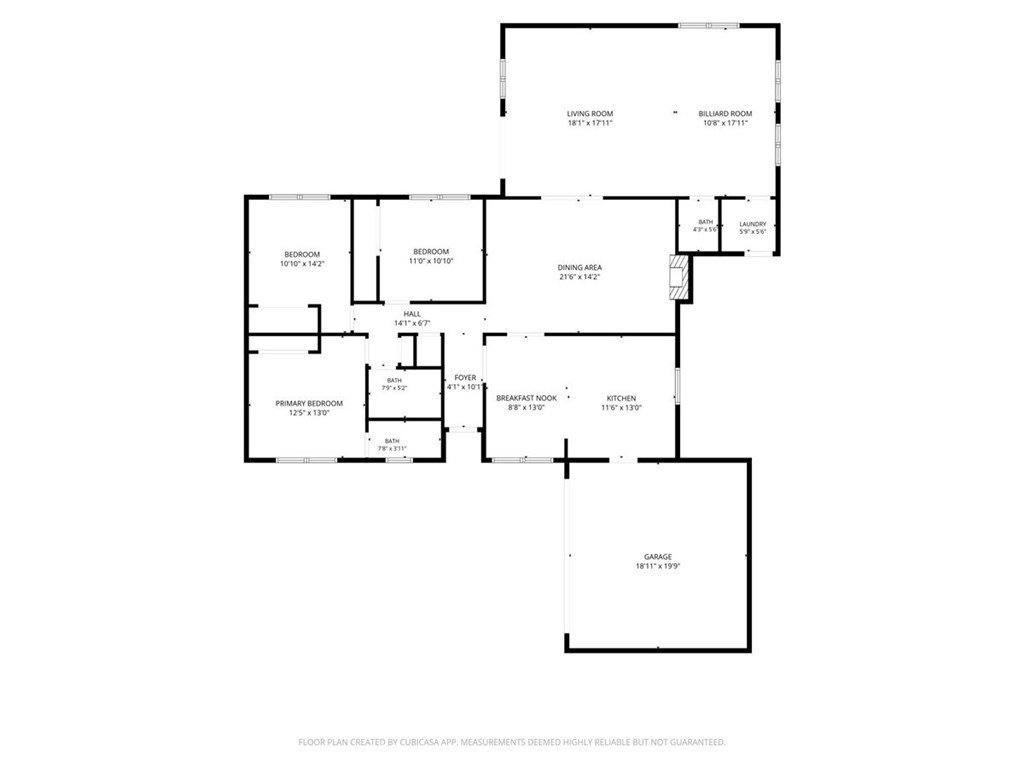
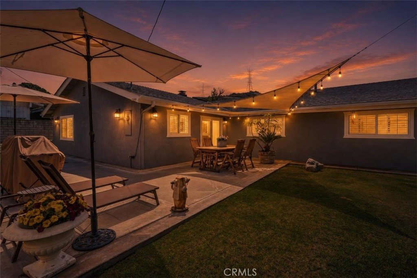
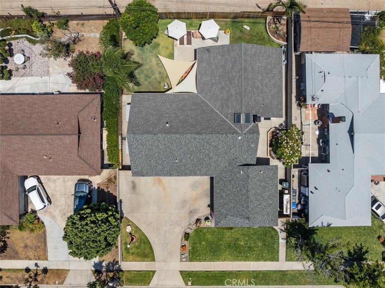
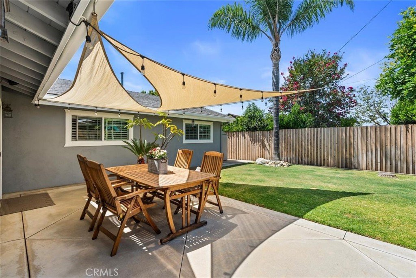
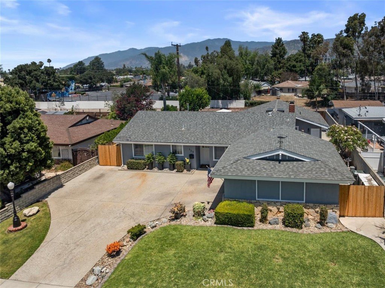
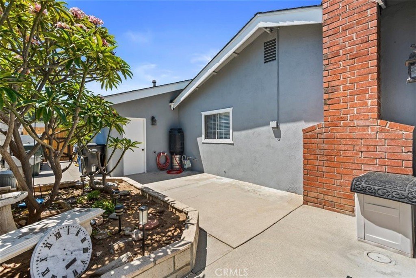
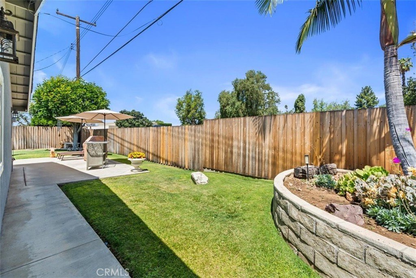
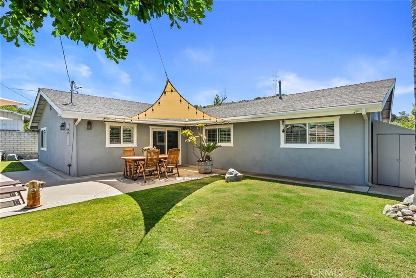
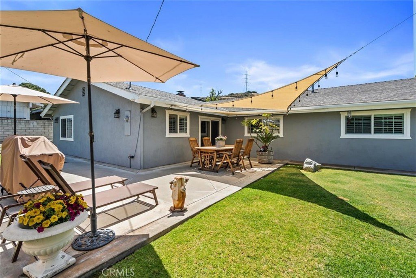
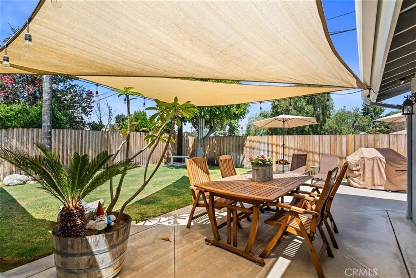
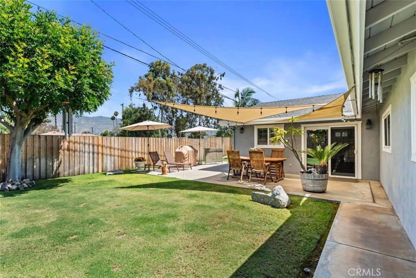
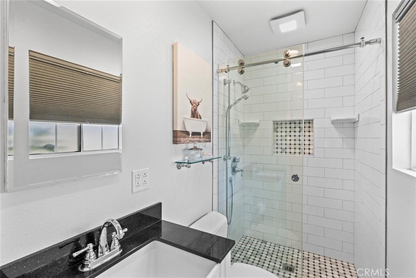
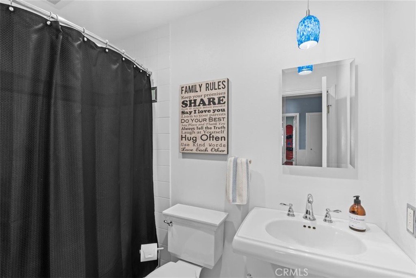
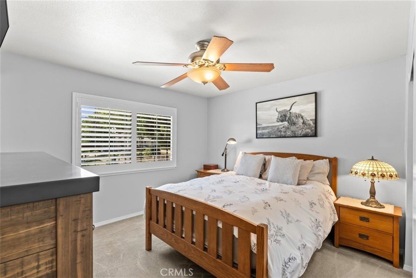
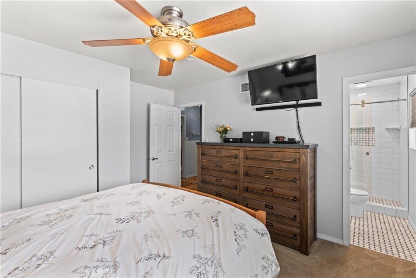
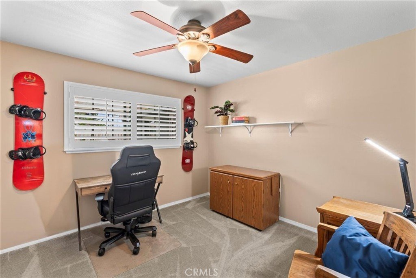
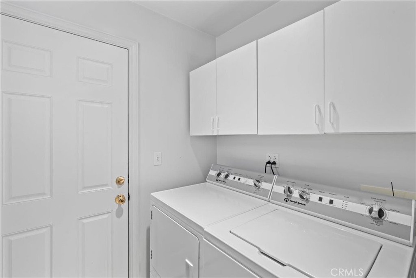
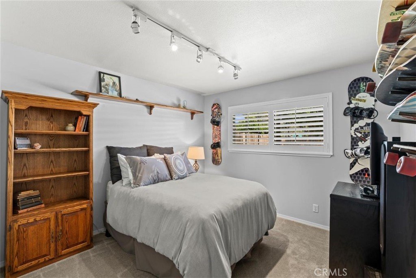
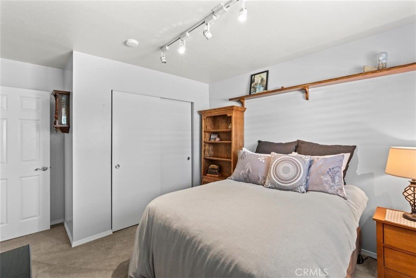
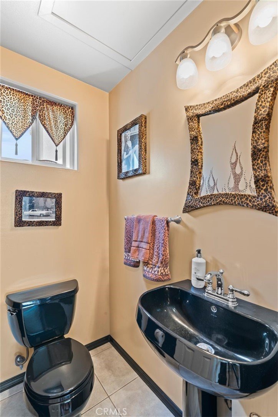
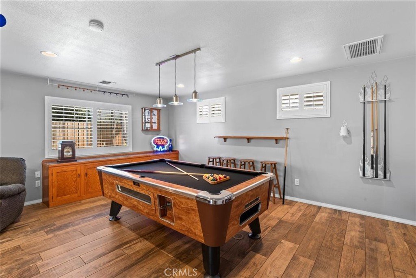
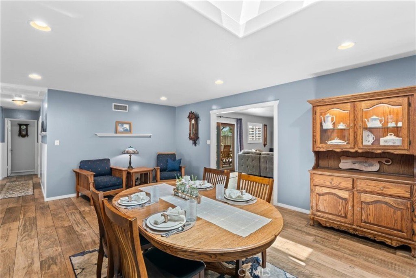
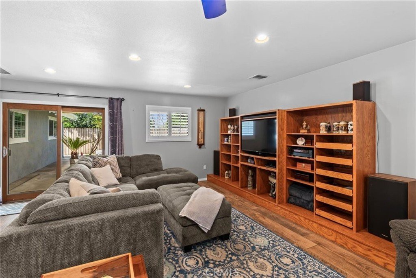
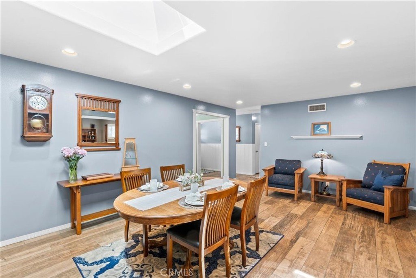
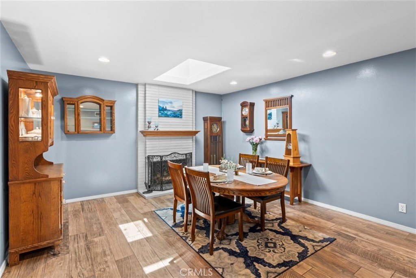
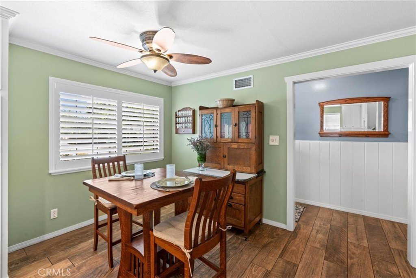
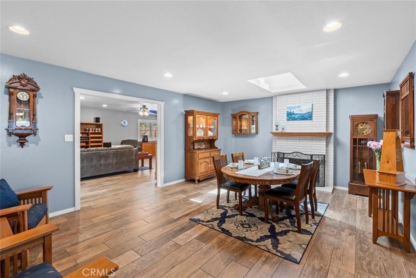
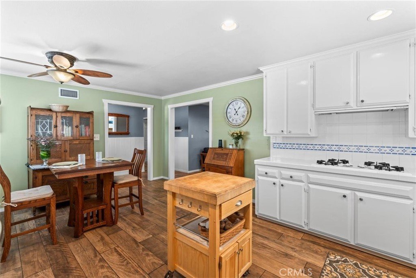
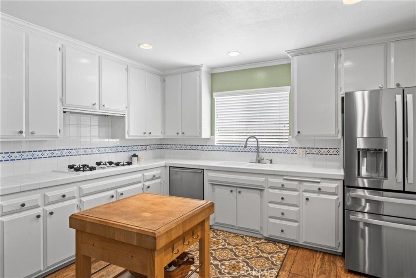
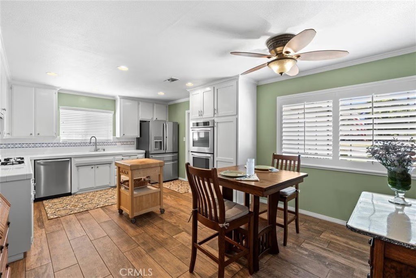
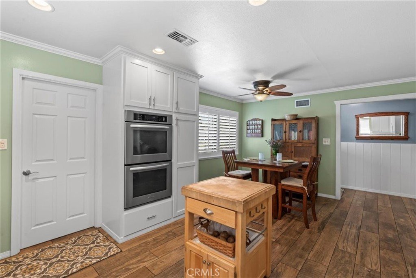
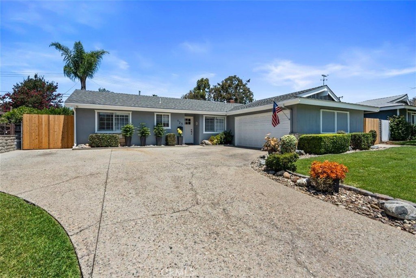
Welcome to this beautifully upgraded Glendora home featuring 3 bedrooms, 2.5 bathrooms, an expansive Family/Game Room addition, indoor laundry room, renovated bathrooms, and a backyard designed for year-round enjoyment. The oversized Family/Game Room addition offers incredible flexibility for entertaining, a media room, home office, playroom, or fitness space. Built-in entertainment cabinetry, abundant storage, recessed lighting, and direct backyard access make this a space you'll use every day. Inside, you'll find upgraded dual-pane windows, operable skylight, plantation shutters, recessed lighting, scraped ceilings, solid wood baseboards and casings, updated flooring, and newer interior and exterior paint. The primary suite features a beautifully remodeled bathroom with a walk-in shower, dual shower heads, subway tile surround, shower niche, and farmhouse-style vanity. The hall bathroom has also been completely renovated! The kitchen blends timeless character with thoughtful updates, including freshly painted cabinetry, newer shaker cabinets, a built-in double oven, pantry storage, and generous counter space. Major upgrades include PEX and copper plumbing, updated 220-amp electrical service with a 50-amp garage subpanel, a 5-ton HVAC system, Bluetooth-controlled attic fan, hardwired security camera system, and an insulated garage door. The attached two-car garage offers built-in storage cabinetry, while multiple interior storage closets provide exceptional organization throughout the home. Step outside to enjoy decorative concrete patios, mature landscaping, automatic sprinklers, low voltage outdoor lighting, raised planter beds, shade sails, electrical for spa hookups, two storage sheds, and newer fencing and gates. Whether hosting friends or enjoying a quiet evening outdoors, this backyard was made to be enjoyed. Located just one mile from the shops and restaurants of Downtown Glendora, and just a short distance to the golf course, Teen Center, parks, shopping, dining, and a nearby private school, this move-in ready home offers the perfect combination of space, upgrades, storage, and location. 123 W Ronwood St. is more than a house, it's a place to gather, grow, and create memories for years to come.
Show all description
Location
- Directions: Cross streets are Glendora Ave and Ronwood St
- Lot Size Acres: 0.1744 acres
Building Details
- Structure Type: House
- Water Source: Public
- Lot Features: BackYard,SprinklersInRear,SprinklersInFront,SprinklerSystem,Yard
- Sewer: PublicSewer
- Common Walls: NoCommonWalls
- Construction Materials: Stucco
- Fencing: NewCondition,Wood
- Foundation Details: Slab
- Garage Spaces: 2
- Levels: One
- Floor covering: Carpet, Tile
Amenities & Features
- Pool Features: None
- Parking Features: Concrete, Driveway, Garage, GarageDoorOpener, RvPotential
- Security Features: SecuritySystem, CarbonMonoxideDetectors, SmokeDetectors
- Patio & Porch Features: Concrete,Patio
- Spa Features: None,SeeRemarks
- Parking Total: 2
- Roof: Asphalt
- Utilities: ElectricityConnected,NaturalGasConnected,SewerConnected,WaterConnected
- Window Features: DoublePaneWindows,PlantationShutters,Skylights
- Cooling: CentralAir,AtticFan
- Door Features: PanelDoors,SlidingDoors
- Electric: Volts220
- Exterior Features: RainGutters
- Fireplace Features: DiningRoom, WoodBurning
- Heating: Central,Fireplaces
- Interior Features: BuiltInFeatures, BlockWalls, CeilingFans, DryBar, EatInKitchen, OpenFloorplan, Pantry, PanelingWainscoting, RecessedLighting, TrackLighting, BedroomOnMainLevel, MainLevelPrimary
- Laundry Features: Inside,LaundryRoom
- Appliances: ConvectionOven,DoubleOven,Dishwasher,GasCooktop
Nearby Schools
- Middle Or Junior School: Royal Oak
- Elementary School: Washington
- High School: Charter Oak
- High School District: Charter Oak Unified
Expenses, Fees & Taxes
- Association Fee: 0
Agent info
- Agent name: Elissa Gannon
- Agent MLS: CV38879
- Agent email: elissa.m.gannon@gmail.com
- Agent officephone: 626-609-2130
Miscellaneous
- List Office Name: KALEO REAL ESTATE COMPANY
- Listing Terms: CashToNewLoan
- Common Interest: None
- Community Features: Sidewalks
- Inclusions: hardwired security camera system, 2 safes (located in bedroom closet and primary under the bed), & 2 sheds
- Attribution Contact: 626-484-9645
