







19879 Vista Hermosa, Walnut, CA, US, 91789
19879 Vista Hermosa, Walnut, CA, US, 91789Basics
- Date added: Added 2 months ago
- Category: Residential
- Type: SingleFamilyResidence
- Status: Active
- Bedrooms: 4
- Bathrooms: 3
- Area: 2015 sq ft
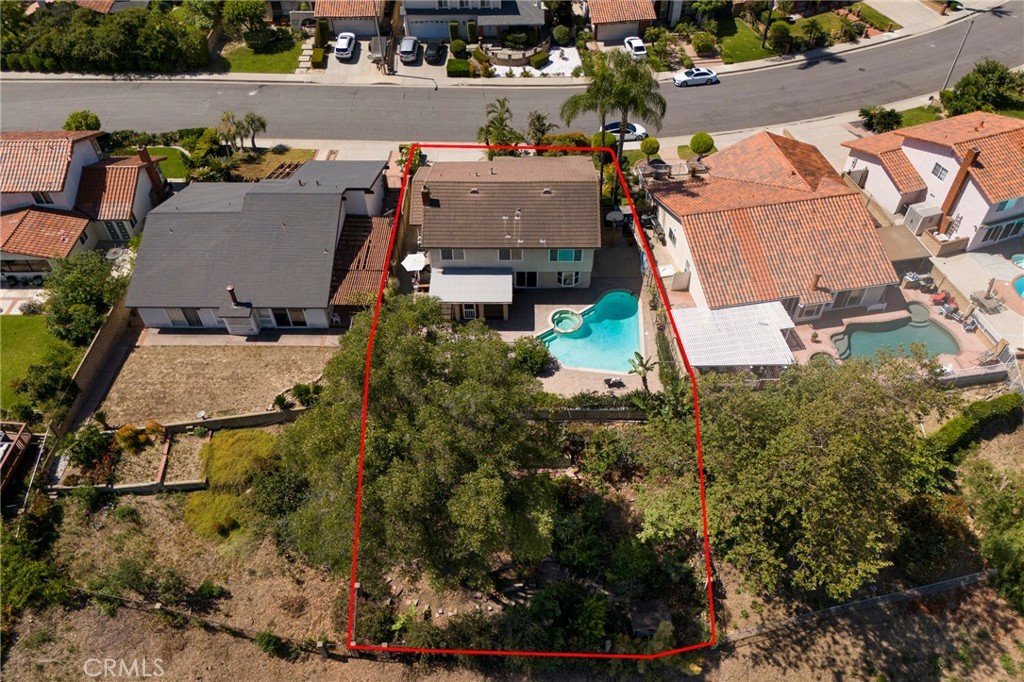
- Lot size: 9498, 9498 sq ft
- Year built: 1977
- View: Hills,Mountains
- County: Los Angeles
- MLS ID: OC26124374
Description
-
Description:
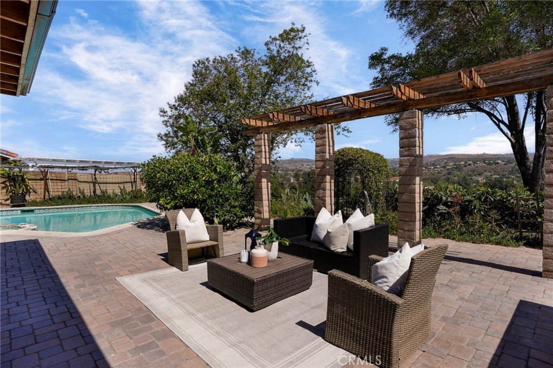
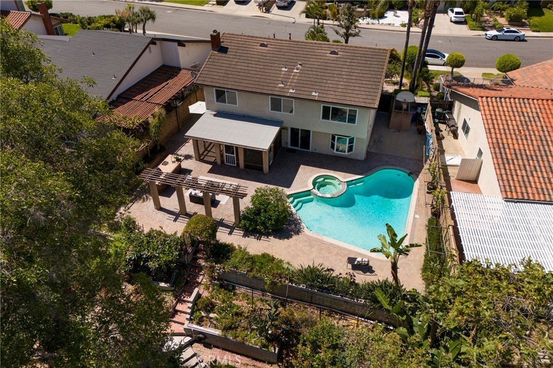
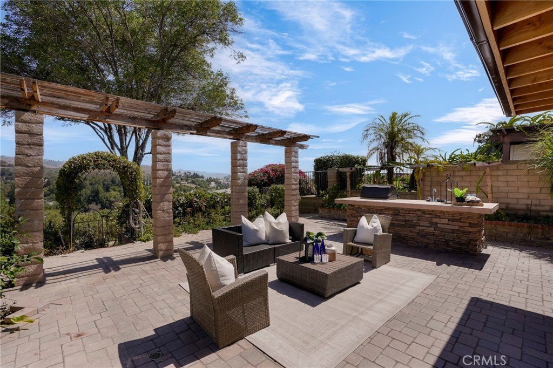
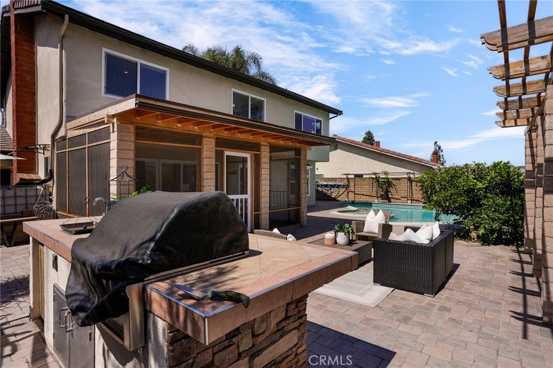
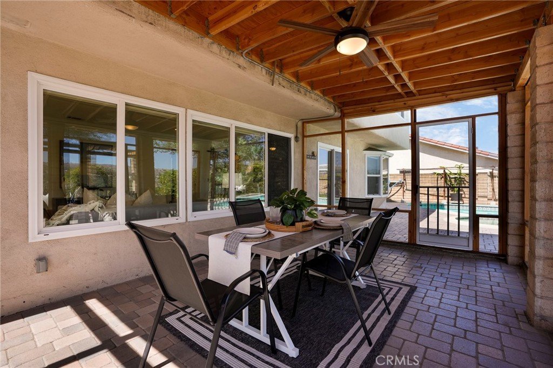
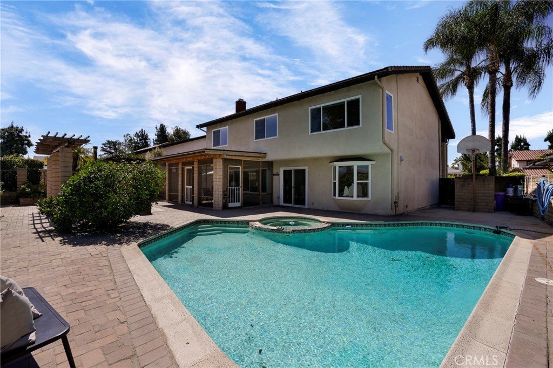
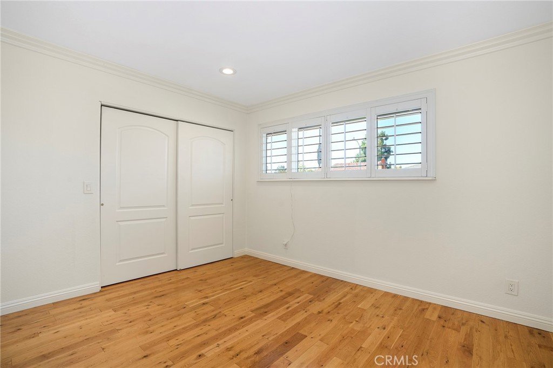
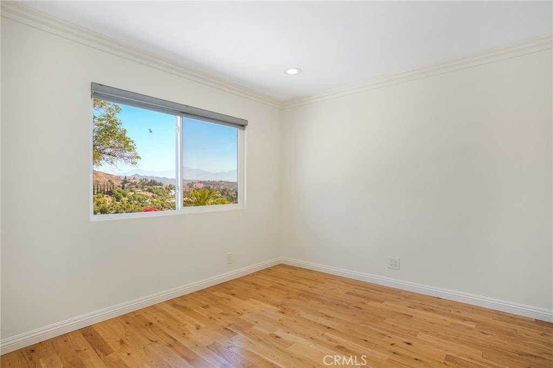
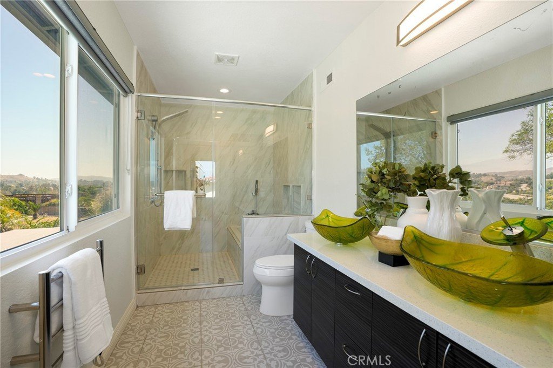
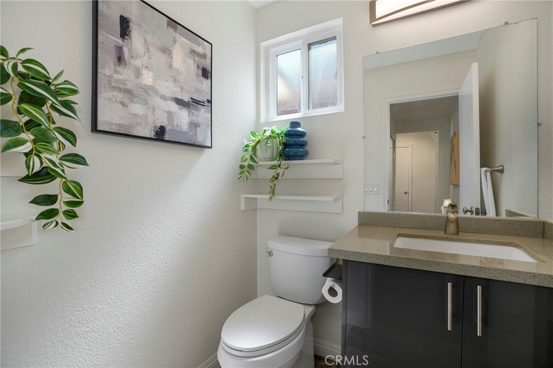
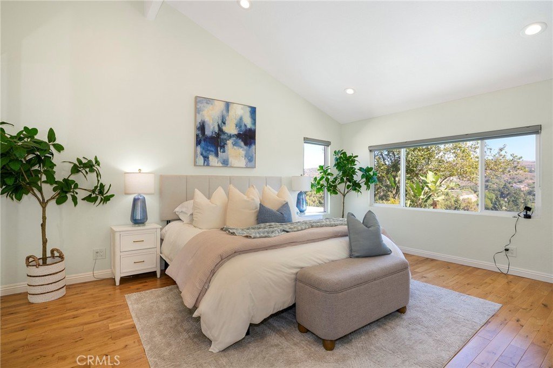
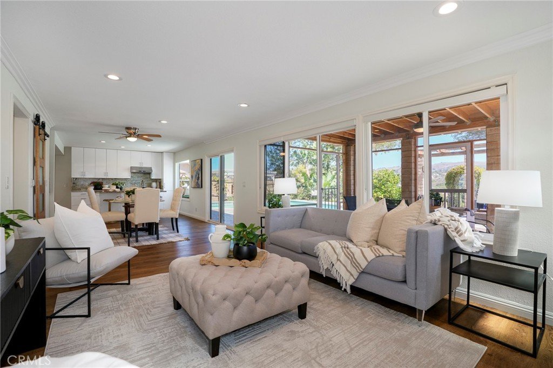
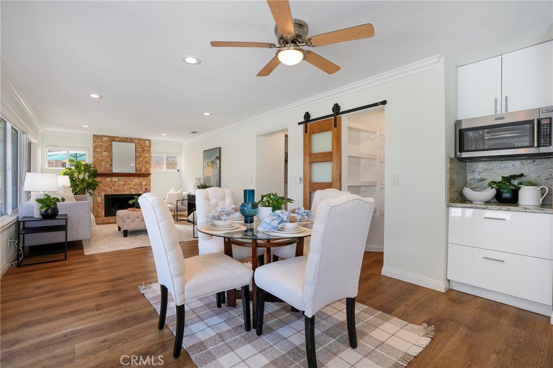
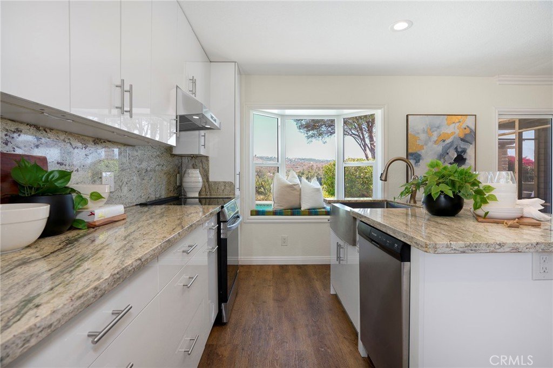
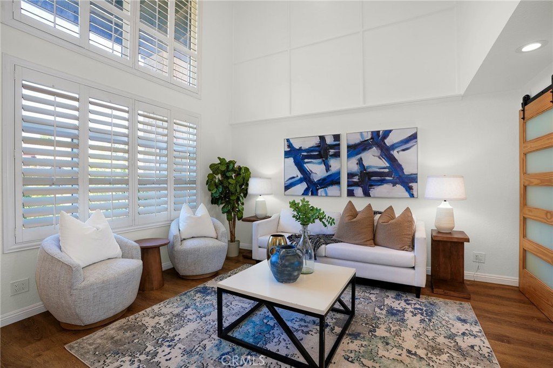
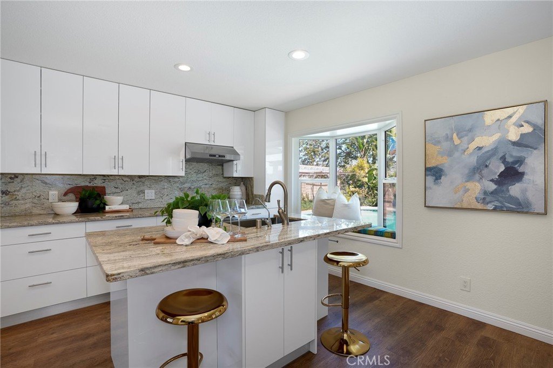
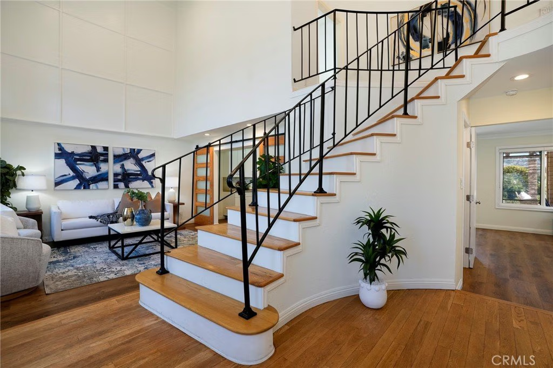
PANORAMIC VIEWS, PRIVATE ORCHARD, AND TURN-KEY ELEGANCE! Nestled in a highly desirable Walnut neighborhood, this meticulously maintained home offers the perfect blend of major modern upgrades and breathtaking scenery. Step inside to a soaring, high-ceiling entryway flooded with natural light and freshly painted interiors that make the entire home feel completely pristine. The airy, open-concept living area features stunning hardwood and LVP floors and an expertly relocated, modernized kitchen designed for seamless entertaining and effortless flow. The current owners invested heavily in its infrastructure and luxury finishes, replacing the plumbing while fully renovating the bathrooms to feature elegant travertine flooring. Their impeccable care for the property has continued ever since, highlighted by rigorous annual termite inspections to ensure absolute peace of mind for the next owner. The true crown jewel of this home is the spectacular, unobstructed view enjoyed from both the upstairs bedrooms and the expansive backyard. An enclosed patio creates the ultimate indoor-outdoor living experience, perfect for relaxing or hosting year-round while taking in the stunning backdrop. Step outside to find your very own private orchard, as the sprawling grounds are dotted with mature, producing fruit trees, including cherimoya, lemon, and orange. This is a rare opportunity to own a meticulously updated, view-oriented home where all the heavy lifting has already been done for you. Welcome home!
Show all description
Location
- Directions: Puente to Hermosa Drive
- Lot Size Acres: 0.218 acres
Building Details
Amenities & Features
- Pool Features: Filtered, Gunite, GasHeat, Heated, InGround, Private
- Parking Features: Concrete, DrivewayLevel, DoorSingle, Driveway, GarageFacesFront, Garage
- Spa Features: Heated,InGround,Private
- Parking Total: 4
- Roof: Concrete,FireProof,Tile
- Cooling: CentralAir,Gas,WholeHouseFan,AtticFan
- Fireplace Features: FamilyRoom, GasStarter
- Heating: Central,ForcedAir,Fireplaces,NaturalGas
- Interior Features: BeamedCeilings, CeilingFans, CrownMolding, GraniteCounters, HighCeilings, OpenFloorplan, Pantry, RecessedLighting, Storage, TwoStoryCeilings, AllBedroomsUp, GalleyKitchen, WalkInPantry, WineCellar
- Laundry Features: WasherHookup,ElectricDryerHookup,GasDryerHookup,InGarage
- Appliances: Barbecue,ConvectionOven,Dishwasher,ExhaustFan,ElectricOven,FreeStandingRange,GasWaterHeater,SelfCleaningOven,WaterToRefrigerator,WaterHeater,WaterPurifier
Nearby Schools
- High School District: Walnut Valley Unified
Expenses, Fees & Taxes
- Association Fee: 0
Agent info
- Agent name: Jared Okawa
- Agent MLS: OCKAWAJ
- Agent email: jokawa329@gmail.com
- Agent officephone: 877-973-3346
- Agent direct phone: 626-664-8840
Miscellaneous
- List Office Name: Redfin
- Listing Terms: Cash,CashToNewLoan,Conventional
- Common Interest: None
- Community Features: Biking,Hiking,Park,StreetLights,Suburban,Sidewalks
- Exclusions: Refrigerator, Wine Cooler, Mounted TV(s), Outdoor Play Set, Murphy Bed(s), Lighting Fixtures, Solar Power System, Shutters, Water Features, Water Fountains, Water Softeners, Security Systems/Alarms
- Inclusions: Washer(s), Dryer(s), Stove(s), Outdoor BBQ(s), TV Brackets(s), Cabinets, Storage Shelves, Hot Tub/Jacuzzi/Spa, Specific Plants, Ceiling fans, Built-in appliance, Window and door screens, Awnings, Window Covering, Air Conditioners
- Virtual Tour URL Branded: https://my.matterport.com/show/?m=8LyH5norwcf&mls=1
- Attribution Contact: 626-664-8840
