











5806 Lake Lindero Drive, Agoura Hills, CA, US, 91301
5806 Lake Lindero Drive, Agoura Hills, CA, US, 91301Basics
- Date added: Added 1 month ago
- Category: Residential
- Type: SingleFamilyResidence
- Status: Active
- Bedrooms: 4
- Bathrooms: 3
- Area: 1801 sq ft
- Lot size: 6898, 6898 sq ft
- Year built: 1965
- View: Hills,Neighborhood
- Subdivision Name: Lake Lindero (856)
- County: Los Angeles
- MLS ID: SR26064329
Description
-
Description:
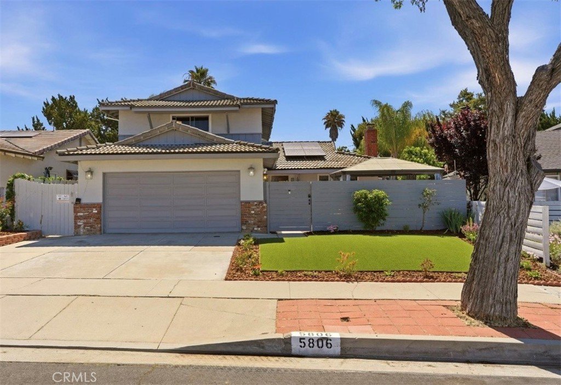
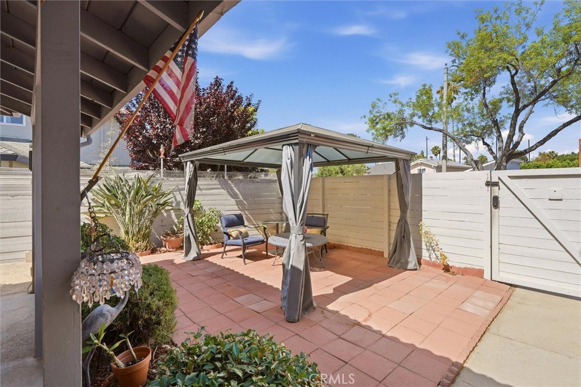
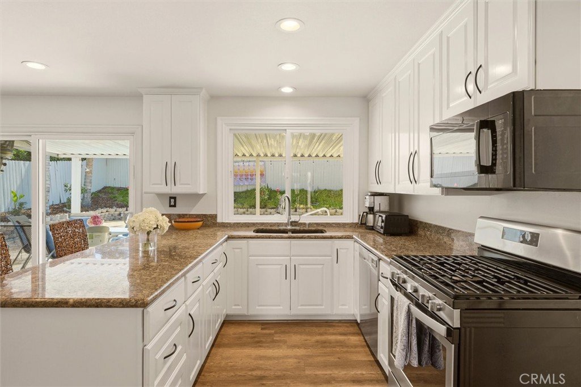
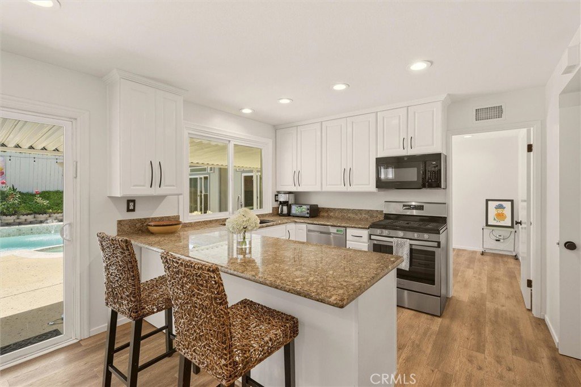
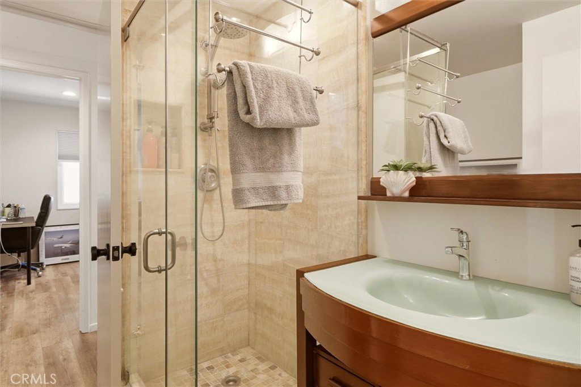
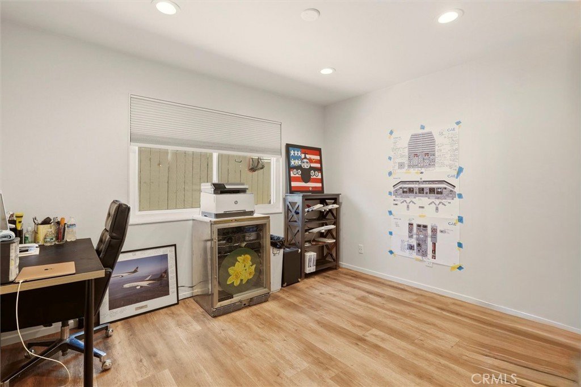
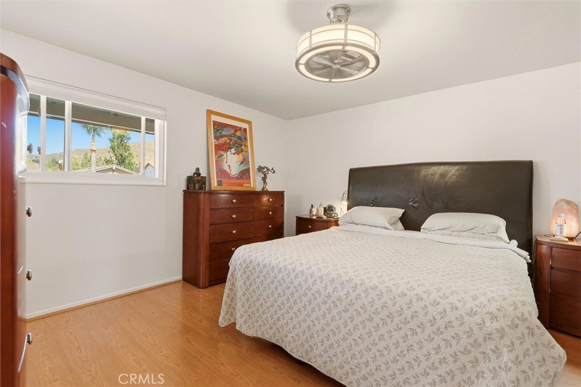
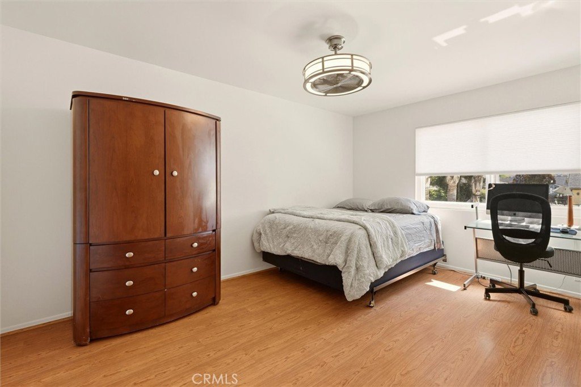
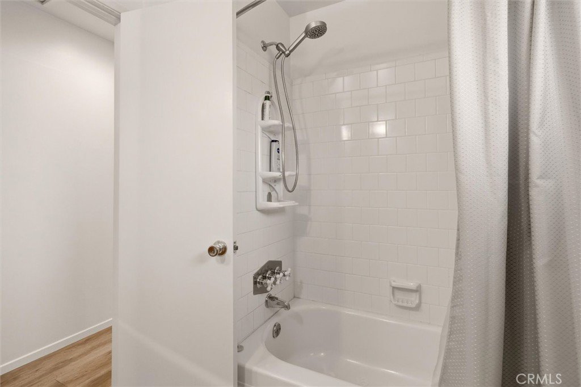
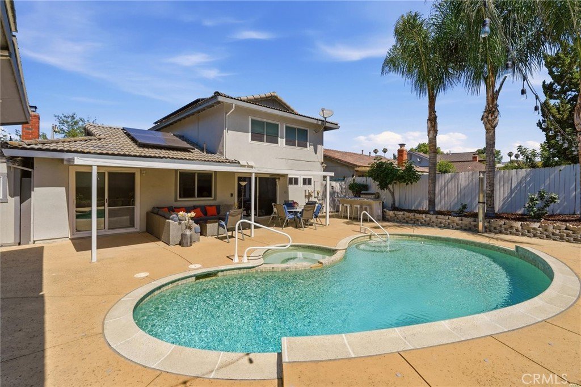
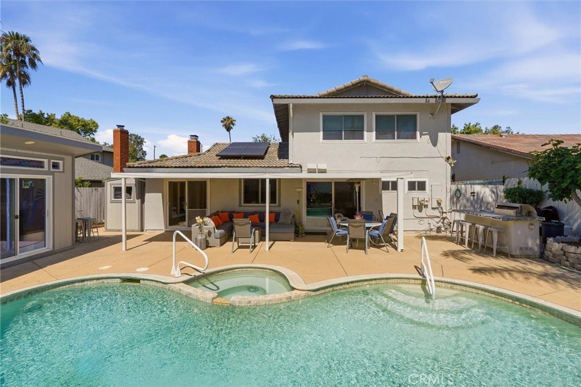
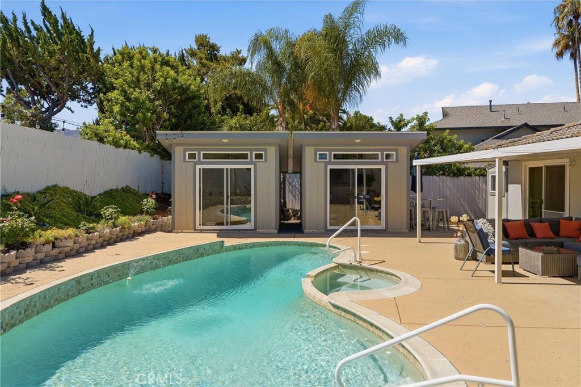
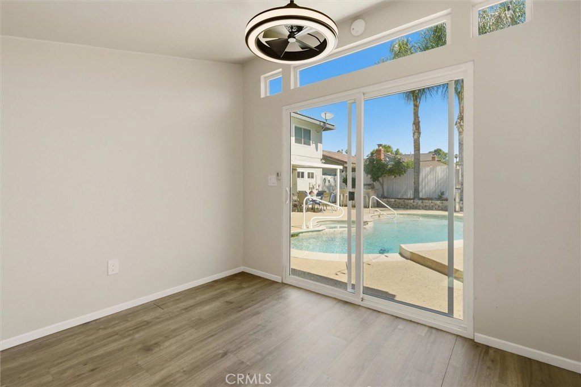
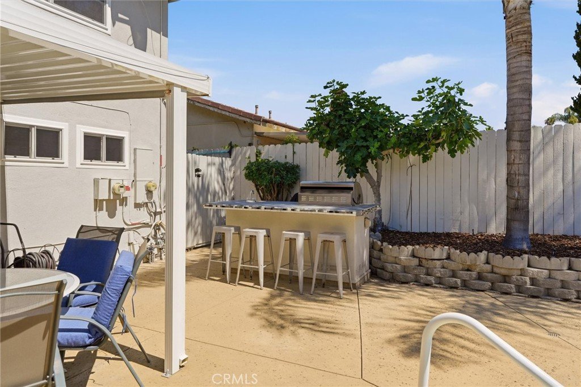
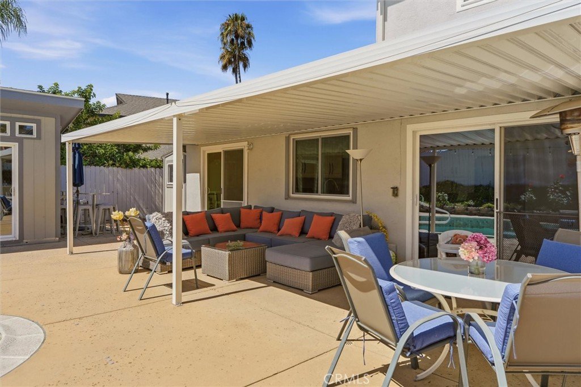
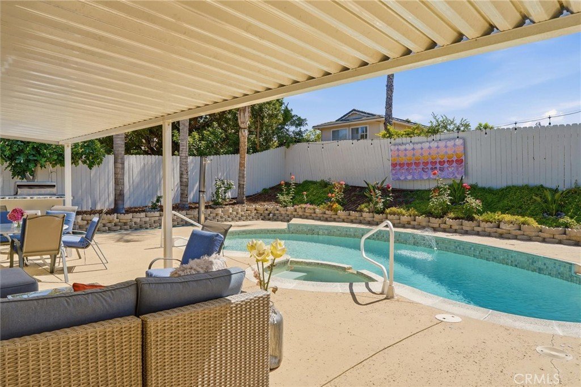
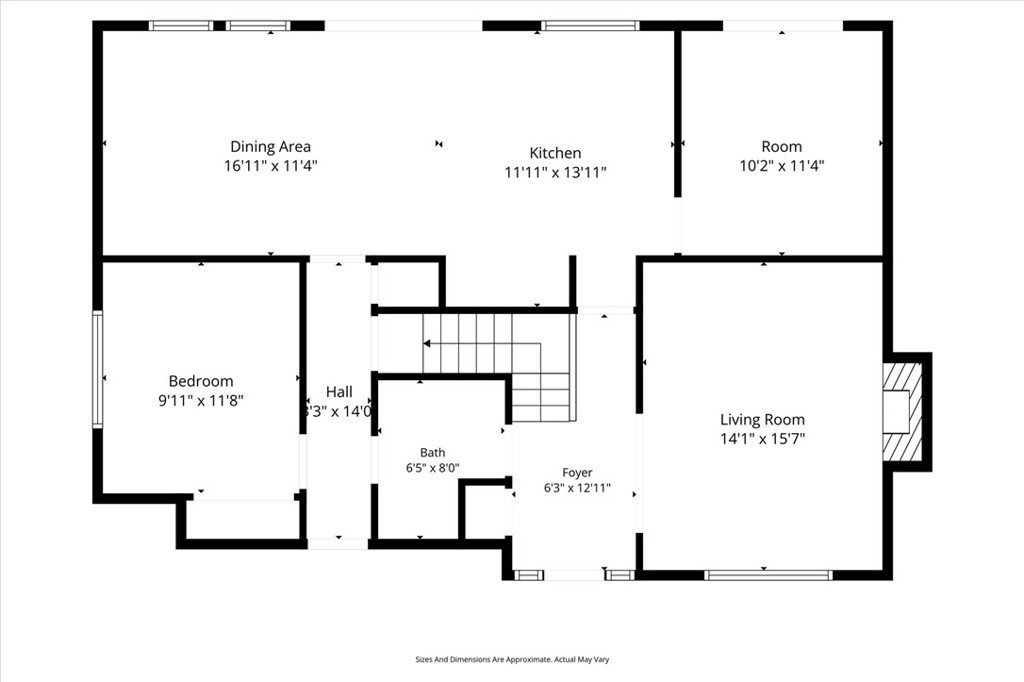
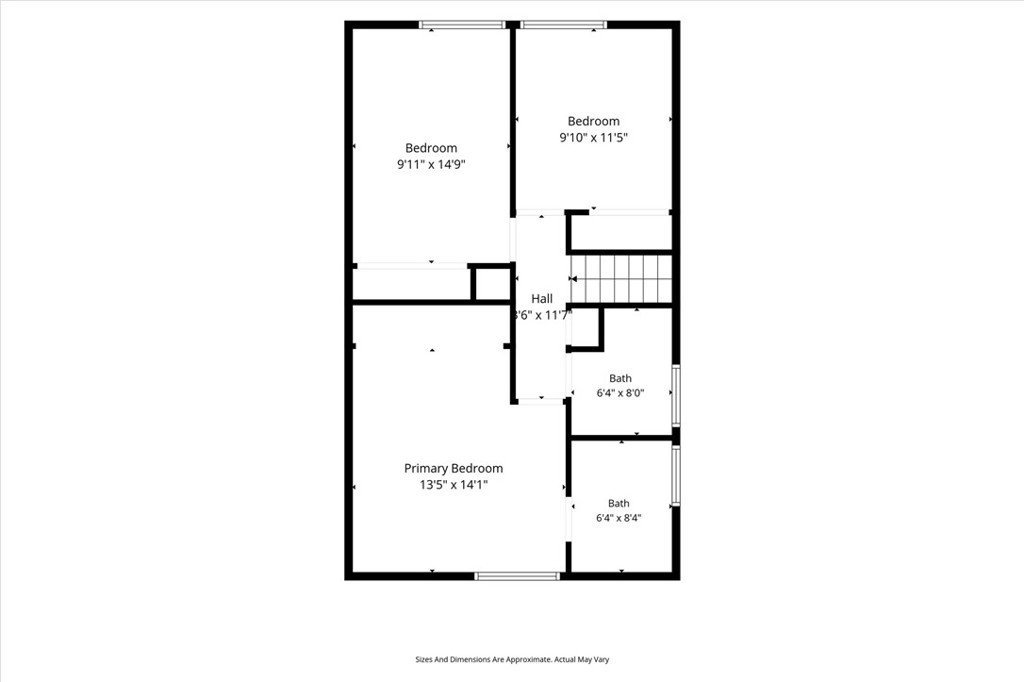
Freshly painted throughout, this beautifully maintained 4-bedroom, 3-bath home offers a versatile floor plan, energy-efficient features, and exceptional indoor-outdoor living—all with Owned SOLAR and NO HOA The welcoming living room features a cozy fireplace, creating a warm and inviting gathering space. The dining area and kitchen offer convenient access to the covered patio and backyard through a sliding glass door, making entertaining and everyday living seamless. A bedroom and bath on the main level provide added flexibility, while the spacious bonus room with direct backyard access adds valuable multipurpose living space. The direct-access garage adds convenience and functionality. Upstairs, the primary suite includes an en-suite bath with a relaxing spa tub. Owned Solar adds energy efficiency and long-term value. The backyard is designed for year-round enjoyment, featuring a pool, spa, covered patio, and two cabanas that create multiple spaces for entertaining and relaxation. In addition, the thoughtfully designed front yard offers a separate outdoor gathering area, perfect for relaxing, visiting with guests, or enjoying the outdoors. Low-maintenance artificial turf and colorful flower beds enhance the property's curb appeal while minimizing upkeep. Conveniently located near shopping, dining, parks, schools, and major transportation routes, this property offers a wonderful combination of comfort, functionality, and outdoor enjoyment. Golf and tennis enthusiasts will love the proximity to the public course just down the street
Show all description
Location
- Directions: North of Thousand Oaks Blvd on Lake Lindero Drive between Westlake Blvd and Reyes Adobe
- Lot Size Acres: 0.1584 acres
Building Details
- Structure Type: House
- Water Source: Public
- Lot Features: DripIrrigationBubblers,FrontYard,SprinklersInRear,SprinklersInFront,SprinklersTimer,SprinklerSystem
- Open Parking Spaces: 3
- Sewer: PublicSewer
- Common Walls: NoCommonWalls
- Fencing: ChainLink,Wood
- Garage Spaces: 2
- Levels: Two
- Other Structures: Sheds,Storage,Cabana
Amenities & Features
- Pool Features: Fenced, GasHeat, Heated, InGround, Private
- Parking Features: DirectAccess, Driveway, GarageFacesFront, Garage, GarageDoorOpener
- Security Features: CarbonMonoxideDetectors, SmokeDetectors
- Patio & Porch Features: Concrete,Covered,FrontPorch,Patio
- Spa Features: Heated,InGround,Private
- Parking Total: 5
- Roof: Concrete,Tile
- Utilities: ElectricityConnected,NaturalGasConnected,SewerConnected,SeeRemarks,WaterConnected
- Window Features: DoublePaneWindows
- Cooling: CentralAir
- Electric: PhotovoltaicsSellerOwned
- Exterior Features: Barbecue, RainGutters
- Fireplace Features: LivingRoom
- Heating: Central
- Interior Features: BreakfastBar, CeilingFans, EatInKitchen, Storage, BedroomOnMainLevel
- Laundry Features: InGarage
- Appliances: Barbecue,Dishwasher,GasOven,GasRange,Microwave,Refrigerator,WaterHeater,Dryer,Washer
Nearby Schools
- High School District: Las Virgenes
Expenses, Fees & Taxes
- Association Fee: 0
Agent info
- Agent name: Christine Wheeler
- Agent MLS: SR207065224
- Agent email: ChristineWheeler4Homes@gmail.com
- Agent officephone: 818-200-2929
- Agent direct phone: 818-294-2600
Miscellaneous
- List Office Name: Keller Williams Luxury
- Listing Terms: Cash,CashToNewLoan
- Common Interest: None
- Community Features: StreetLights,Sidewalks
- Exclusions: garage refrigerator, all wine refrigerators, primary bath TOTO
- Inclusions: two cabanas in backyard, storage shed, pergola in front courtyard
- Attribution Contact: 818-294-2600
