


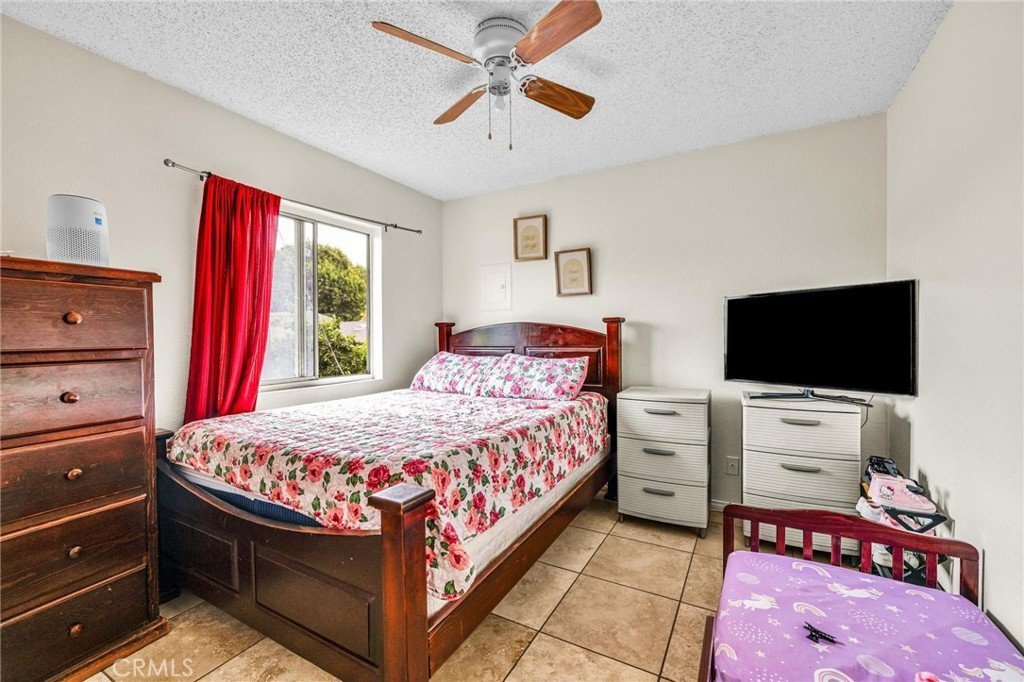
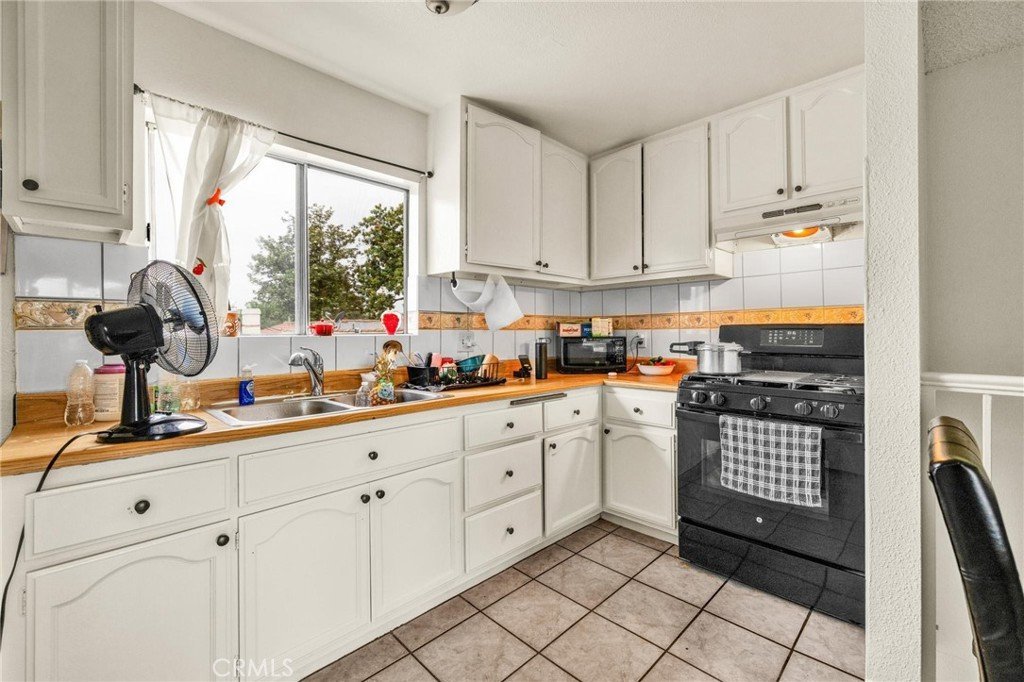
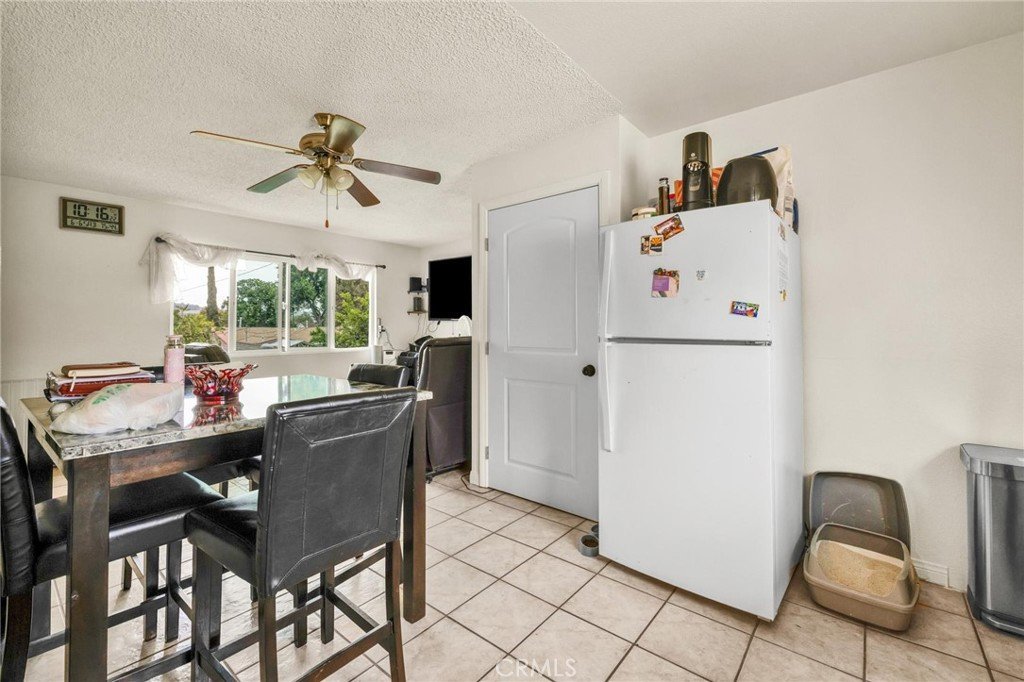
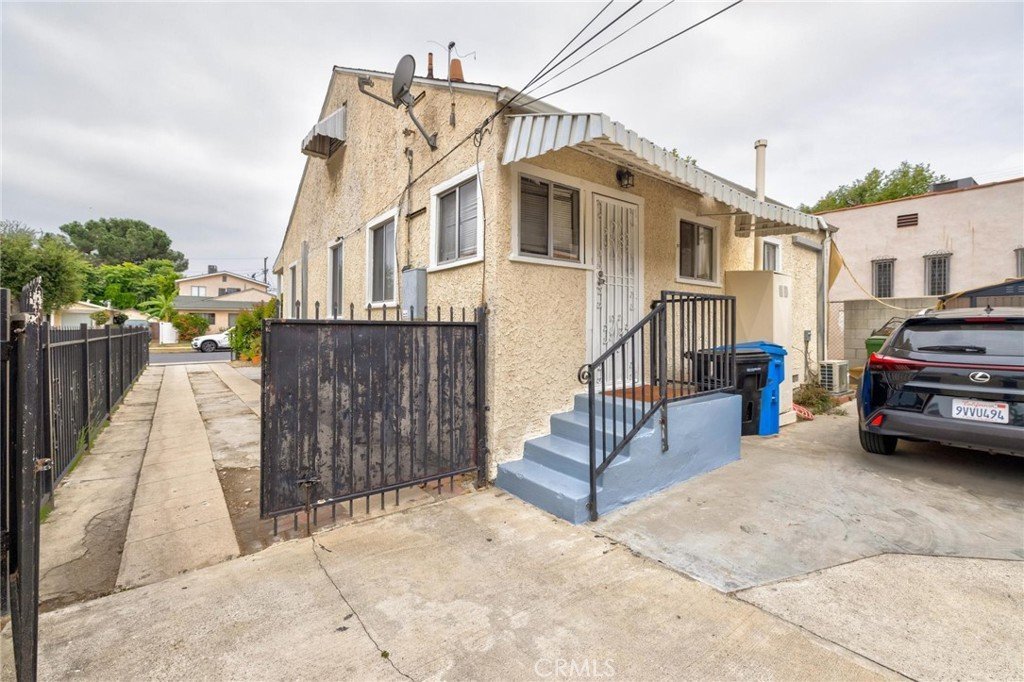

3185 Perlita Avenue, Los Angeles, CA, US, 90039
3185 Perlita Avenue, Los Angeles, CA, US, 90039Basics
- Date added: Added 3 months ago
- Category: Residential
- Type: Duplex
- Status: Active
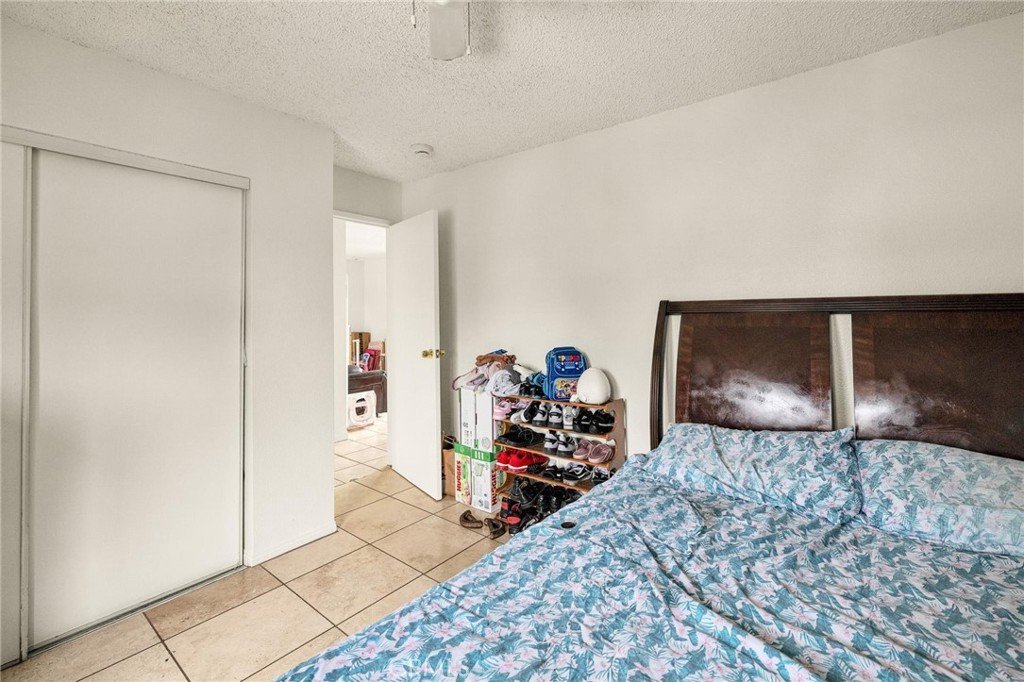
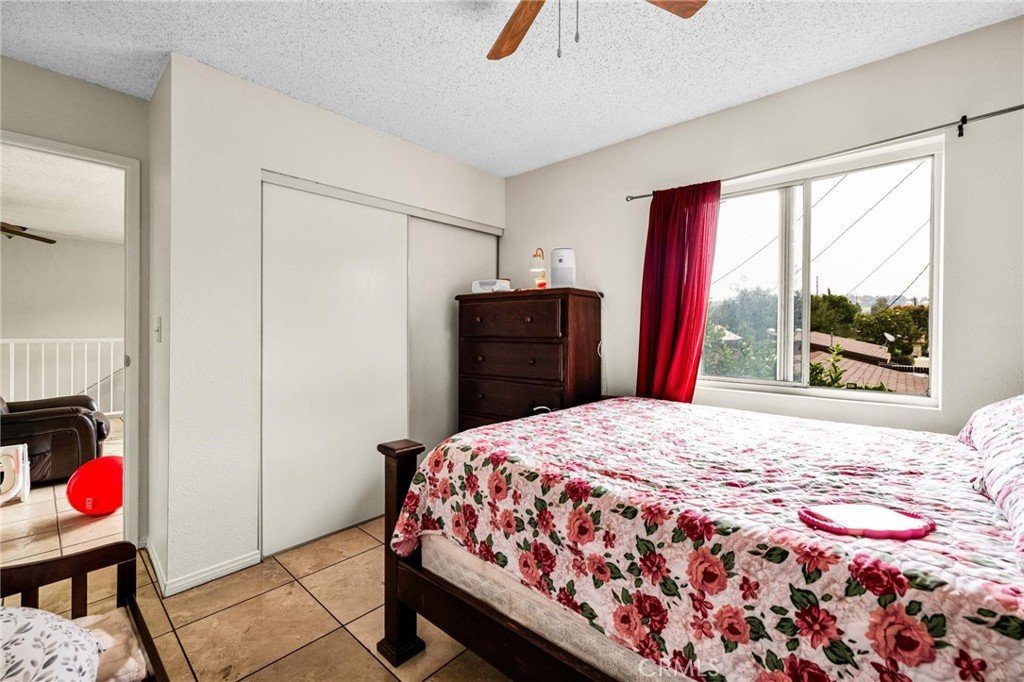
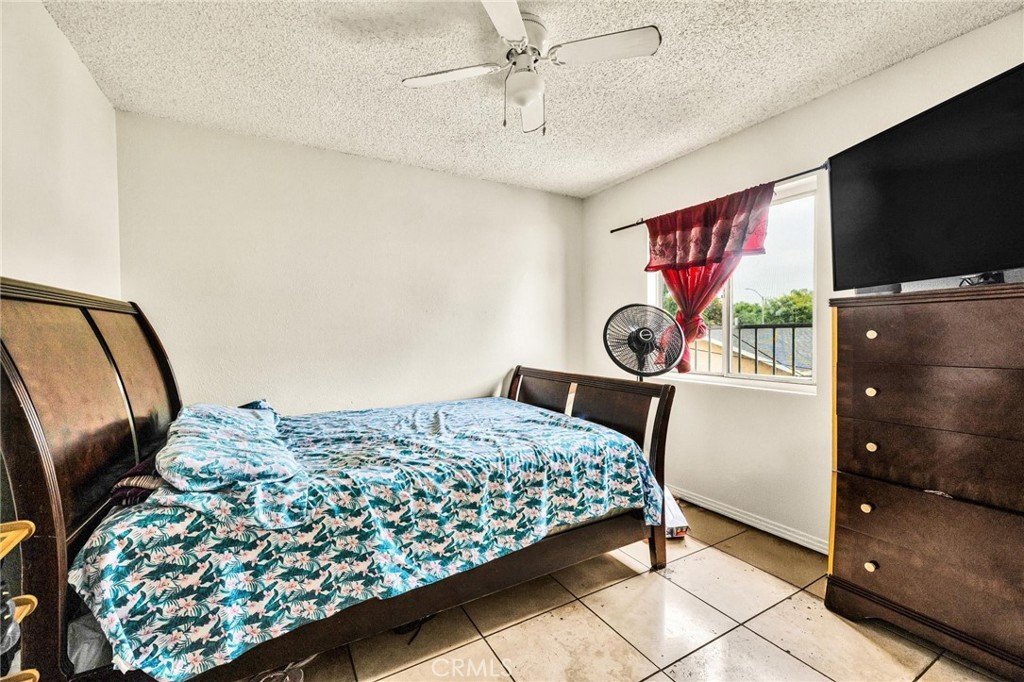
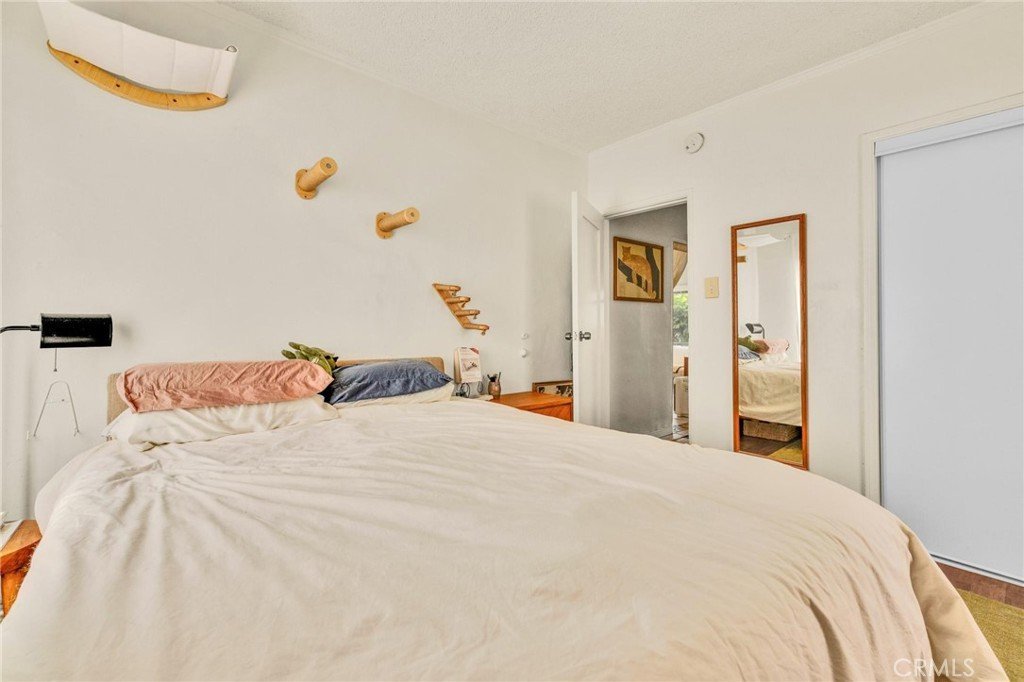
- Bedrooms: 5
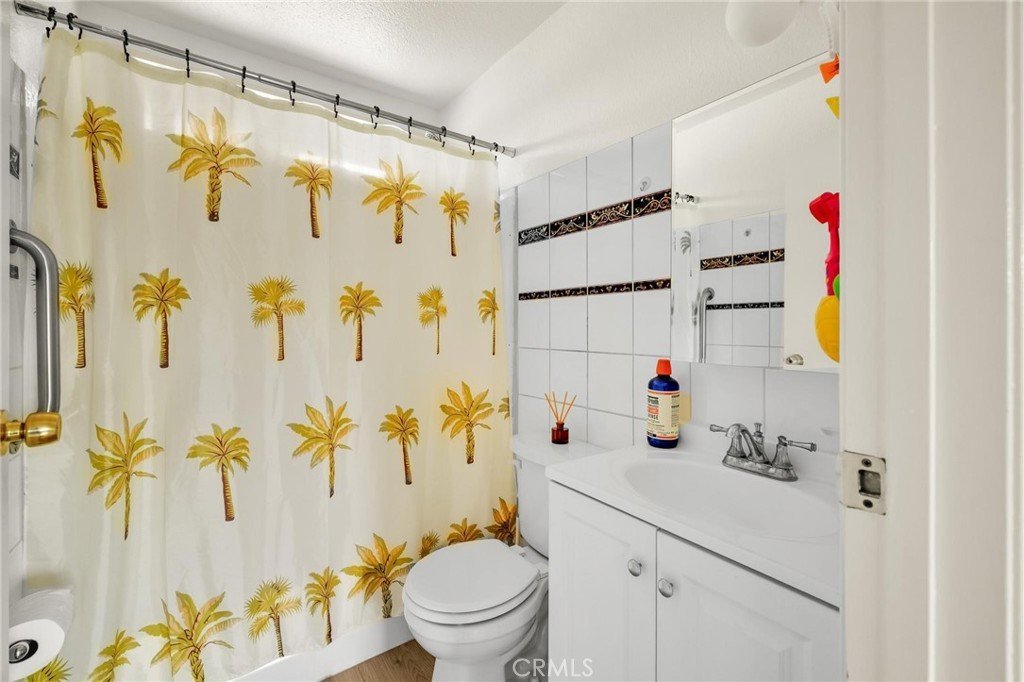
- Bathrooms: 4
- Area: 2454 sq ft
- Lot size: 5400, 5400 sq ft
- Year built: 1926
- View: Neighborhood
- County: Los Angeles
- MLS ID: PW26126316
Description
-
Description:
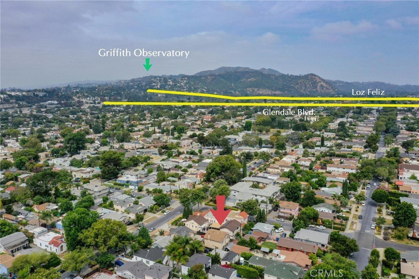
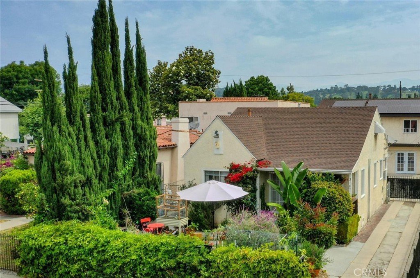
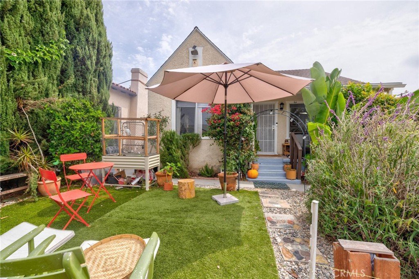
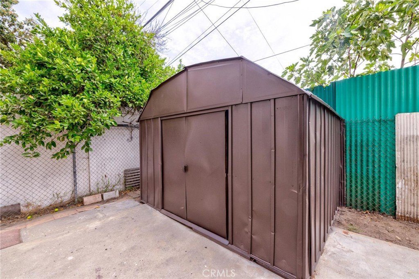
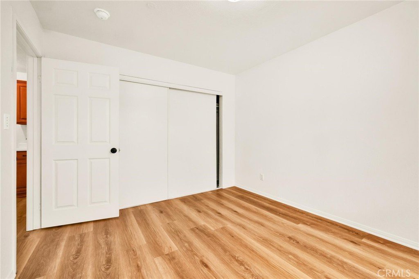
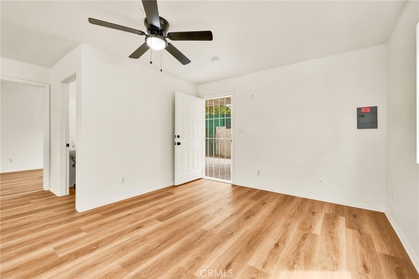
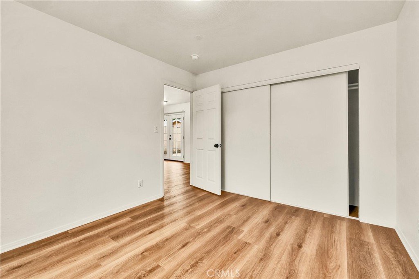
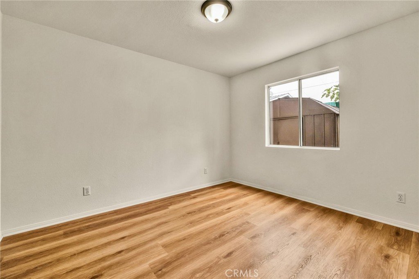
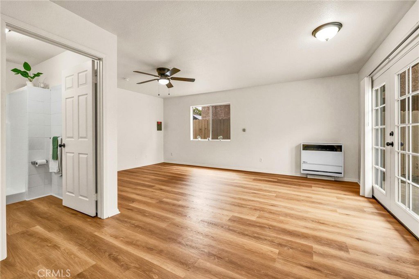
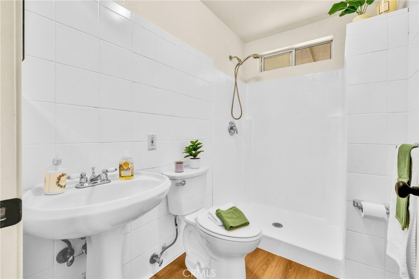
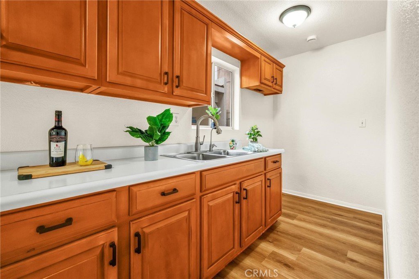
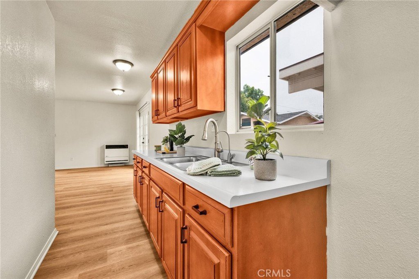
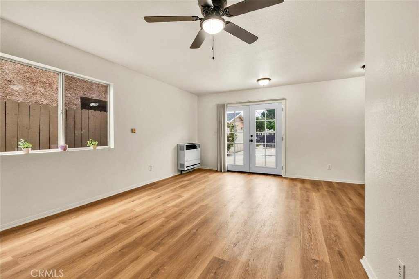
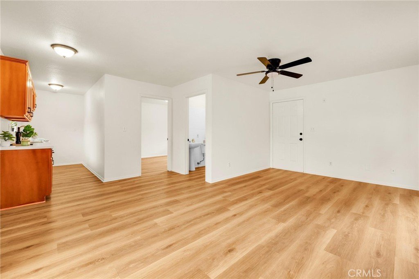
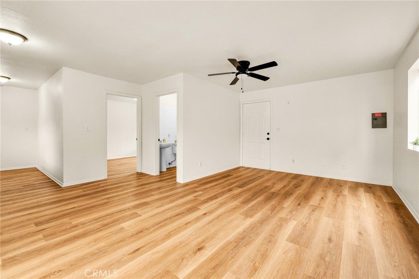
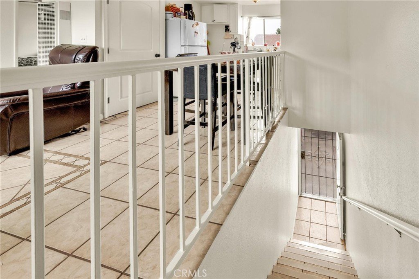
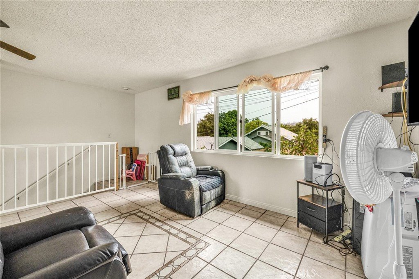
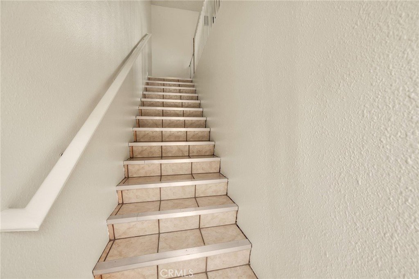
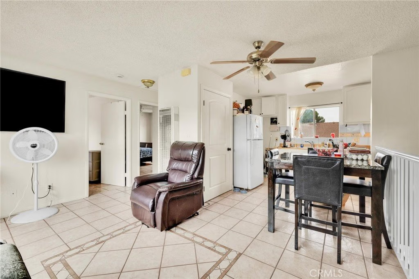
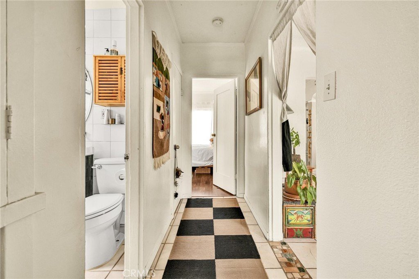
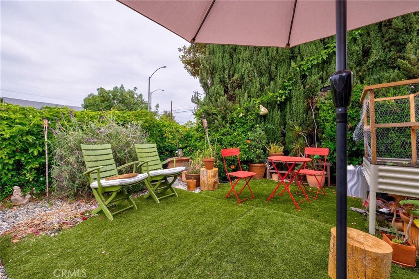
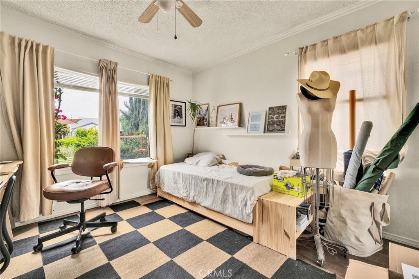
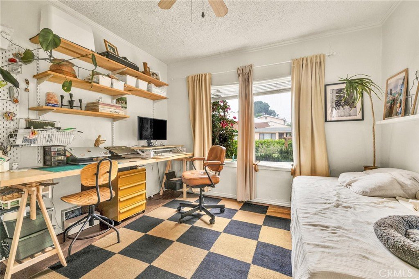
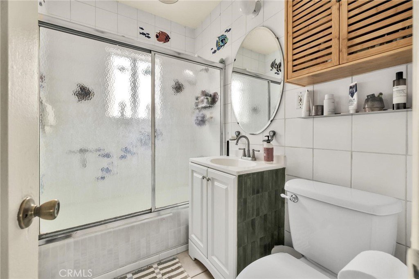
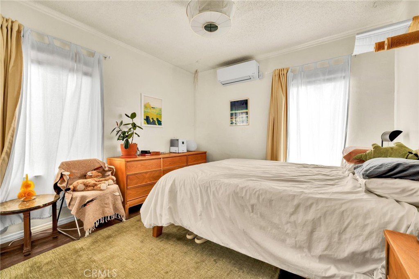
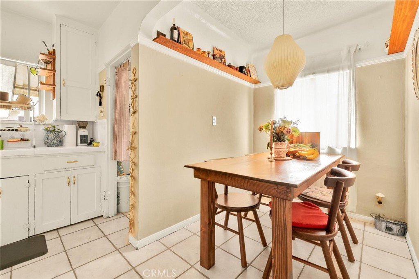
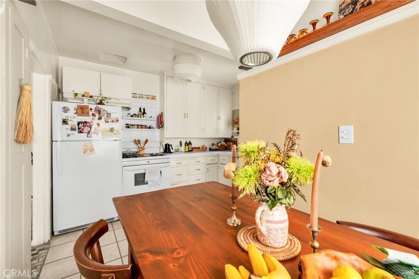
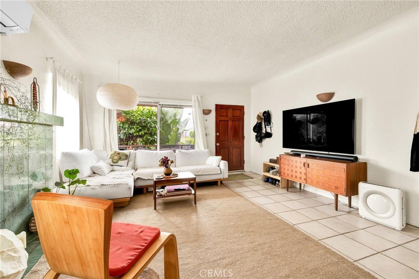
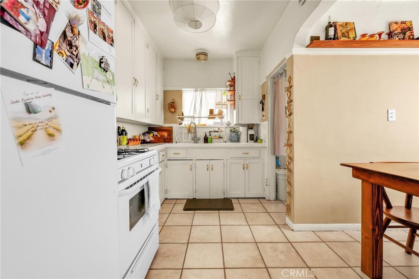
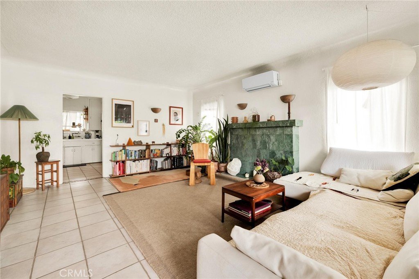
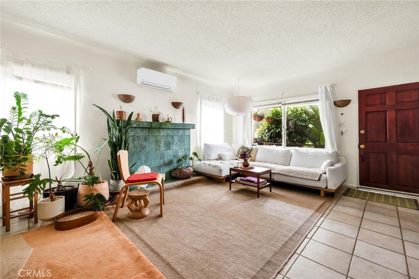
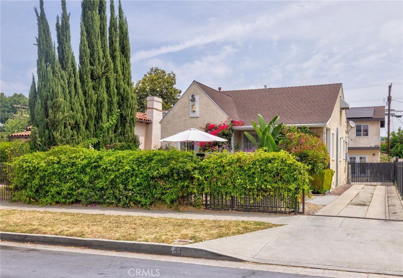
Exceptional duplex opportunity in the heart of Atwater Village, one of Northeast Los Angeles' most vibrant and sought-after neighborhoods. This versatile property offers two well-appointed units, presenting an ideal opportunity for owner-occupants, investors, or multigenerational living. In addition to the duplex, the property features a separate private bonus area with its own entrance, bathroom, and kitchenette, offering added flexibility and a variety of potential uses. Buyers are advised to independently verify all permits, square footage, and potential uses of the property. Ideally situated near the shops, cafes, restaurants, and weekly farmers market along Glendale Boulevard, this property provides convenient access to many of Los Angeles' most beloved destinations. Enjoy close proximity to Glassell Park, Los Feliz, Silver Lake, and Eagle Rock, as well as outdoor recreation at Griffith Park and the iconic Griffith Observatory. Commuters will appreciate easy access to major freeways and nearby destinations including Downtown Los Angeles, Hollywood, and Burbank. Combining location, versatility, and investment potential, this is a rare opportunity to own income-producing real estate in a thriving Atwater Village community.
Show all description
Location
- Directions: N San Fernando to Fletcher to Perlita
- Lot Size Acres: 0.124 acres
Building Details
Amenities & Features
- Pool Features: None
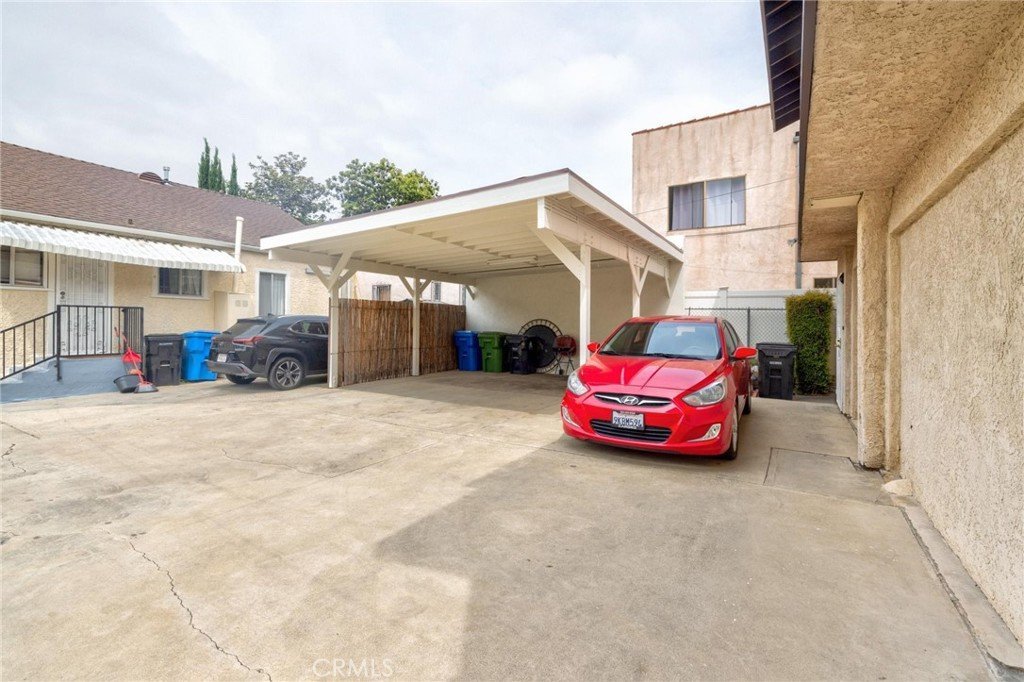
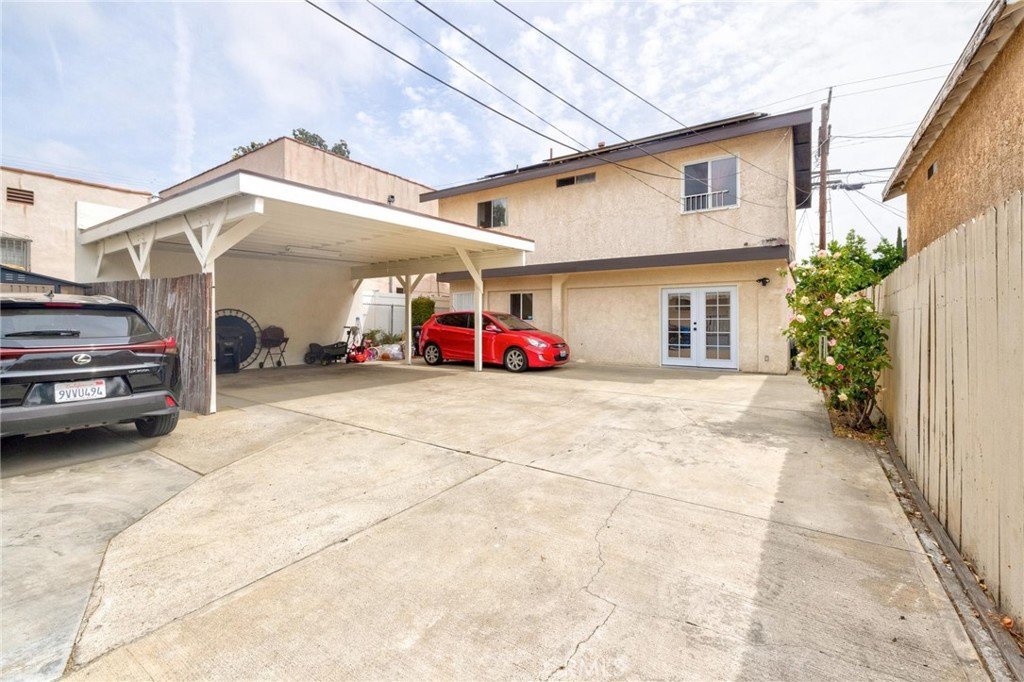
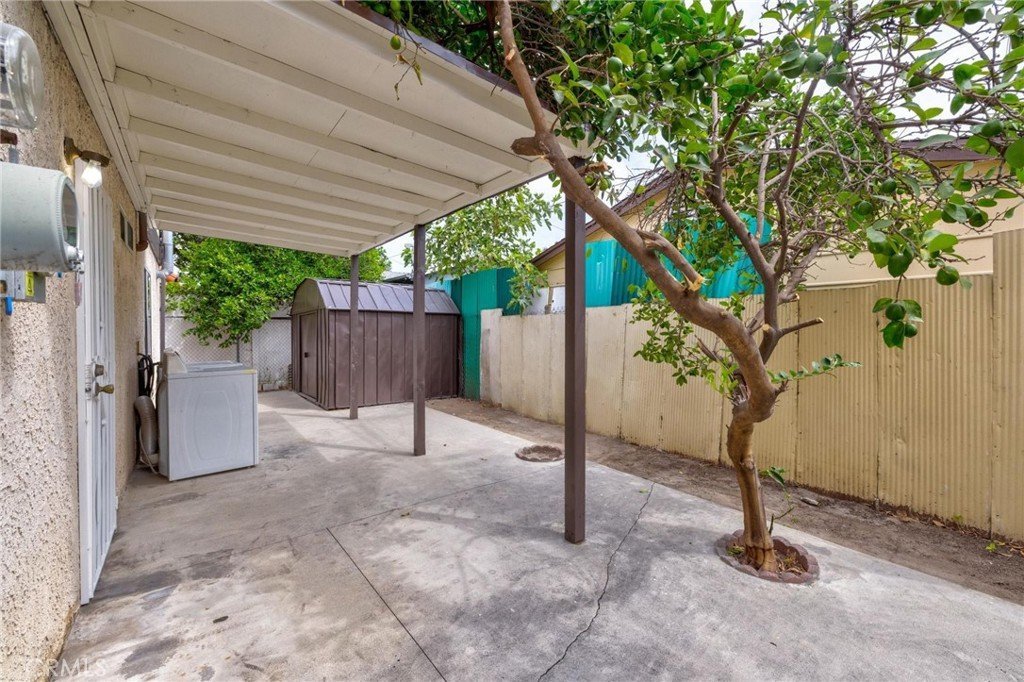
- Parking Features: Carport, SharedDriveway
- Spa Features: None
- Parking Total: 6
- Roof: Shingle
- Cooling: Ductless,WallWindowUnits
- Electric: Standard
- Fireplace Features: None
- Heating: Ductless,WallFurnace
- Interior Features: BedroomOnMainLevel
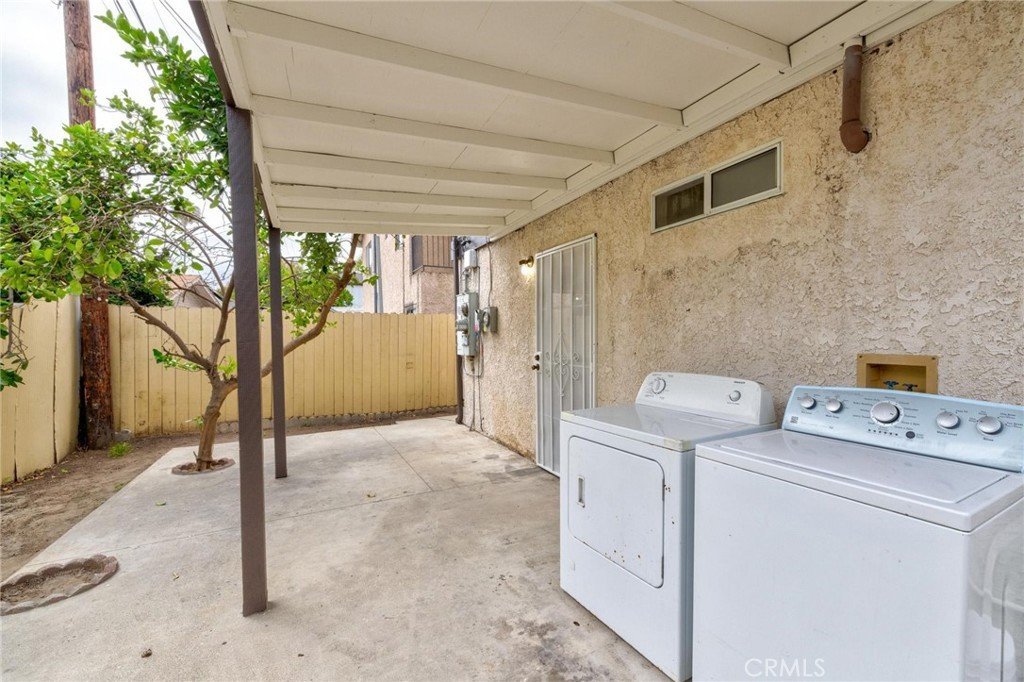
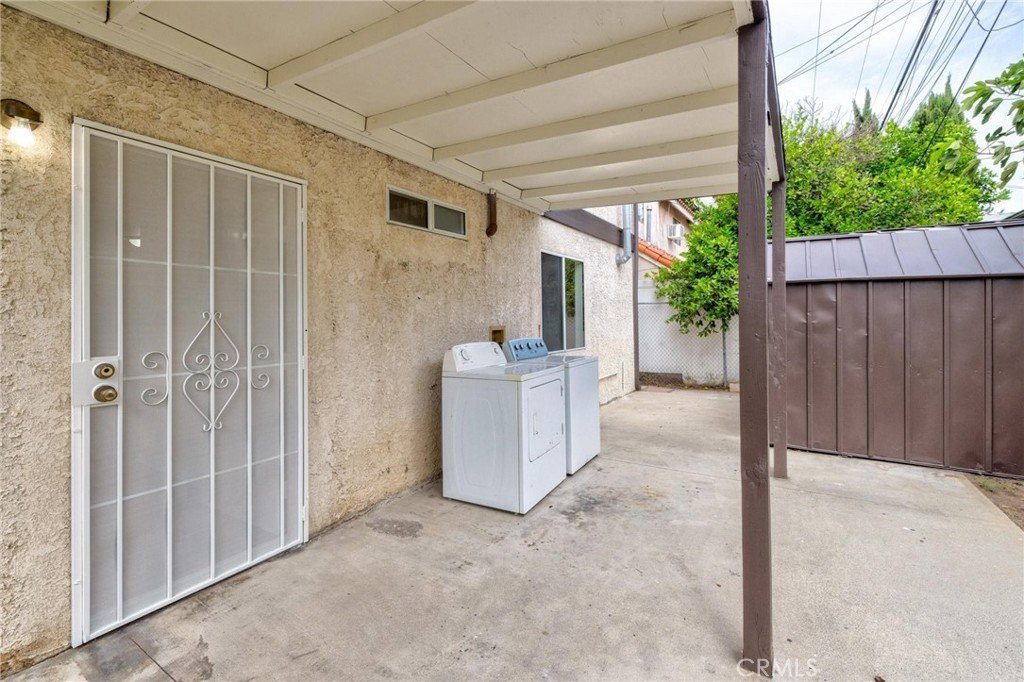
- Laundry Features: Inside,Outside
Nearby Schools
- High School: John Marshall
- High School District: Los Angeles Unified
Expenses, Fees & Taxes
- Association Fee: 0
Agent info
- Agent name: BertaLuchi Balcazar
- Agent MLS: PBALBER
- Agent email: luchibalcazar@gmail.com
- Agent officephone: 562-945-2221
Miscellaneous
- List Office Name: Coldwell Banker Envision
- Listing Terms: Cash,CashToNewLoan,Conventional
- Common Interest: None
- Community Features: Urban
- Attribution Contact: 562-761-3331
