
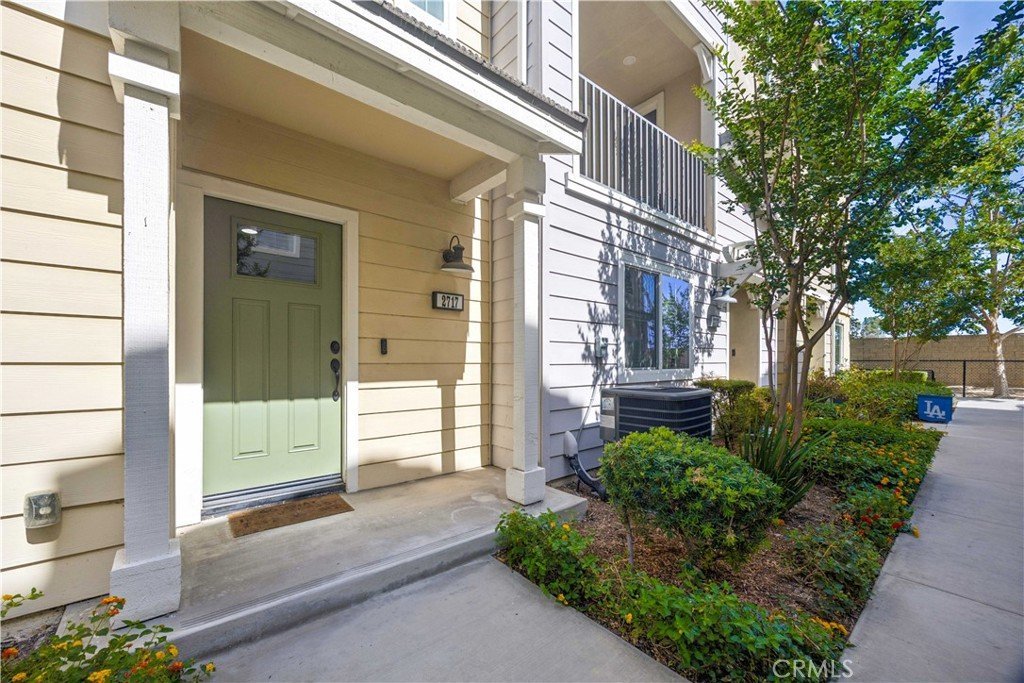
2717 Sunrise, Pomona, CA, US, 91767
2717 Sunrise, Pomona, CA, US, 91767Basics
- Date added: Added 1 month ago
- Category: Residential
- Type: Townhouse
- Status: Active
- Bedrooms: 3
- Bathrooms: 4
- Area: 1740 sq ft
- Lot size: 28121, 28121 sq ft
- Year built: 2016
- Property Condition: Turnkey
- View: Neighborhood
- Zoning: POM
- County: Los Angeles
- MLS ID: CV26110338
Description
-
Description:
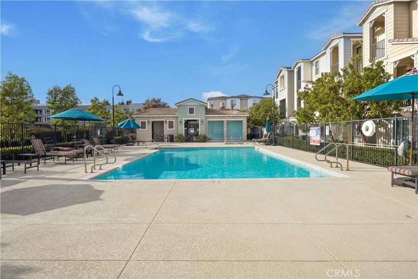
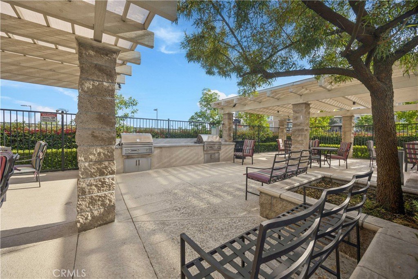
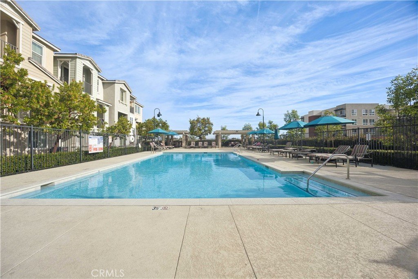
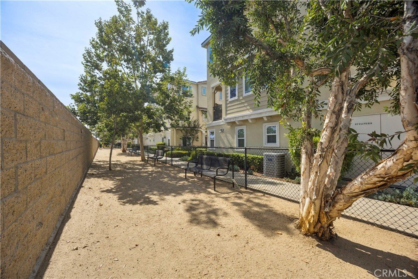
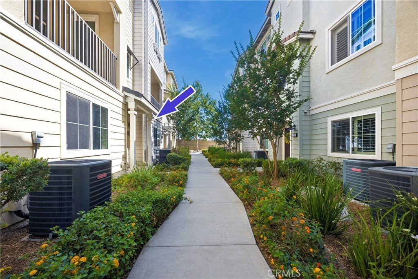
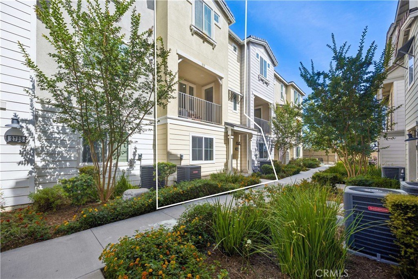
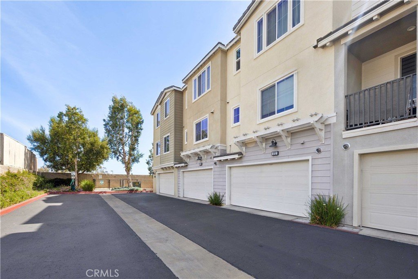
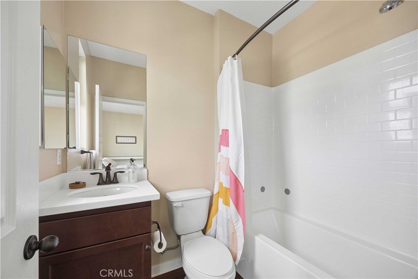
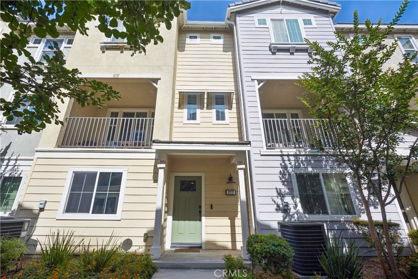
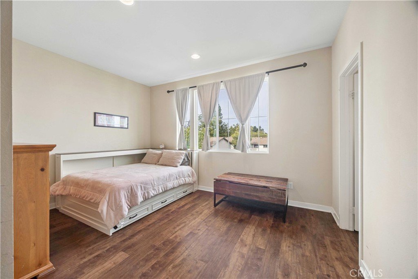
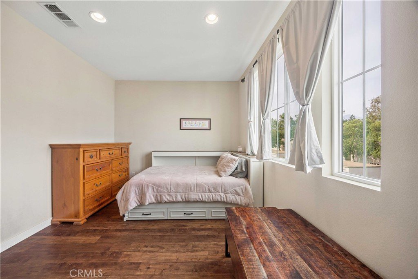
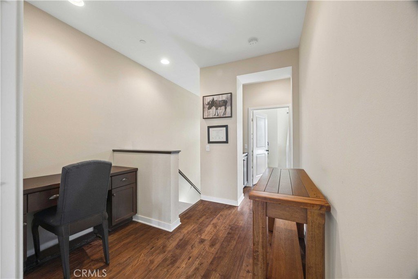
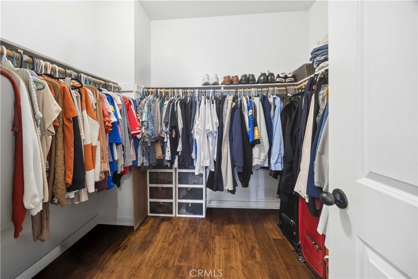
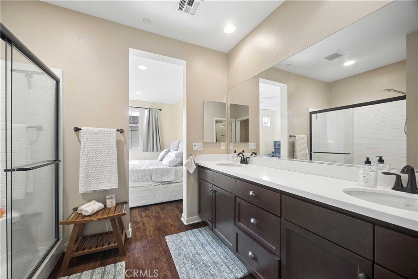
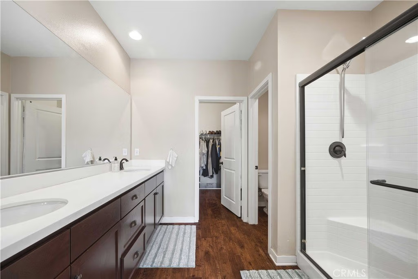
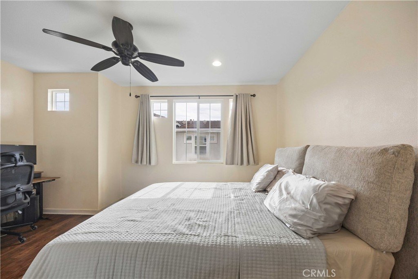
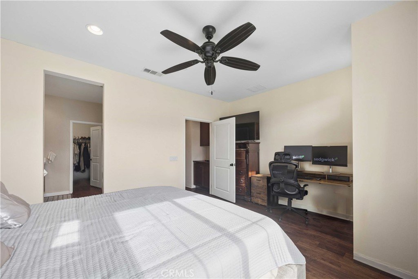
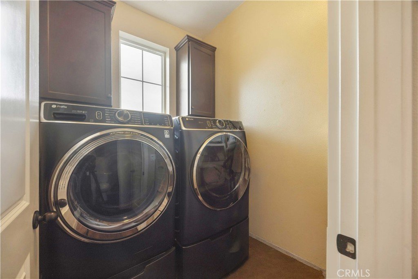
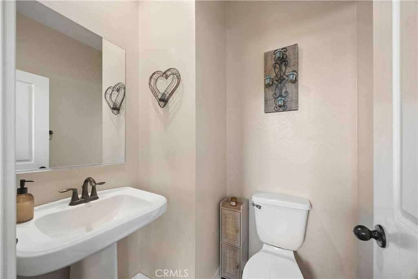
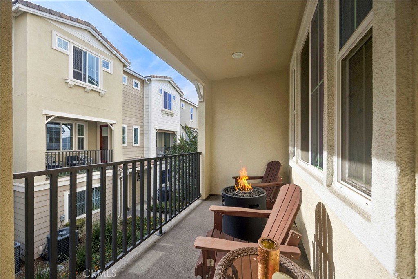
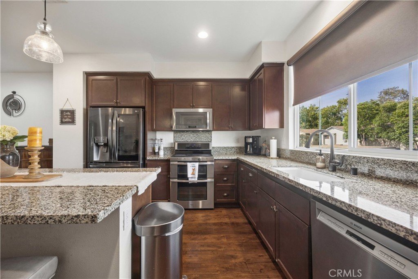
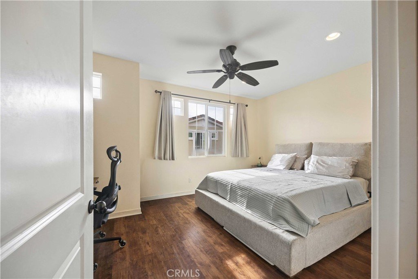
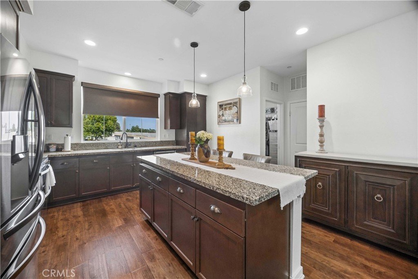
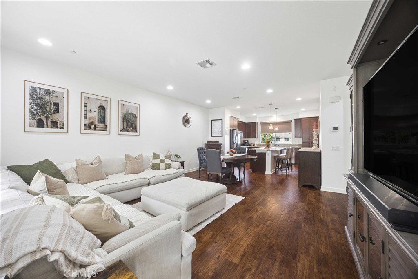
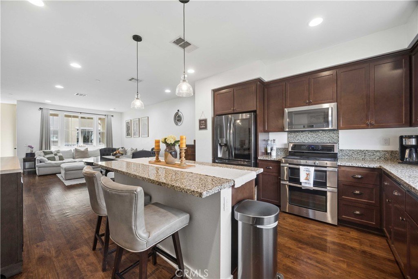
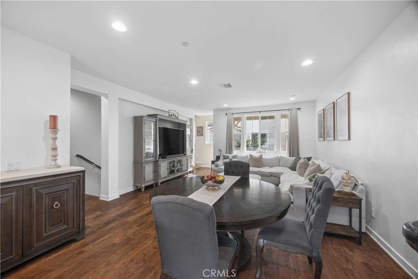
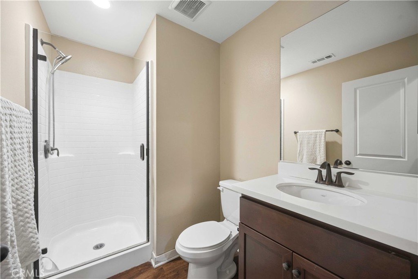
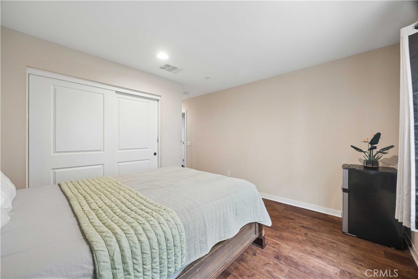
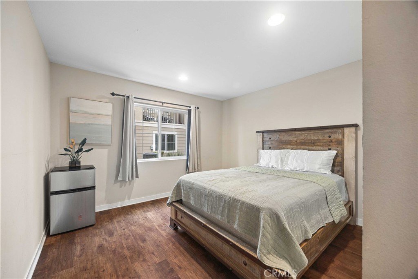
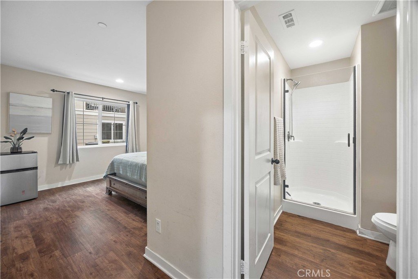
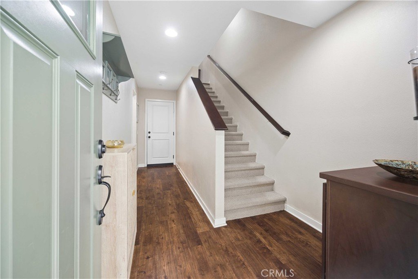
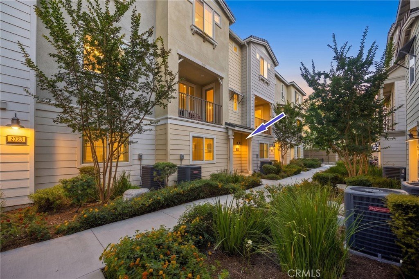
Welcome to Bonita Village! This stylish three-story townhome-style condo, built in 2016, offers the perfect blend of modern living and everyday convenience. Upgrades throughout include luxury laminate flooring, recessed lighting, a smart home thermostat and doorbell, a tankless water heater and a custom built-in desk perfect for today's work-from-home lifestyle. The ground-level welcomes you with a private bedroom suite and full bath ideal for guests or a home office. Upstairs to the main living level, the open-concept floor plan brings the living room, dining area and kitchen together seamlessly. The upgraded kitchen shines with quartz countertops, a generously-sized breakfast bar island and stainless steel appliances. A private balcony patio fit for several seating spots and a firepit, a convenient half bath and a dedicated laundry room are also all located on the same main middle level. The top floor is your private retreat: a spacious primary bedroom with a spa-like bath featuring dual vanity sinks and a huge walk-in closet, plus a second bedroom with its own full bathroom. Direct two-car garage access makes for the most functional layout. The Bonita Village community offers elevated lifestyle amenities with a sparkling pool & spa, BBQ area, a dog run and ample guest parking — all with low monthly HOAs. Nearby conveniences include Stater Bros. and Ganesha Park, the vibrant Claremont Village dining and shopping scene, Old Town La Verne, the Pomona & Claremont Colleges, Pomona Metrolink station, and the LA/San Bernardino County Fairplex. Commuter friendly location with easy access to the 10, 57, and 71 freeways. This one checks every box. Come see it for yourself!
Show all description
Location
- Directions: 10 Fwy, Exit Town Ave., North on Towne Ave., Right Bonita Ave., Bonita Village on Right Side
- Lot Size Acres: 0.6456 acres
Building Details
- Structure Type: MultiFamily
- Water Source: Public
- Lot Features: StreetLevel
- Sewer: SewerTapPaid
- Common Walls: TwoCommonWallsOrMore
- Construction Materials: Stucco
- Fencing: Block
- Foundation Details: Slab
- Garage Spaces: 2
- Levels: ThreeOrMore
- Floor covering: Laminate
Amenities & Features
- Pool Features: Community, Association
- Parking Features: DirectAccess, Garage
- Security Features: CarbonMonoxideDetectors, SmokeDetectors
- Patio & Porch Features: Covered,Patio
- Spa Features: Association,Community
- Parking Total: 2
- Roof: Other
- Association Amenities: DogPark,MaintenanceGrounds,Barbecue,Pool,PetRestrictions,PetsAllowed,SpaHotTub
- Utilities: ElectricityAvailable,SewerAvailable,WaterAvailable
- Window Features: DoublePaneWindows,Screens
- Cooling: CentralAir
- Fireplace Features: None
- Heating: Central
- Interior Features: BuiltInFeatures, Balcony, EatInKitchen, OpenFloorplan, QuartzCounters, RecessedLighting, BedroomOnMainLevel, WalkInClosets
- Laundry Features: WasherHookup,GasDryerHookup,Inside,LaundryRoom
- Appliances: Dishwasher,GasRange,Microwave,TanklessWaterHeater,WaterToRefrigerator
Nearby Schools
- High School District: Pomona Unified
Expenses, Fees & Taxes
- Association Fee: $252
Agent info
- Agent name: Jaylyn Lopez
- Agent MLS: C32078
- Agent email: californiajaylyn@gmail.com
- Agent officephone: 909-590-8853
Miscellaneous
- Association Fee Frequency: Monthly
- List Office Name: RE/MAX TOP PRODUCERS
- Listing Terms: CashToNewLoan
- Common Interest: Condominium
- Community Features: Curbs,StreetLights,Sidewalks,Pool
- Attribution Contact: 626-252-7219
