



313 E Hyde Park 5, Inglewood, CA, US, 90302
313 E Hyde Park 5, Inglewood, CA, US, 90302Basics
- Date added: Added 2 months ago
- Category: Residential
- Type: Condominium
- Status: Active
- Bedrooms: 3
- Bathrooms: 2
- Area: 1086 sq ft
- Lot size: 27748, 27748 sq ft
- Year built: 1987
- Property Condition: Turnkey
- View: CityLights,Neighborhood
- County: Los Angeles
- MLS ID: OC26126822
Description
-
Description:
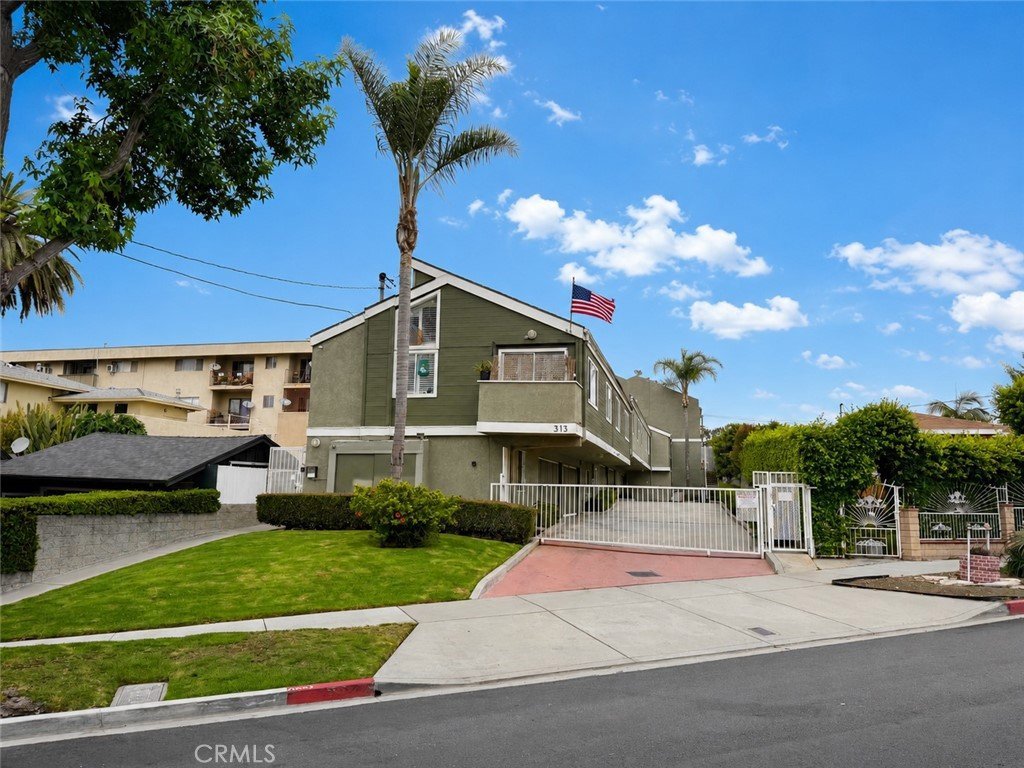
UPDATED END-UNIT TOWNHOME IN THE HEART OF INGLEWOOD! QUALIFIES FOR SPECIAL 3% DOWN FINANCING
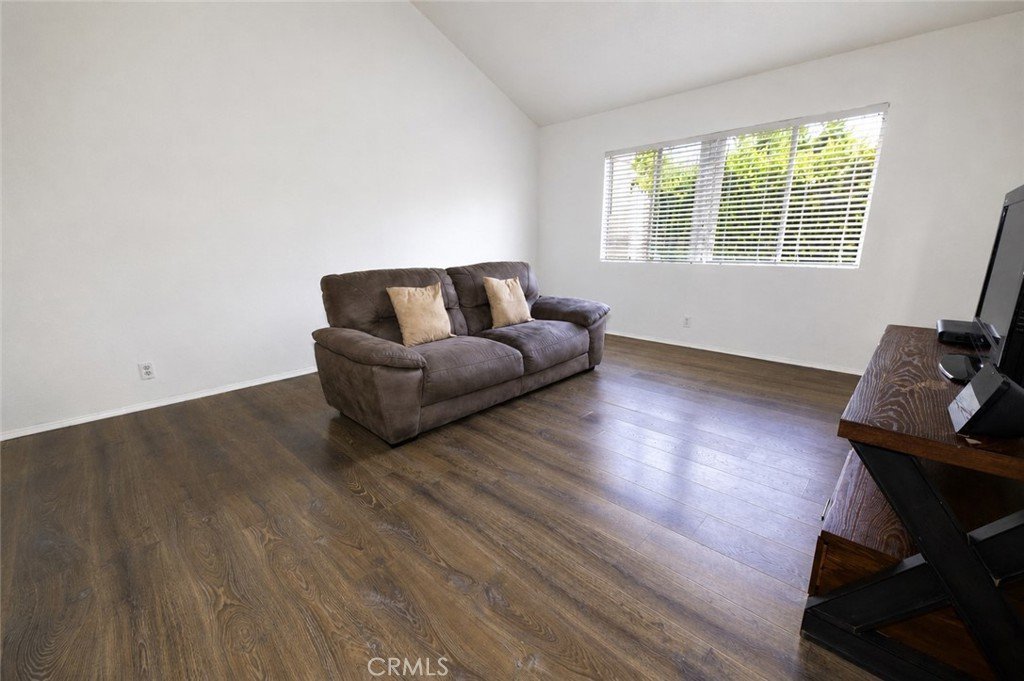
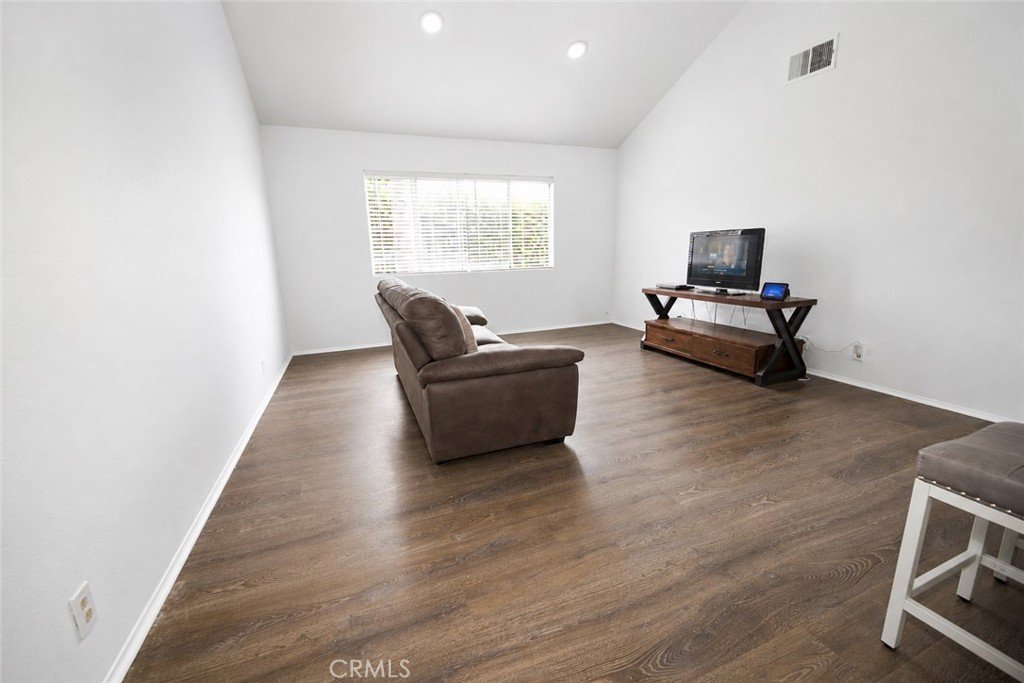
Discover this beautifully updated 3-bedroom, 2-bath end-unit townhome in Inglewood’s vibrant Sports and Entertainment District. Stylish, inviting, and thoughtfully improved, this residence brings together flexible living spaces, modern enhancements, comfort, efficiency, and exceptional access to many of Southern California’s most popular destinations.
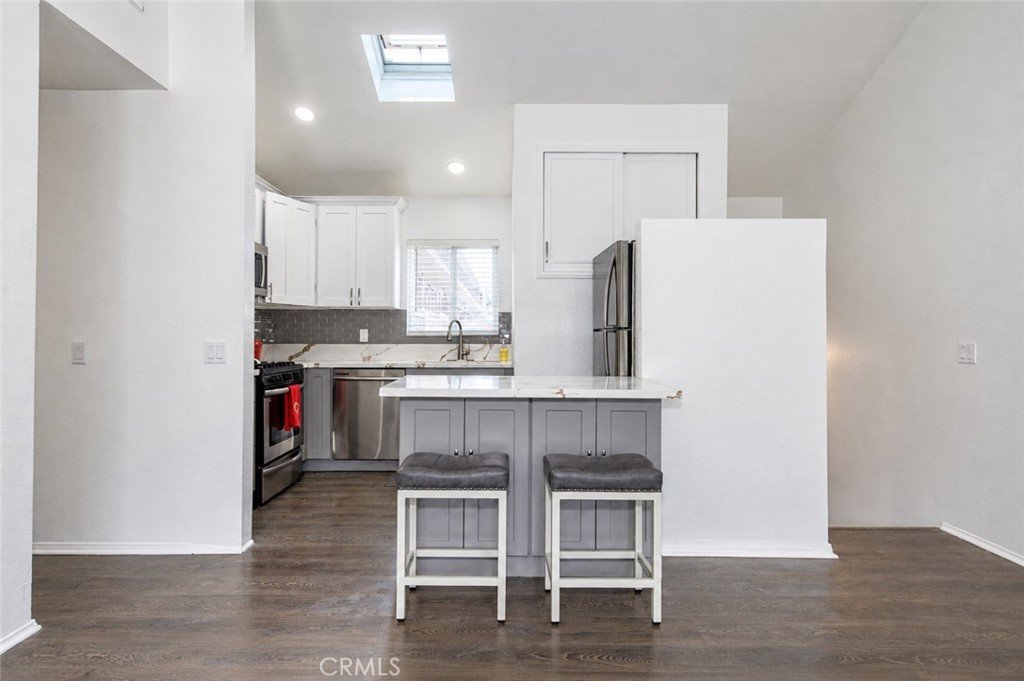
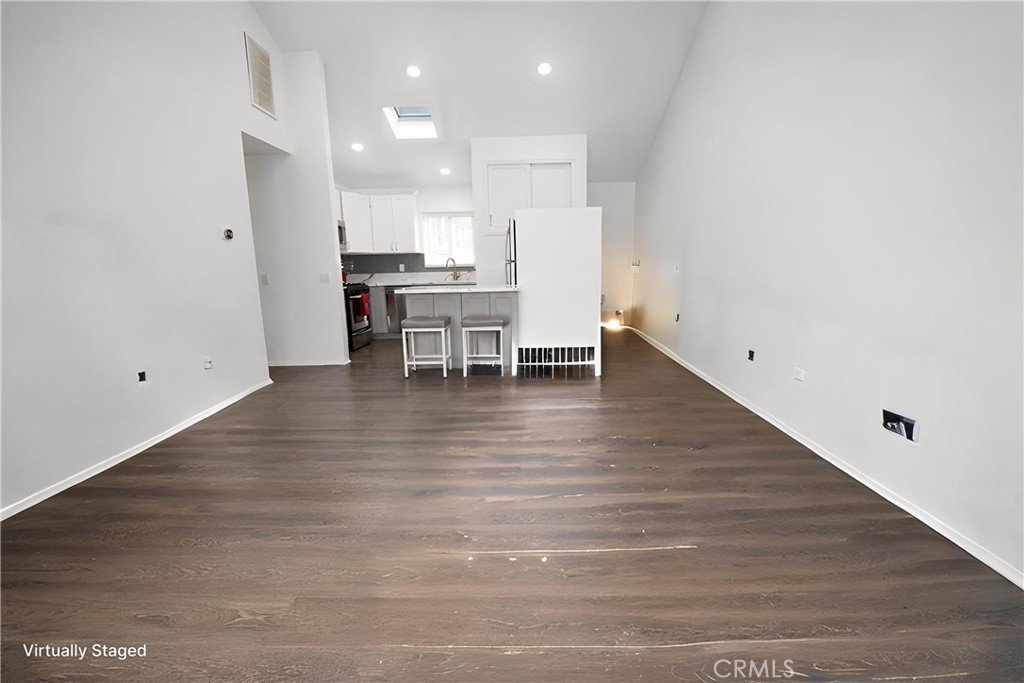
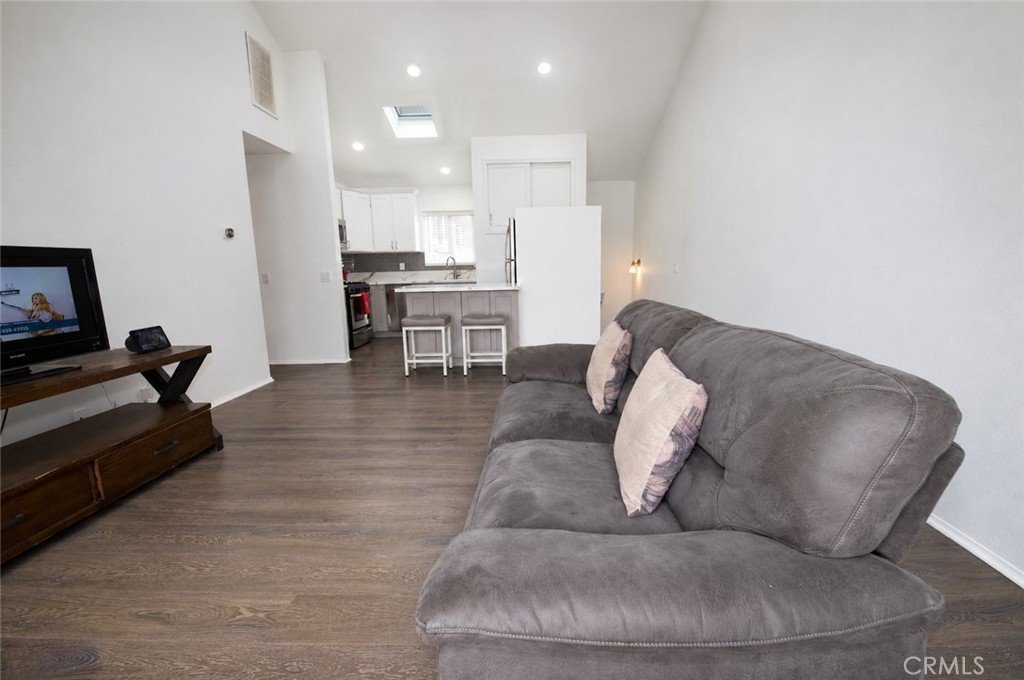
The bright and welcoming floor plan features tasteful upgrades throughout. Spacious living areas flow naturally for relaxing, gathering, and entertaining, creating a warm and appealing place to call home.
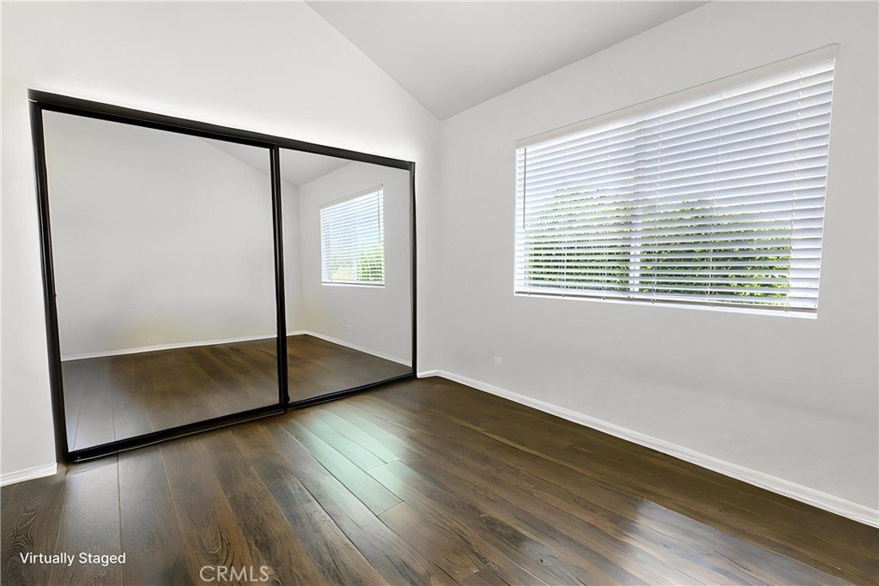
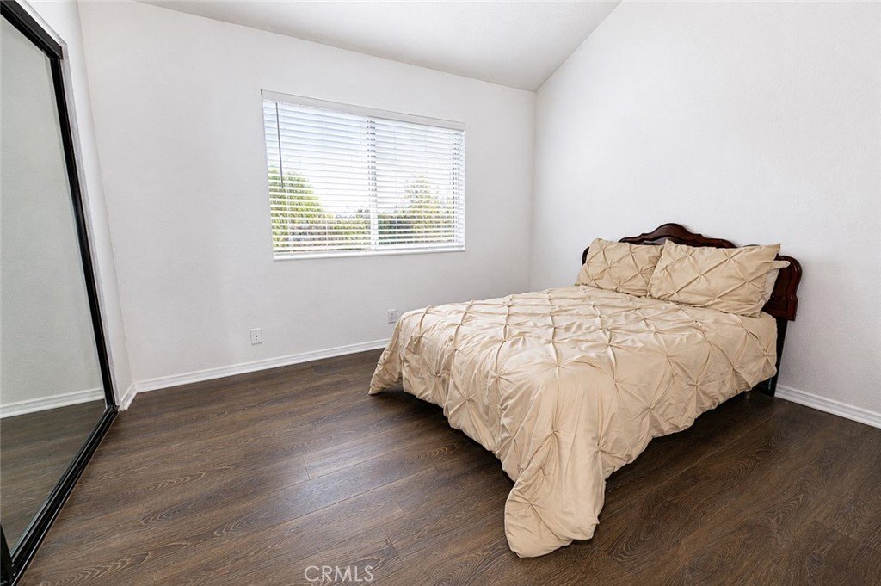
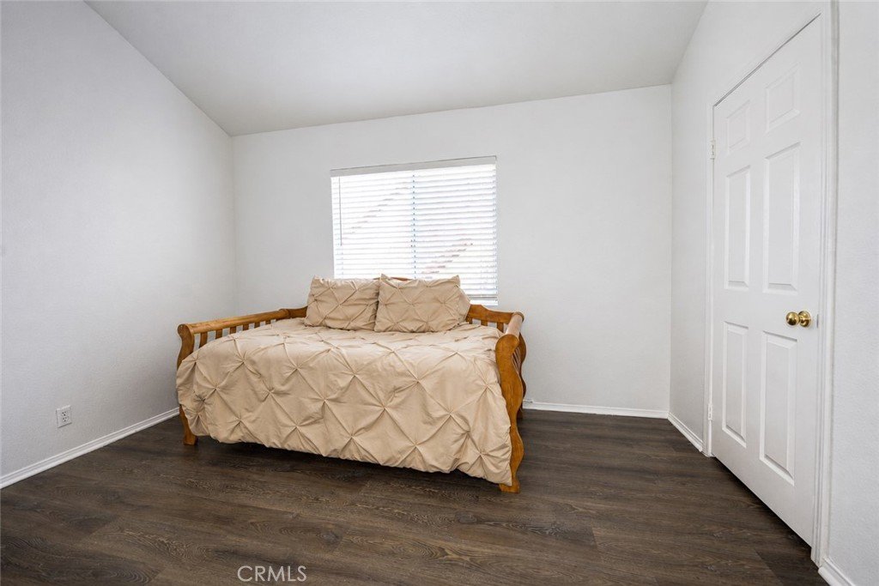
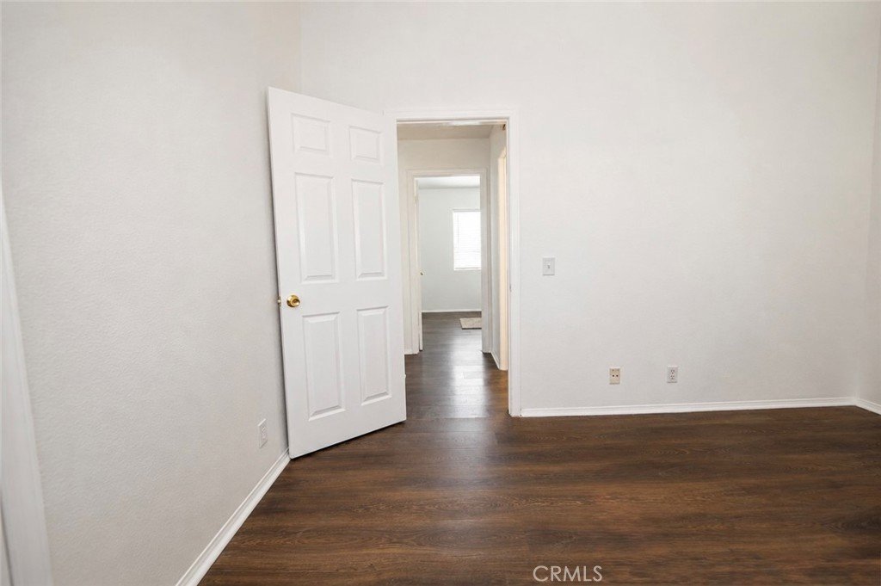
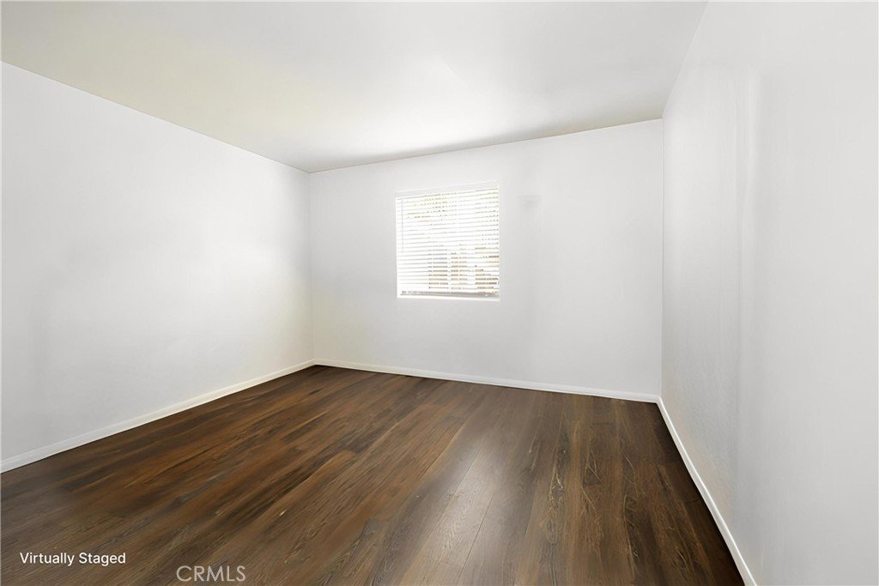
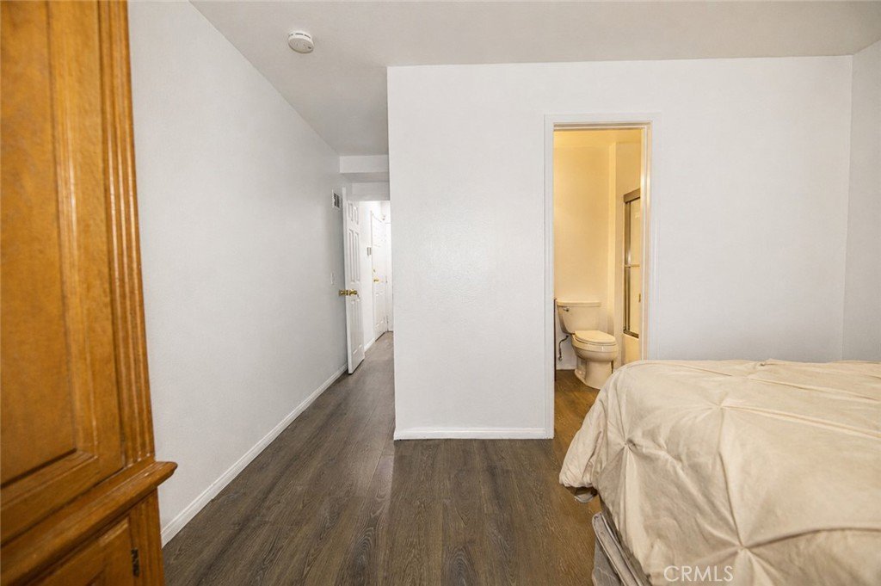
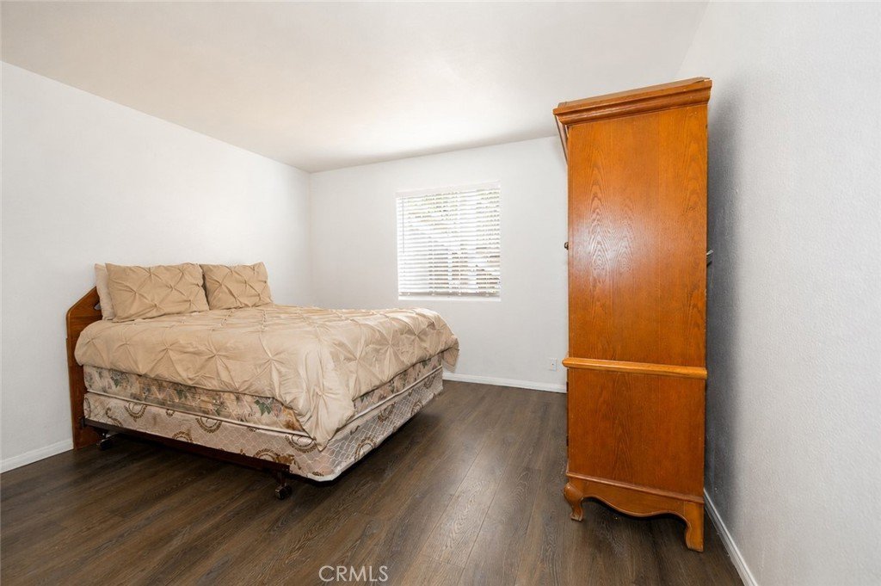
A highly desirable downstairs bedroom and full bathroom provide valuable flexibility for guests, a home office, or multi-generational living.
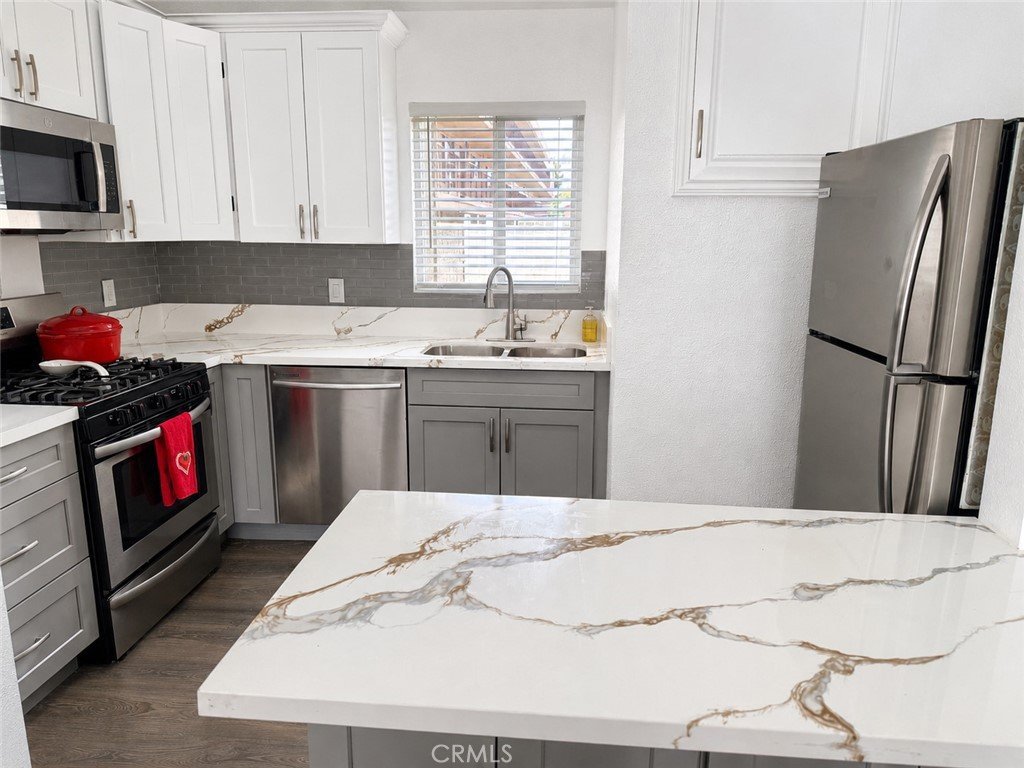
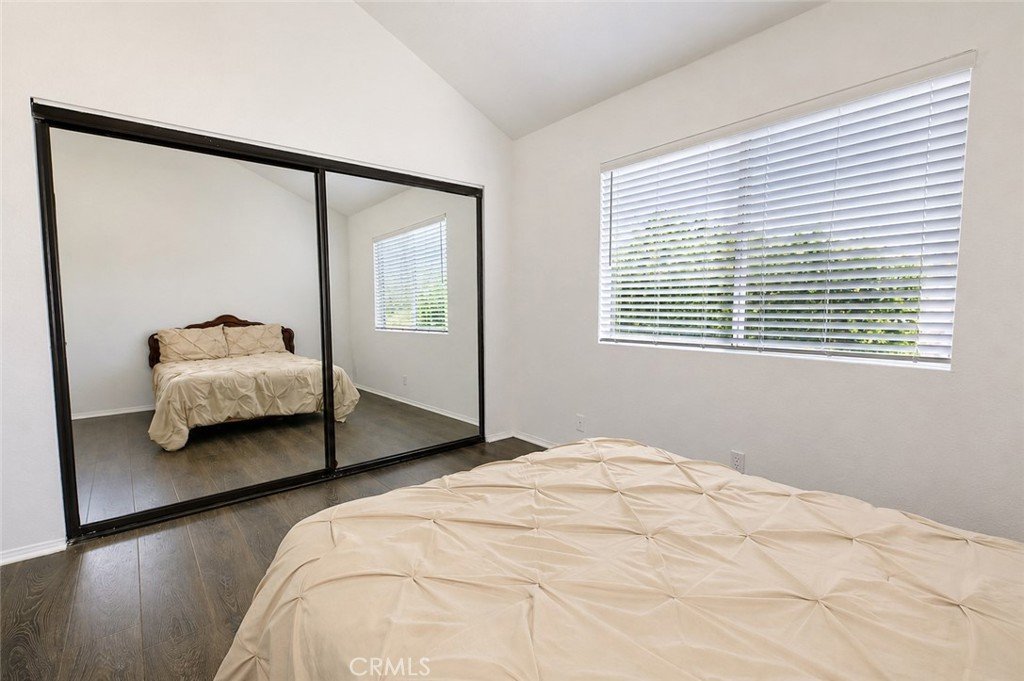
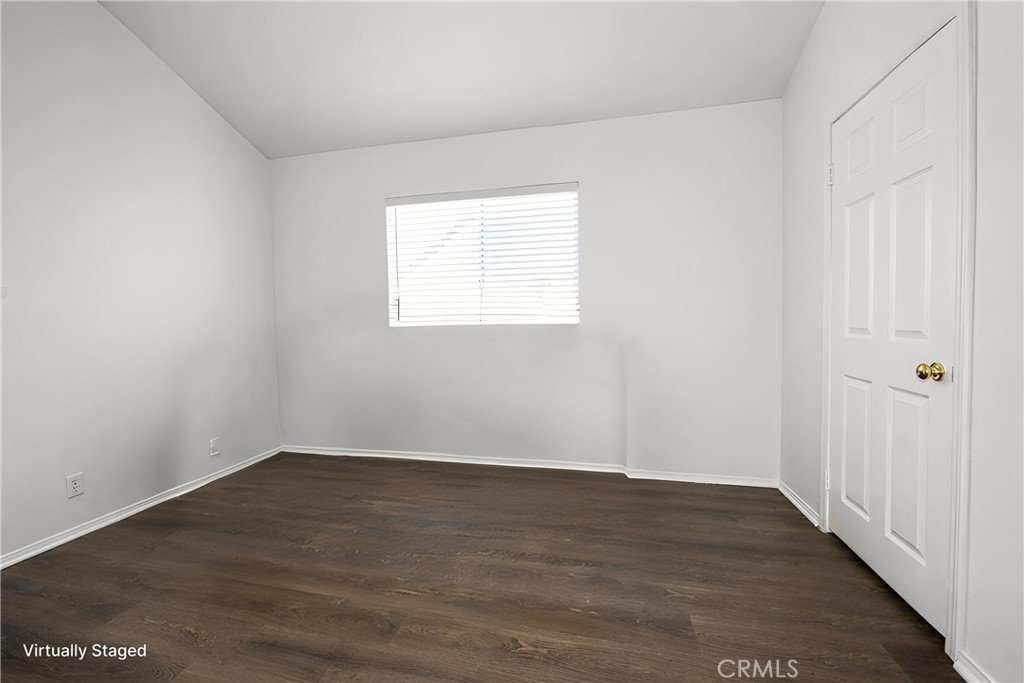
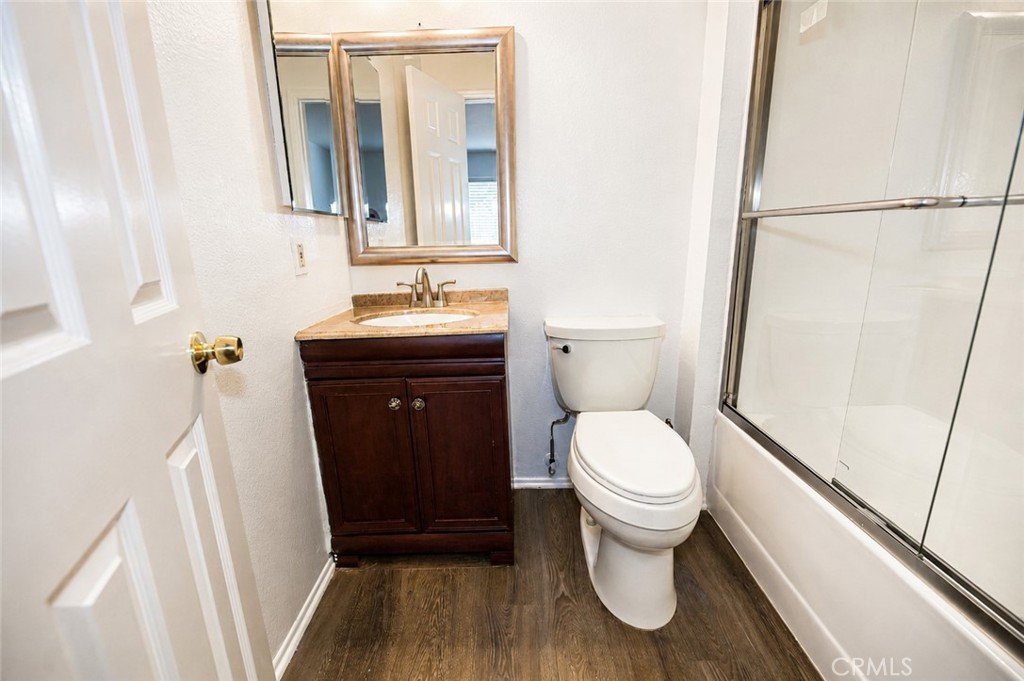
Pride of ownership is evident throughout. Improvements include updated flooring, a remodeled kitchen, remodeled bathrooms, a tankless water heater, an upgraded HVAC system, dual-pane windows, and numerous additional enhancements designed for comfort and efficiency.
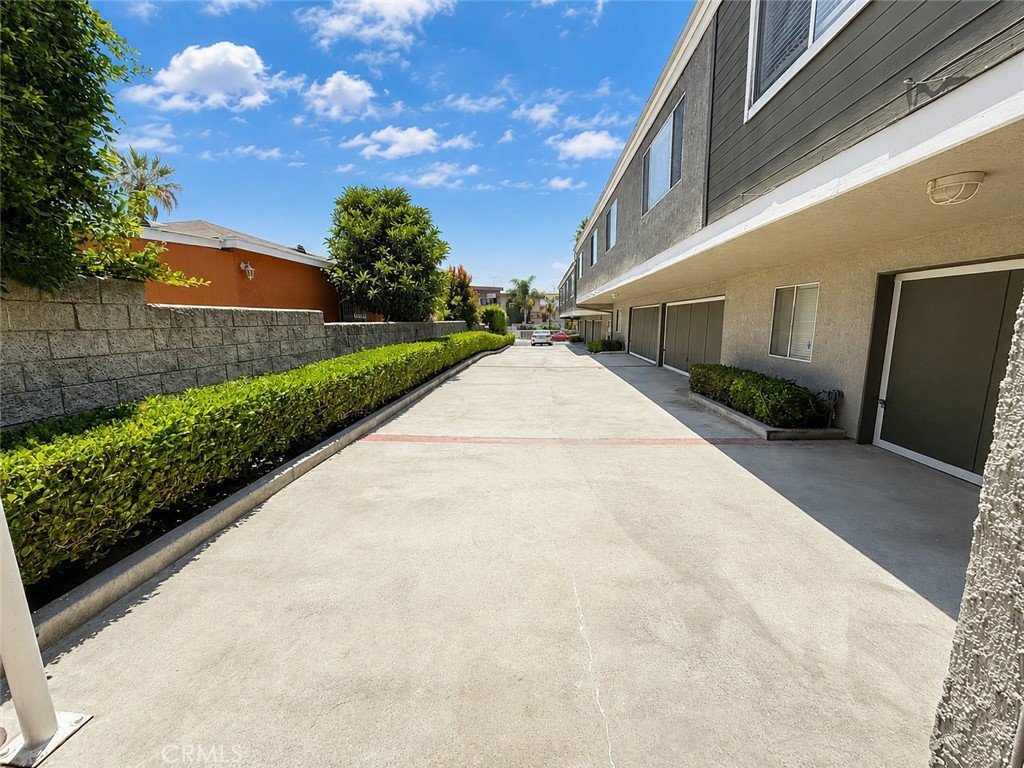
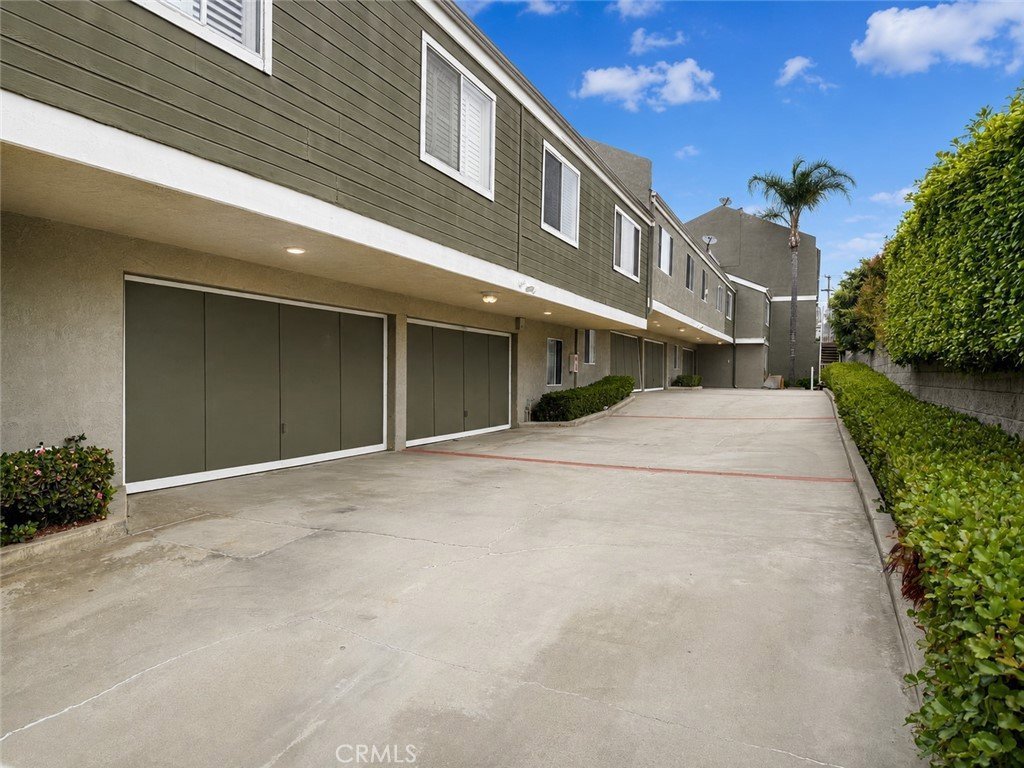
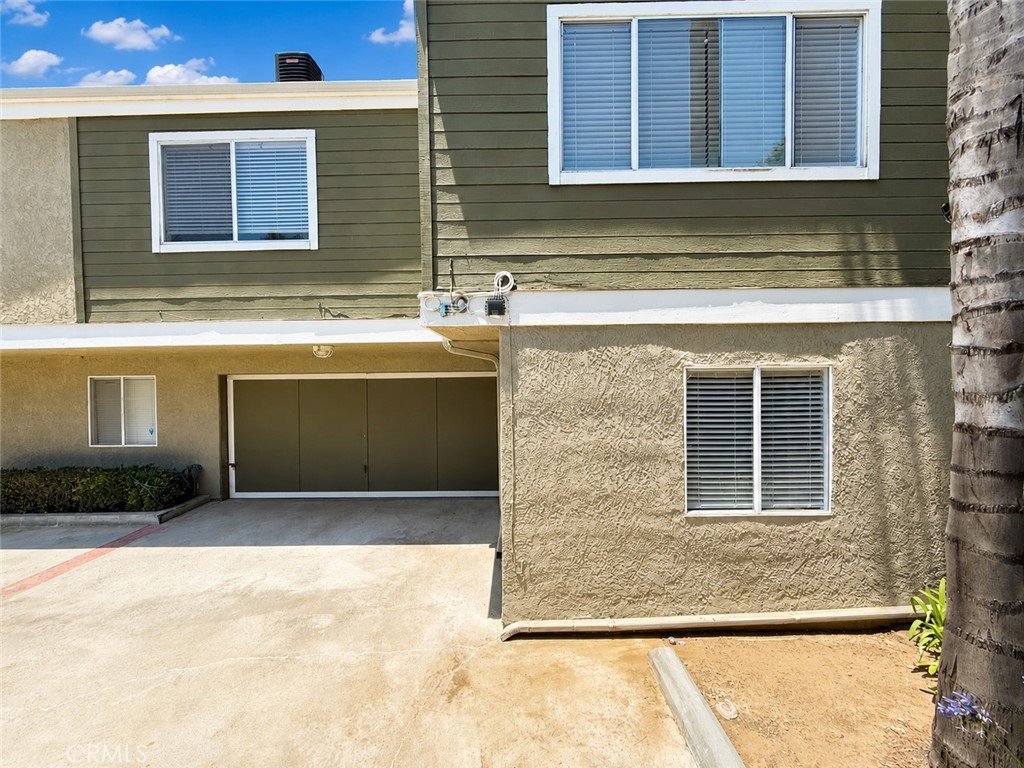
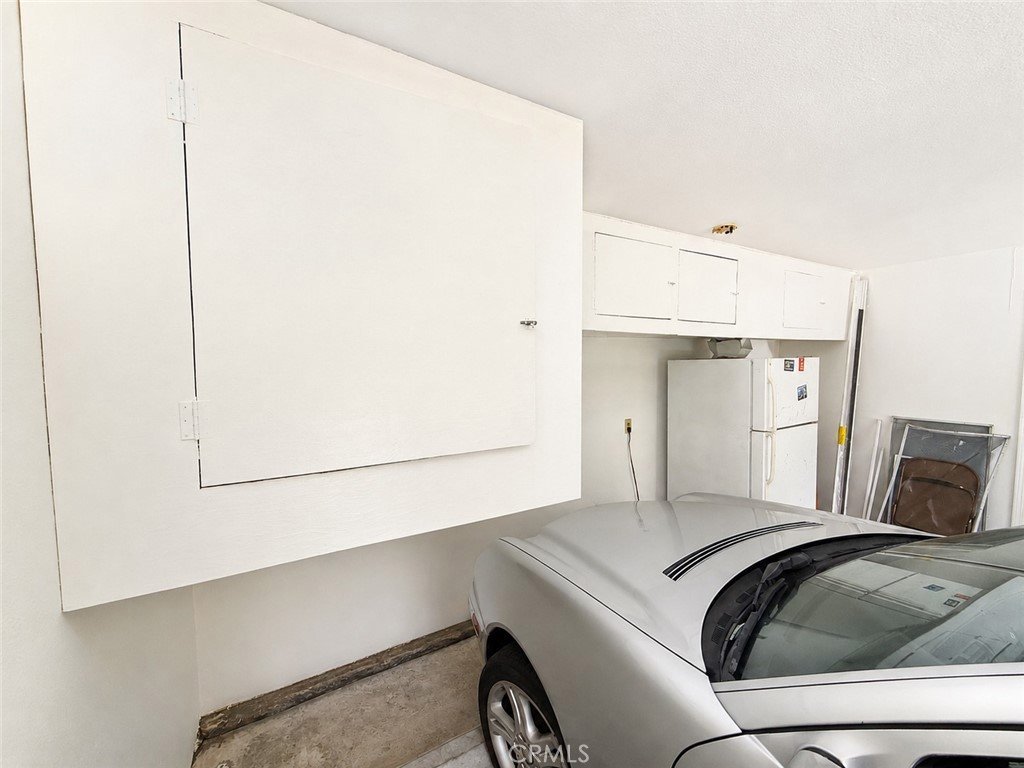
The attached two-car garage provides convenient direct interior access. The gated residential setting contributes to the home’s welcoming neighborhood atmosphere.
The location is a true highlight, with convenient proximity to SoFi Stadium, Intuit Dome, Hollywood Park, Kia Forum, LAX, the Metro K Line, major freeways, shopping, dining, beaches, and Downtown Los Angeles. This central Inglewood location provides excellent access to transportation, coastal destinations, shopping, dining, and premier sports and entertainment venues.
Beautifully maintained and extensively improved, this distinctive residence stands out with its versatile floor plan, downstairs bedroom and full bathroom, end-unit position, gated setting, attached two-car garage, direct interior access, and highly convenient Inglewood location.
Experience everything that makes 313 Hyde Park Drive special.
Show all description
Location
- Directions: Take Florence to La Brea. Turn on E Hyde Park Blvd.
- Lot Size Acres: 0.637 acres
Building Details
- Structure Type: House
- Water Source: Public
- Lot Features: TwentyOneToTwentyFiveUnitsAcre,FrontYard,SprinklerSystem,ZeroLotLine
- Sewer: PublicSewer
- Common Walls: OneCommonWall
- Construction Materials: Stucco
- Fencing: AverageCondition,WroughtIron
- Garage Spaces: 2
- Levels: Two
- Floor covering: SeeRemarks, Wood
Amenities & Features
- Pool Features: None
- Parking Features: Garage, GarageDoorOpener, GarageFacesSide
- Security Features: CarbonMonoxideDetectors, SecurityGate, SmokeDetectors
- Patio & Porch Features: None
- Spa Features: None
- Accessibility Features: None
- Parking Total: 2
- Association Amenities: ControlledAccess,MaintenanceGrounds,MaintenanceFrontYard
- Utilities: CableAvailable,ElectricityAvailable,NaturalGasAvailable,SewerConnected,WaterAvailable
- Window Features: Blinds
- Cooling: CentralAir
- Door Features: MirroredClosetDoors
- Electric: Standard
- Fireplace Features: None
- Heating: Central
- Interior Features: BreakfastBar, EatInKitchen, HighCeilings, OpenFloorplan, QuartzCounters, RecessedLighting, BedroomOnMainLevel, UtilityRoom
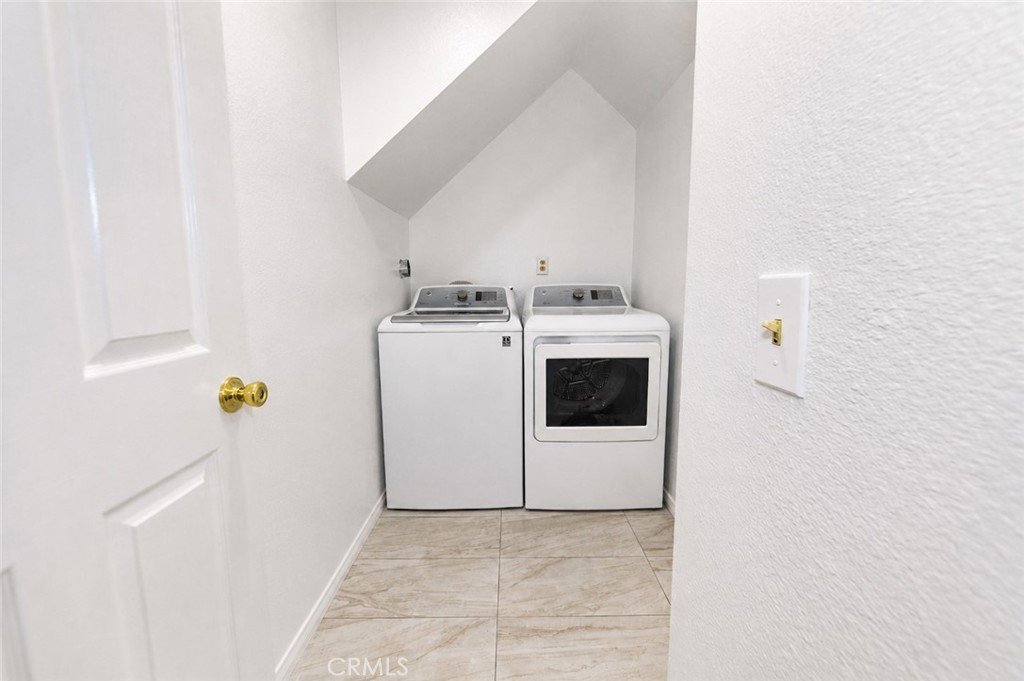
- Laundry Features: LaundryRoom
- Appliances: Dishwasher,ElectricRange,FreeStandingRange,GasRange,TanklessWaterHeater,Dryer,Washer
Nearby Schools
- Middle Or Junior School: Crozier
- Elementary School: Highland
- High School: Inglewood
- High School District: Inglewood Unified
Expenses, Fees & Taxes
- Association Fee: $385
Agent info
- Agent name: Chip McAllister
- Agent MLS: OCMCALCHI
- Agent email: Chip@ChipAndKim.com
- Agent officephone: 949-458-1033
- Agent direct phone: 949-558-3080
Miscellaneous
- Association Fee Frequency: Monthly
- List Office Name: First Team Real Estate
- Listing Terms: Cash,Conventional,Exchange1031,FannieMae
- Common Interest: Condominium
- Community Features: Curbs,Suburban,Sidewalks
- Inclusions: Stove, 2 Refrigerators, Washer and Dryer.
- Attribution Contact: 949-735-9415
