






21500 Califa 97, Woodland Hills, CA, US, 91367
21500 Califa 97, Woodland Hills, CA, US, 91367Basics
- Date added: Added 2 months ago
- Category: Residential
- Type: Condominium
- Status: Active
- Bedrooms: 2
- Bathrooms: 2
- Area: 1190 sq ft
- Lot size: 143443, 143443 sq ft
- Year built: 1980
- View: ParkGreenbelt
- County: Los Angeles
- MLS ID: SR26128217
Description
-
Description:
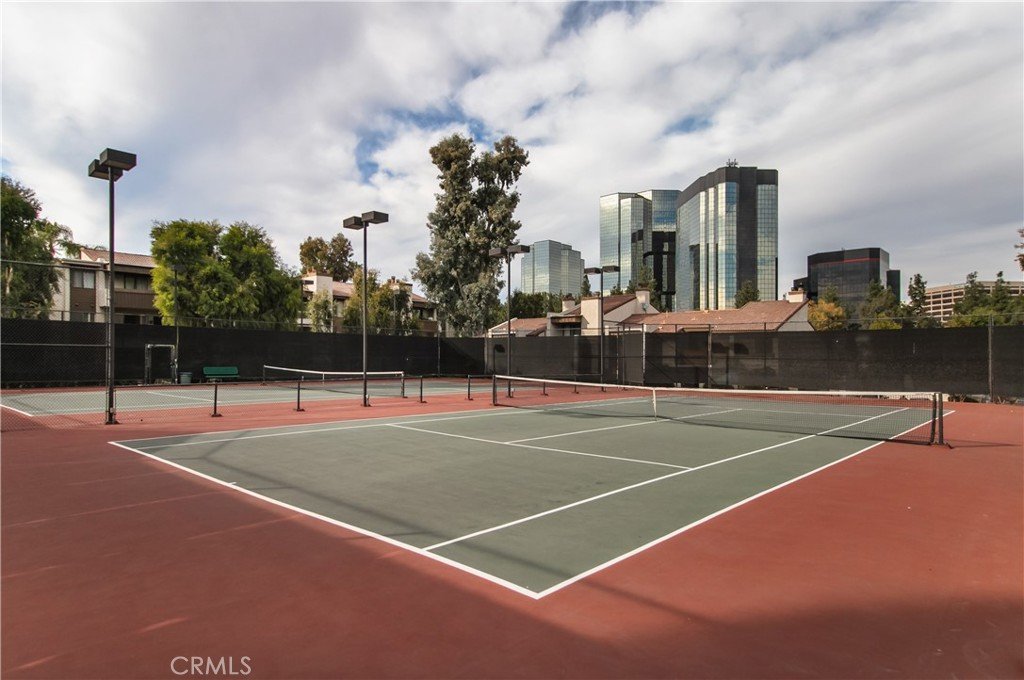
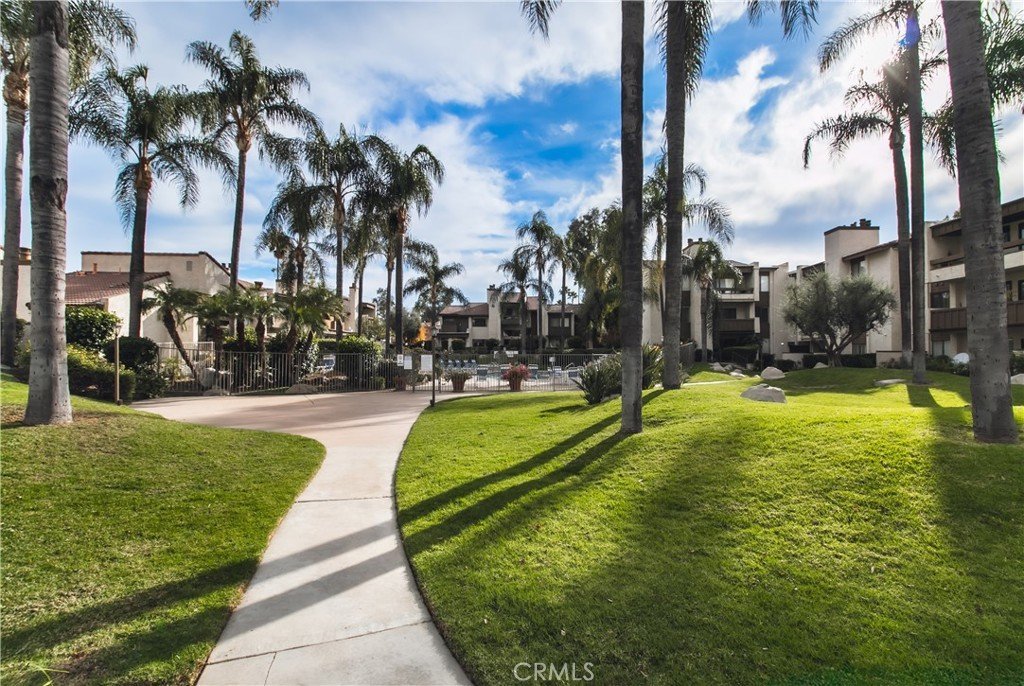
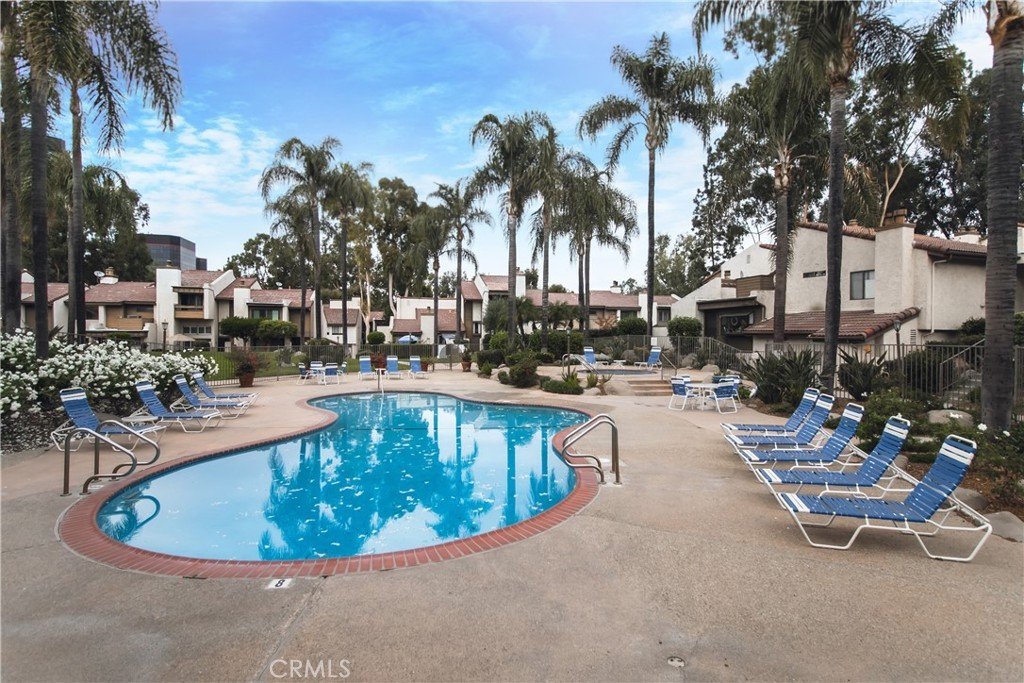
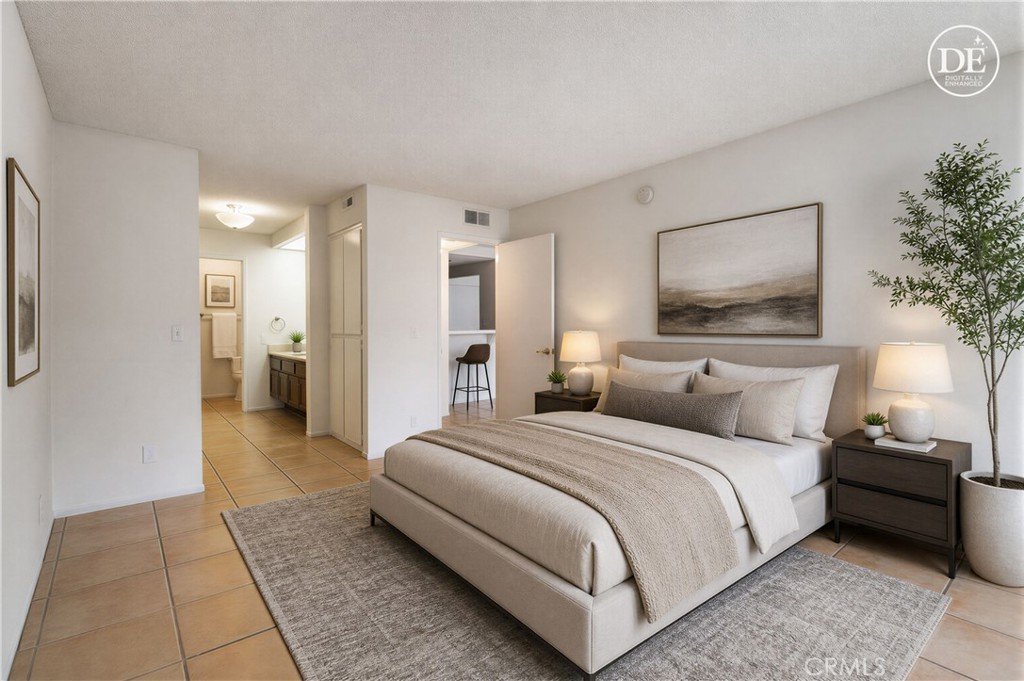
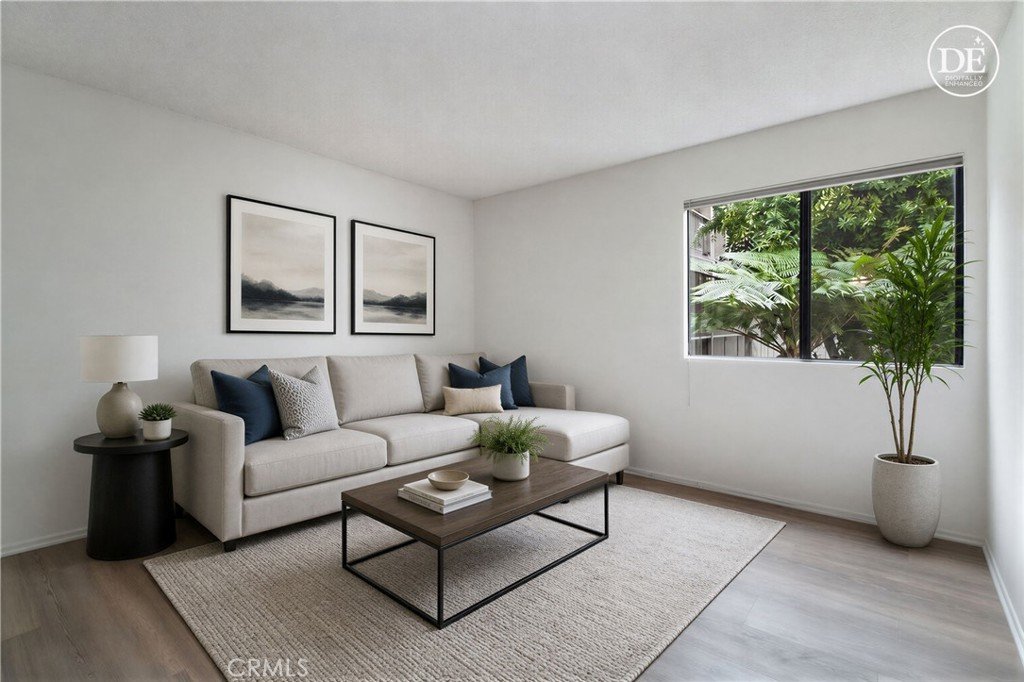
Just Reduced!!! This exceptional 3-bedroom or 2+Den (3rd bedroom has no closet) 1.75-bathroom end unit offers an expansive and rare one-level layout with captivating park-like views of lush grass, trees, and the community pool and spa. It's a rare find, complete with a private balcony, ideal for relaxing while enjoying the serene surroundings. The home boasts high-end appliances, including a newer stainless steel refrigerator/freezer with ice and water in the door, a newer wine refrigerator, a newer oven/range with hood, and a newer dishwasher. A nearly new washer and dryer are conveniently located in-unit. The large primary suite is a standout feature, offering a separate dressing area, double sinks, built-in cabinets, a mirrored wardrobe closet, and a shower-over-tub combo. The two additional bedrooms are located on the opposite side of the living room for added privacy, One of the additional bedrooms has a mirrored wardrobe closet and the 2nd additional bedroom does not have a closet. The bathrooms have "grab bars" for added safety. The spacious living room includes a cozy fireplace and opens to the balcony, where you can take in the stunning views of the manicured grounds. For added convenience, there's a second bathroom with a large walk-in type shower stall, a storage closet off the balcony, and a private 2-car garage with shelving. The unit is strategically located near stairs, an elevator, and common areas. Some photos, like the fire in the fireplace have been digitally enhanced. Warner Club Villas, a resort-style community, offers a host of amenities, including 2 pools, 2 spas, and 2 tennis courts. The location is unbeatable, with Warner Center shopping, dining, and freeway access just moments away. This unique opportunity blends comfort, style, and convenience—don't miss out on making this stunning, turnkey property your next home! Photos have been digitally staged and/or enhanced. Info believed reliable, but buyer and buyers agent to independently confirm.
Show all description
Location
- Directions: Enter off of Canoga to Warner Club Villas
- Lot Size Acres: 3.293 acres
Building Details
Amenities & Features
- Pool Features: Association
- Parking Features: Garage, Guest
- Security Features: CarbonMonoxideDetectors, SmokeDetectors
- Spa Features: Association
- Parking Total: 2
- Association Amenities: Pool,PetRestrictions,SpaHotTub,TennisCourts
- Utilities: SewerConnected
- Cooling: CentralAir
- Fireplace Features: Gas, LivingRoom
- Heating: Central
- Interior Features: BreakfastBar, Balcony, BedroomOnMainLevel, MainLevelPrimary, PrimarySuite
- Laundry Features: LaundryCloset
- Appliances: Dishwasher,FreeStandingRange,Disposal,Microwave,Refrigerator,RangeHood
Nearby Schools
- High School District: Los Angeles Unified
Expenses, Fees & Taxes
- Association Fee: $759
Agent info
- Agent name: Bruce Mosk
- Agent MLS: F210056353
- Agent email: brucemosk@icloud.com
- Agent officephone: 818-990-0454
Miscellaneous
- Association Fee Frequency: Monthly
- List Office Name: Rodeo Realty
- Listing Terms: Cash,CashToNewLoan,Conventional
- Common Interest: Condominium
- Community Features: Sidewalks
- Inclusions: refrigerator, washer/dryer included as is.
- Attribution Contact: 818-648-1709
