














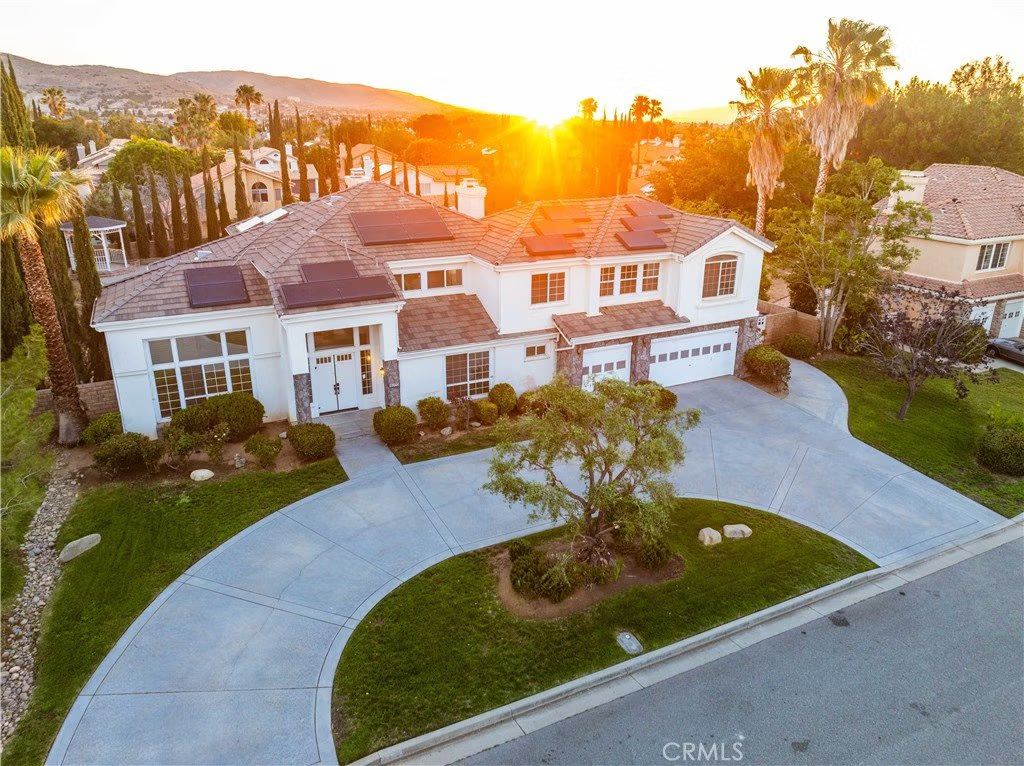
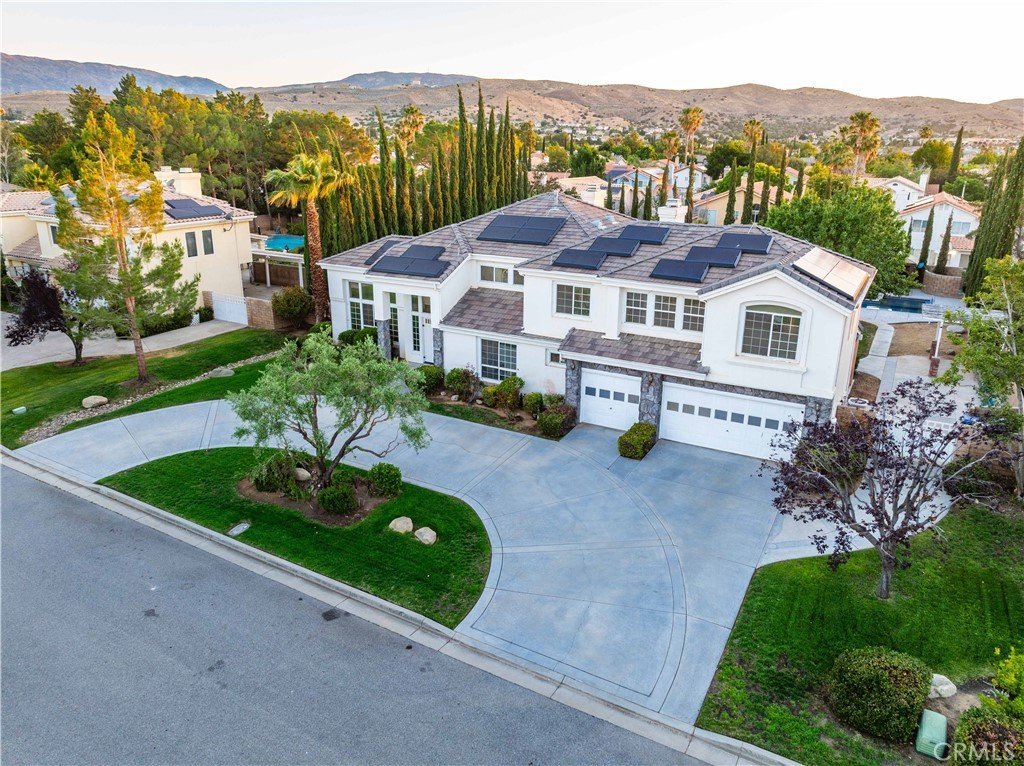
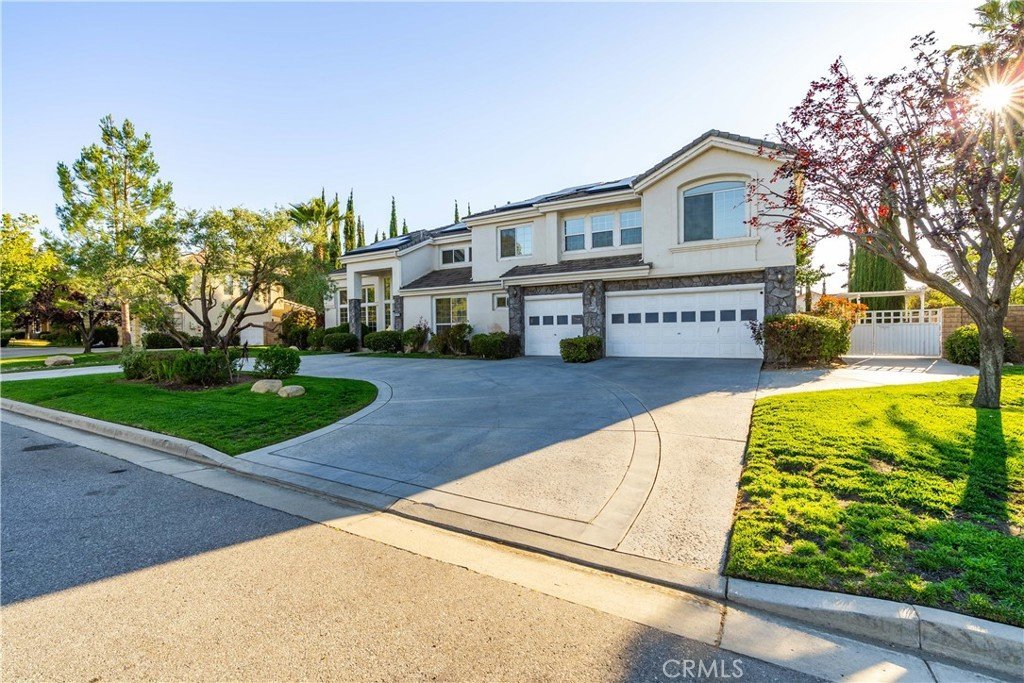
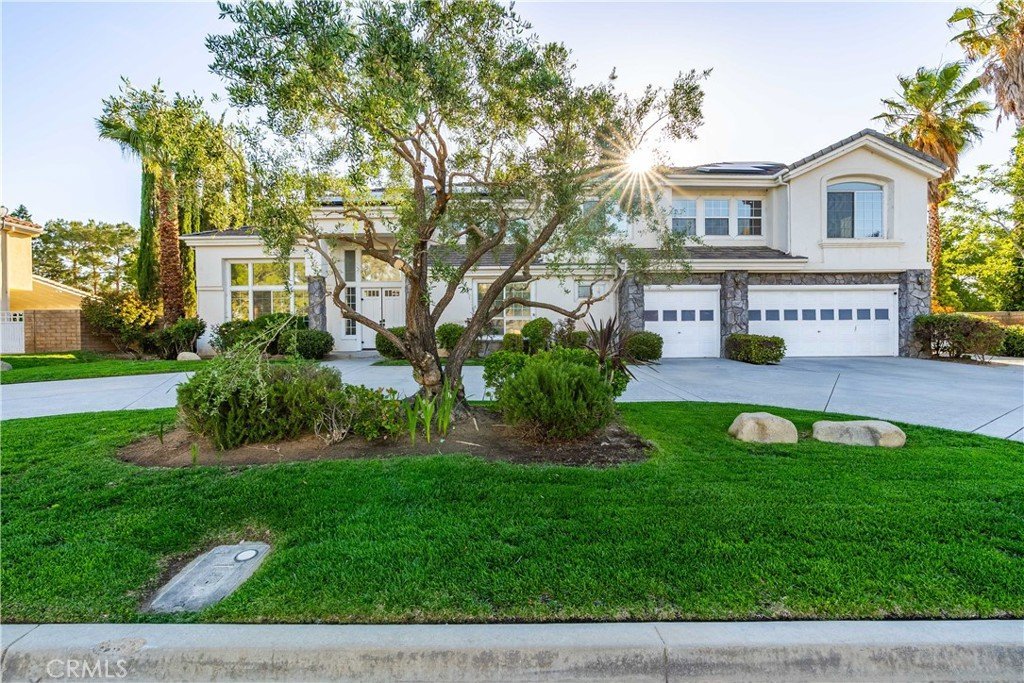

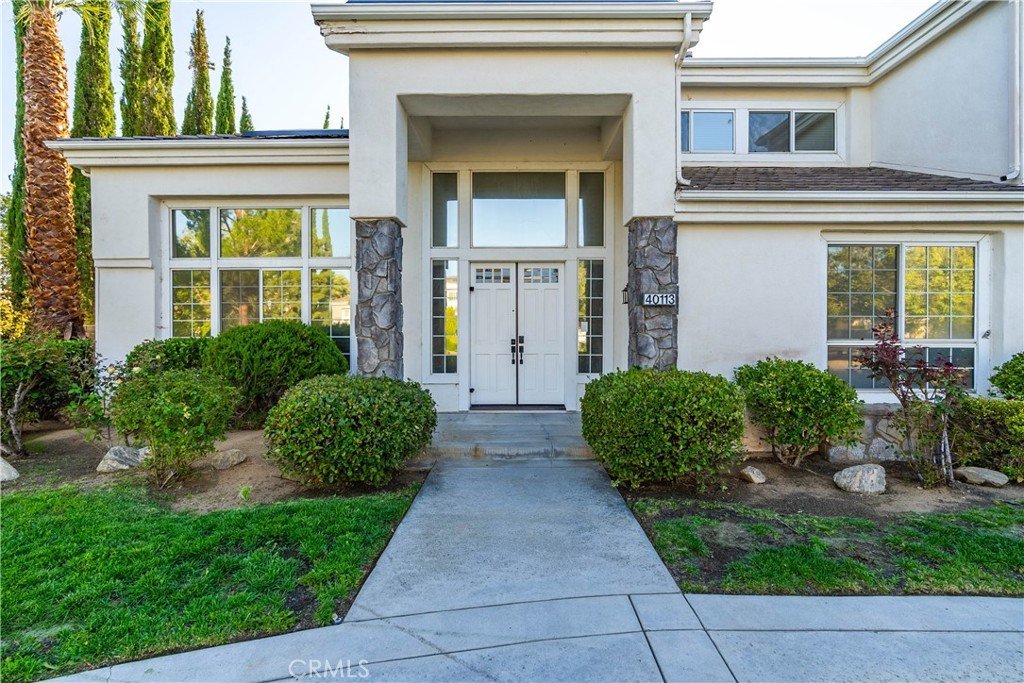
40113 Tesoro Lane, Palmdale, CA, US, 93551
40113 Tesoro Lane, Palmdale, CA, US, 93551Basics
- Date added: Added 2 months ago
- Category: Residential
- Type: SingleFamilyResidence
- Status: Active
- Bedrooms: 5
- Bathrooms: 4
- Area: 3576 sq ft
- Lot size: 20037.6, 20037.6 sq ft
- Year built: 1990
- Property Condition: Turnkey
- View: Pool
- County: Los Angeles
- MLS ID: SR26127432
Description
-
Description:
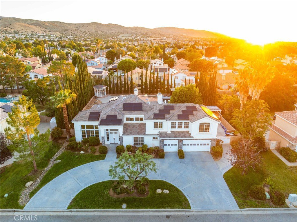
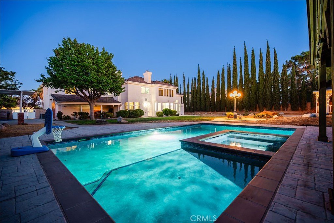
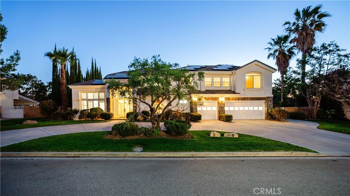
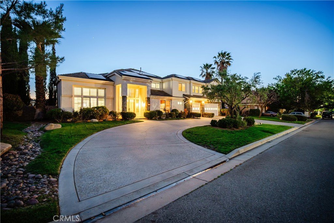
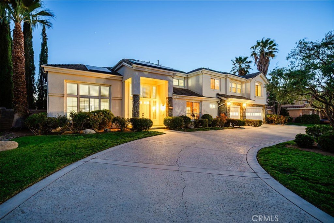
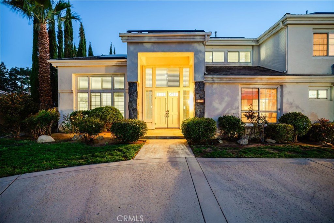
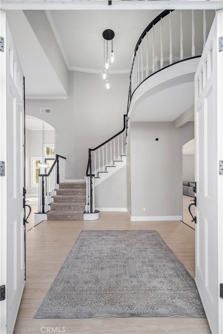
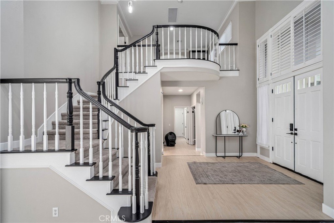
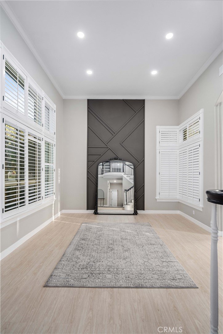
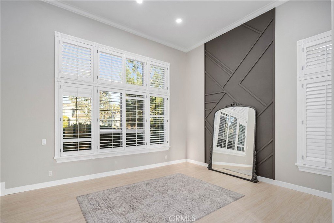
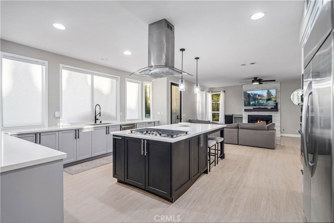
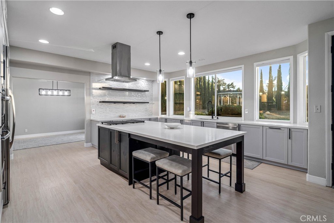
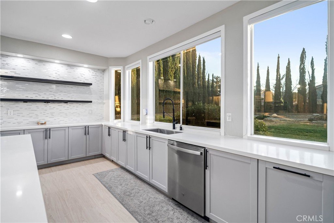
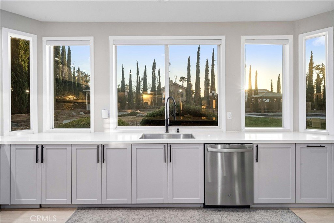
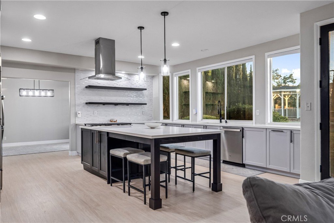
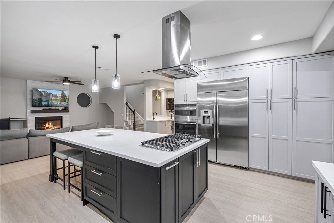
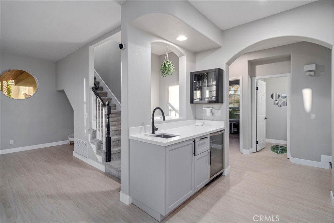
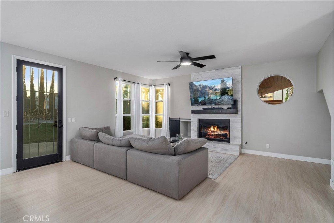
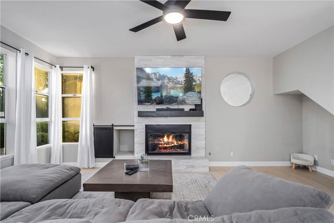
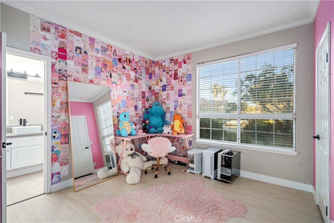
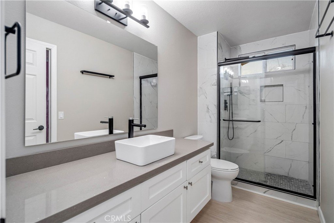
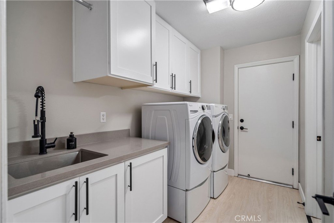
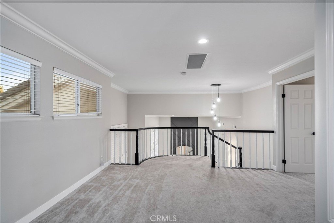
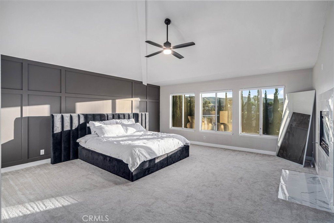
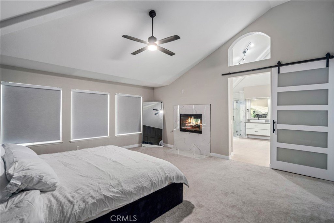
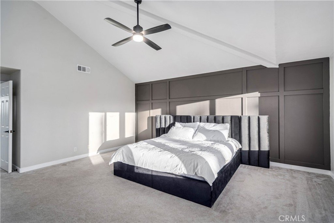
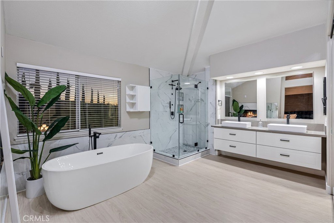
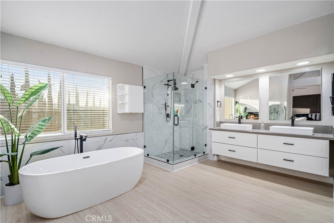
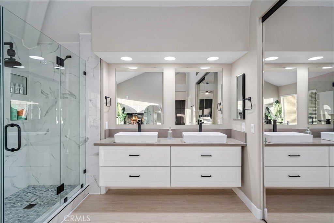
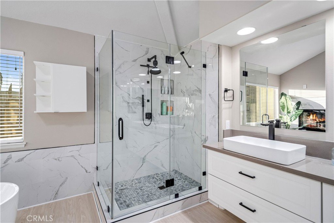
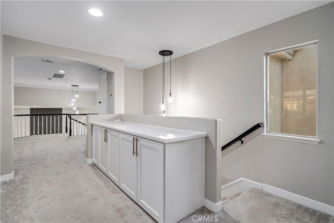
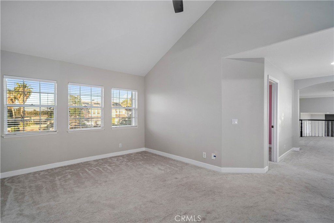
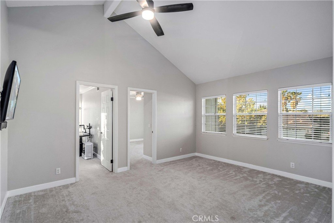
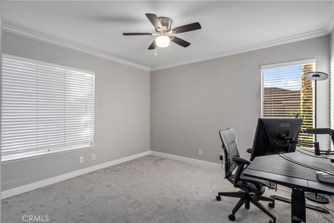
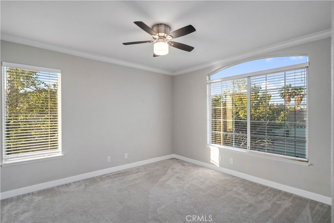
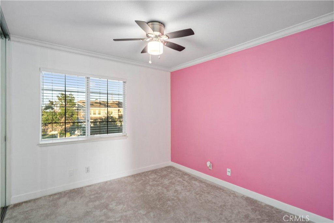
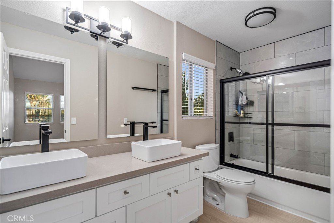
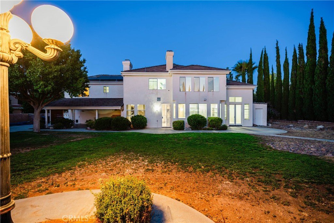
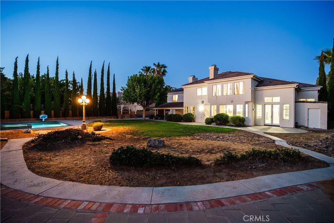
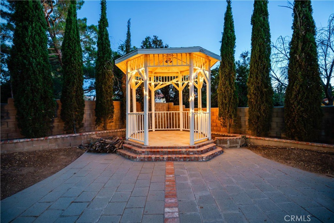
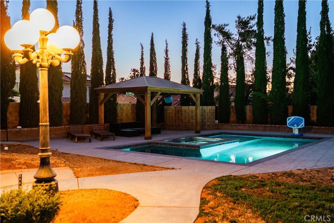
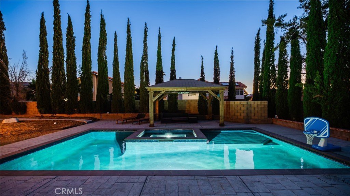
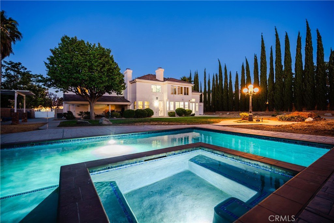
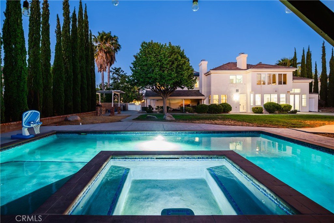
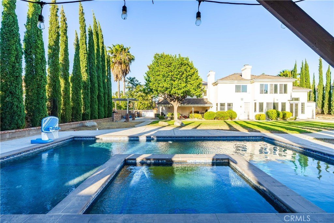
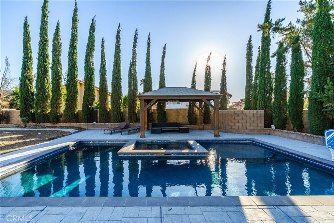
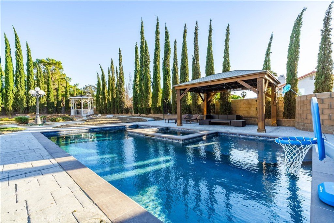
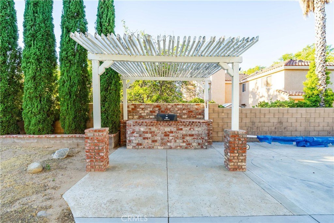
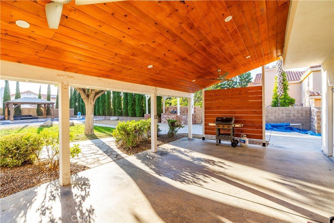
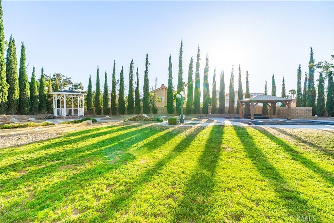
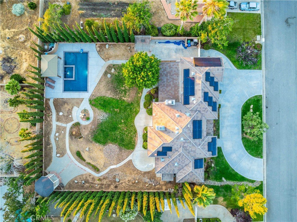
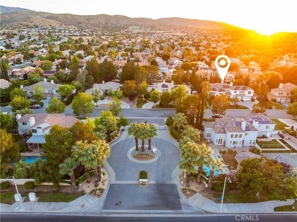
***LIVE BEAUTIFULLY *** Luxury, Pool, Spa, Gated Community, RV Access, & PAID Solar! Welcome to this stunning luxury pool and spa estate located within the highly sought-after gated community of Montera Estates. Showcasing over $220,000 in premium upgrades and amenities, this exceptional 5-bedroom residence blends elegance, comfort, and modern sophistication on an expansive private lot. A grand entry with soaring ceilings welcomes you into the formal living and dining rooms, creating an impressive first impression. The thoughtfully designed floor plan includes a downstairs bedroom and full bathroom, plus an additional guest powder room, making it ideal for multigenerational living and entertaining. Throughout the home, you'll find plantation shutters, LED lighting, fresh interior paint, upgraded baseboards, new designer door hardware, and waterproof luxury vinyl plank flooring that adds warmth and style. Dual staircases lead upstairs where new carpeting enhances every bedroom and living space. At the heart of the home is the completely remodeled chef's kitchen, featuring quartz countertops, custom ash wood cabinetry, new stainless steel appliances, double ovens, pendant lighting, and a large center island with bar seating. The kitchen seamlessly opens to the spacious family room, highlighted by a floor-to-ceiling stone fireplace that creates the perfect gathering space. Upstairs, a versatile loft offers endless possibilities as a game room, theater, or secondary living area. Retreat to the luxurious primary suite featuring double-door entry, vaulted ceilings, a dual-sided fireplace, and a custom barn door leading to the spa-inspired bathroom. Enjoy dual vanities, a spacious walk-in closet, a freestanding therapeutic soaking tub, and a beautifully designed stone-tiled walk-in shower. Every bathroom throughout the home has been tastefully renovated with quartz countertops and designer tile finishes. Step outside to your own private resort-style oasis. The massive park-like backyard is designed for year-round enjoyment and features a newly built heated pool and spa, two gazebos, a covered patio, a built-in BBQ, and mature landscaping that provides exceptional privacy and tranquility. Additional highlights include tinted windows, a paid-in-full 29-panel Tesla solar system, a QuietCool whole-house fan, and built-in garage storage cabinets. This luxury estate is truly a must see!
Show all description
Location
- Directions: If going North on the 5 Freeway, Merge on to the 14 towards Palmdale/Lancaster, Exit Left on Rancho Vista Blvd, Turn Right onto 30th St W, Turn Left onto Montera Ave, Turn Right onto Tesoro Ln, Home is on the Left
- Lot Size Acres: 0.46 acres
Building Details
- Structure Type: House
- Water Source: Public
- Architectural Style: Contemporary,Mediterranean
- Lot Features: ZeroToOneUnitAcre,RectangularLot
- Sewer: PublicSewer
- Common Walls: NoCommonWalls
- Construction Materials: Stucco,WoodSiding
- Fencing: Block
- Foundation Details: Slab
- Garage Spaces: 3
- Levels: Two
- Other Structures: Gazebo
- Floor covering: Carpet, Vinyl
Amenities & Features
- Pool Features: Gunite, Heated, InGround, Private
- Parking Features: Driveway, Garage, RvAccessParking
- Security Features: GatedCommunity
- Patio & Porch Features: Covered,Patio,Porch
- Spa Features: Gunite,InGround,Private
- Parking Total: 3
- Roof: Tile
- Association Amenities: Other
- Utilities: NaturalGasAvailable,SewerConnected
- Cooling: CentralAir
- Fireplace Features: FamilyRoom, PrimaryBedroom
- Heating: Central,Solar
- Interior Features: BreakfastBar, CrownMolding, SeparateFormalDiningRoom, OpenFloorplan, QuartzCounters, RecessedLighting, BedroomOnMainLevel, Loft, PrimarySuite, WalkInClosets
- Laundry Features: Inside,LaundryRoom
- Appliances: DoubleOven,Dishwasher,GasCooktop,Disposal,GasOven,RangeHood
Nearby Schools
- High School District: See Remarks
Expenses, Fees & Taxes
- Association Fee: $165
Agent info
- Agent name: Farris Tarazi
- Agent MLS: SR150576043
- Agent email: farris@taraziestates.com
- Agent officephone: 619-248-6434
Miscellaneous
- Association Fee Frequency: Monthly
- List Office Name: Real Brokerage Technologies, Inc.
- Listing Terms: Cash,Conventional,FHA,VaLoan
- Common Interest: None
- Community Features: Curbs,StreetLights,Suburban,Sidewalks,Gated
- Virtual Tour URL Branded: https://vimeo.com/1199448222
- Attribution Contact: 949-793-0929
