
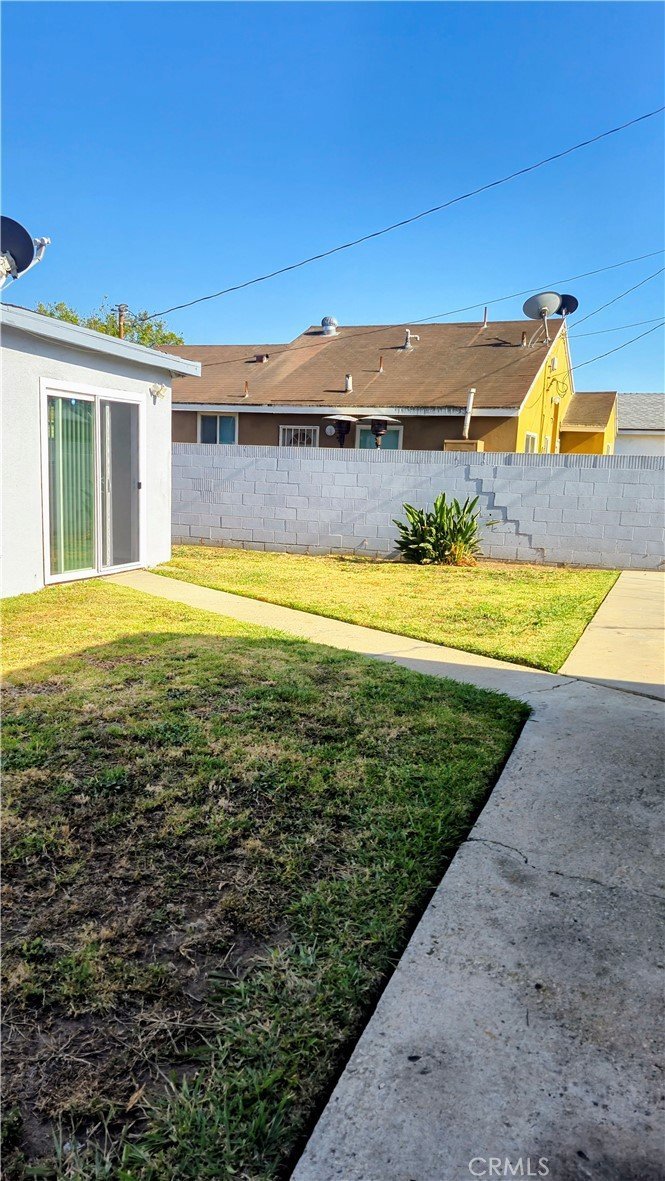
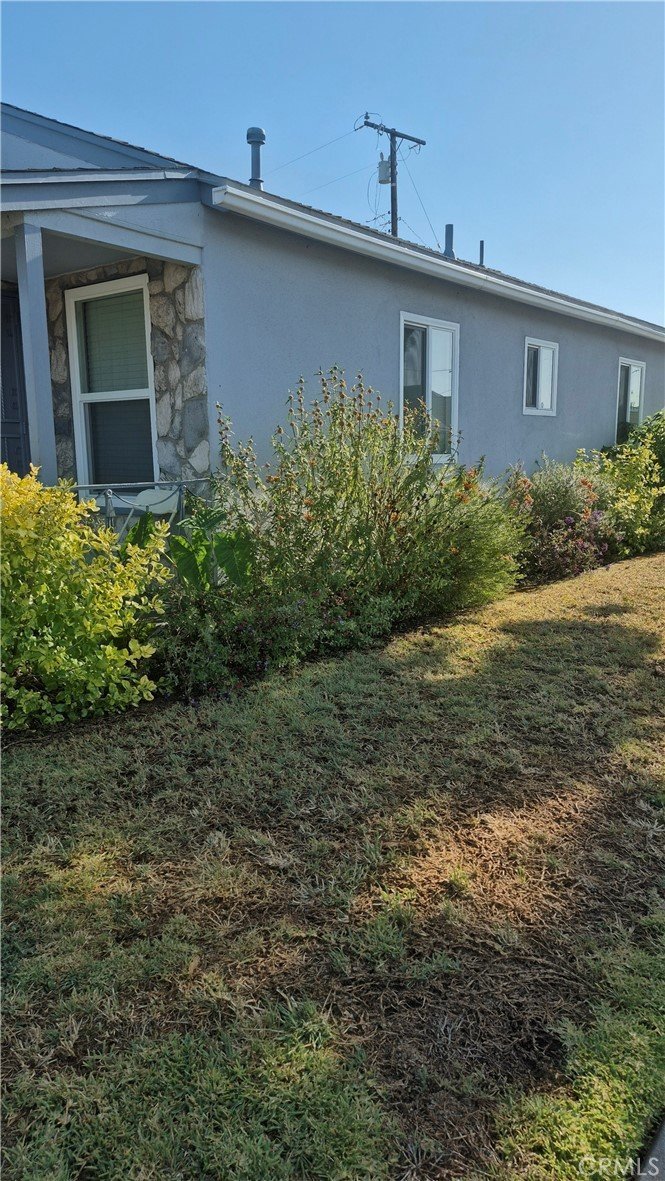
13903 S Zamora, Compton, CA, US, 90222
13903 S Zamora, Compton, CA, US, 90222
$679,999
Request infoBasics
- Date added: Added 2 months ago
- Category: Residential
- Type: SingleFamilyResidence
- Status: Active
- Bedrooms: 3
- Bathrooms: 1
- Area: 1358 sq ft
- Lot size: 5733, 5733 sq ft
- Year built: 1951
- Property Condition: UpdatedRemodeled
- View: None
- County: Los Angeles
- MLS ID: OC26121526
Description
-
Description:
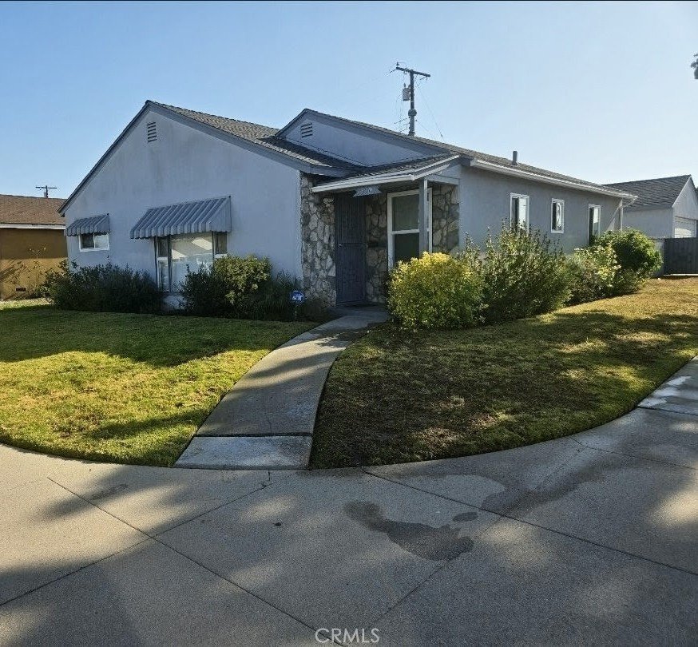
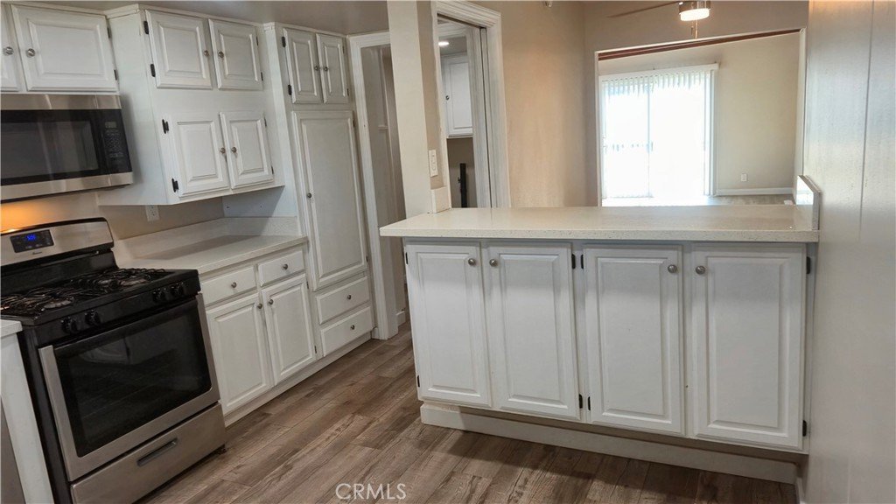
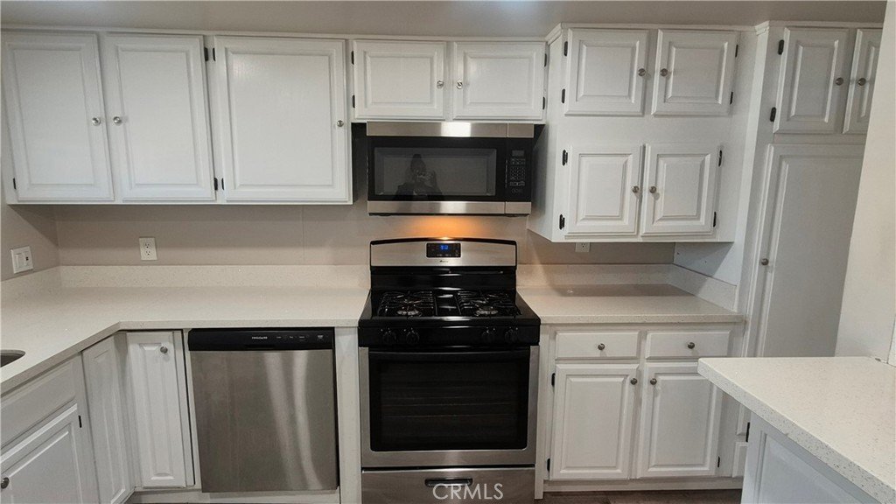
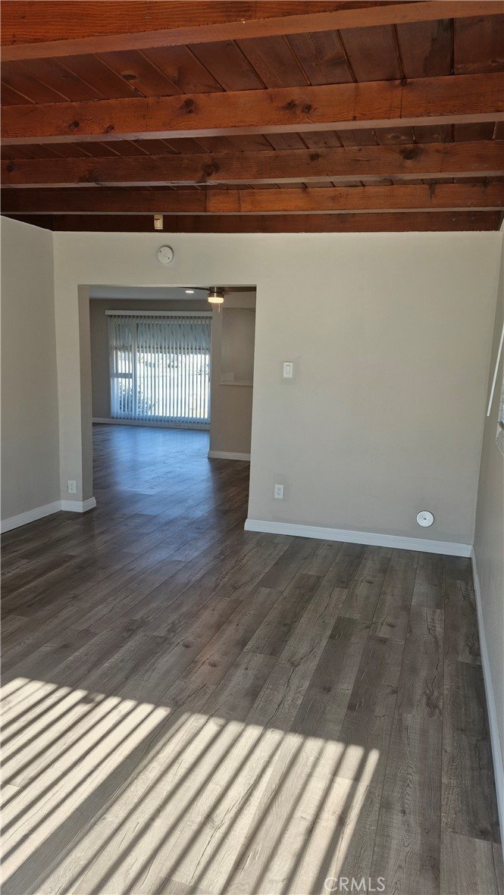
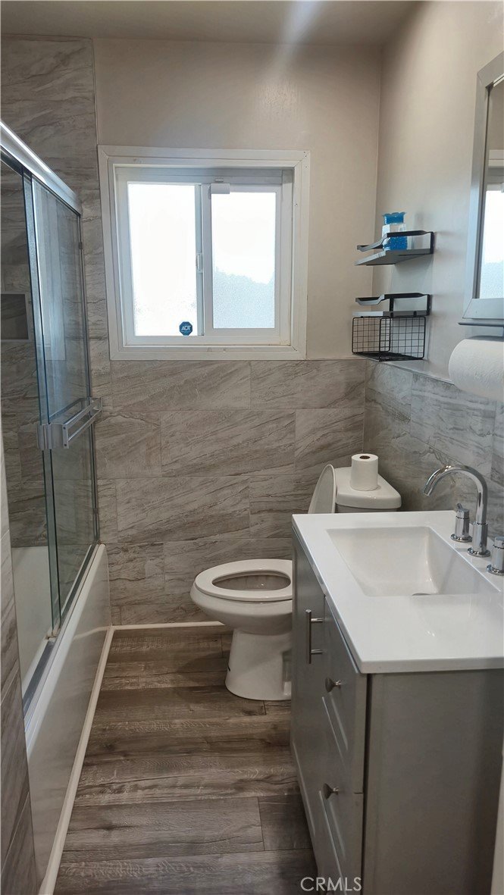
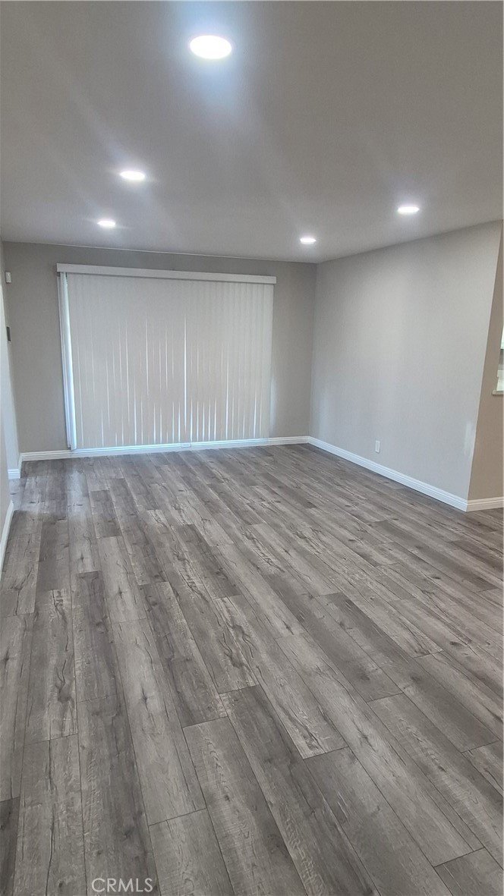
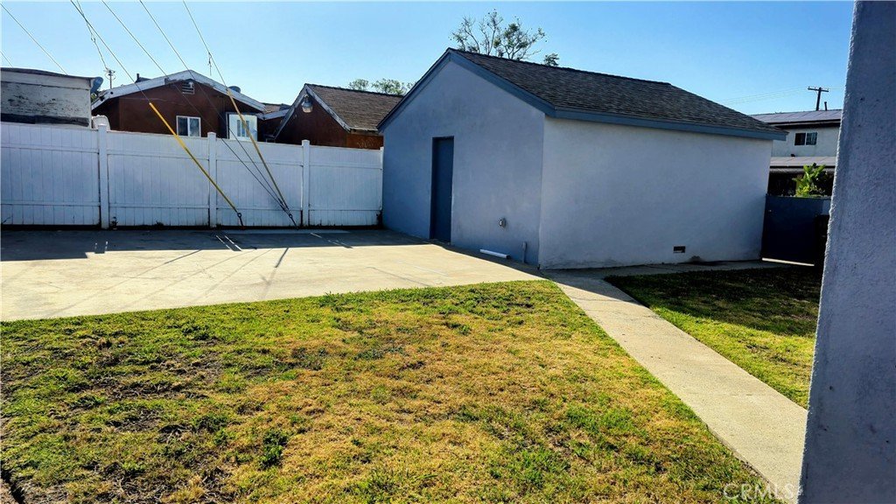
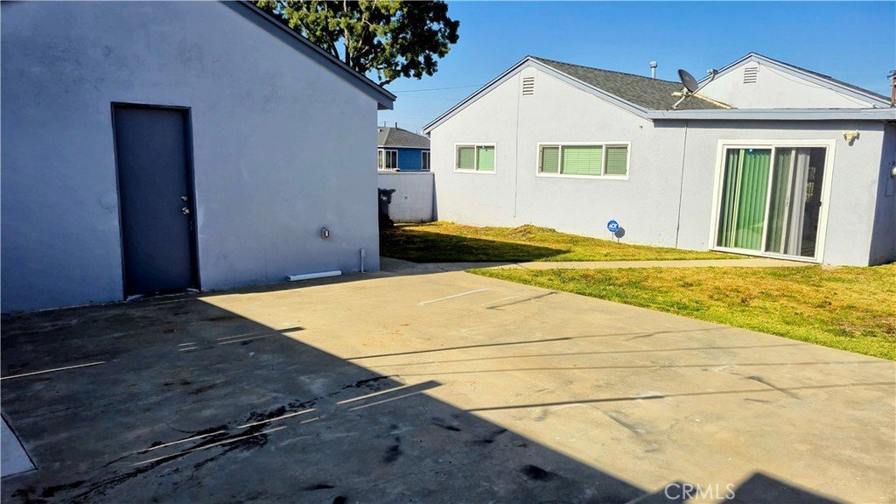
Welcome home to this beautifully remodeled 3-bedroom, 1-bathroom residence designed for modern living. The heart of the home features a bright kitchen complete with sleek quartz countertops and brand-new stainless-steel appliances. Relax in the ultra-spacious family room, perfect for movie nights and gatherings. Every inch of this home has been refreshed, boasting a fully remodeled bathroom, newer flooring, fresh paint, and energy-efficient newer windows throughout. Out back, a clean 2-car garage offers ample parking and storage. Location is everything! Situated just minutes from CSUDH and Dignity Health Sports Park, this home is a commuter's dream with instant access to the 91, 110, 710, and 105 freeways. Move right in and start living!
Show all description
Location
- Directions: East of Central & North of Rosecrans Ave.
- Lot Size Acres: 0.1316 acres
Building Details
- Structure Type: House
- Water Source: Other
- Lot Features: ZeroToOneUnitAcre,BackYard,CornerLot,FrontYard,Yard
- Sewer: Unknown
- Common Walls: NoCommonWalls
- Fencing: Block
- Garage Spaces: 2
- Levels: One
- Floor covering: Wood
Amenities & Features
- Pool Features: None
- Parking Features: Garage
- Security Features: CarbonMonoxideDetectors, SmokeDetectors
- Spa Features: None
- Parking Total: 2
- Roof: Composition
- Utilities: Other
- Window Features: Blinds,DoublePaneWindows
- Cooling: None
- Door Features: SlidingDoors
- Fireplace Features: None
- Heating: Central
- Interior Features: BeamedCeilings, BuiltInFeatures, BrickWalls, CeilingFans, QuartzCounters, RecessedLighting, Bar, AllBedroomsDown
- Laundry Features: ElectricDryerHookup,GasDryerHookup,InKitchen,LaundryRoom
- Appliances: Dishwasher,GasRange,Microwave
Nearby Schools
- High School: Centennial
- High School District: Compton Unified
Expenses, Fees & Taxes
- Association Fee: 0
Agent info
- Agent name: Kymberlyn Hooper
- Agent MLS: SHOOPKYM
- Agent email: KYMBERLYNHOOPER@GMAIL.COM
- Agent officephone: 714-820-4030
- Agent direct phone: 714-820-4038
Miscellaneous
- List Office Name: Elite Homes Realty
- Listing Terms: CashToNewLoan
- Common Interest: None
- Community Features: Curbs
- Direction Faces: East
- Attribution Contact: 310-628-7393
Ask an Agent About This Home
Powered by Estatik
