
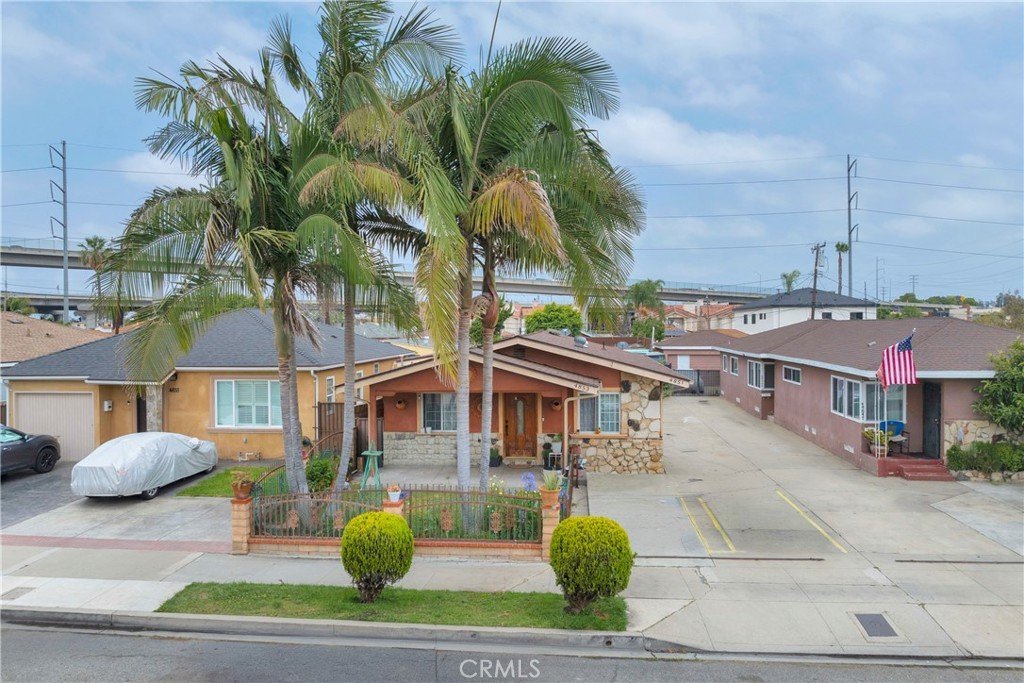
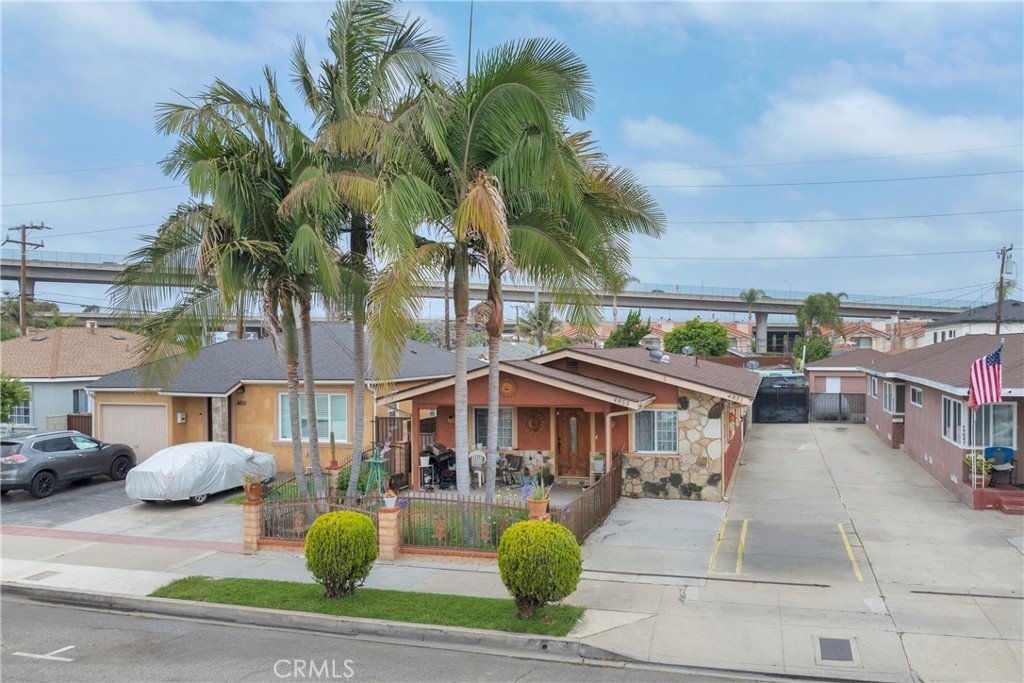
4853 W 116th, Hawthorne, CA, US, 90250
4853 W 116th, Hawthorne, CA, US, 90250Basics
- Date added: Added 1 month ago
- Category: Residential
- Type: Duplex
- Status: Active
- Bedrooms: 7
- Bathrooms: 3
- Area: 2124 sq ft
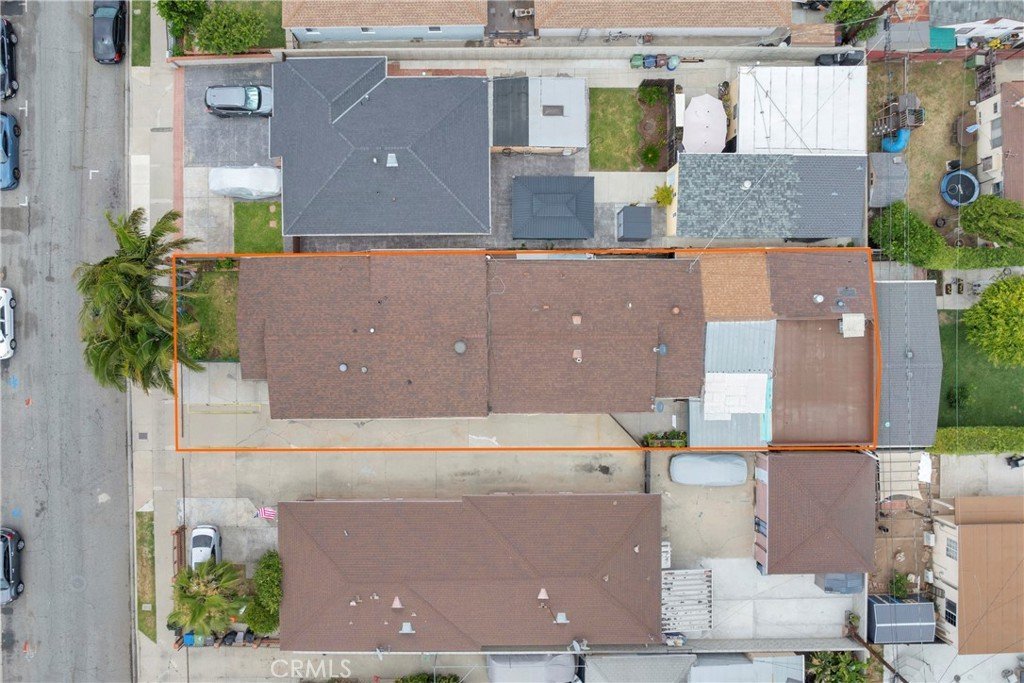
- Lot size: 5601, 5601 sq ft
- Year built: 1942
- View: None
- County: Los Angeles
- MLS ID: PW26129372
Description
-
Description:
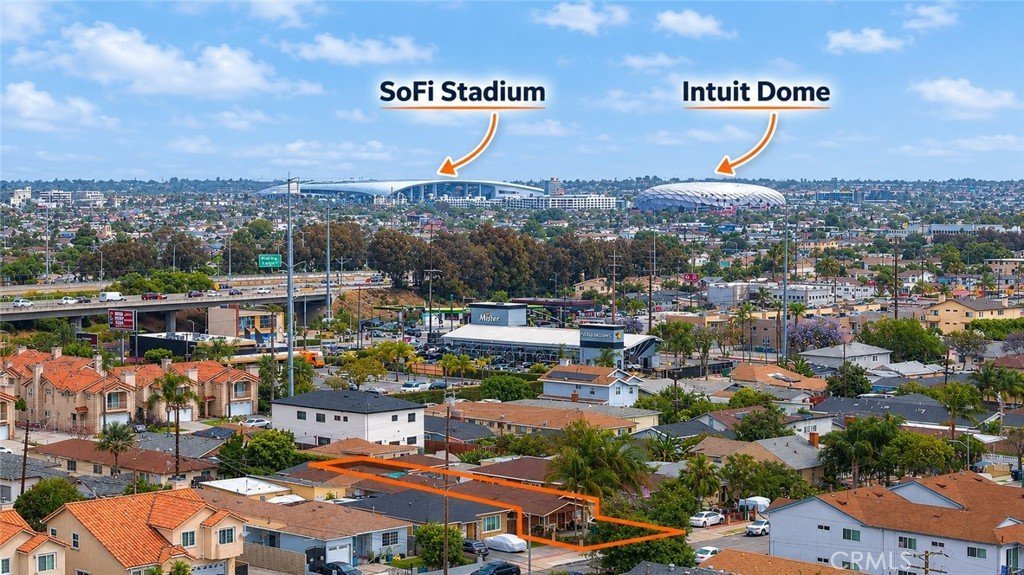
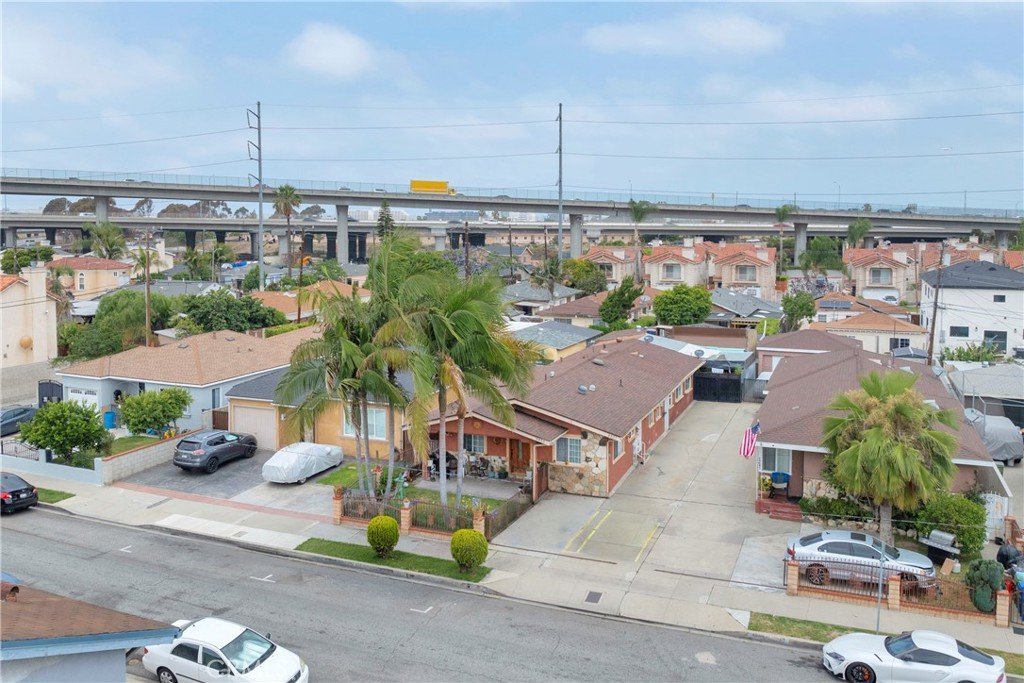
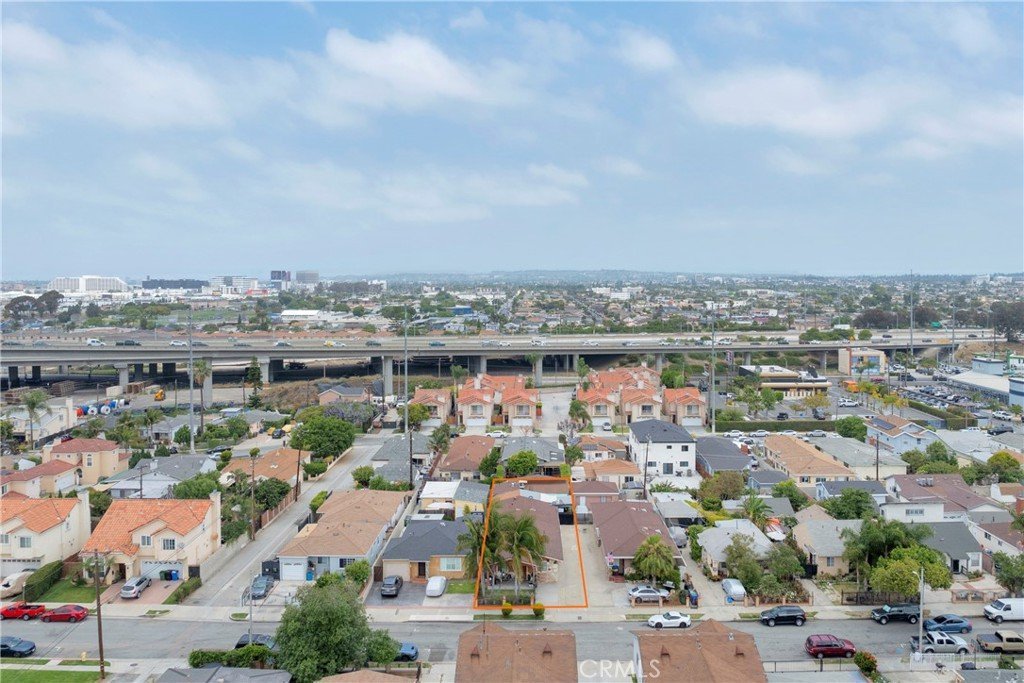
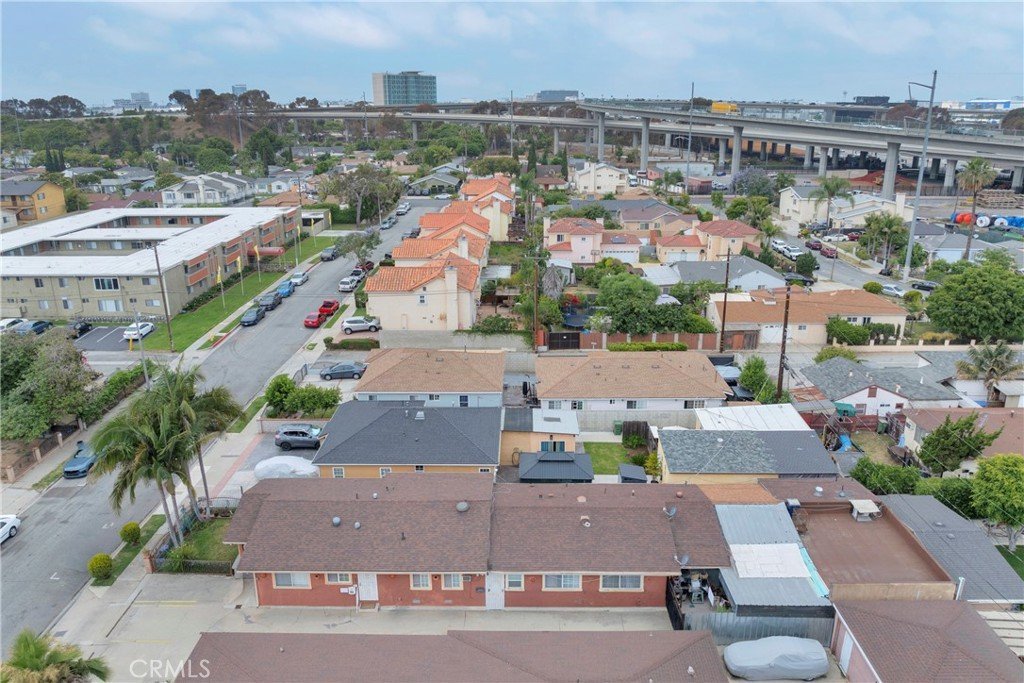
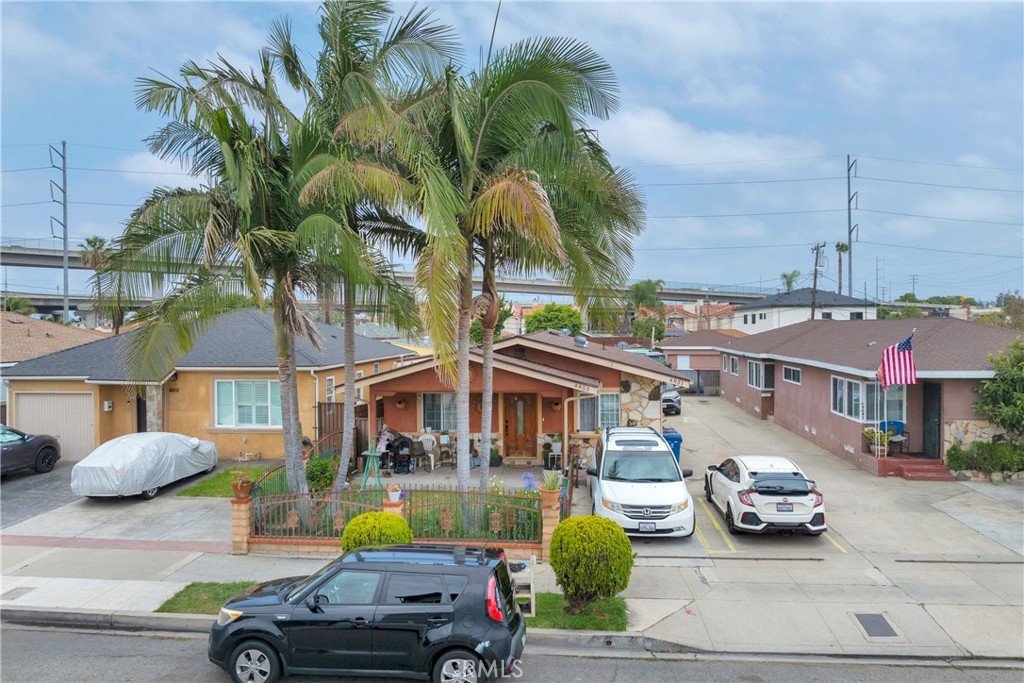
First time on the market in 28 years, this is a rare opportunity for an owner occupant to live in one unit while the others pay your mortgage. The property features two legal units — a 2 bed/1 bath front unit and a 3 bed/1 bath back unit — plus a non conforming 2 bed/1 bath garage conversion in the rear that has been fully built out with a complete kitchen, in unit laundry, and its own private covered patio. Whether you move into the spacious 3 bedroom back unit and collect rent from the front and rear, or configure the setup to fit your household's needs, the income from the other units will go a long way toward offsetting your carrying costs.
Long term tenants are already in place, so day one cash flow is built in. Five surface parking spaces, three along the side driveway and two marked spaces in front, keep things practical for everyone on site. The marketed square footage reflects the two legal units only and does not include the non conforming rear unit — buyer and agents to confirm all details.
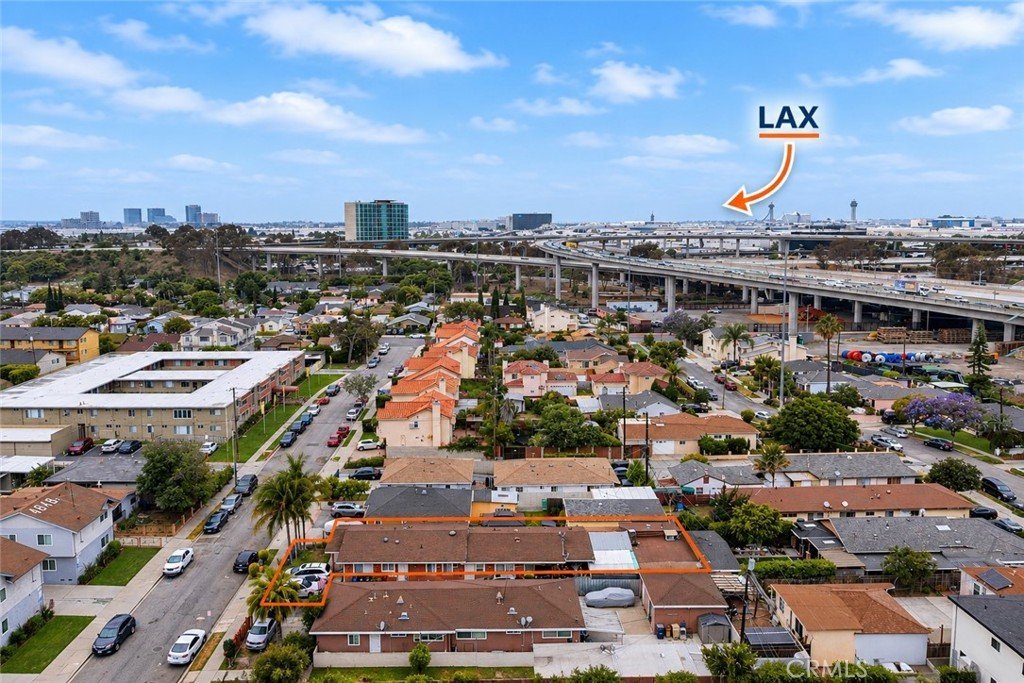
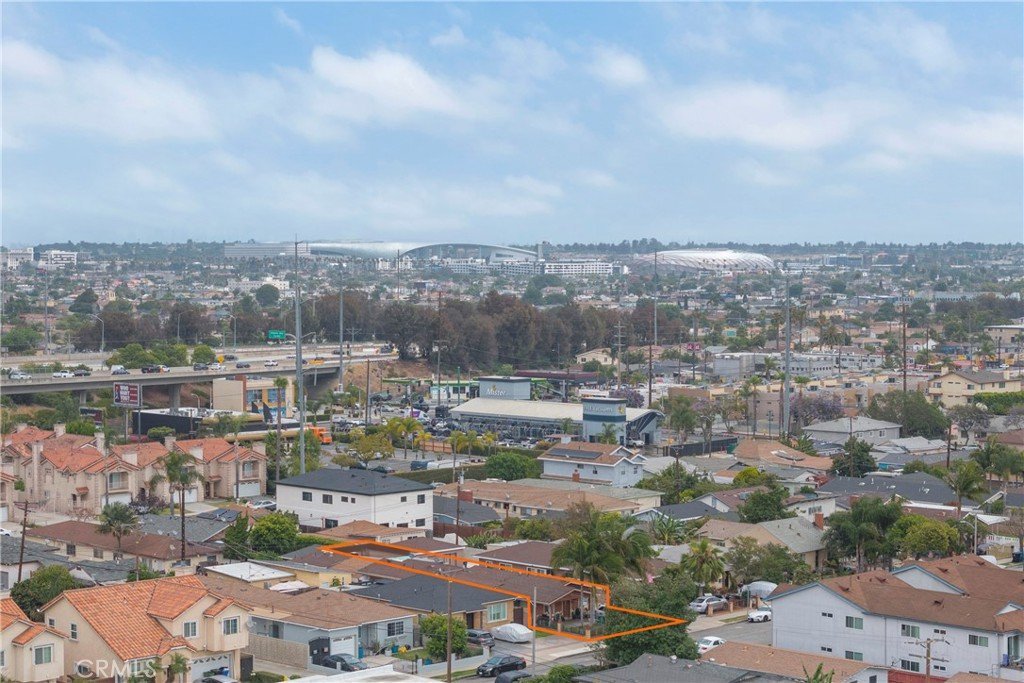
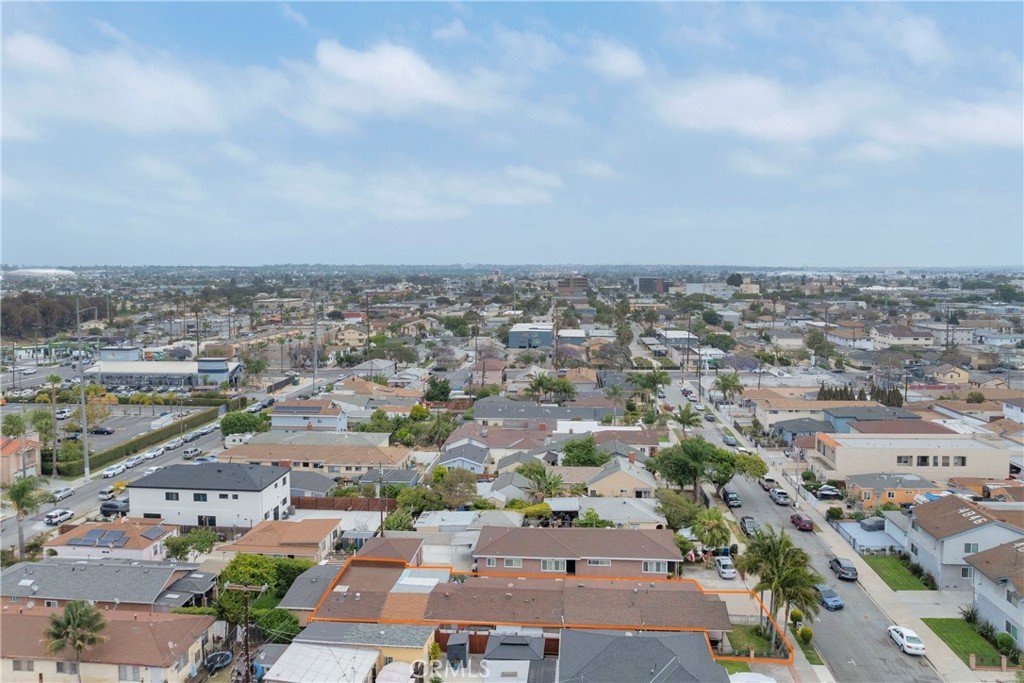
The location does the heavy lifting on tenant demand. LAX, the Inglewood stadiums, South Bay hospitals, major retail corridors, and a dense base of service, trade, and light industrial employers are all within easy reach, with Downtown LA a straightforward freeway commute away. This is the kind of pocket that attracts stable, working tenants who need quality housing close to where they work — which is exactly what makes this a property worth holding for the long term.
Show all description
Location
- Directions: Major cross streets are Imperial Hwy & Inglewood Ave
- Lot Size Acres: 0.1286 acres
Building Details
- Structure Type: Duplex
- Water Source: Public
- Lot Features: ZeroToOneUnitAcre
- Open Parking Spaces: 4
- Sewer: PublicSewer
- Common Walls: OneCommonWall
- Garage Spaces: 3
- Levels: One
Amenities & Features
- Pool Features: None
- Parking Total: 7
- Cooling: WallWindowUnits
- Fireplace Features: None
- Laundry Features: Inside
Nearby Schools
- High School District: Centeniela Valley Union High
Expenses, Fees & Taxes
- Association Fee: 0
Agent info
- Agent name: Daniel Gomez
- Agent MLS: PWGOMDAN
- Agent email: dgomez@younglewin.com
- Agent officephone: 562-318-0215
- Agent direct phone: 562-318-0214
Miscellaneous
- List Office Name: Younglewin Advisors, Inc.
- Listing Terms: Contract
- Common Interest: None
- Community Features: Biking,Curbs,Golf,StormDrains,StreetLights,Sidewalks
- Attribution Contact: 562-266-7629
