








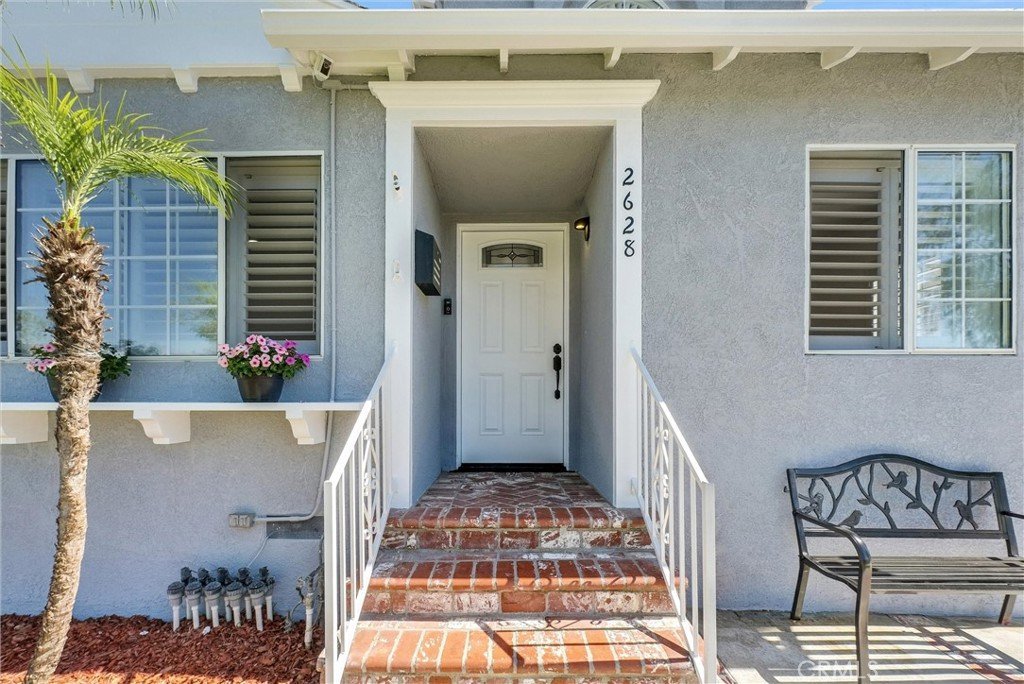
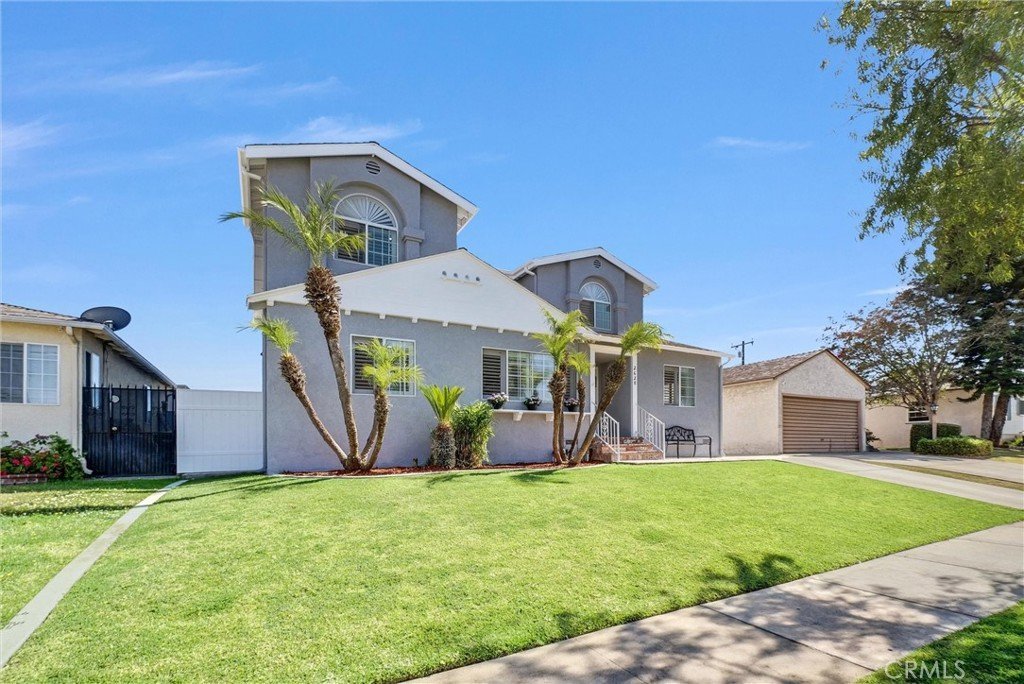
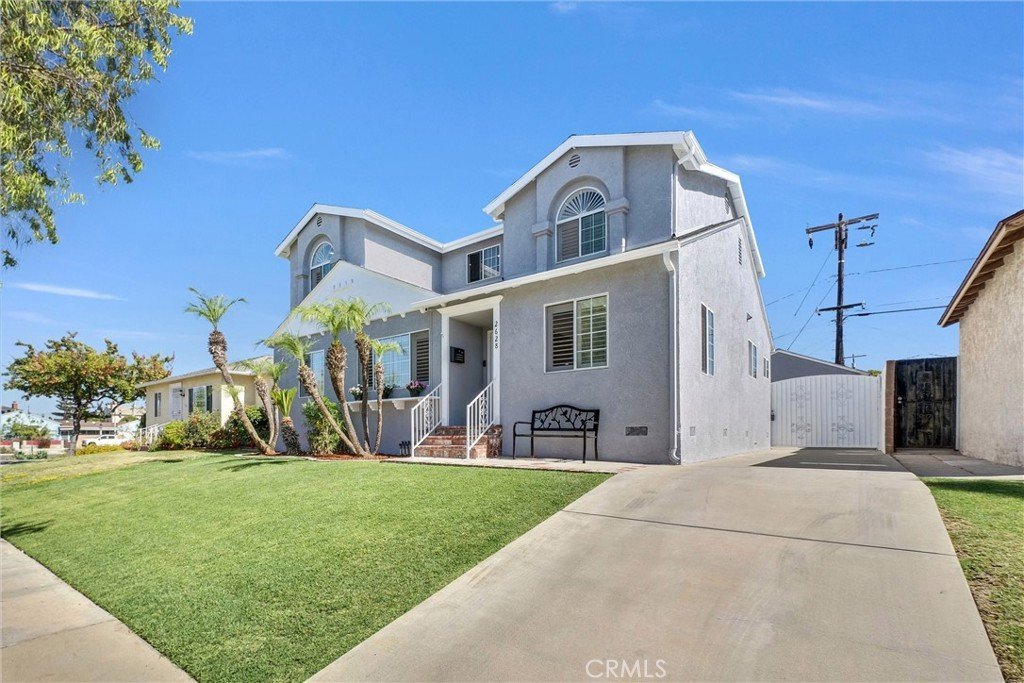
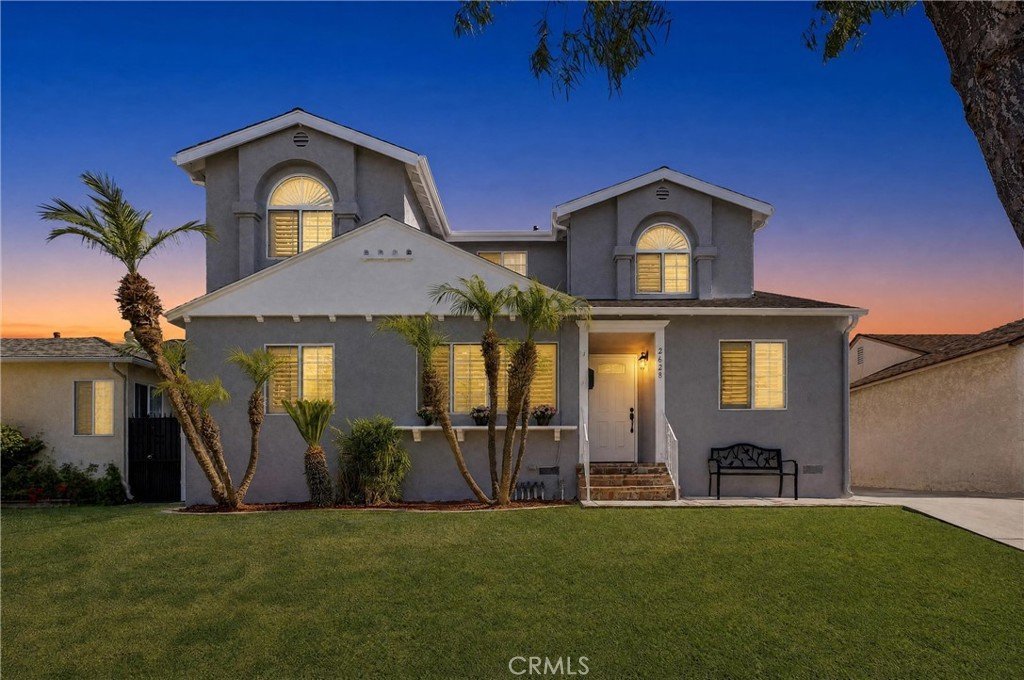

2628 Deerford, Lakewood, CA, US, 90712
2628 Deerford, Lakewood, CA, US, 90712Basics
- Date added: Added 1 month ago
- Category: Residential
- Type: SingleFamilyResidence
- Status: Active
- Bedrooms: 5
- Bathrooms: 3
- Area: 2309 sq ft
- Lot size: 5001, 5001 sq ft
- Year built: 1955
- Property Condition: Turnkey
- View: CityLights
- County: Los Angeles
- MLS ID: PW26096070
Description
-
Description:
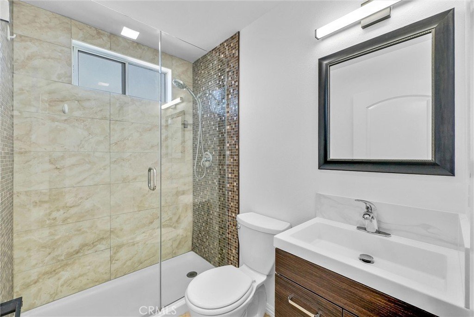
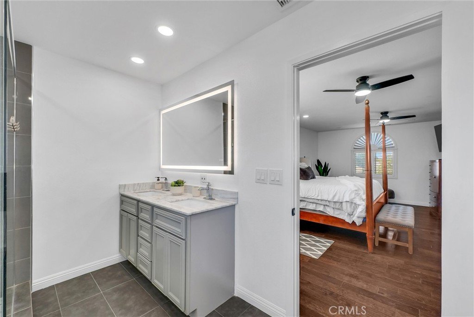
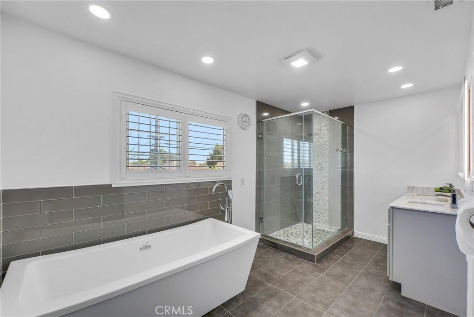
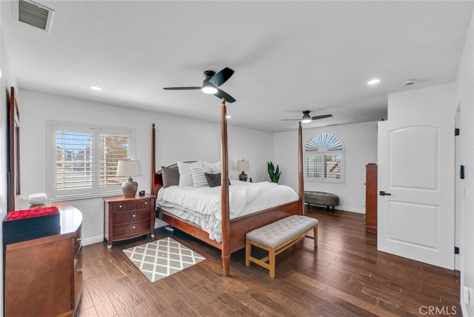
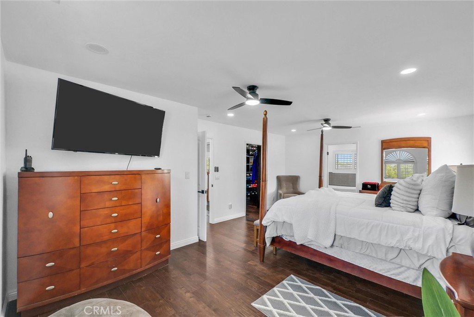
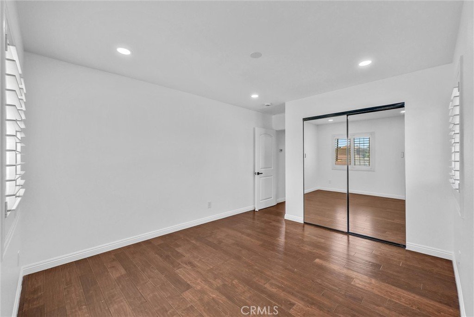
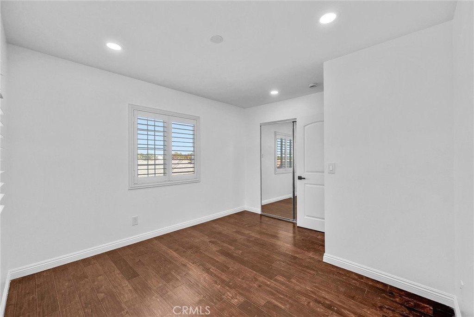
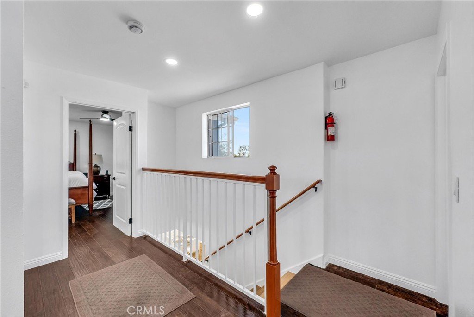
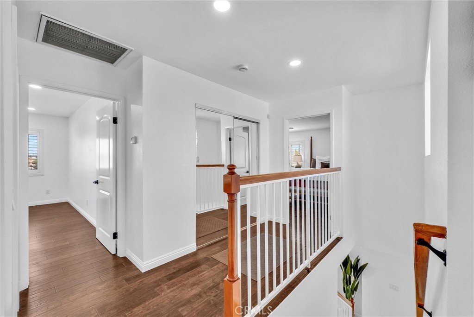
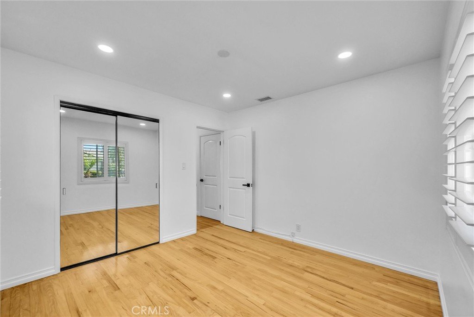
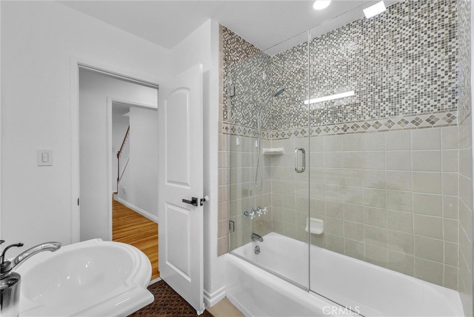
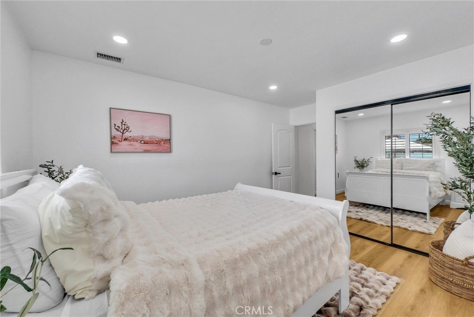
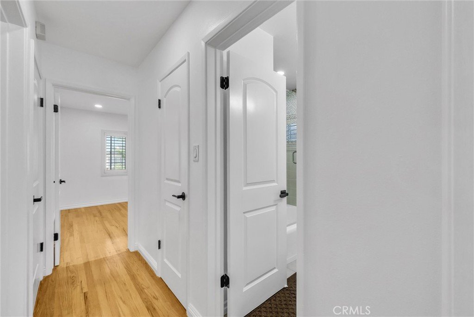
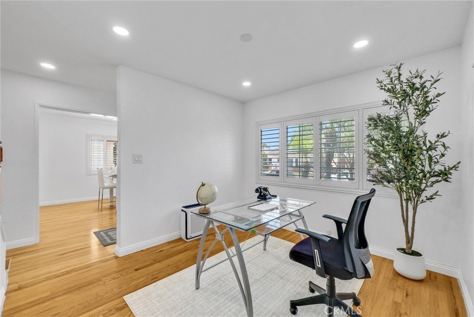
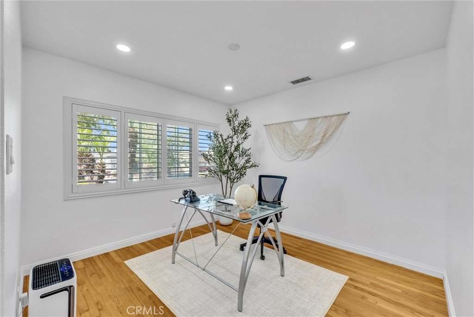
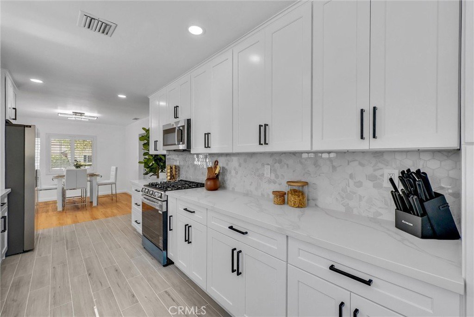
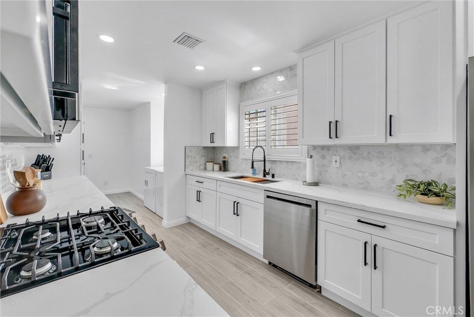
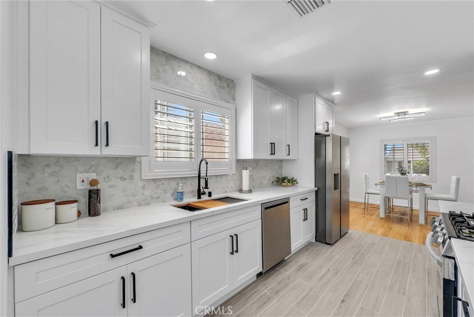
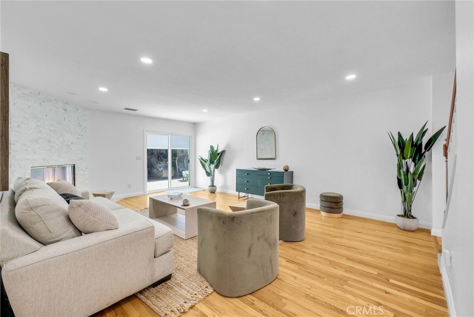
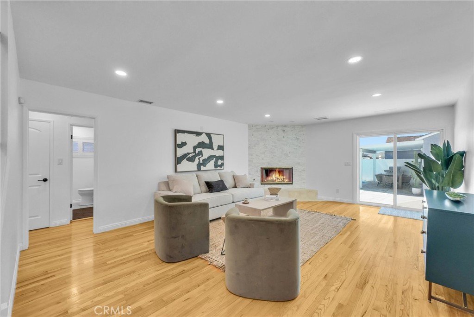
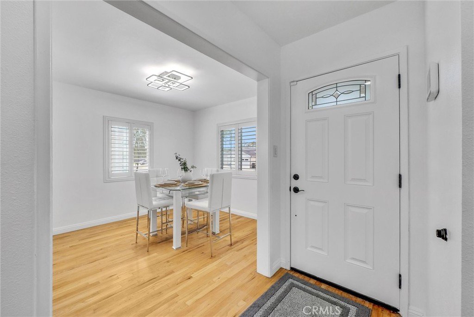
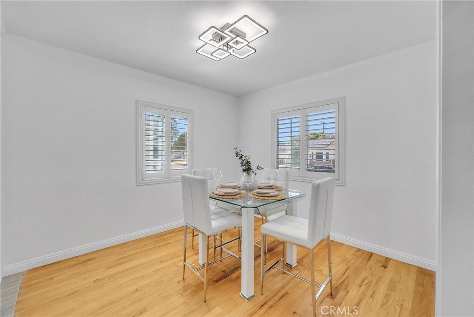
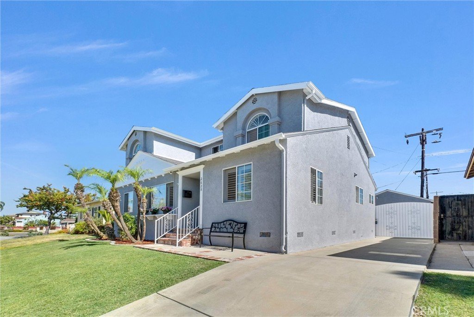
Welcome to 2628 Deerford St, a spacious 5-bedroom, 3-bath Lakewood home offering 2,309 sq. ft. of living space in one of the area’s most desirable neighborhoods. This beautifully updated property blends classic character with modern comfort, featuring original hardwood floors that bring warmth, charm, and timeless appeal throughout the home.
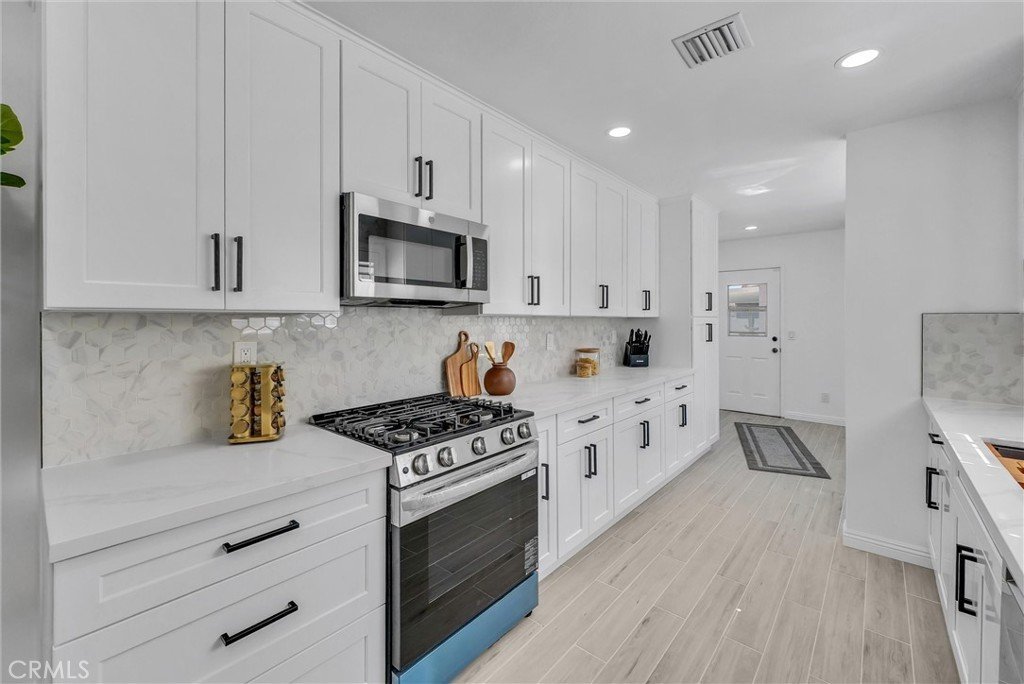
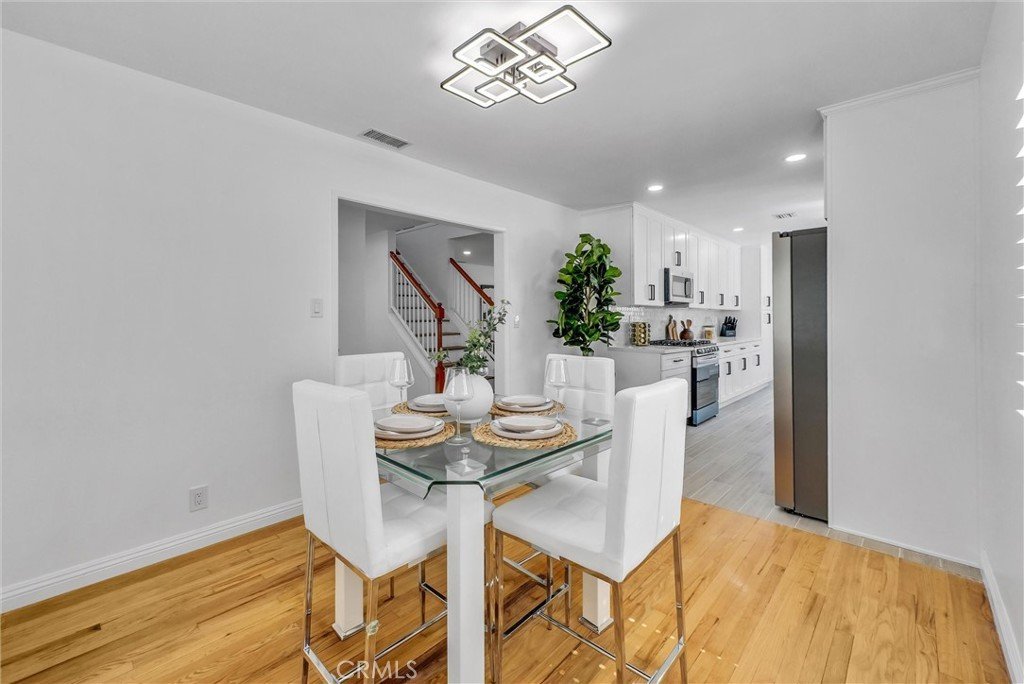
The bright and functional floor plan offers generous living areas, an updated kitchen, refreshed finishes, and plenty of flexibility for today’s lifestyle. With five bedrooms and three bathrooms, the home is ideal for larger households, multi-generational living, guests, or a dedicated home office.
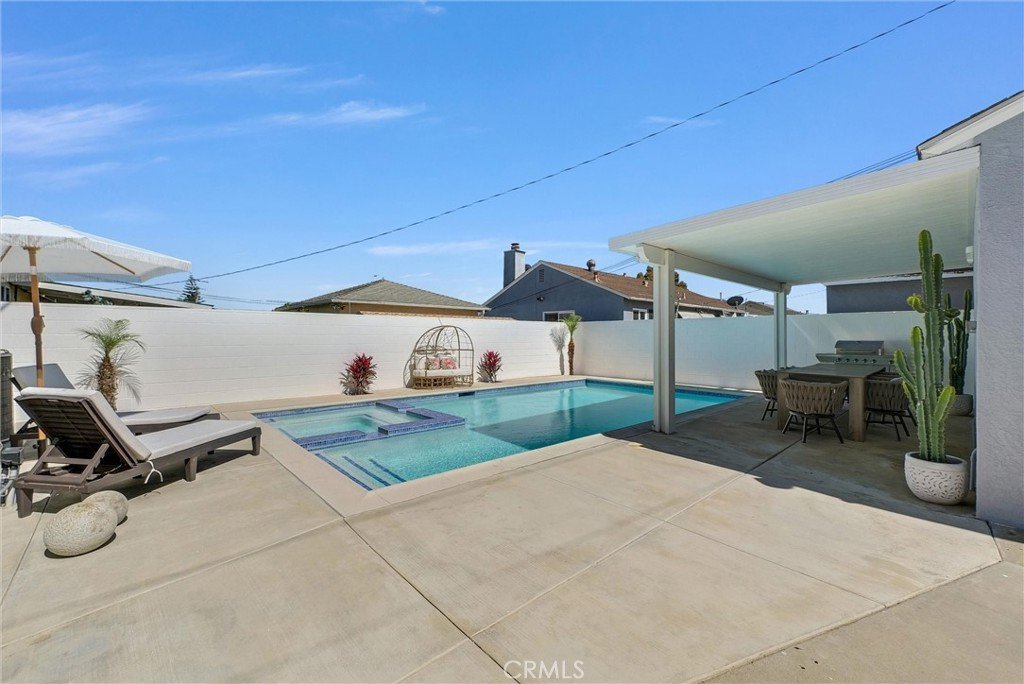
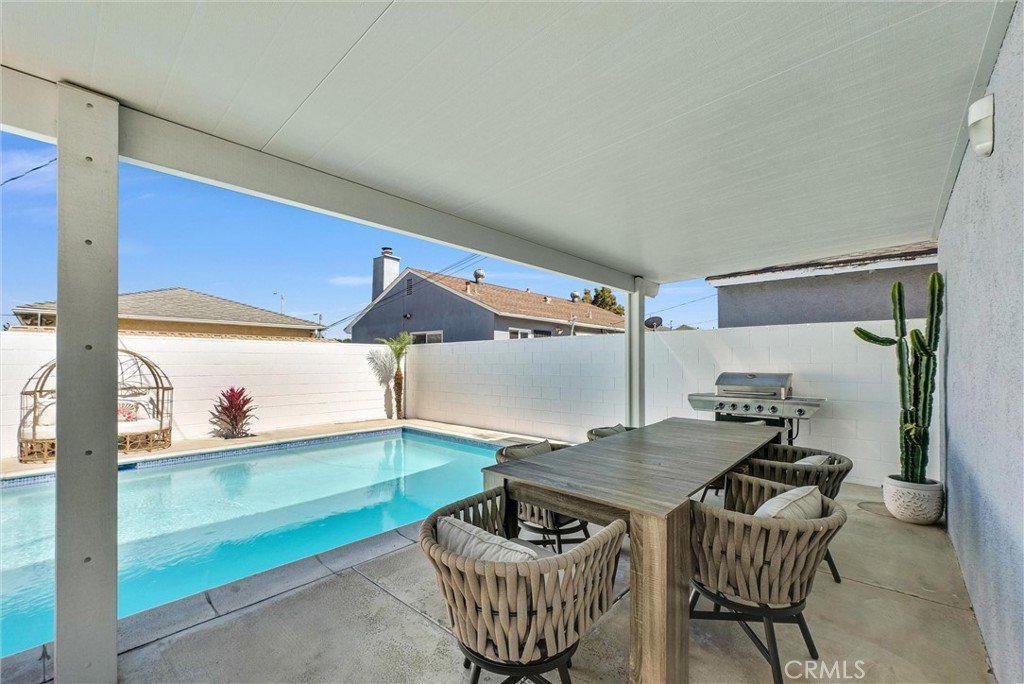
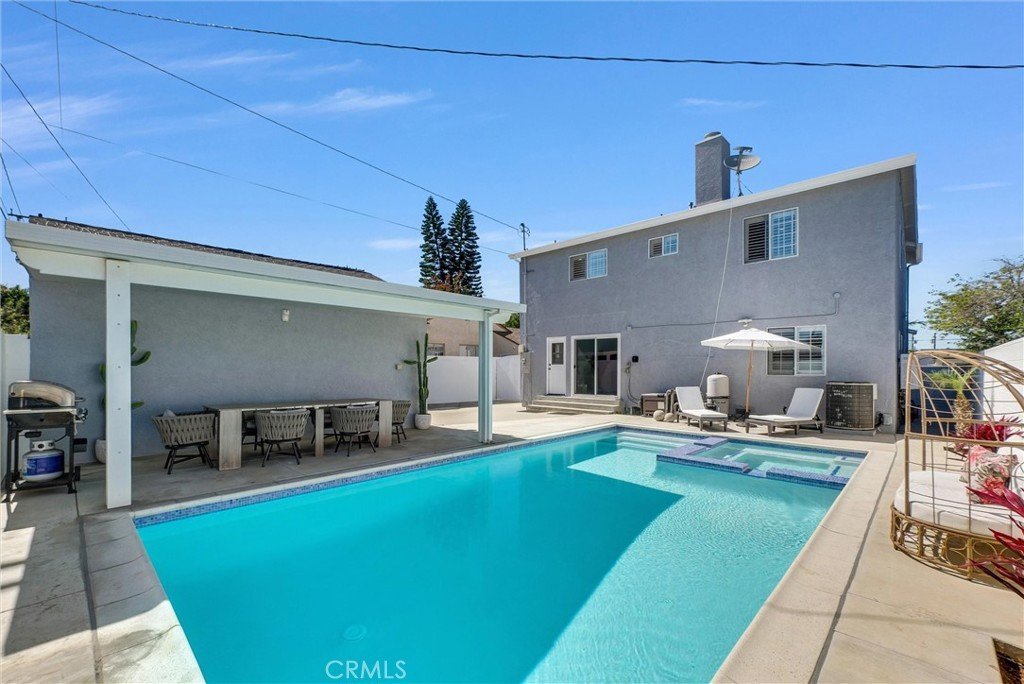
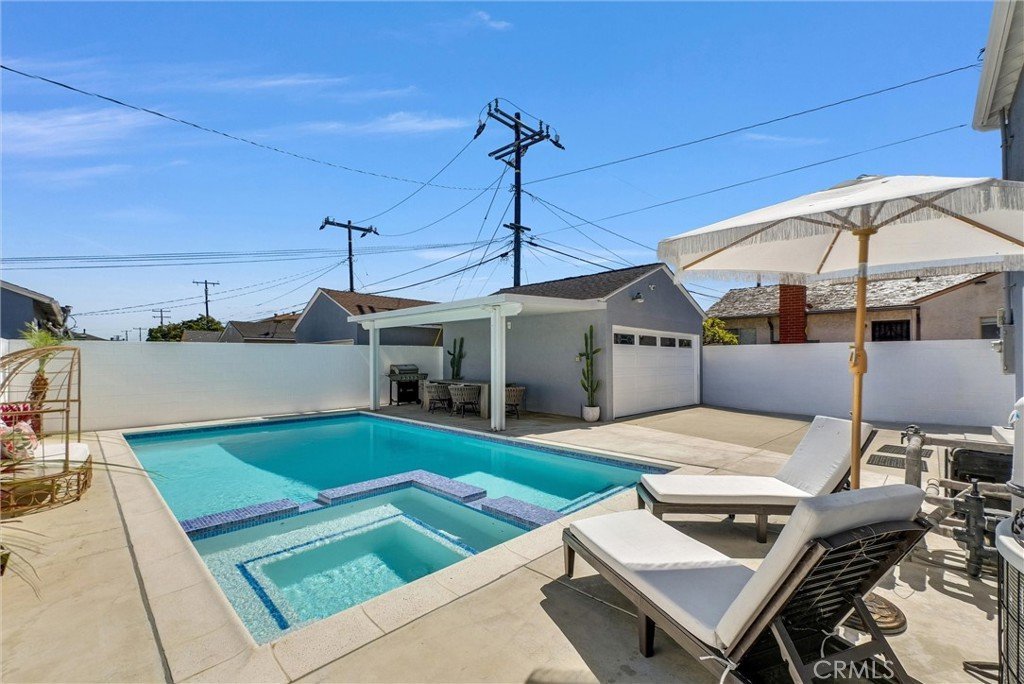
Step outside and enjoy your own private backyard retreat. The heated pool creates the perfect setting for year-round enjoyment, whether you’re hosting summer gatherings, relaxing after a long day, or making the most of Southern California’s indoor-outdoor lifestyle. The outdoor space is designed for entertaining, unwinding, and creating memories with family and friends.
Conveniently located near parks, shopping, dining, schools, and major commuter routes, this Lakewood property offers the size, upgrades, charm, and lifestyle buyers have been waiting for.
Move-in ready, full of character, and built for entertaining it is a must-see.
Show all description
Location
- Directions: Just off Carson Street. From the 605 Freeway, exit Carson St and head west, turn onto Deerford Street—property is mid-block on the right. Conveniently near shopping, dining, and schools.
- Lot Size Acres: 0.1148 acres
Building Details
Amenities & Features
- Pool Features: Heated, Permits, Private
- Parking Features: Concrete, Driveway, GarageFacesFront, Garage, RvAccessParking
- Patio & Porch Features: None
- Spa Features: InGround,Permits,Private
- Accessibility Features: SafeEmergencyEgressFromHome
- Parking Total: 2
- Roof: CommonRoof
- Utilities: ElectricityConnected,NaturalGasConnected,PhoneConnected,SewerConnected,WaterConnected
- Cooling: CentralAir
- Electric: Volts220
- Fireplace Features: FamilyRoom
- Heating: Central
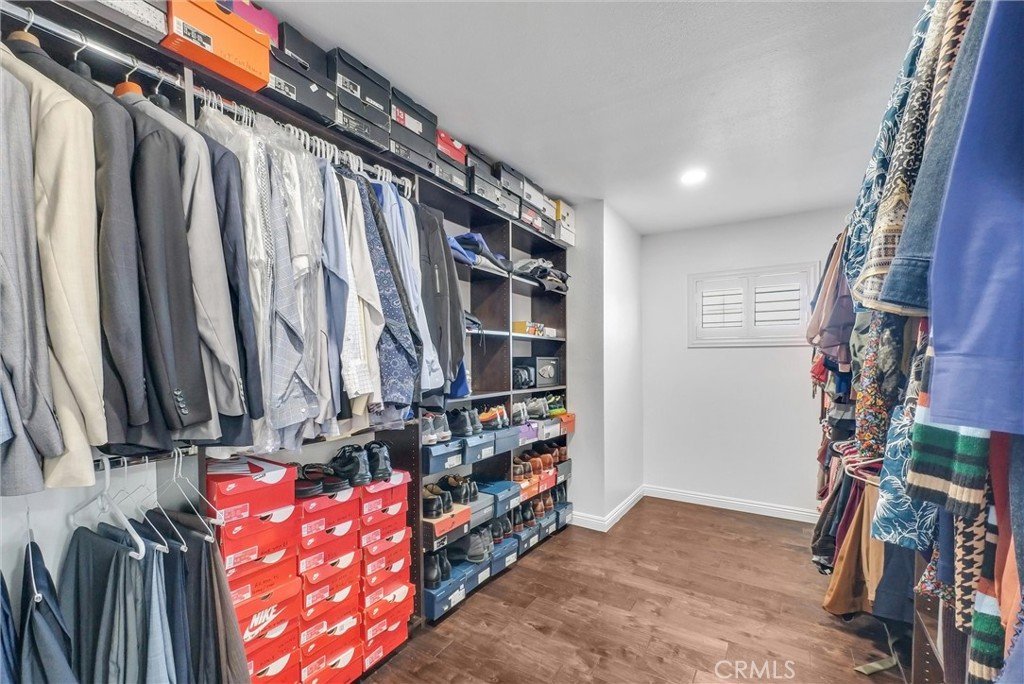
- Interior Features: SeparateFormalDiningRoom, QuartzCounters, BedroomOnMainLevel, DressingArea, PrimarySuite, WalkInClosets
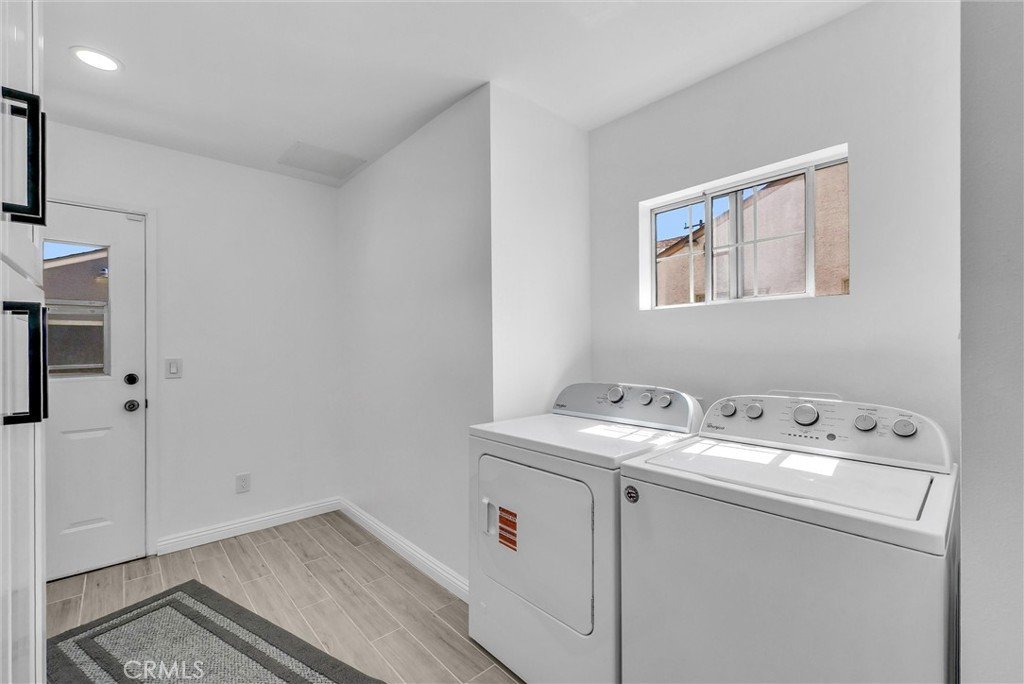
- Laundry Features: GasDryerHookup
- Appliances: Dishwasher,Disposal,GasRange,Microwave,Refrigerator
Nearby Schools
- Middle Or Junior School: Bancroft
- Elementary School: Reilly
- High School: Millikan
- High School District: Long Beach Unified
Expenses, Fees & Taxes
- Association Fee: 0
Agent info
- Agent name: Carlos Corona Bautista
- Agent MLS: PWCORCAR
- Agent email: carlos@missiongrouprealty.com
- Agent officephone: 714-202-8660
- Agent direct phone: 7147597040
Miscellaneous
- List Office Name: Mission Group
- Listing Terms: Cash,CashToNewLoan,Conventional
- Common Interest: None
- Community Features: Curbs,Gutters,Park,StreetLights,Suburban,Sidewalks
- Direction Faces: North
- Virtual Tour URL Branded: https://media.realestatephotoshoot.com/2628-Deerford-St
- Attribution Contact: 714-759-7040
