






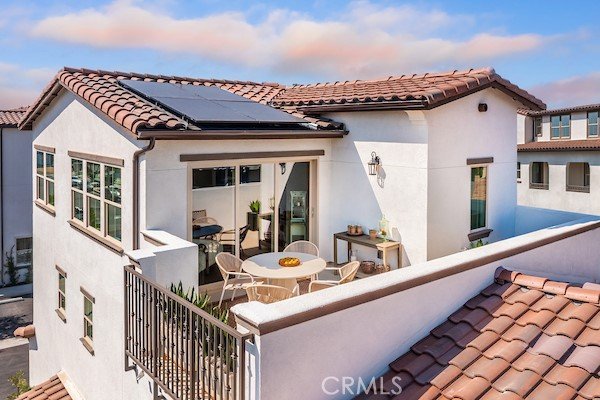
828 E Florista Lane, Alhambra, CA, US, 91801
828 E Florista Lane, Alhambra, CA, US, 91801Basics
- Date added: Added 1 month ago
- Category: Residential
- Type: Condominium
- Status: Active
- Bedrooms: 4
- Bathrooms: 4
- Area: 2123 sq ft
- Year built: 2026
- Property Condition: Turnkey,UnderConstruction
- View: Courtyard
- County: Los Angeles
- MLS ID: WS26129506
Description
-
Description:
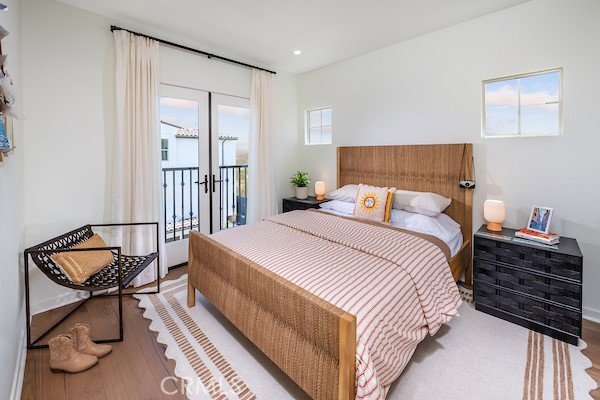
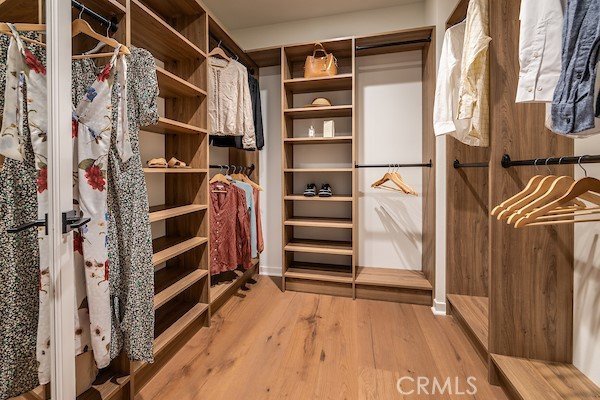
Cordova is a new home community by Intracorp Homes located in the heart of Alhambra. Plan SF is a detached condominium residence offering approximately 2,123 square feet of living space with 4 bedrooms and 3.5 bathrooms.
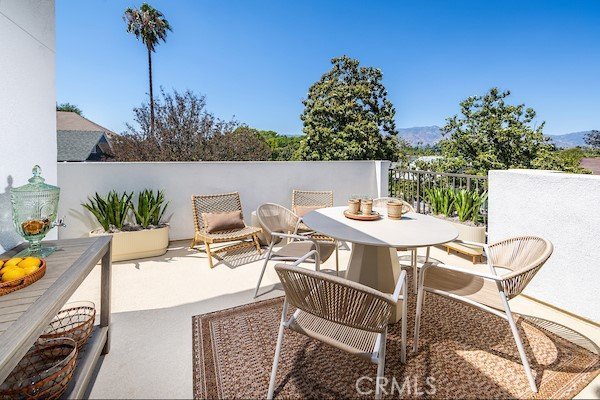
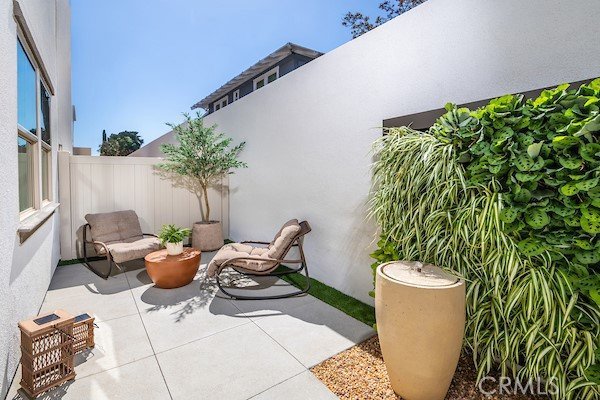
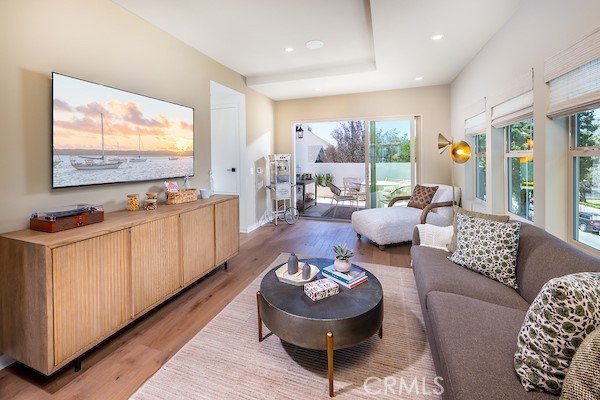
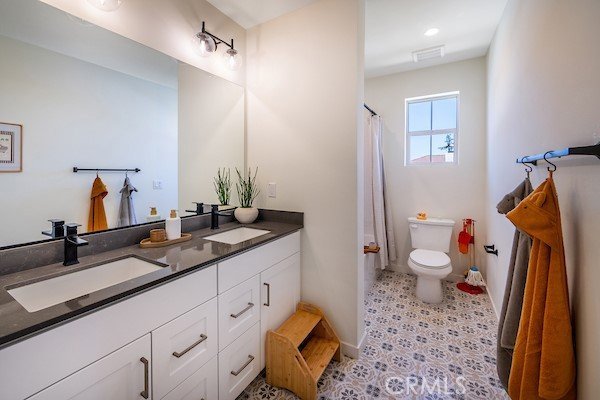
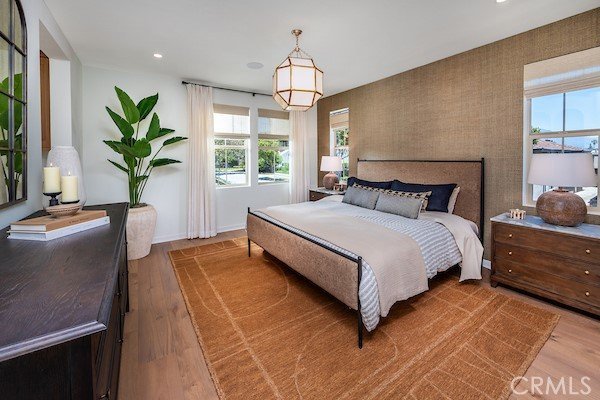
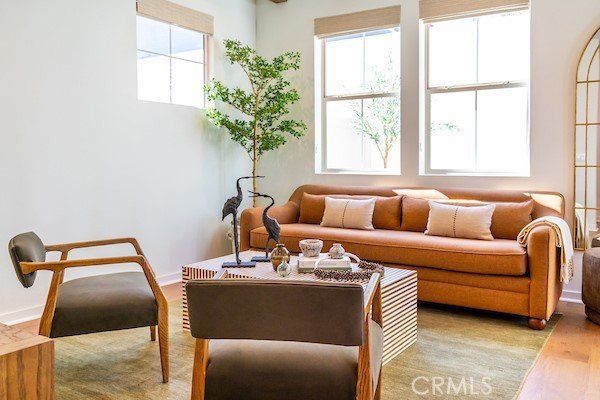
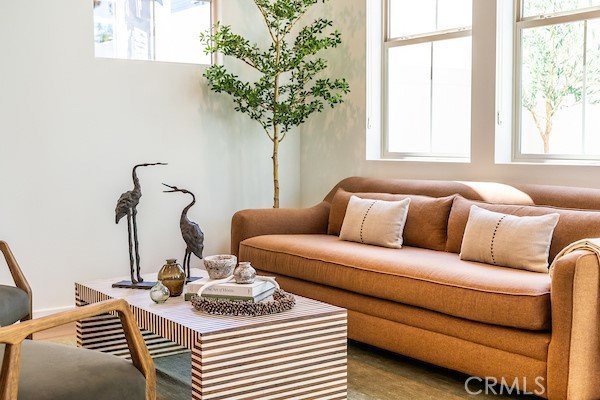
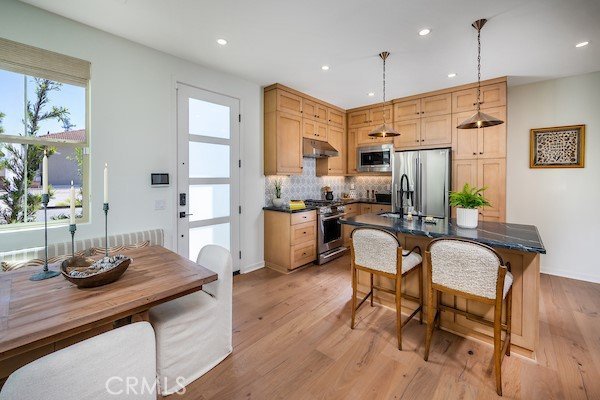
This thoughtfully designed three story floor plan provides flexible living spaces for everyday living, working from home, and entertaining guests. The open concept main level seamlessly connects the kitchen, dining, and living areas, with direct access to a private backyard. The second floor features the primary suite along with two secondary bedrooms and an additional bathroom. On the top floor, you'll find a spacious bonus living area, a fourth bedroom, a full bathroom, and access to the rooftop terrace, creating an ideal retreat.
Cordova showcases Spanish style architecture, beautifully landscaped grounds, outdoor BBQ area, and a small community clubhouse. Located just minutes from Downtown Alhambra, residents enjoy convenient access to local dining, shopping, Pasadena, and Downtown Los Angeles.
Low HOA dues add to the appeal of this new construction home, which is also located within the highly regarded Alhambra Unified School District. Photos shown are of the Plan SF model home and are for illustrative purposes only. Actual home features and finishes may vary. Visit the sales office daily from 10AM to 6PM at 25 N Granada Ave, Alhambra.
Show all description
Location
- Directions: GPS to 25 N Granada Ave, Alhambra for the Sales Office
Building Details
Amenities & Features
- Pool Features: None
- Parking Features: Garage, Tandem
- Spa Features: None
- Parking Total: 2
- Roof: SpanishTile
- Association Amenities: MaintenanceGrounds,Management,MaintenanceFrontYard,OutdoorCookingArea,Barbecue
- Utilities: CableConnected,ElectricityConnected,NaturalGasConnected,SewerConnected,WaterConnected
- Window Features: DoublePaneWindows
- Cooling: CentralAir
- Electric: Volts220InGarage,Volts220InLaundry,PhotovoltaicsOnGrid
- Fireplace Features: None
- Heating: Central
- Interior Features: Balcony, BreakfastArea, CrownMolding, SeparateFormalDiningRoom, EatInKitchen, HighCeilings, OpenFloorplan, QuartzCounters, Storage, Tandem, AllBedroomsUp, PrimarySuite
- Laundry Features: WasherHookup,ElectricDryerHookup,GasDryerHookup,Inside,LaundryRoom,UpperLevel
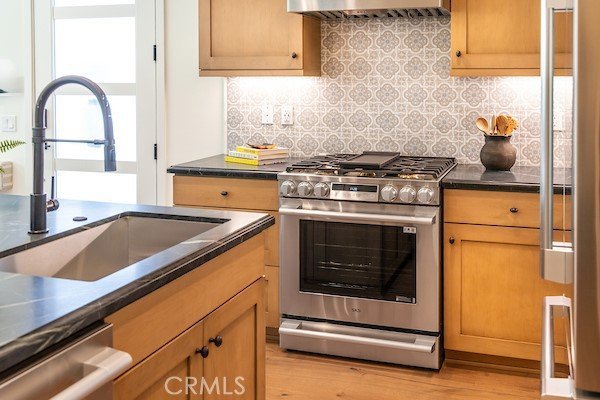
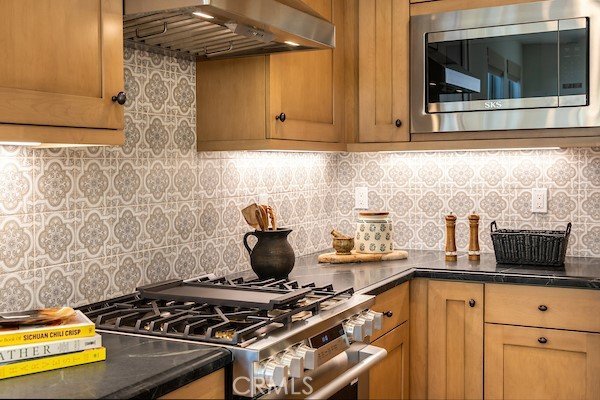
- Appliances: Dishwasher,GasCooktop,GasRange,Microwave,WaterHeater
Nearby Schools
- High School District: Alhambra
Expenses, Fees & Taxes
- Association Fee: $160.27
Agent info
- Agent name: PENG GONG
- Agent MLS: W76902
- Agent email: calvingong@gmail.com
- Agent officephone: 626-888-9808
- Agent direct phone: 626-888-9808
Miscellaneous
- Association Fee Frequency: Monthly
- List Office Name: Pinnacle Real Estate Group
- Listing Terms: Cash,Conventional
- Common Interest: Condominium
- Community Features: Curbs,StreetLights,Suburban,Sidewalks
- Attribution Contact: 626-537-5527
