




8541 Thunderbird, North Hills, CA, US, 91343
8541 Thunderbird, North Hills, CA, US, 91343Basics
- Date added: Added 1 month ago
- Category: Residential
- Type: SingleFamilyResidence
- Status: Active
- Bedrooms: 5
- Bathrooms: 3
- Area: 2105 sq ft
- Lot size: 56654, 56654 sq ft
- Year built: 2006
- Property Condition: UpdatedRemodeled,Turnkey
- View: None
- County: Los Angeles
- MLS ID: SR26125592
Description
-
Description:
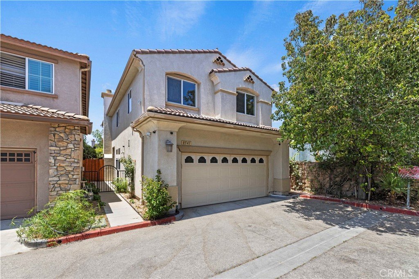
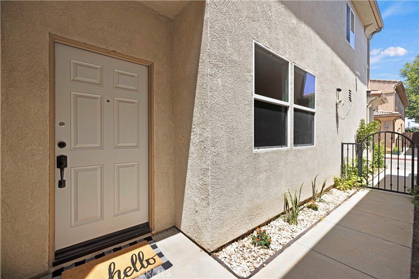
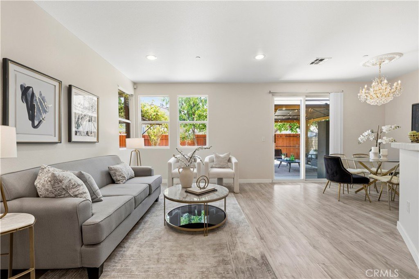
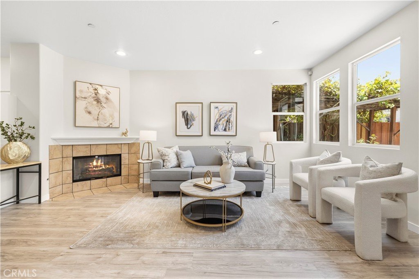
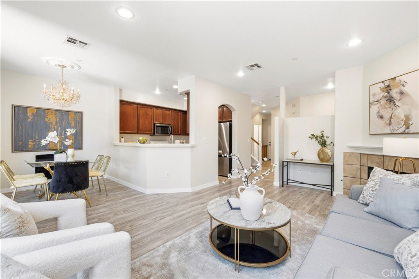
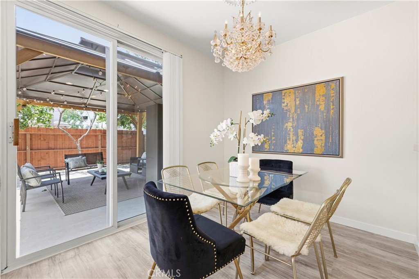
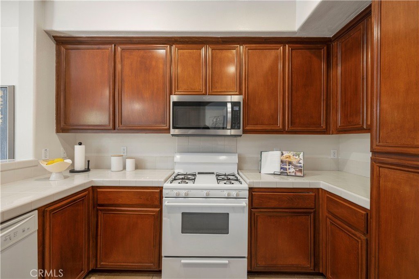
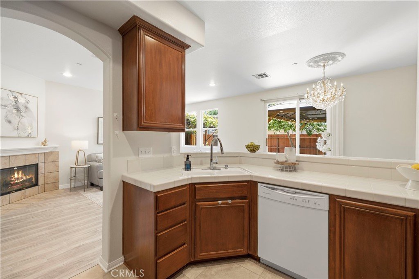
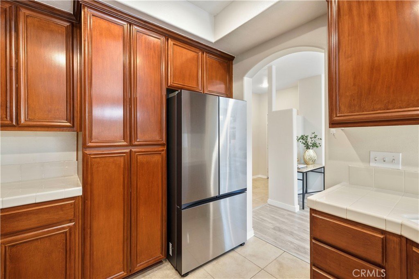
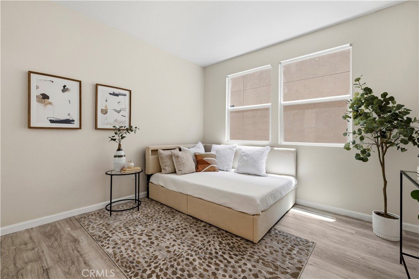
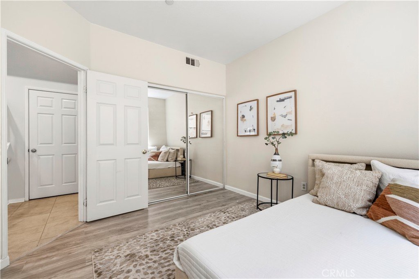
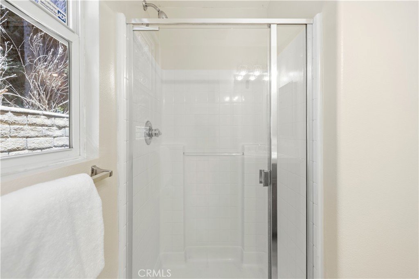
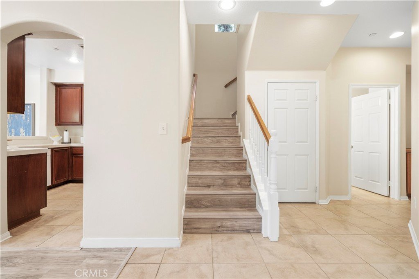
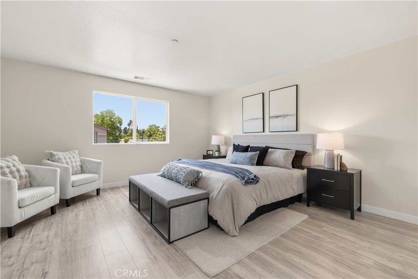
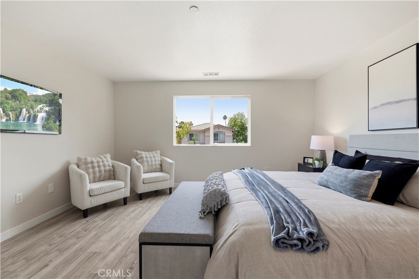
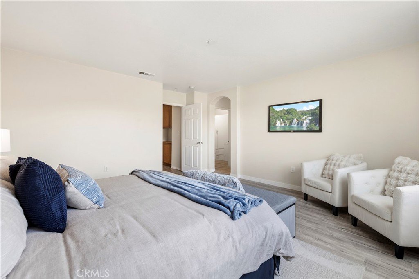
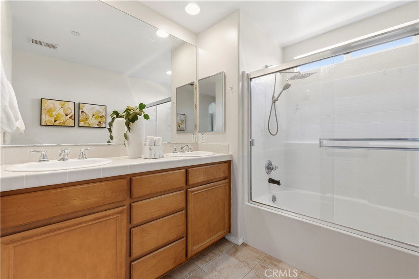
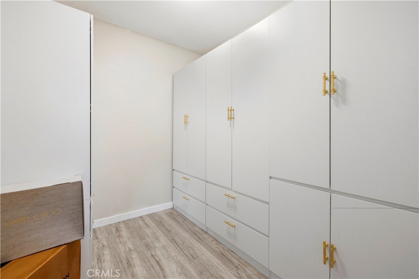
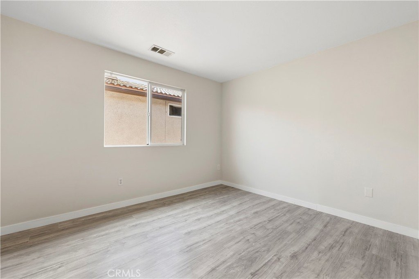
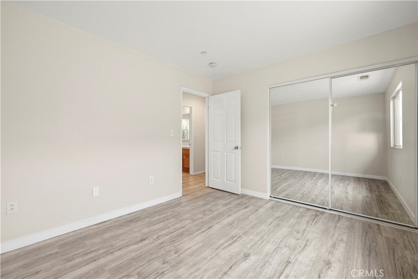
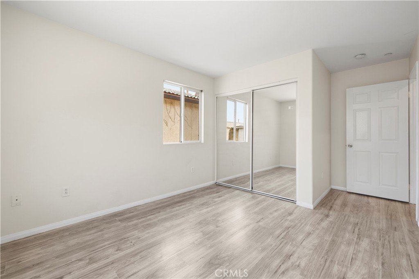
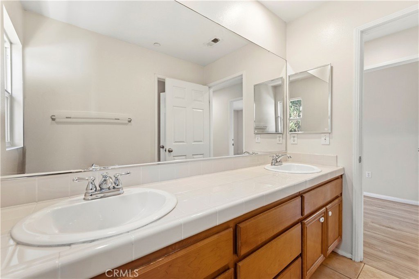
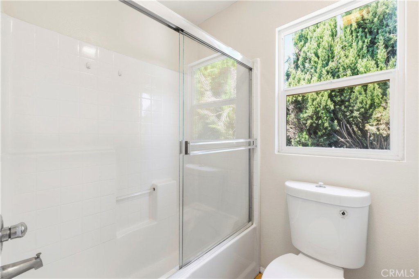
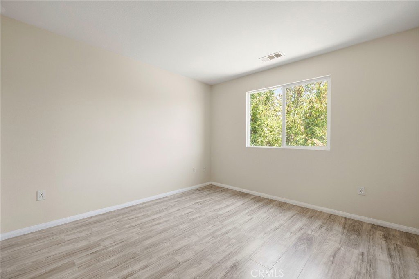
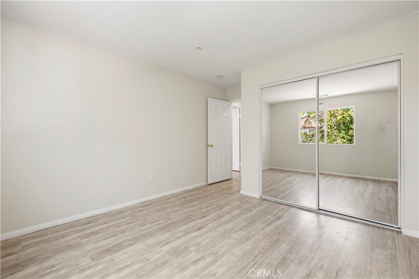
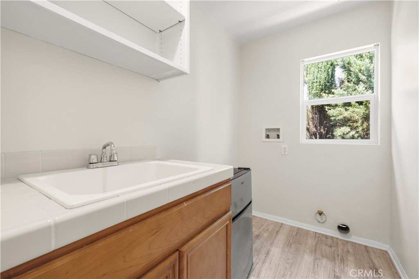
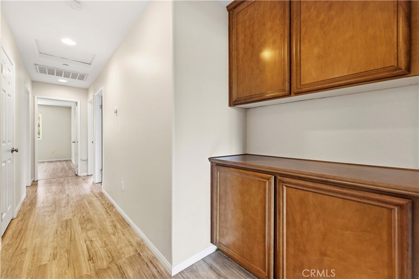
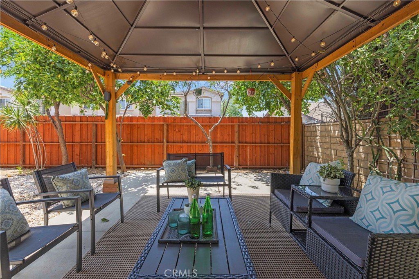
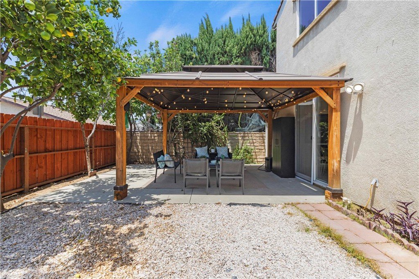
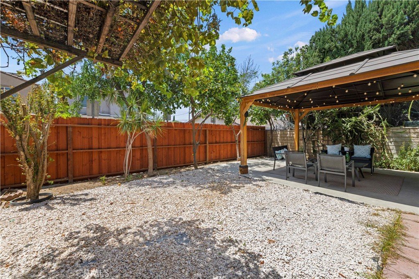
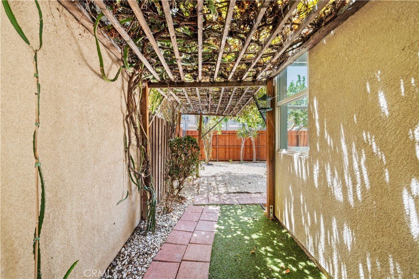
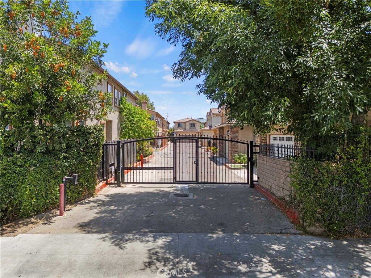
Perfectly situated at the end of a cul-de-sac in this GATED North Hills community with a LOW HOA, this move-in ready home boasts has a FRESHLY PAINTED INTERIOR with NEWER LAMINATE FLOORING where you can enjoy extra privacy with no neighbors on one side. The home boasts over 2,100 sf with 5 bedrooms and 3 bathrooms, including one bedroom and 3/4 bath downstairs perfect for live-in guests! Walk through your private, gated entrance to your front porch featuring a freshly painted front door. Your first floor features a living room with a cozy fireplace, a separate dining area featuring an elegant chandelier and ceiling medallion, and a kitchen with plenty of cabinetry, a gas range, dishwasher, and built-in stainless steel microwave. Head upstairs where you'll find 4 additional bedrooms, 2 full bathrooms each with double sink vanities, and conveniently located laundry room complete with its own sink. Your primary suite is spacious and includes large bedroom, a walk-in closet, double sink vanity, privacy toilet, and shower with rainfall shower head. Relax in your low maintenance backyard where you have a newly installed back fence, citrus fruit trees, grapevine over the covered sideyard, artificial grass, walk-through storage, and plenty of space for playing and al-fresco dining. Your water heater was replaced in 2025 and the garage includes an ELECTRIC CAR CHARGER & STATION! Come and take a look at this gem to make it yours before someone else does!
Show all description
Location
- Directions: from the 405 freeway exit Roscoe and head East, turn Left onto Langdon, turn Right onto Mustang (the gate code will be provided with Showing Time confirmation), park in one of the guest parking spots to the left
- Lot Size Acres: 1.3006 acres
Building Details
- Structure Type: House
- Water Source: Public
- Lot Features: BackYard,CulDeSac,NearPark,SprinklerSystem
- Sewer: PublicSewer
- Common Walls: NoCommonWalls
- Construction Materials: Block,Drywall,Glass,Concrete,SlumpBlock,Stucco
- Fencing: Block,Wood
- Foundation Details: ConcretePerimeter,Permanent,Slab
- Garage Spaces: 2
- Levels: Two
- Other Structures: Storage
- Floor covering: Laminate, SeeRemarks, Tile
Amenities & Features
- Pool Features: None
- Parking Features: Concrete, DirectAccess, DoorSingle, GarageFacesFront, Garage, Guest, Public, OnStreet, SeeRemarks, SideBySide
- Security Features: CarbonMonoxideDetectors, FireSprinklerSystem, SecurityGate, GatedCommunity, SmokeDetectors
- Patio & Porch Features: Concrete,FrontPorch,Open,Patio,Porch,SeeRemarks
- Spa Features: None
- Parking Total: 2
- Roof: SpanishTile,Tile
- Association Amenities: ControlledAccess
- Utilities: CableAvailable,ElectricityConnected,NaturalGasConnected,SewerConnected,WaterConnected
- Window Features: Blinds,DoublePaneWindows,Screens
- Cooling: CentralAir
- Exterior Features: Lighting, RainGutters
- Fireplace Features: Gas, LivingRoom, SeeRemarks
- Heating: Central,ForcedAir,Fireplaces,NaturalGas
- Interior Features: CeilingFans, RecessedLighting, SeeRemarks, Storage, TileCounters, BedroomOnMainLevel, PrimarySuite, WalkInClosets
- Laundry Features: WasherHookup,GasDryerHookup,Inside,LaundryRoom,UpperLevel
- Appliances: Dishwasher,FreeStandingRange,Disposal,GasOven,GasRange,GasWaterHeater,Microwave,WaterHeater
Nearby Schools
- Middle Or Junior School: Vista
- High School District: Los Angeles Unified
Expenses, Fees & Taxes
- Association Fee: $150
Agent info
- Agent name: Casey Schein
- Agent MLS: SR207090689
- Agent email: CaseyScheinRE@gmail.com
- Agent officephone: 661-516-2064
Miscellaneous
- Association Fee Frequency: Monthly
- List Office Name: Equity Union
- Listing Terms: Cash,CashToNewLoan,Conventional,FannieMae,FreddieMac
- Common Interest: Condominium
- Community Features: Curbs,StreetLights,Urban,Valley,Gated,Park
- Direction Faces: East
- Exclusions: kitchen fridge, backyard pergola
- Inclusions: electric car charger in garage
- Attribution Contact: 661-476-7579
