







13231 Warren, Los Angeles, CA, US, 90066
13231 Warren, Los Angeles, CA, US, 90066Basics
- Date added: Added 3 months ago
- Category: Residential
- Type: SingleFamilyResidence
- Status: Active
- Bedrooms: 6
- Bathrooms: 6
- Area: 4000 sq ft
- Lot size: 6002, 6002 sq ft
- Year built: 2026
- View: Hills
- County: Los Angeles
- MLS ID: OC26114654
Description
-
Description:
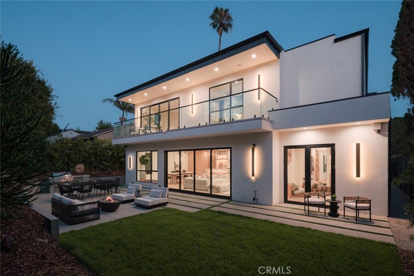
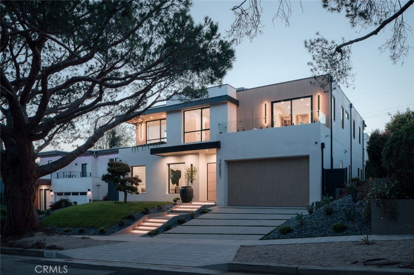
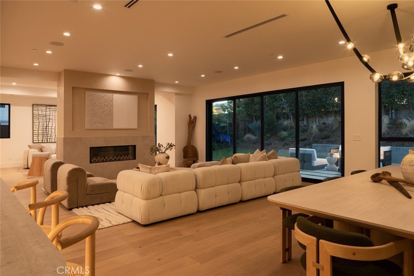
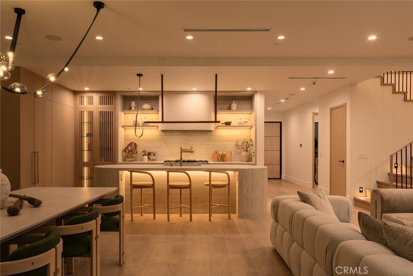
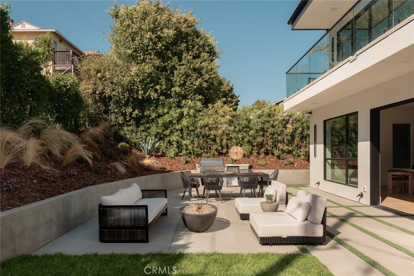
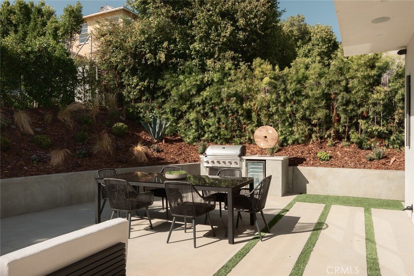
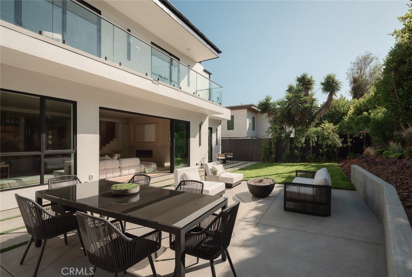
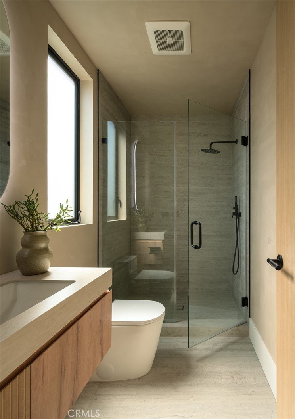
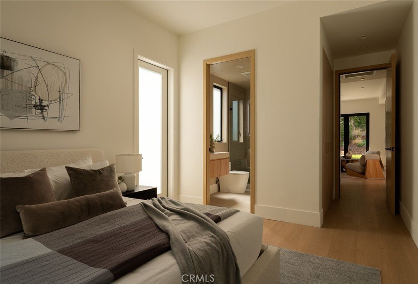
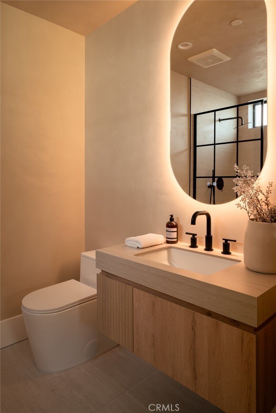
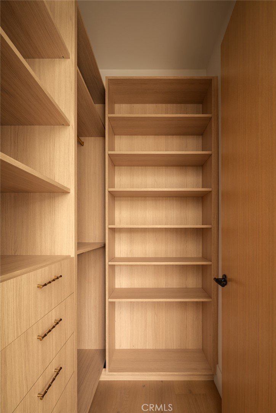
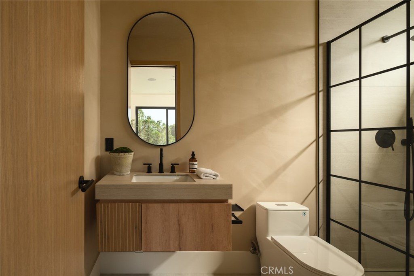
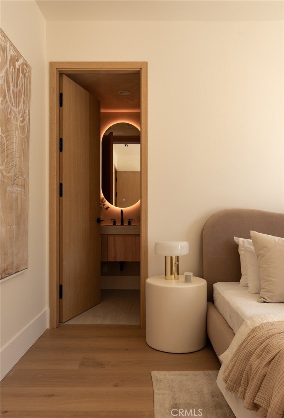
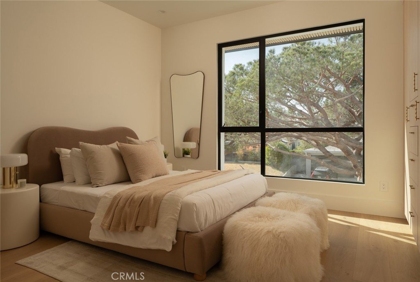
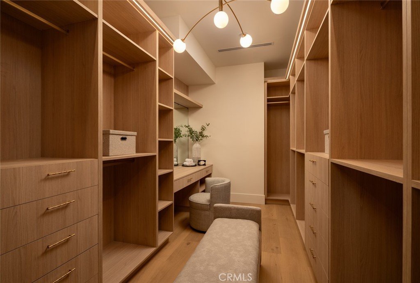
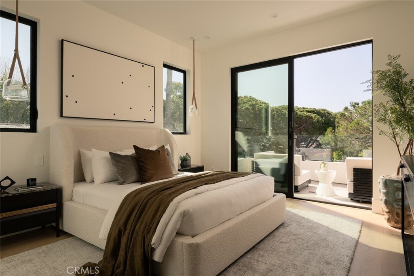
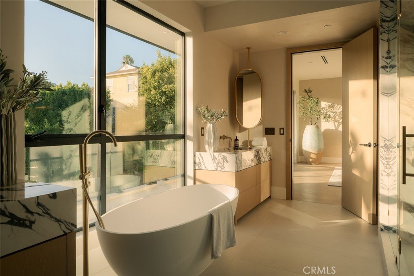
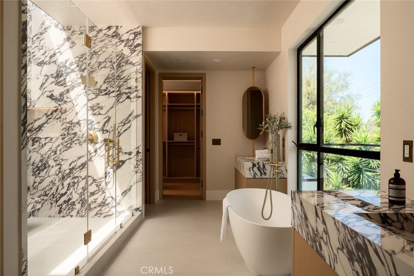
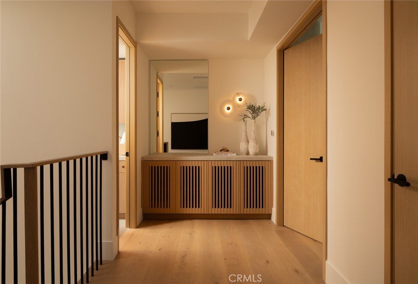
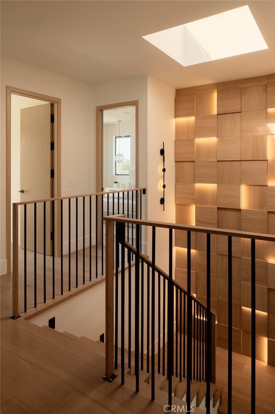
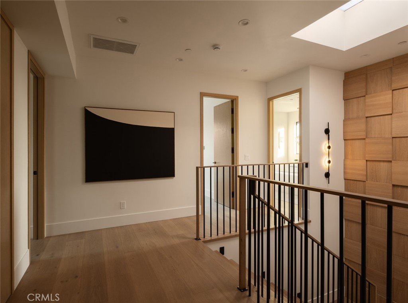
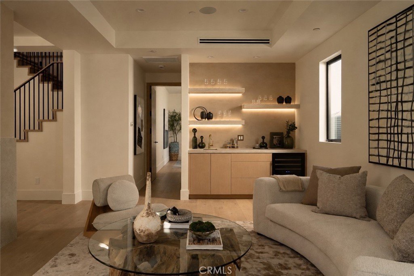
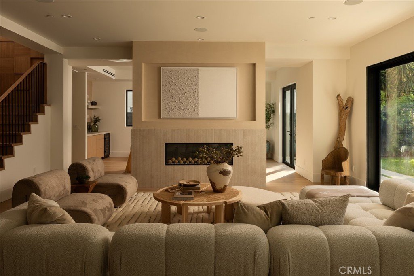
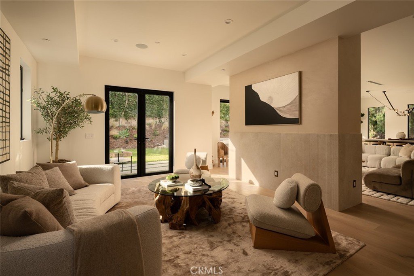
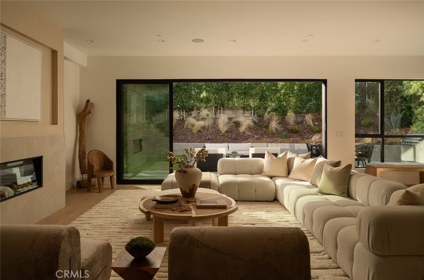
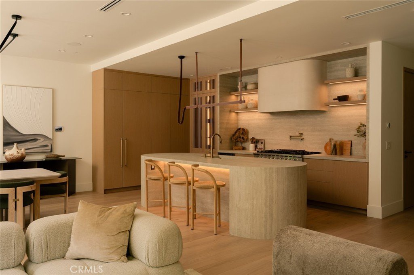
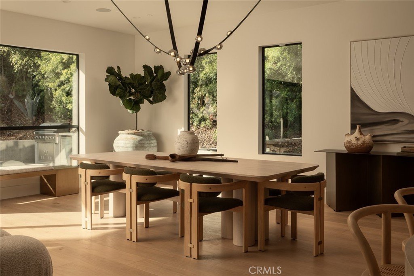
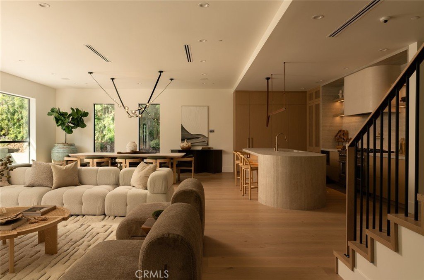
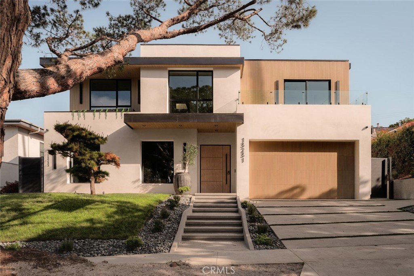
Join us at the Open House dates for Premium chef curated Sushi and Drinks. This stunning 5-bedroom, 5-bathroom estate offers 4,000 square feet of thoughtfully curated living space on a 6,002 square foot lot where every finish was chosen with intention. A wide pivot entry door sets the tone for the architectural sophistication within. The powder room makes an immediate statement with a custom travertine stone vanity sink and floor-to-ceiling backlit mirror, while the kitchen is nothing short of extraordinary. A custom oval travertine island with integrated stone sink anchors the space, complemented by bespoke cabinetry with wood-slatted doors over smoke glass, crowned by a Roman clay rounded-edge hood. The adjacent dining room glows beneath a striking smoke glass belt chandelier. The living area invites you to unwind beside a fluted stone-clad fireplace in Roman clay with a seamless TV insert, while backlit travertine shelving in the bar area adds warmth and drama in equal measure. The primary suite is a sanctuary unto itself. A rounded-edge stone-clad fireplace with seamless TV insert anchors the bedroom, while the en-suite bath delivers a spa-like experience with Viola marble integrated sink vanities, book matched Viola marble shower cladding, and a skylight flooding the shower in natural light. Oval decorative mirrors float above each vanity, and a freestanding soaking tub sits beside a picture window for the ultimate in relaxed luxury. A custom walk-in closet with integrated makeup vanity completes the retreat. Secondary bathrooms continue the elevated design language with Roman clay walls and travertine-tiled showers. Upstairs, a custom niche with built-in storage and bespoke mirror adds function and flair to the landing area. A custom outdoor kitchen with refrigerator and gas BBQ is perfect for entertaining. Property includes RTI (Ready to Issue) permits for a future pool. Google Smart Home technology controls the AC, lighting, 4 zoned speakers, and front door camera and access — all from your phone. Seven hardwired security cameras with dedicated hard drive storage provide full property coverage and peace of mind. Located in the coveted Mar Vista neighborhood, minutes from Venice and Santa Monica beaches, Abbot Kinney, and the Ballona Creek bike path. Families will appreciate top-rated Mar Vista Elementary, making this an exceptional address for those seeking luxury and lifestyle in one of LA's most sought-after communities.
Show all description
Location
- Directions: turn onto Warren from Walkgrove.
- Lot Size Acres: 0.1378 acres
Building Details
- Structure Type: House
- Water Source: Public
- Architectural Style: Modern
- Lot Features: ZeroToOneUnitAcre,Yard
- Sewer: PublicSewer
- Common Walls: NoCommonWalls
- Fencing: NewCondition
- Garage Spaces: 2
- Levels: Two
- Floor covering: Wood
Amenities & Features
- Pool Features: None
- Patio & Porch Features: Concrete,Patio
- Parking Total: 2
- Window Features: DoublePaneWindows,EnergyStarQualifiedWindows
- Cooling: CentralAir,EnergyStarQualifiedEquipment,HeatPump,Zoned
- Door Features: EnergyStarQualifiedDoors,SlidingDoors
- Electric: Volts220InGarage,PhotovoltaicsSellerOwned
- Fireplace Features: FamilyRoom, PrimaryBedroom
- Heating: Central,EnergyStarQualifiedEquipment,Fireplaces,Zoned
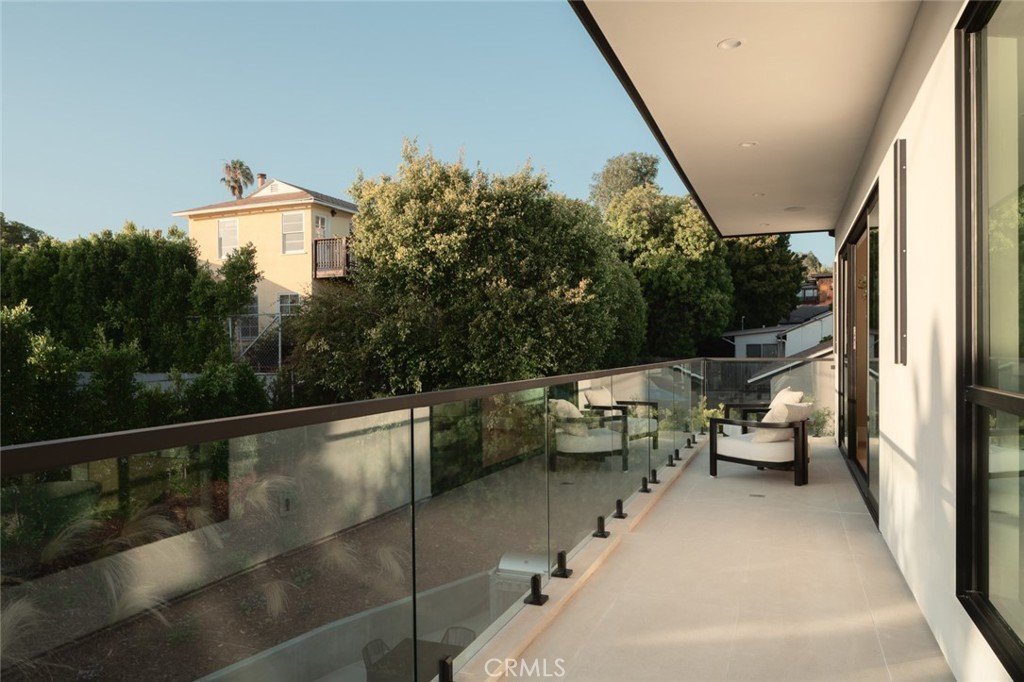
- Interior Features: WetBar, Balcony, HighCeilings, WiredForData, WiredForSound, WalkInClosets
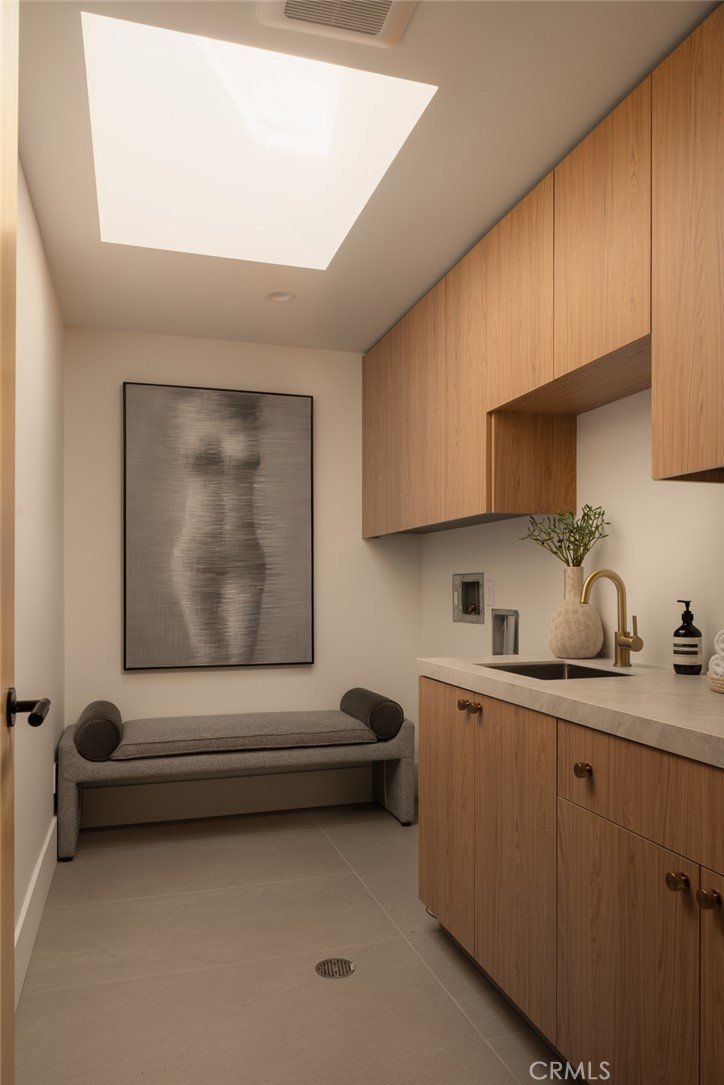
- Laundry Features: LaundryRoom,UpperLevel
- Appliances: SixBurnerStove,ConvectionOven,Dishwasher,EnergyStarQualifiedAppliances,GasOven,Refrigerator,WaterHeater
Nearby Schools
- Middle Or Junior School: Mark Twain
- Elementary School: Walgrove
- High School: Venice
- High School District: Los Angeles Unified
Expenses, Fees & Taxes
- Association Fee: 0
Agent info
- Agent name: Armin Monfared
- Agent MLS: OCMONFARM
- Agent email: armin@innovaterealty.com
- Agent officephone: 949-617-2875
- Agent direct phone: 3108060993
Miscellaneous
- List Office Name: Innovate Realty, Inc.
- Listing Terms: Contract
- Common Interest: None
- Community Features: Biking,DogPark,Sidewalks
- Attribution Contact: 3108060993
