







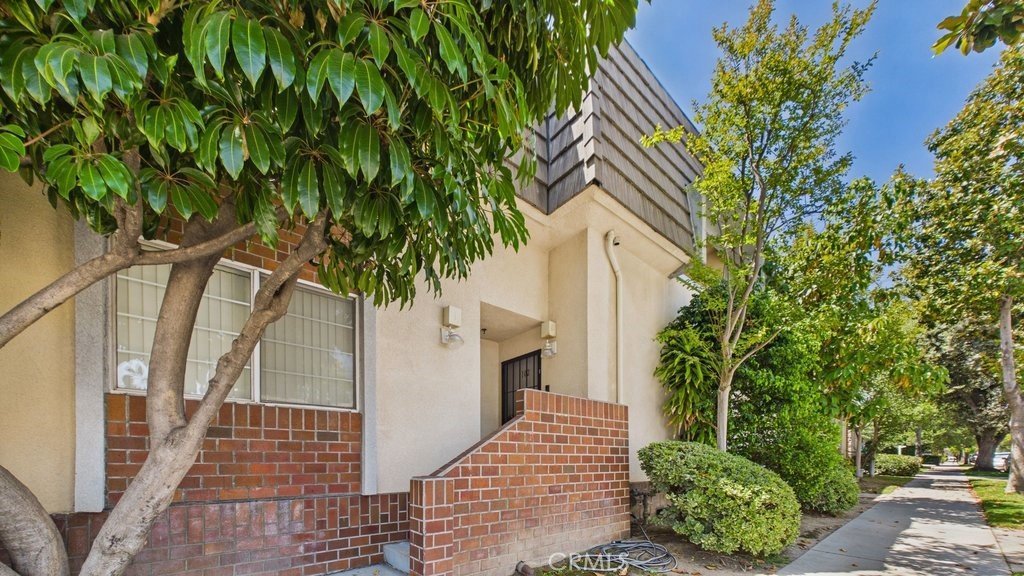
735 W California 102, Glendale, CA, US, 91203
735 W California 102, Glendale, CA, US, 91203Basics
- Date added: Added 1 month ago
- Category: Residential
- Type: Townhouse
- Status: Active
- Bedrooms: 2
- Bathrooms: 3
- Area: 1320 sq ft
- Lot size: 12543, 12543 sq ft
- Year built: 1990
- Property Condition: UpdatedRemodeled
- View: CityLights
- County: Los Angeles
- MLS ID: PF26117886
Description
-
Description:
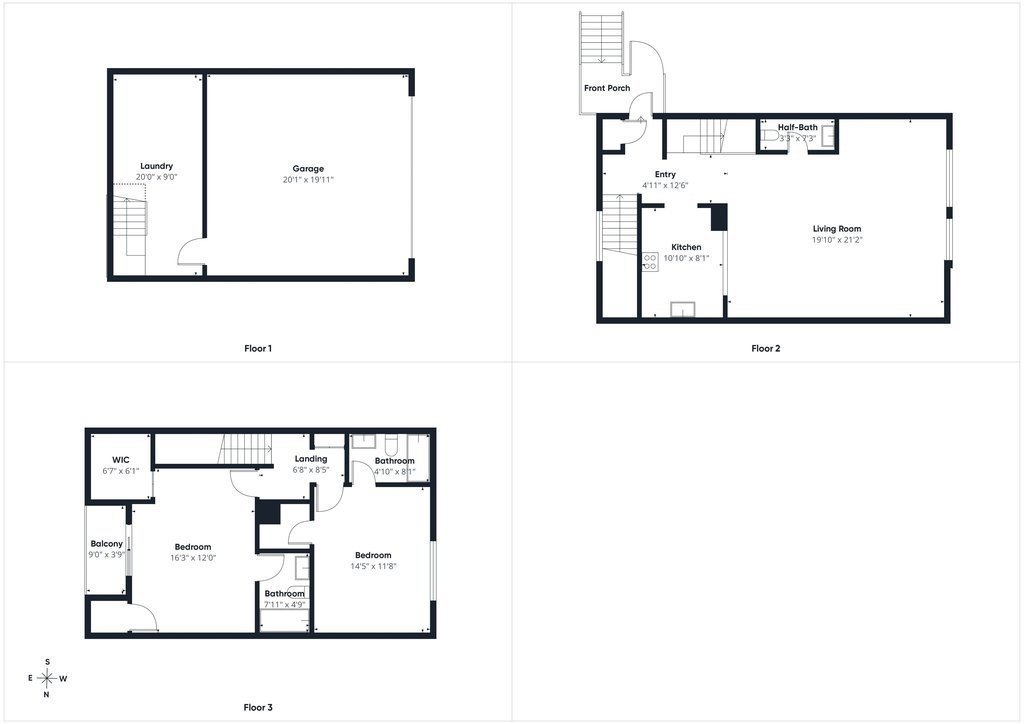
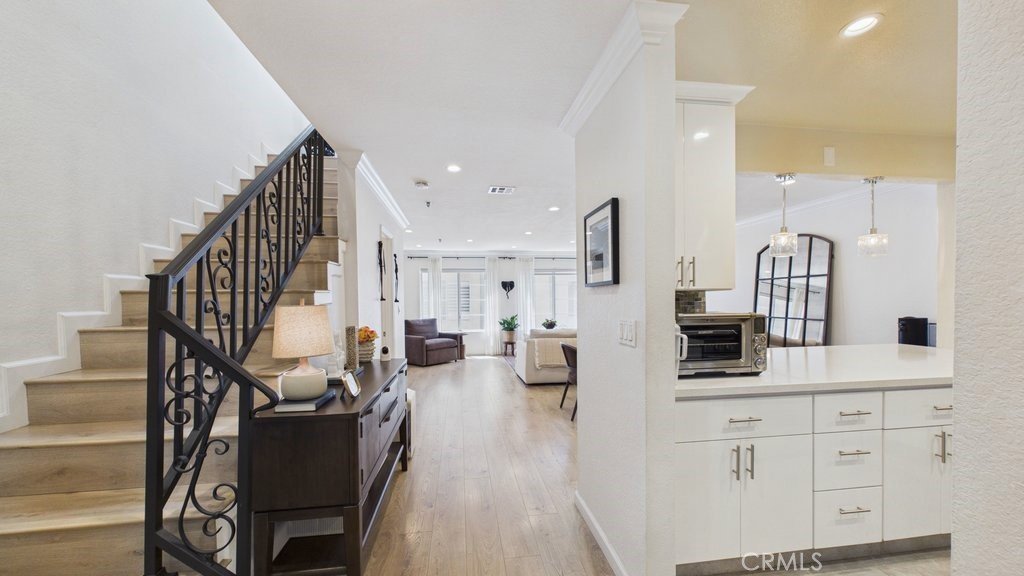
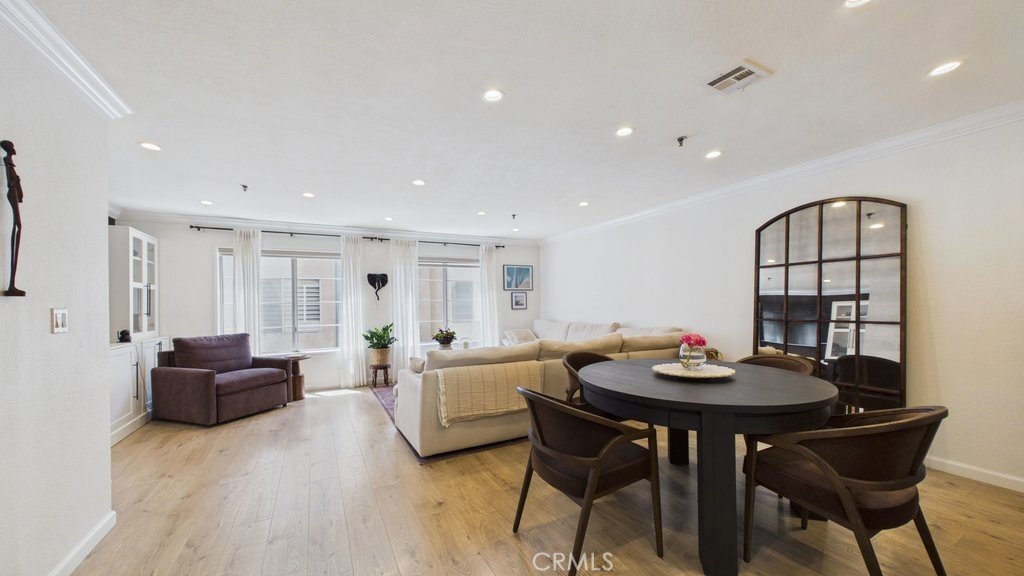
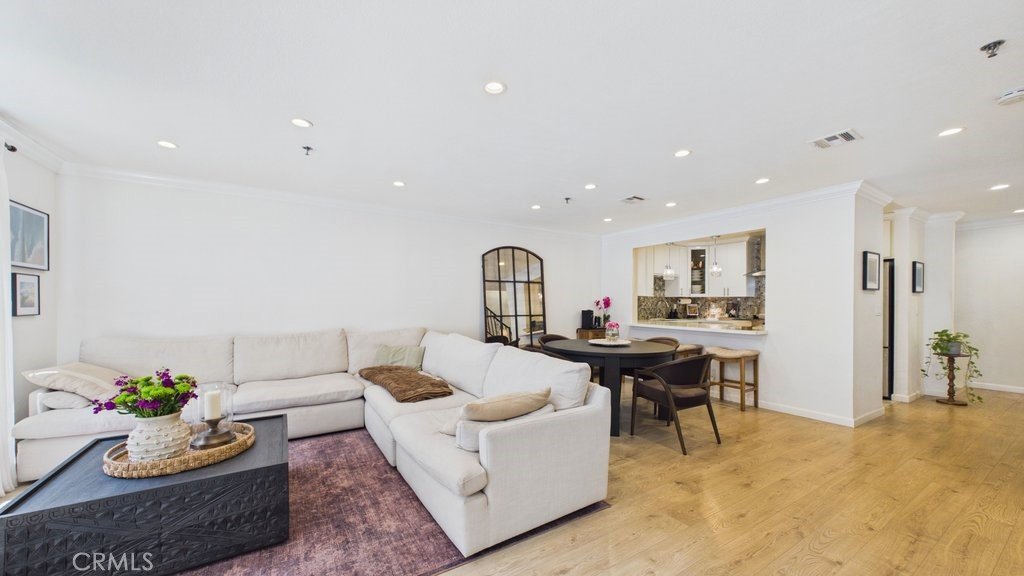
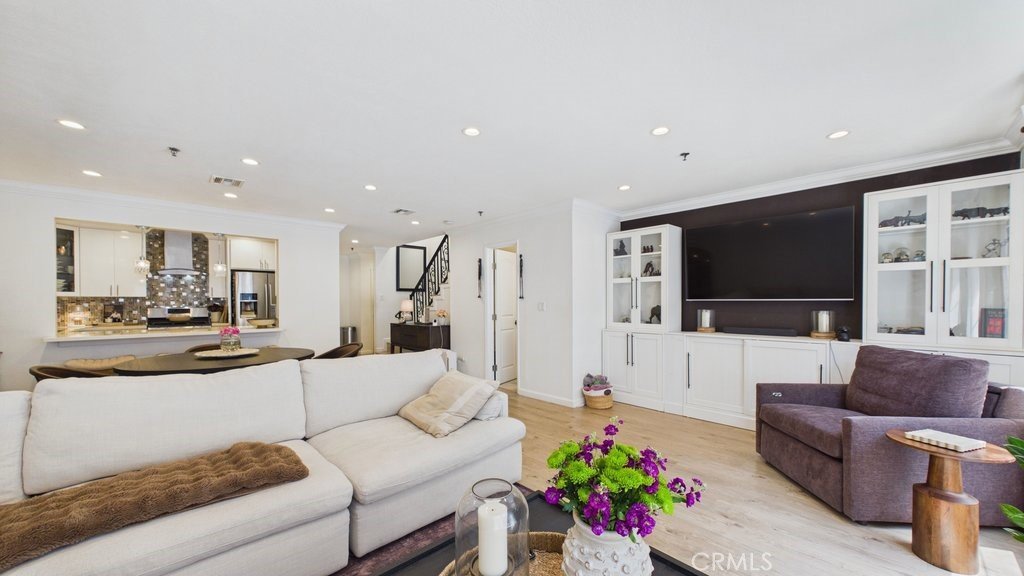
Welcome to this beautifully renovated townhouse featuring a private 2-car attached garage and the perfect blend of comfort, style, and convenience. Thoughtfully updated throughout, this light-filled residence features an open floor plan that feels more like a private home than a traditional townhouse.
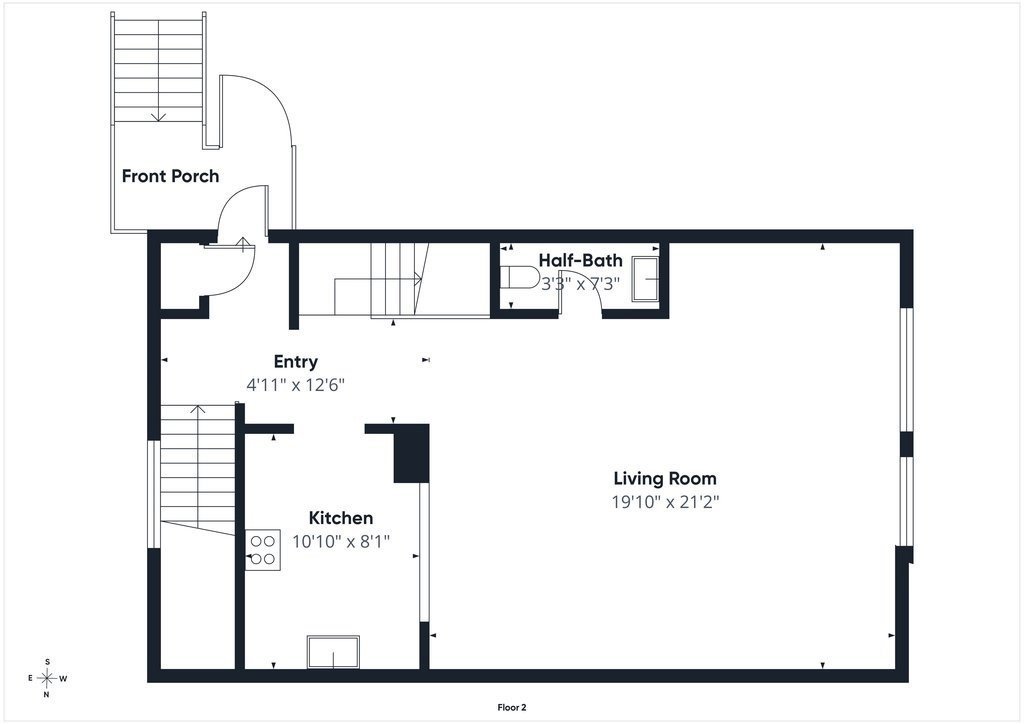
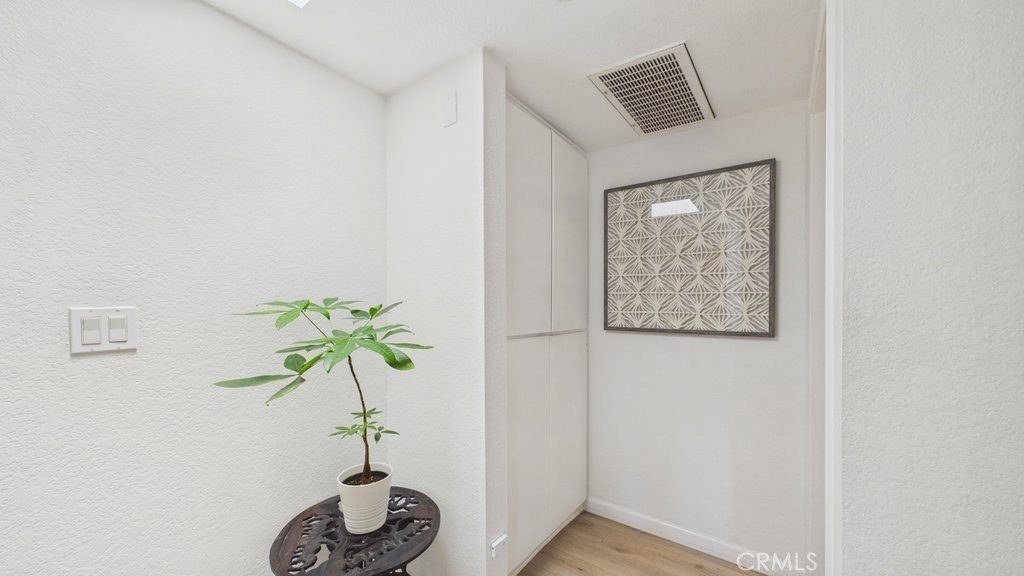
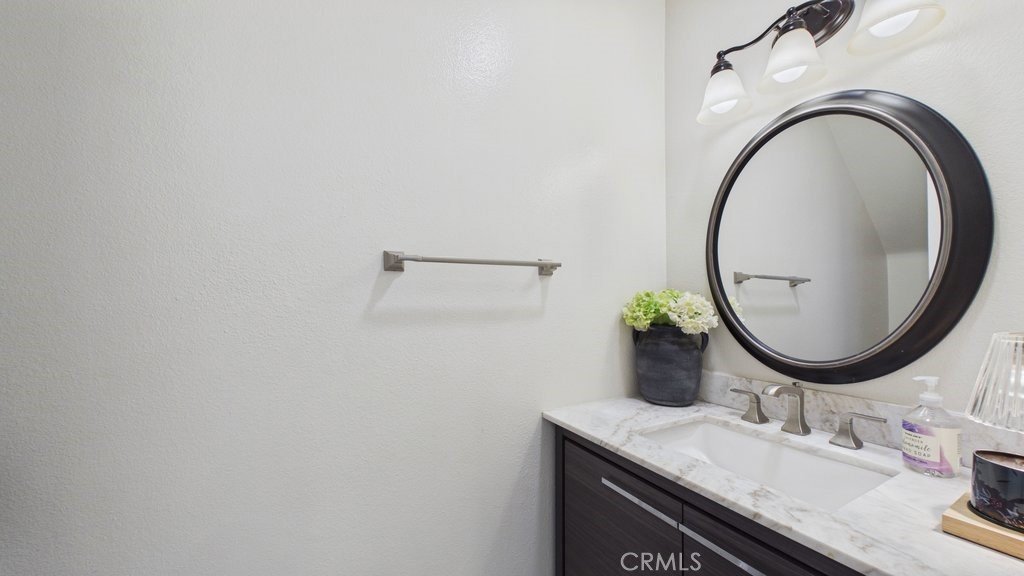
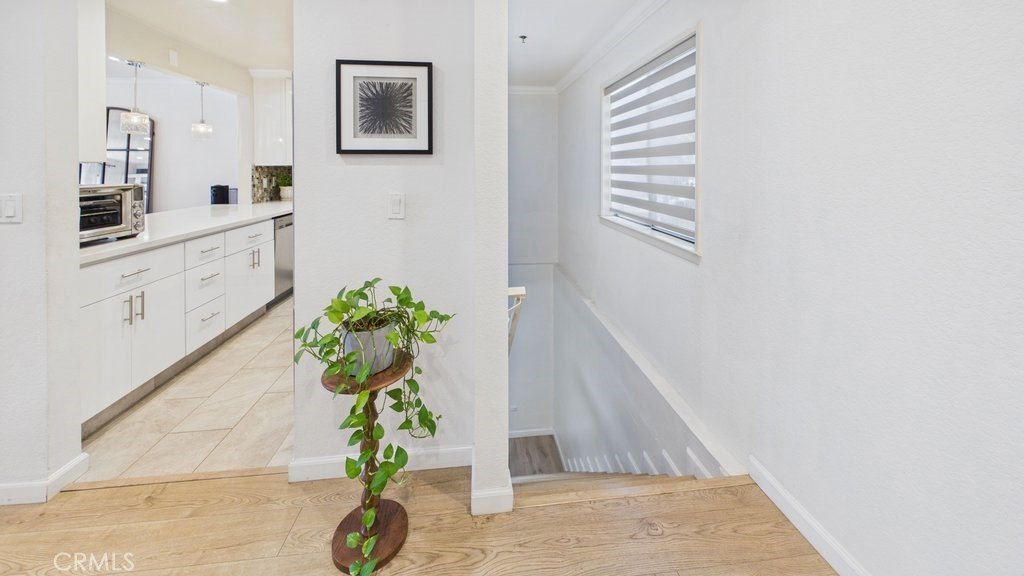
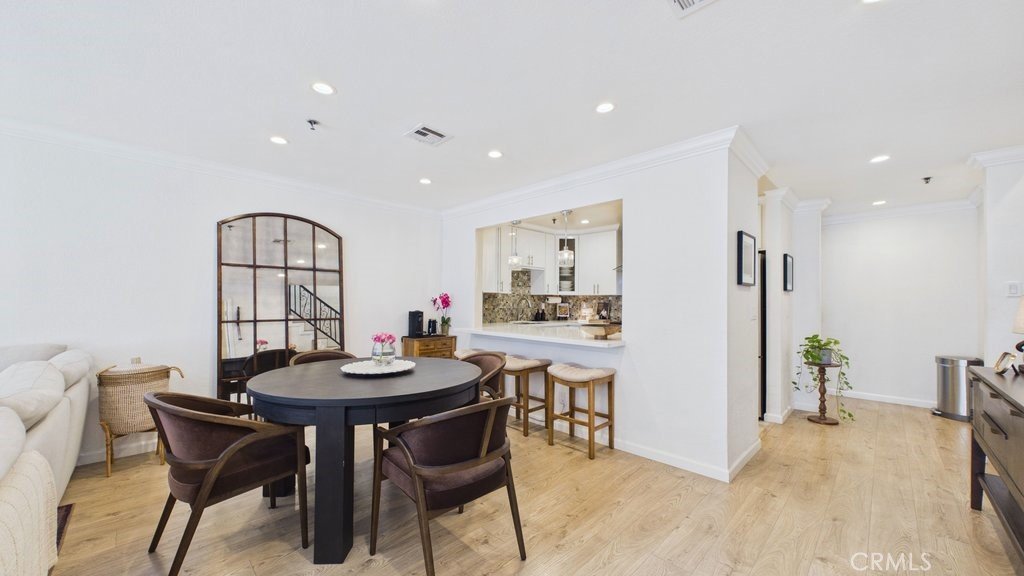
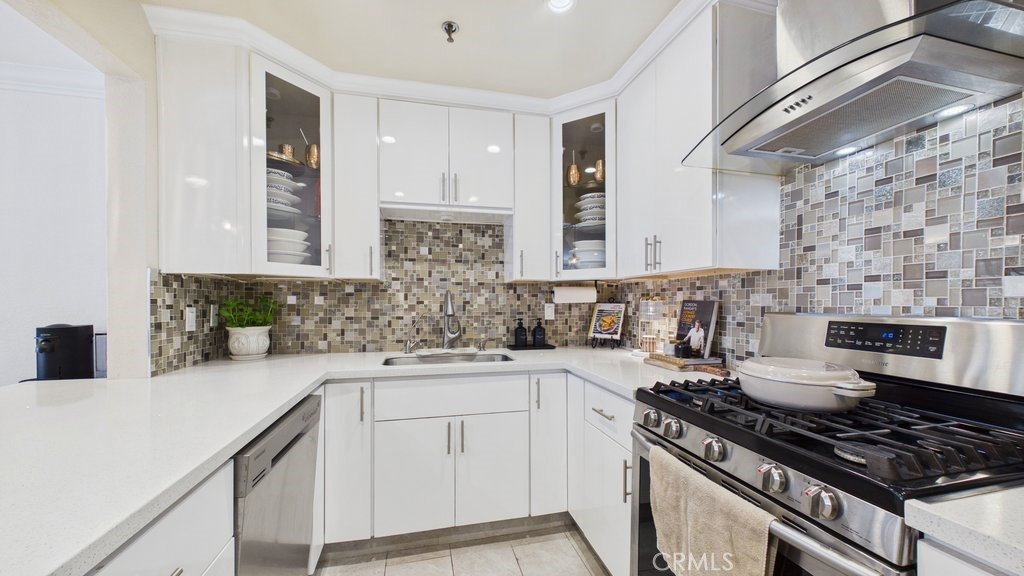
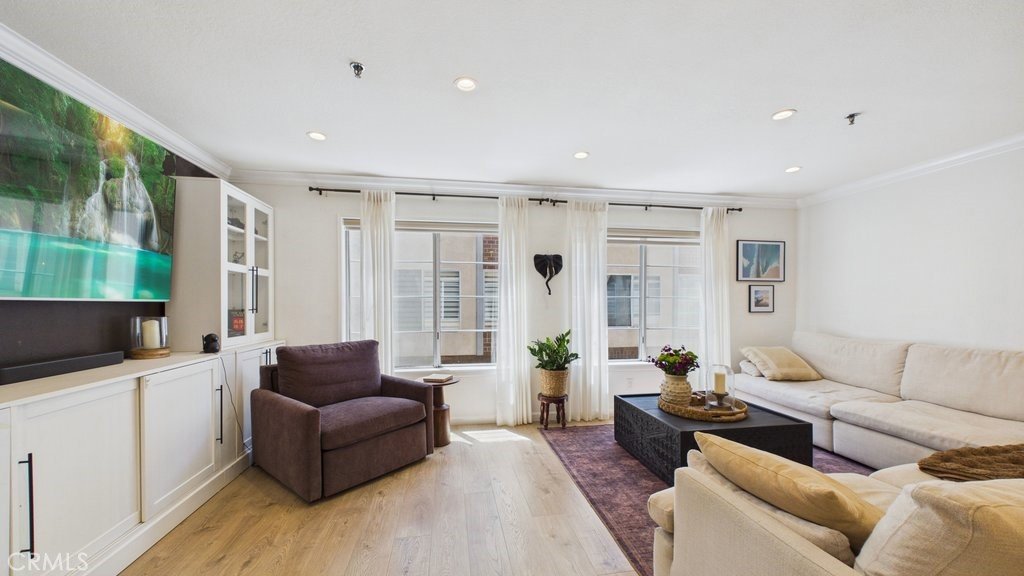
The main living level showcases a bright and inviting open-concept design filled with natural light from large windows. The beautifully remodeled kitchen features quartz countertops, updated white cabinetry, stainless steel Samsung appliances, recessed lighting, a stainless-steel sink, and a charming breakfast nook. The spacious living and dining areas flow seamlessly together, creating an ideal space for both everyday living and entertaining. Additional highlights include a remodeled powder room, hardwood-like flooring, recessed lighting, crown molding, base molding, zebra blinds, and a built-in entertainment center with additional storage.
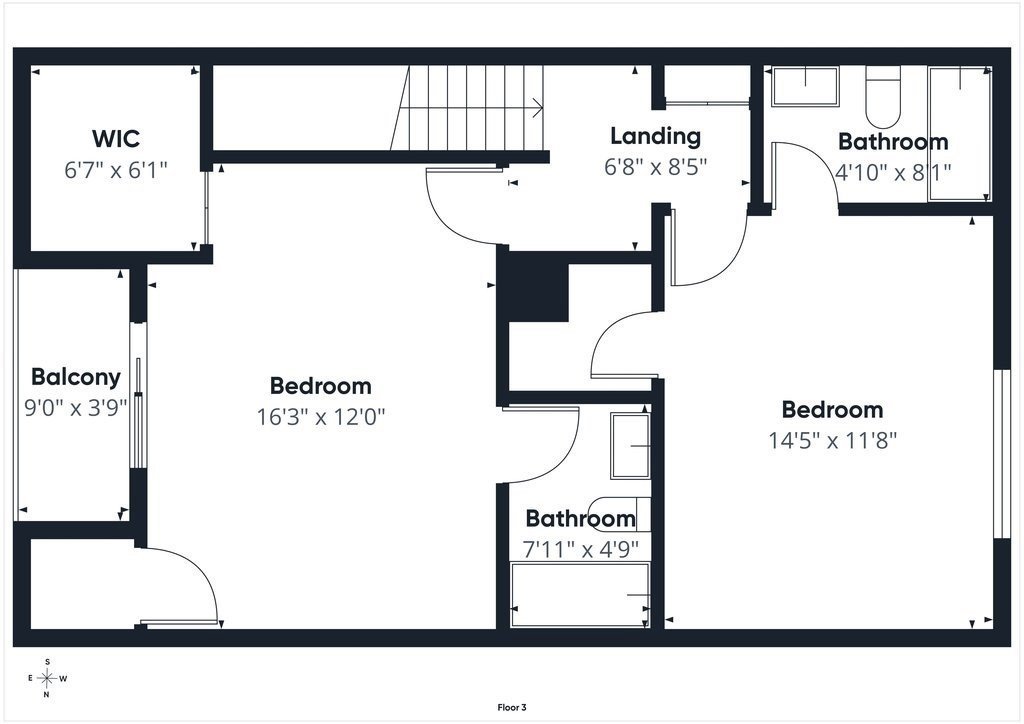
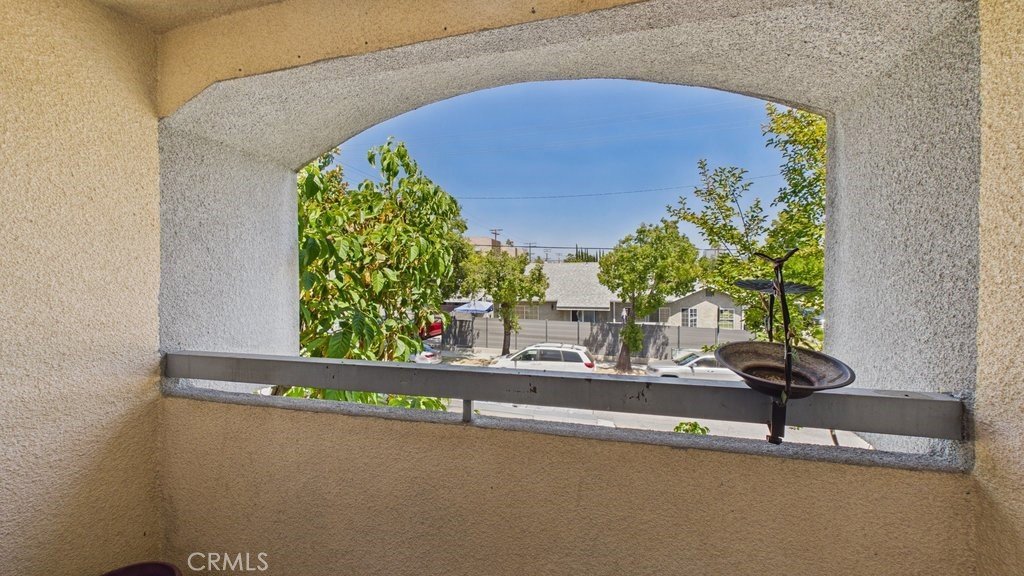
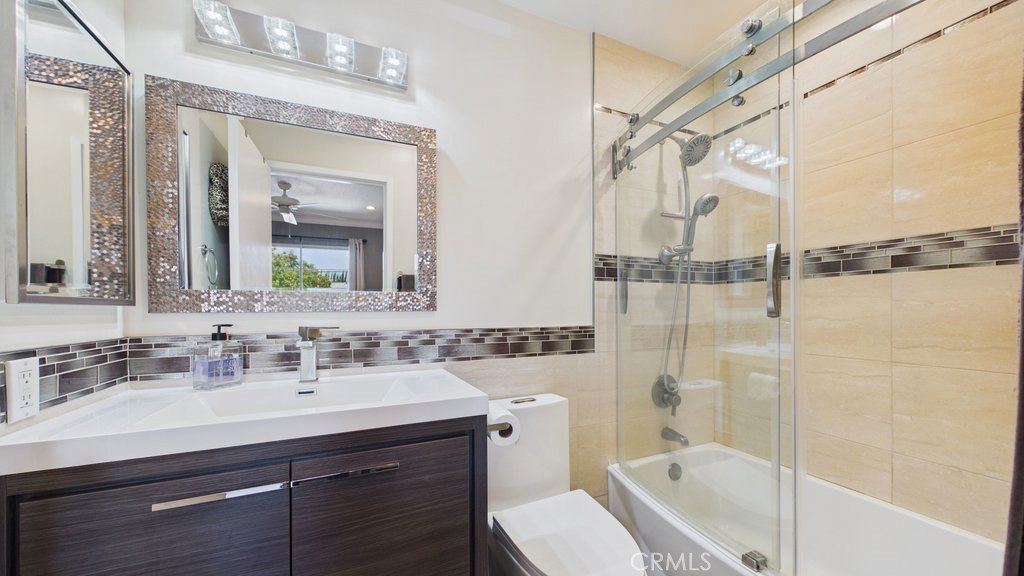
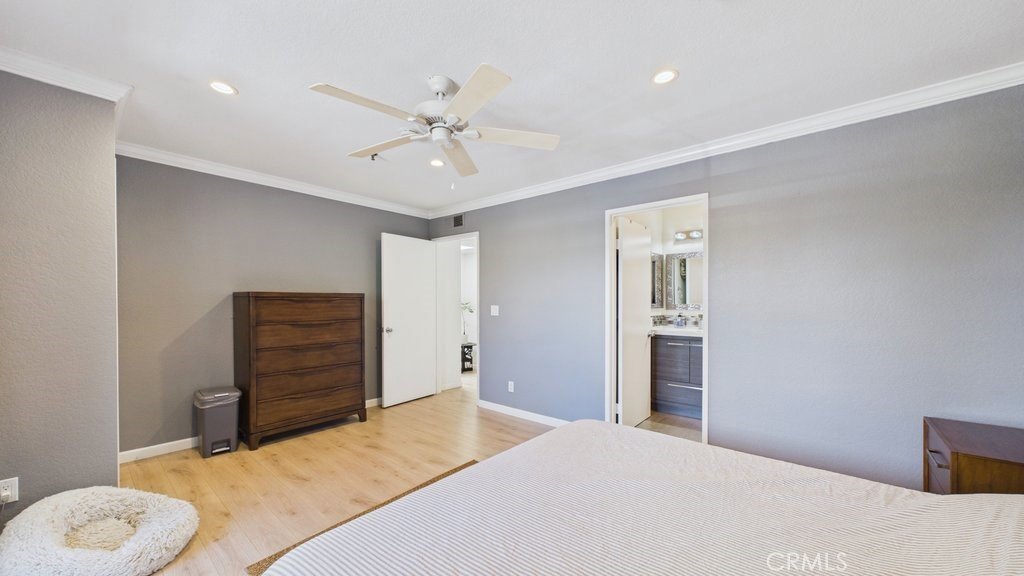
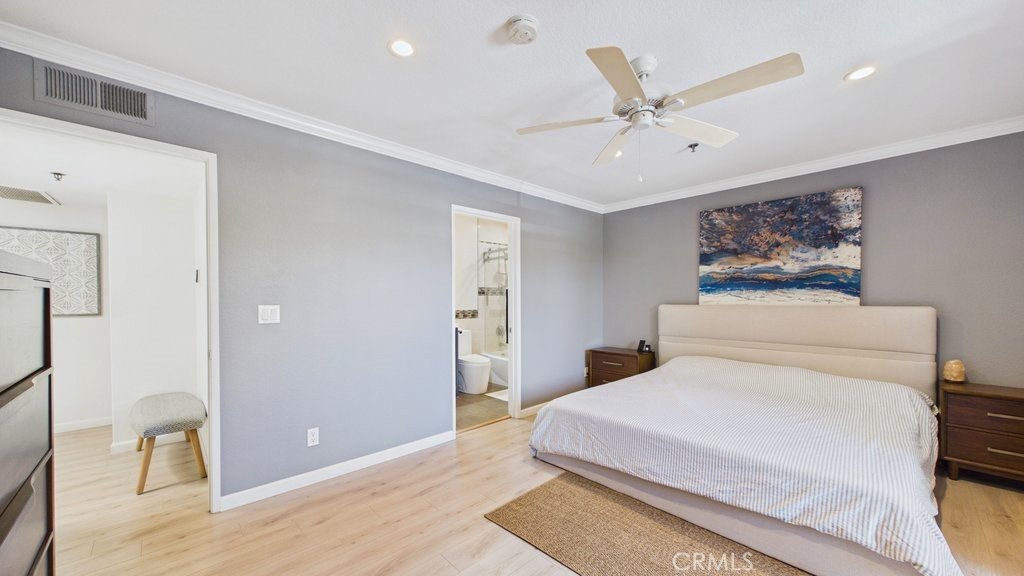
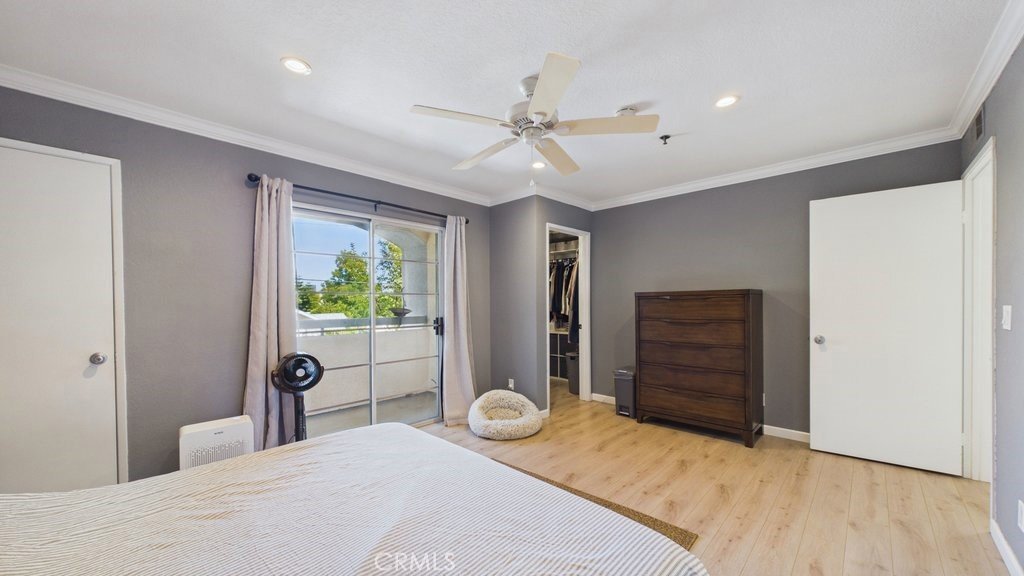
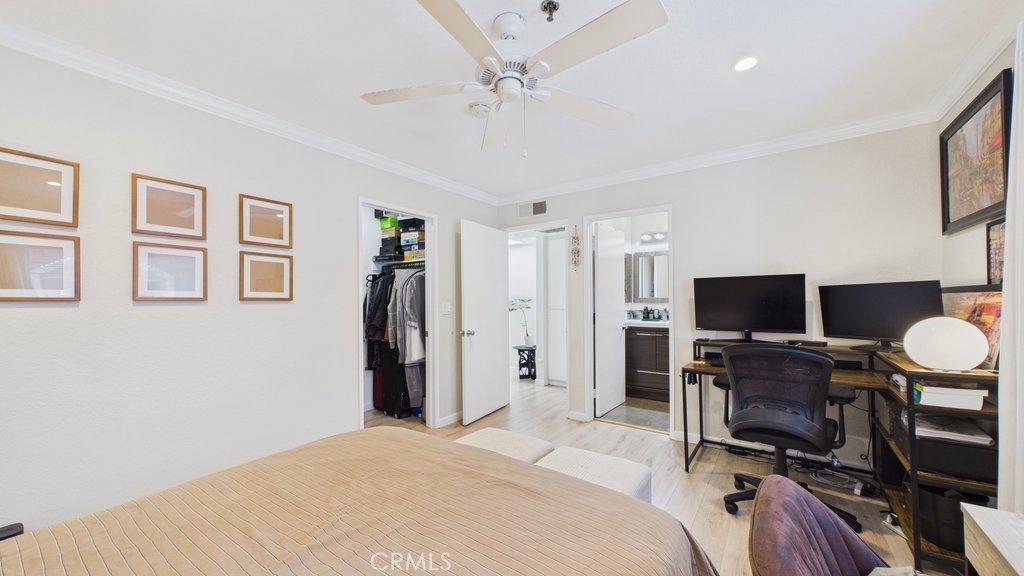
Upstairs, two generously sized bedroom suites each feature walk-in closets and private en-suite bathrooms. The primary suite offers dual walk-in closets, a beautifully remodeled bathroom, and a private balcony retreat. The secondary suite also enjoys its own remodeled bathroom and walk-in closet. A skylight above the staircase fills the upper level with abundant natural light, enhancing the home's bright and airy atmosphere.
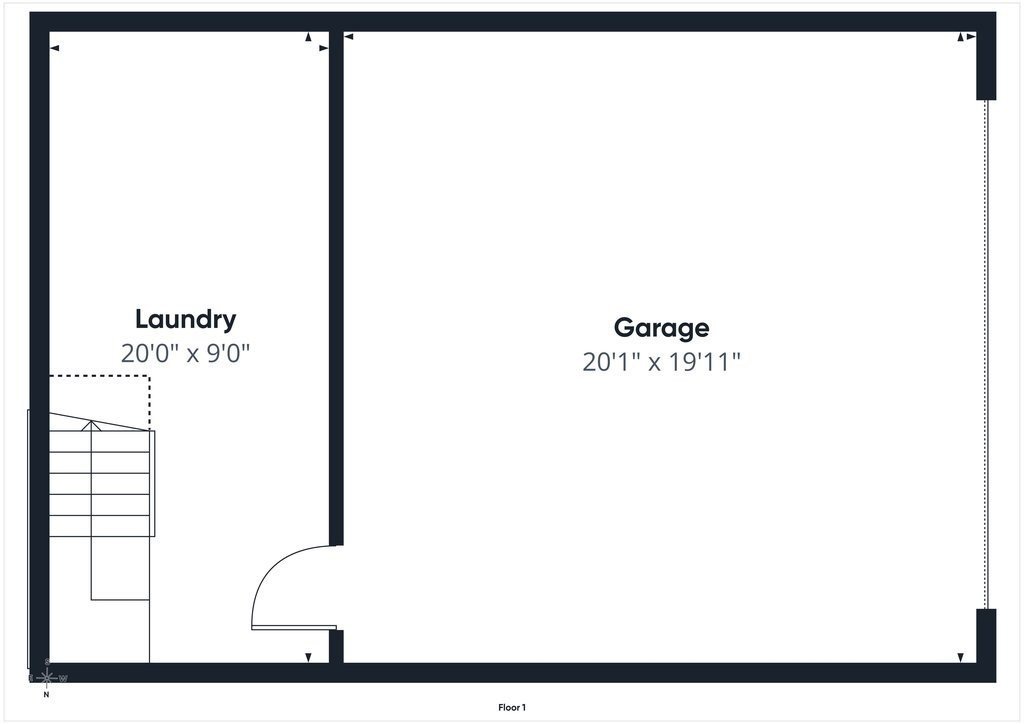
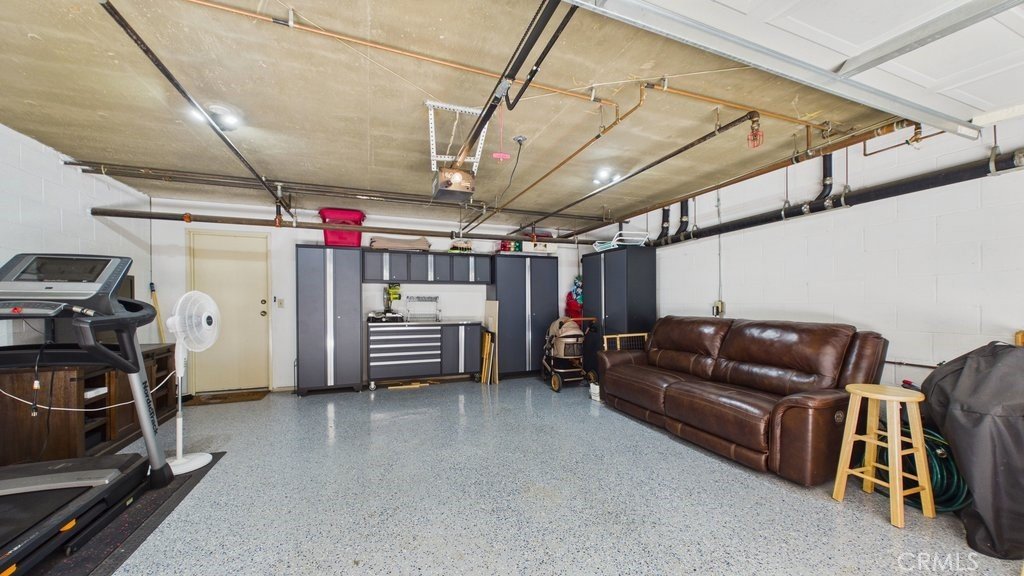
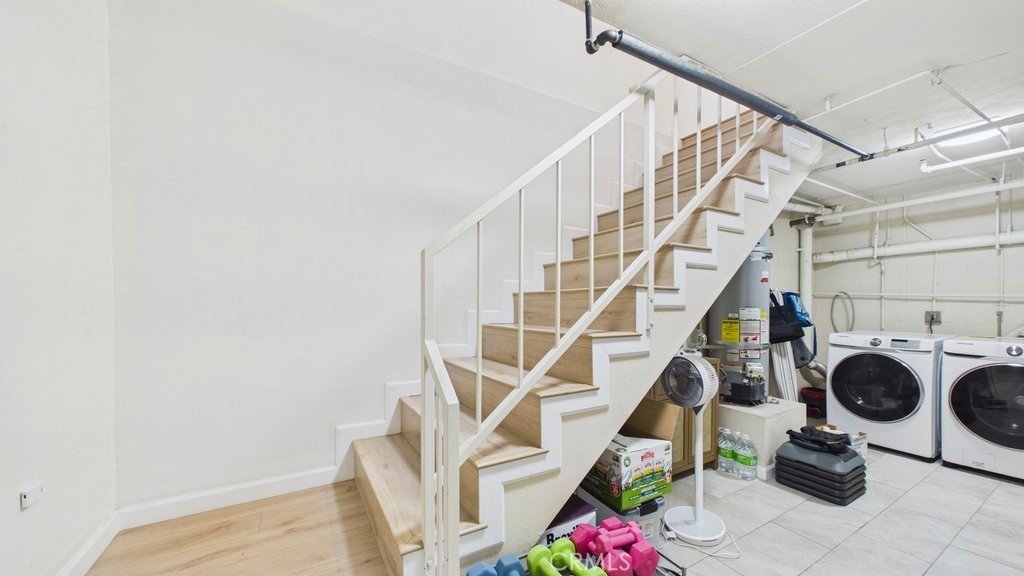
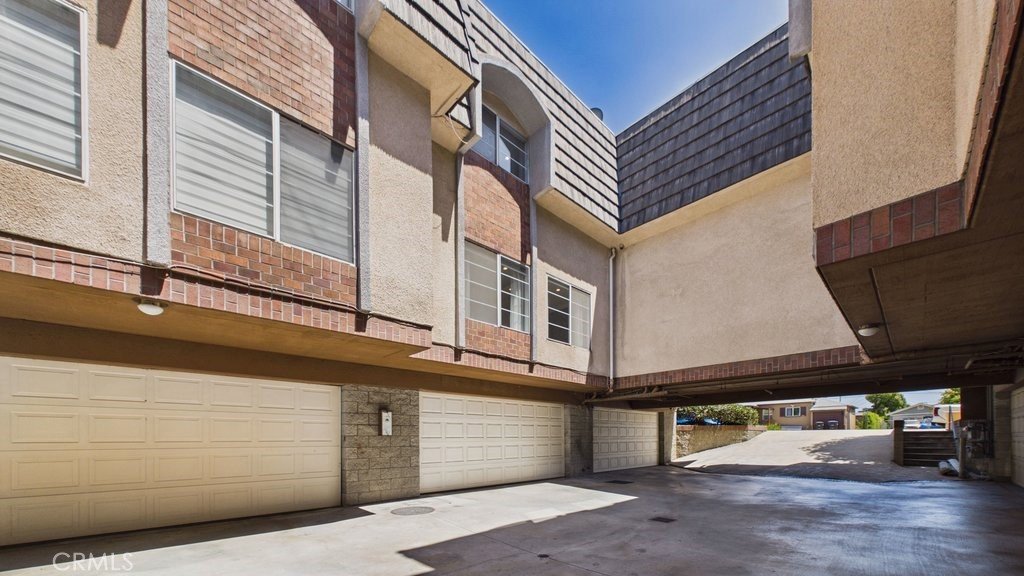
The private lower level features a side-by-side 2-car attached garage with epoxy flooring, direct access to the home, and a dedicated laundry area, providing the convenience, storage, and functionality typically found in a single-family residence.
Additional features include newer central heating and air conditioning, newer roof, custom closet organization, abundant storage throughout, and quality upgrades completed in recent years.
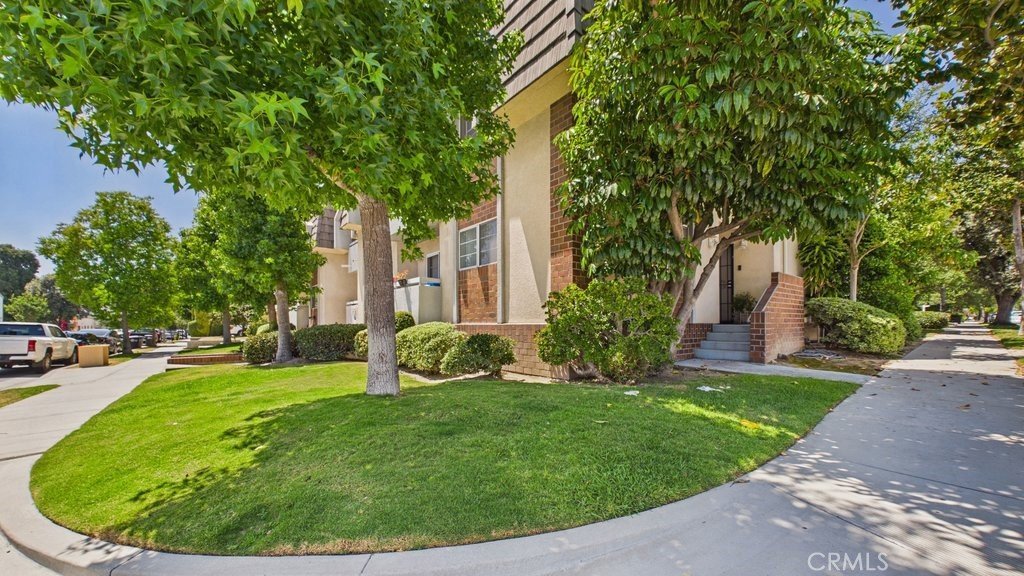
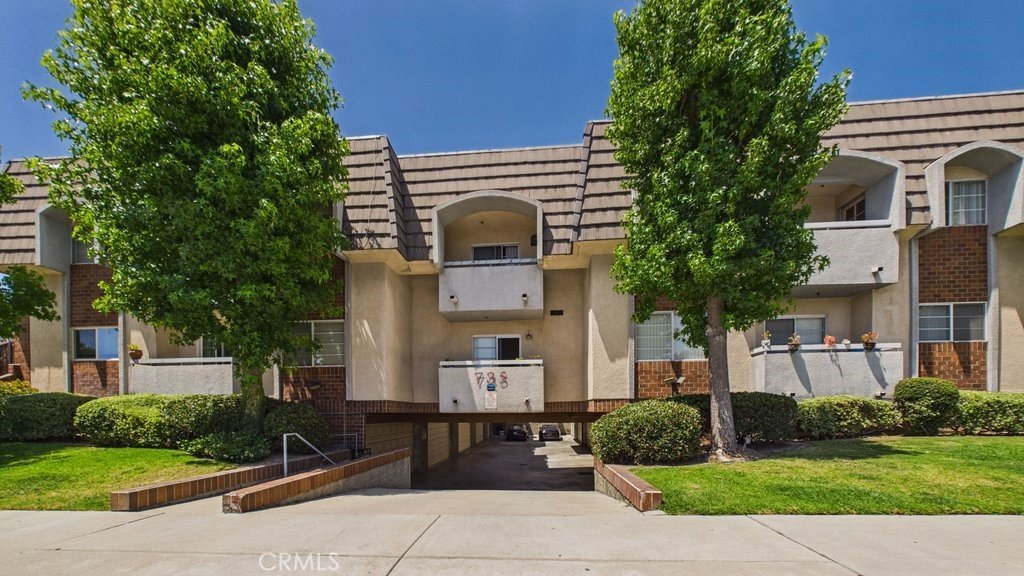
Situated within an intimate nine-unit community offering the privacy of no one above, this residence enjoys a prime location just moments from The Americana at Brand, Glendale Galleria, downtown Glendale's restaurants and entertainment, Fremont Park, major freeways, and public transportation. With direct-access garage parking, generous storage, and two private bedroom suites, this home lives much like a single-family residence. Combining modern updates, abundant natural light, spacious living areas, and an unbeatable location, this turnkey home is ready to welcome its next owner.
Show all description
Location
- Directions: Follow US-101 S and CA-134 E to W Doran St in Glendale.
- Lot Size Acres: 0.2879 acres
Building Details
Amenities & Features
- Pool Features: None
- Parking Features: DirectAccess, DoorSingle, Garage, Private
- Security Features: CarbonMonoxideDetectors, SmokeDetectors
- Patio & Porch Features: Concrete,Covered,Patio
- Spa Features: None
- Parking Total: 2
- Association Amenities: MaintenanceGrounds,Other,Trash,Water
- Utilities: ElectricityConnected,NaturalGasConnected,SewerConnected,WaterConnected
- Cooling: CentralAir
- Fireplace Features: None
- Heating: Central
- Interior Features: BreakfastBar, BuiltInFeatures, CeilingFans, RecessedLighting, AllBedroomsUp, WalkInClosets
- Laundry Features: WasherHookup,GasDryerHookup,Inside,LaundryRoom
- Appliances: Dishwasher,Disposal,GasRange,Refrigerator,RangeHood,WaterHeater
Nearby Schools
- High School District: Glendale Unified
Expenses, Fees & Taxes
- Association Fee: $400
Agent info
- Agent name: David Mercier
- Agent MLS: Pf15203m
- Agent email: Dave@MercierHomes.com
- Agent officephone: 626-584-0050
Miscellaneous
- Association Fee Frequency: Monthly
- List Office Name: Coldwell Banker
- Listing Terms: Cash,CashToNewLoan,Conventional
- Common Interest: Condominium
- Community Features: Curbs,StreetLights,Sidewalks
- Inclusions: Refrigerator, Stove, built-in living room cabinetry/entertainment center, and built-in closet systems.
- Virtual Tour URL Branded: https://tour.giraffe360.com/d4f5c17057714f39a5699cdd75326417
- Attribution Contact: 8185155280
