




630 Sycamore, Claremont, CA, US, 91711
630 Sycamore, Claremont, CA, US, 91711Basics
- Date added: Added 2 months ago
- Category: Residential
- Type: Condominium
- Status: Active
- Bedrooms: 2
- Bathrooms: 2
- Area: 986 sq ft
- Lot size: 145160, 145160 sq ft
- Year built: 1982
- View: None
- County: Los Angeles
- MLS ID: PW26129823
Description
-
Description:
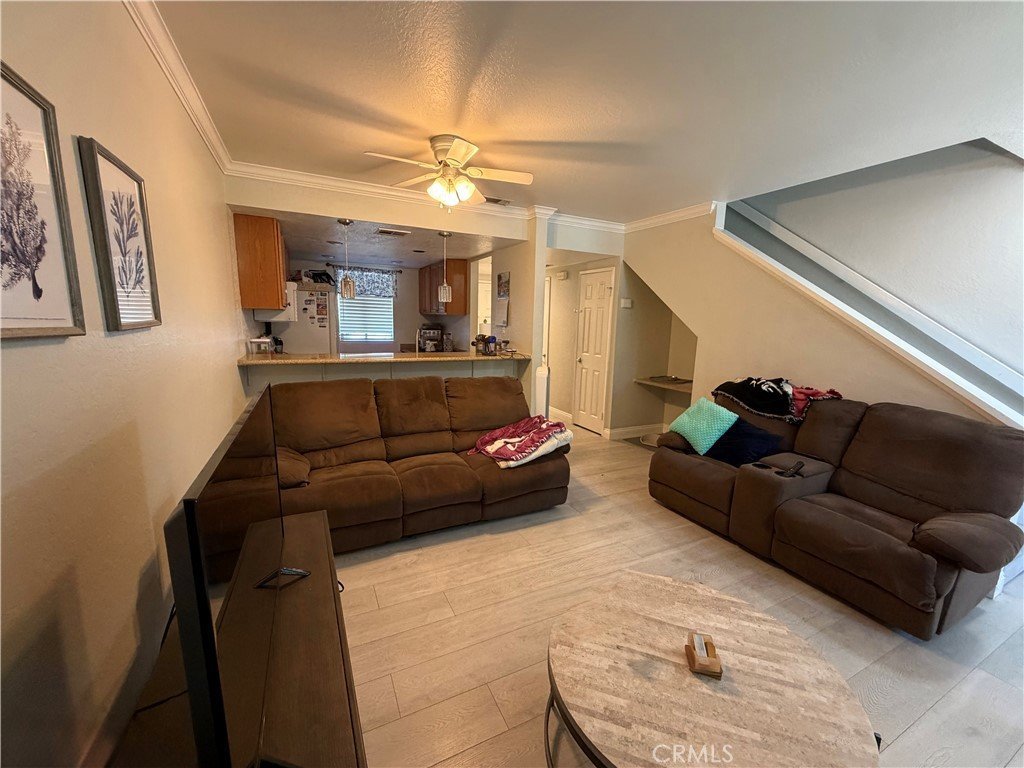
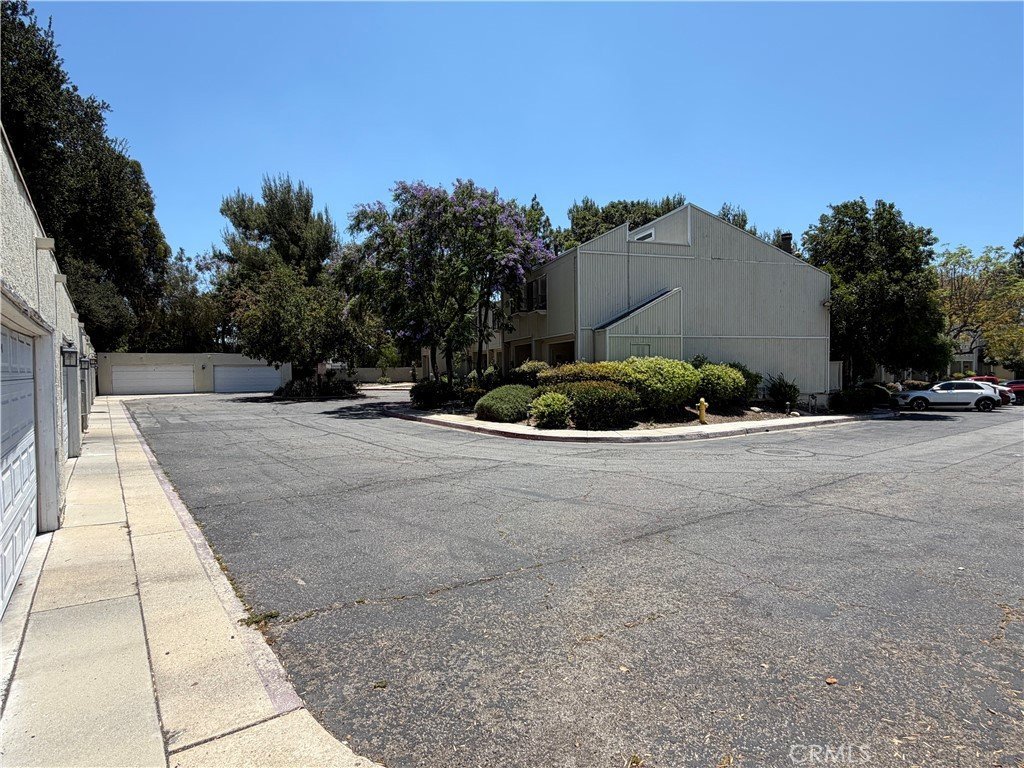
Welcome to The Brooks of Claremont! This beautifully updated end-unit condo is located in a highly desirable gated community, just minutes from the prestigious Claremont Colleges and Claremont Unified schools.
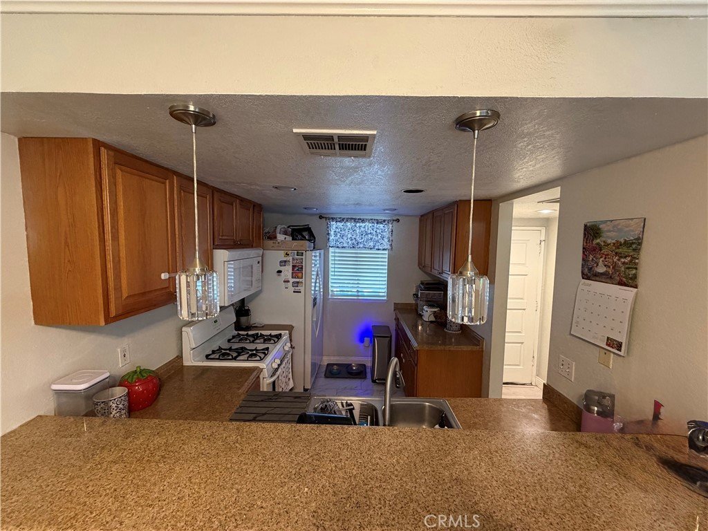
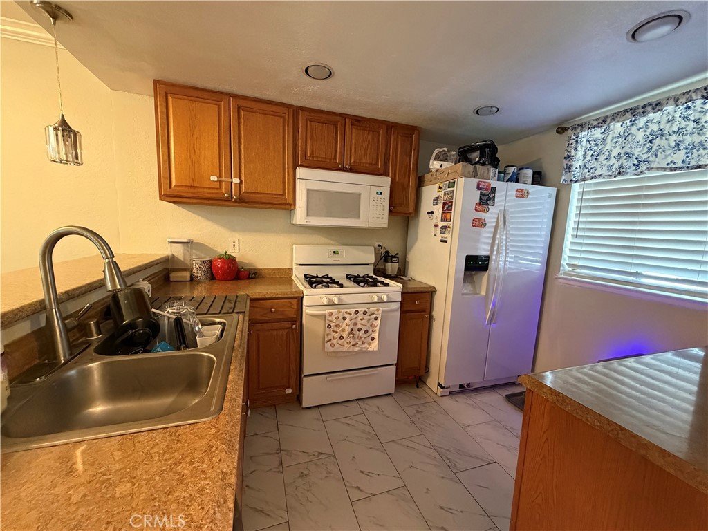
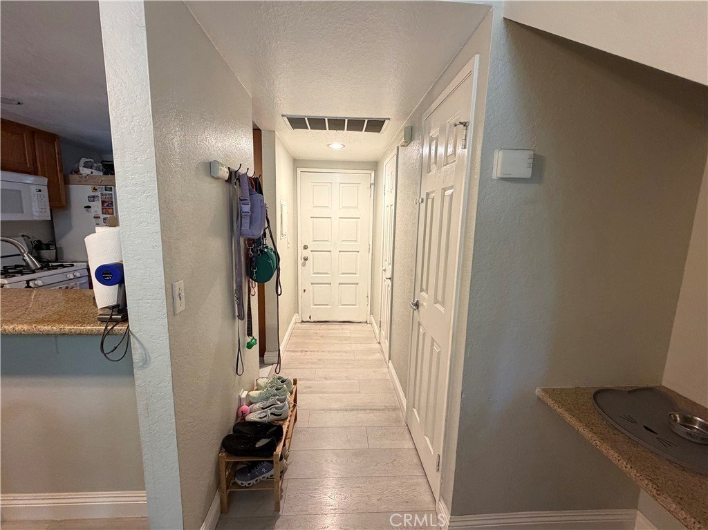
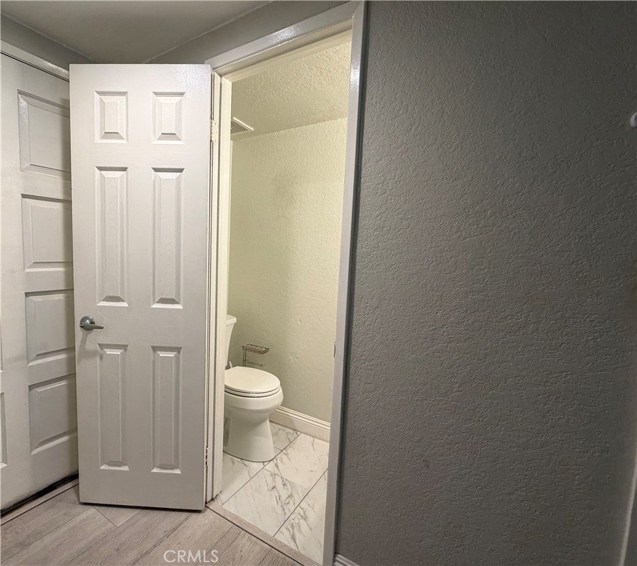
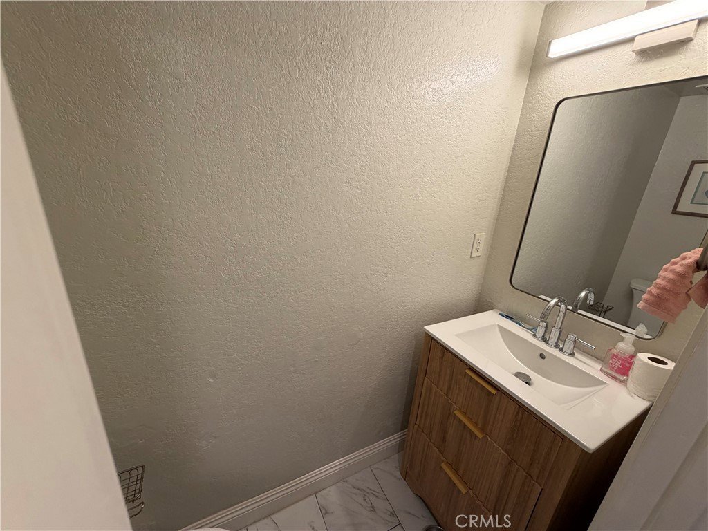
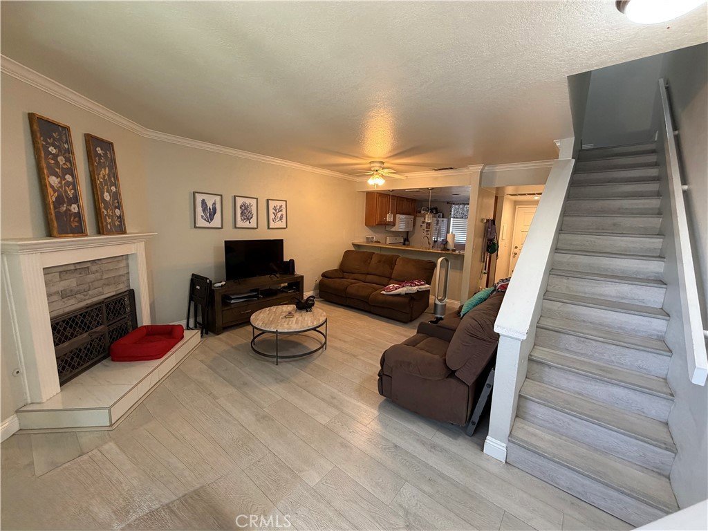
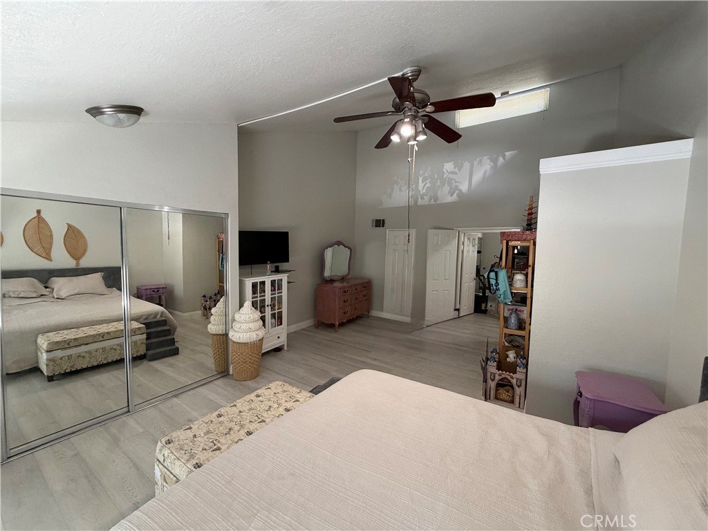
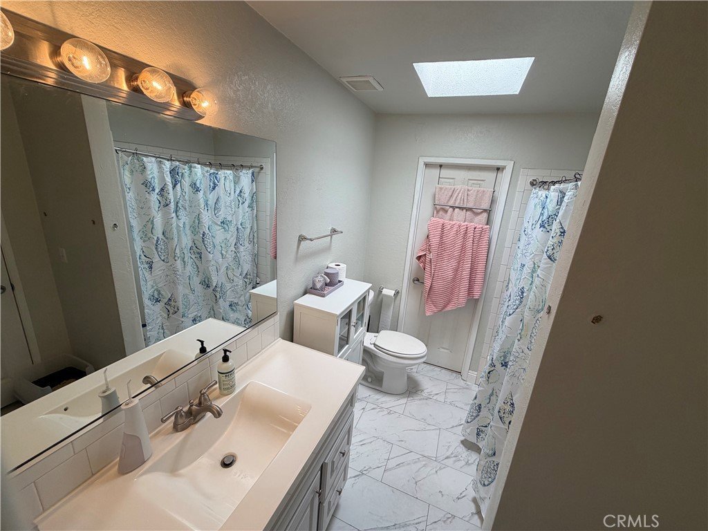
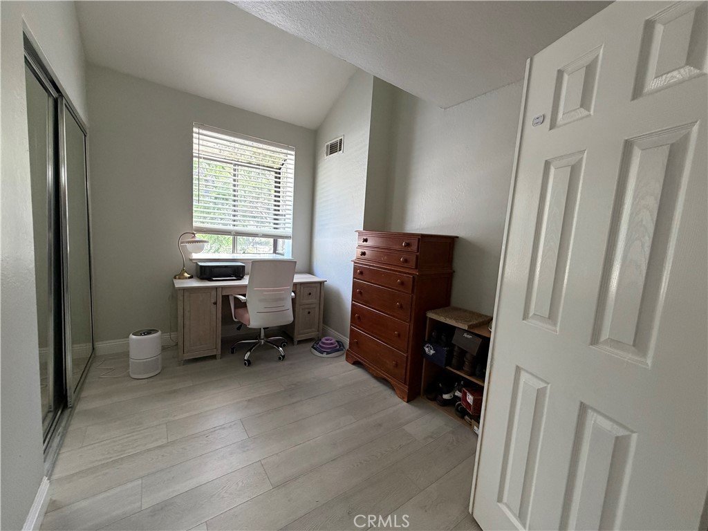
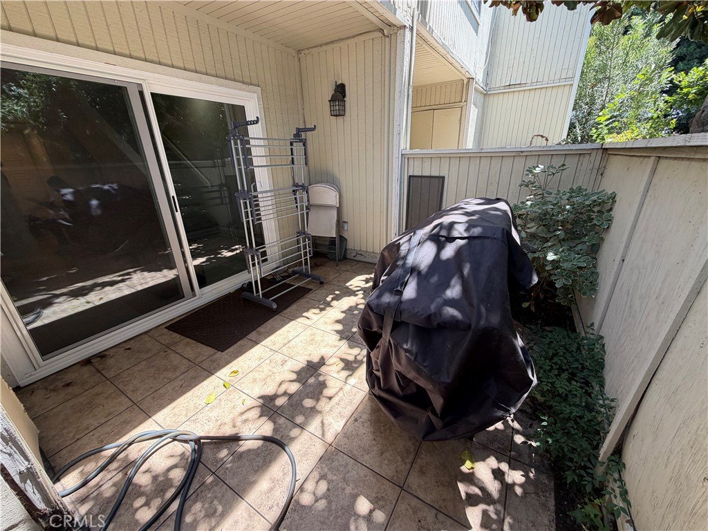
The home features 2 bedrooms and 1 and a half bathrooms with vaulted ceilings and laminate flooring throughout. Nice floor plan. Kitchen features gas stove, microwave hood, dishwasher and refrigerator. Private patio for out door dining. The upstairs has 2 large bedrooms that share a jack and jill bathroom. The home is located just a couple minutes from the Village of Claremont where you can dine and shop . Conveniently located between both the 10 and 210 freeway. This is a rare opportunity to get your foot into one of America's best small towns.
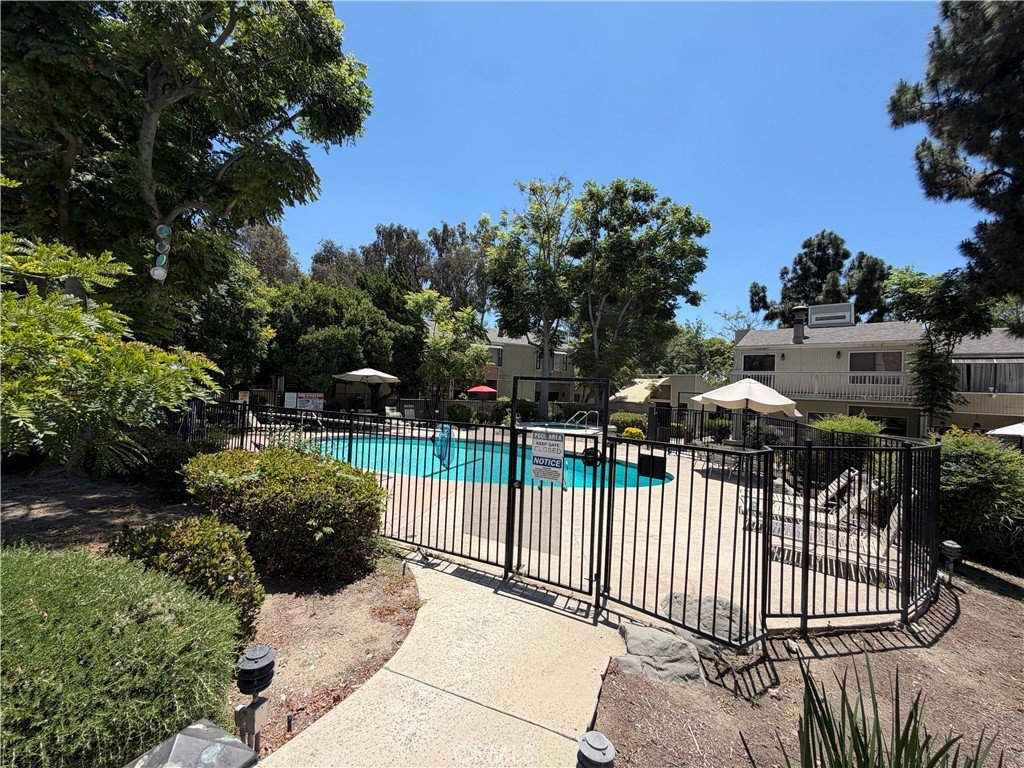
Community amenities include pool and spa.
Buyer and their agent are advised to verify all information including permits and uses, bed/bath count, lot size or dimensions.
Show all description
Location
- Directions: West of Mills and North of San Jose Ave
- Lot Size Acres: 3.3324 acres
Building Details
- Structure Type: House
- Water Source: Public
- Sewer: PublicSewer
- Common Walls: OneCommonWall,EndUnit
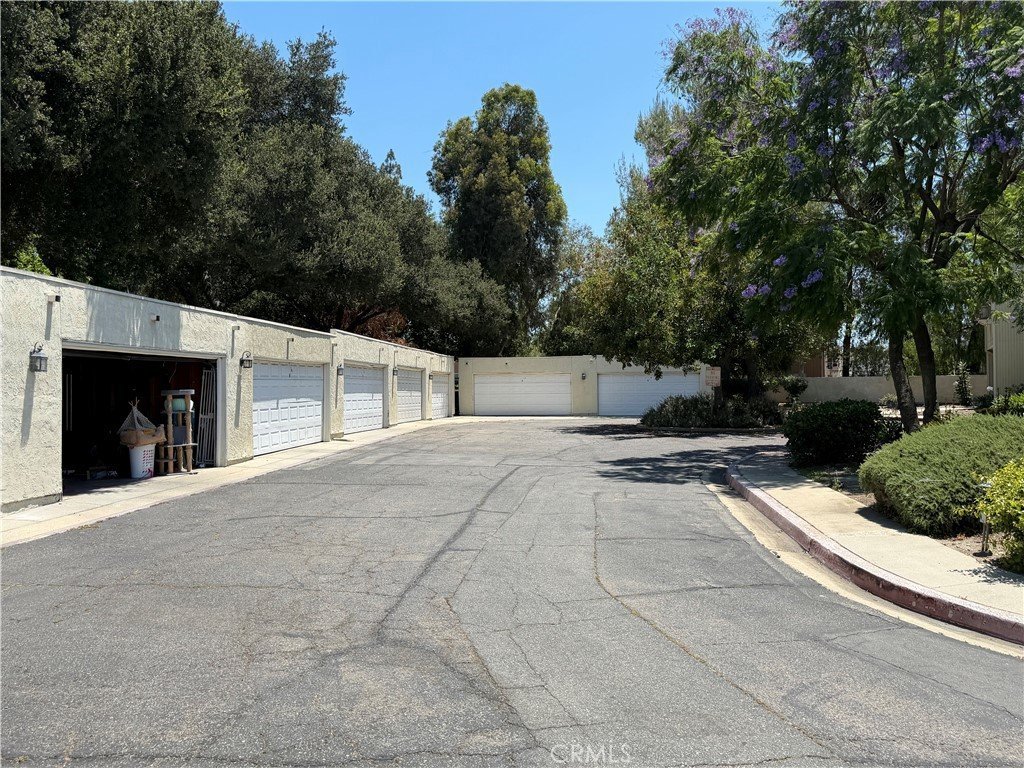
- Garage Spaces: 2
- Levels: Two
- Floor covering: Laminate
Amenities & Features
- Pool Features: Community, Association
- Parking Features: Garage, GarageDoorOpener, Gated
- Spa Features: Association,Community
- Parking Total: 2
- Association Amenities: MaintenanceGrounds,Insurance,Pool,SpaHotTub,Trash
- Utilities: CableAvailable,ElectricityConnected,NaturalGasConnected,SewerConnected,WaterConnected
- Window Features: Blinds
- Cooling: CentralAir,Gas
- Fireplace Features: LivingRoom
- Heating: Central,Fireplaces
- Interior Features: BreakfastBar, CeilingFans, CathedralCeilings, LaminateCounters, AllBedroomsUp, JackAndJillBath
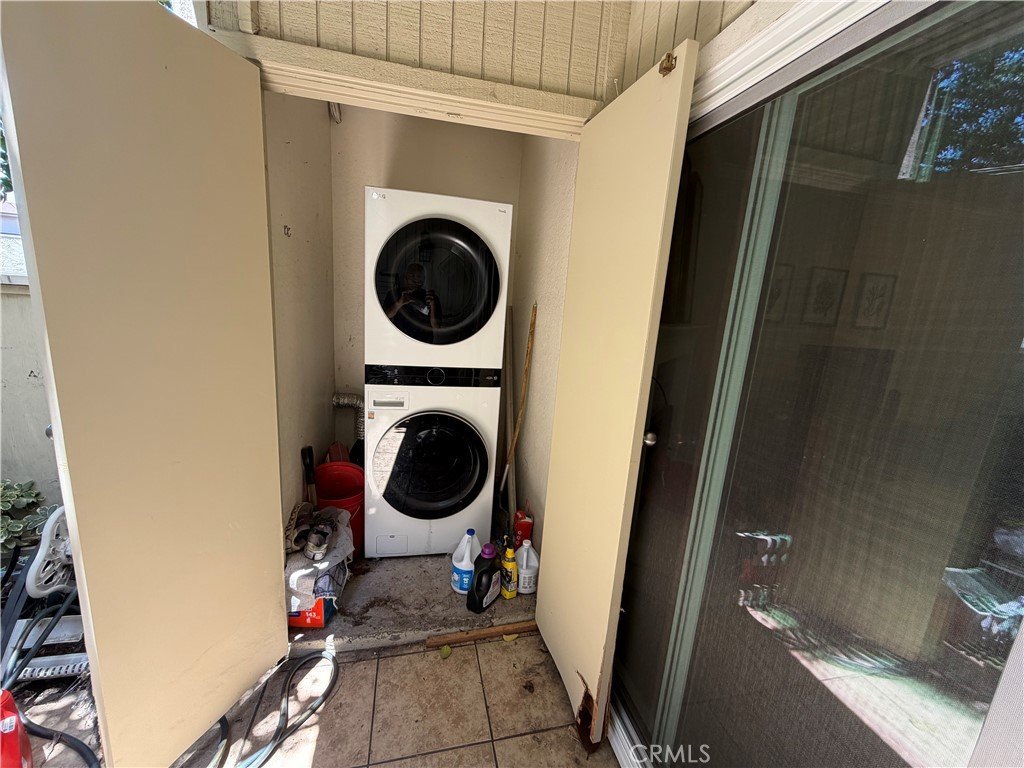
- Laundry Features: WasherHookup,GasDryerHookup,LaundryCloset
- Appliances: Dishwasher,Disposal,Microwave,Refrigerator,WaterHeater,Dryer,Washer
Nearby Schools
- High School District: Claremont Unified
Expenses, Fees & Taxes
- Association Fee: $425
Agent info
- Agent name: Lorena Ruiz
- Agent MLS: PWRUILOR
- Agent email: Lorenahsellshomes@gmail.com
- Agent officephone: 909-465-4646
Miscellaneous
- Association Fee Frequency: Monthly
- List Office Name: Top Producers Realty Partners
- Listing Terms: Cash,CashToExistingLoan,CashToNewLoan,Conventional
- Common Interest: Condominium
- Community Features: Sidewalks,Pool
- Exclusions: Televisions
- Inclusions: Washer, dryer, stove, and refrigerator
- Attribution Contact: Lorenahsellshomes@gmail.com
