












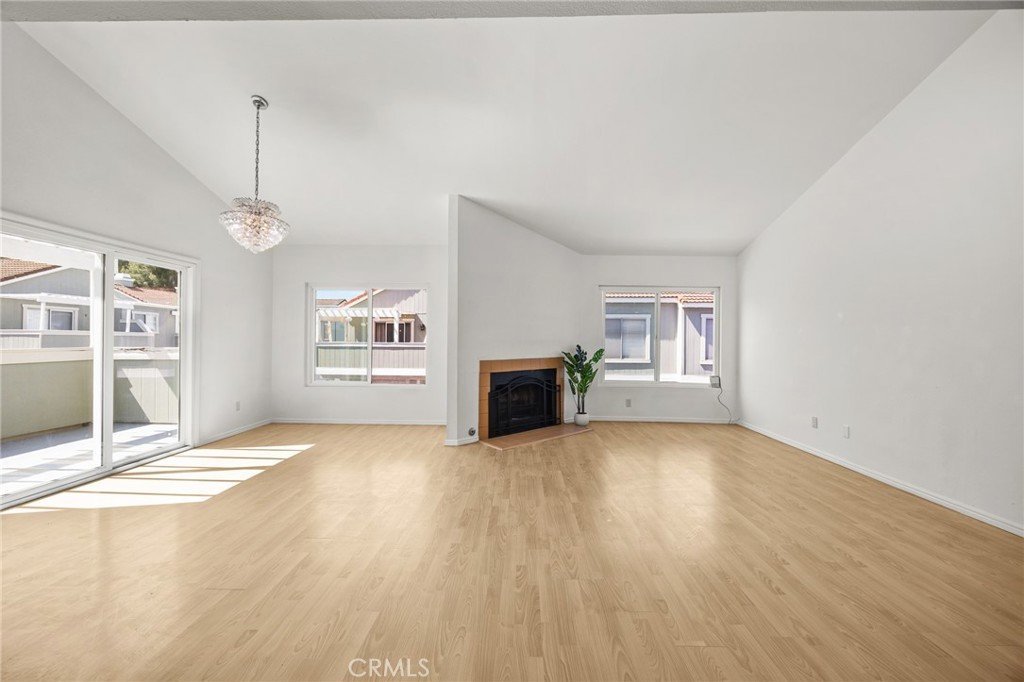


950 Golden Springs Drive F, Diamond Bar, CA, US, 91765
950 Golden Springs Drive F, Diamond Bar, CA, US, 91765Basics
- Date added: Added 3 weeks ago
- Category: Residential
- Type: Townhouse
- Status: Active
- Bedrooms: 2
- Bathrooms: 2
- Area: 1105 sq ft
- Lot size: 217827, 217827 sq ft
- Year built: 1983
- Property Condition: Turnkey
- View: Neighborhood
- County: Los Angeles
- MLS ID: TR26129194
Description
-
Description:
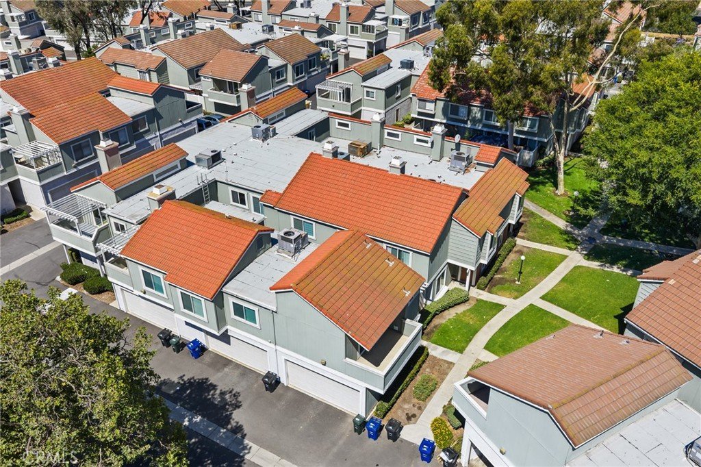
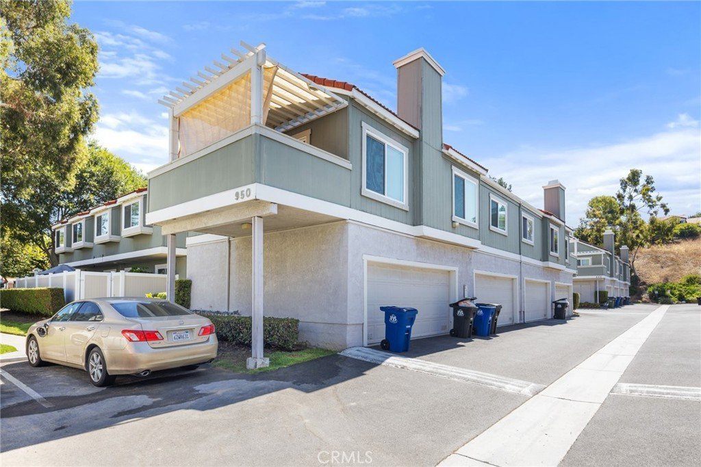
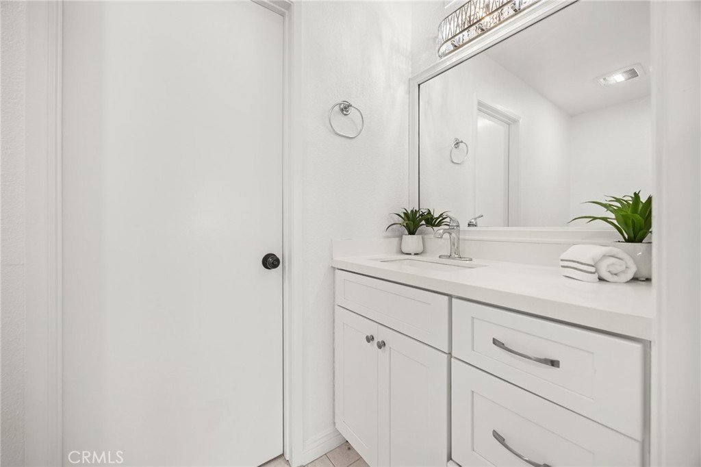
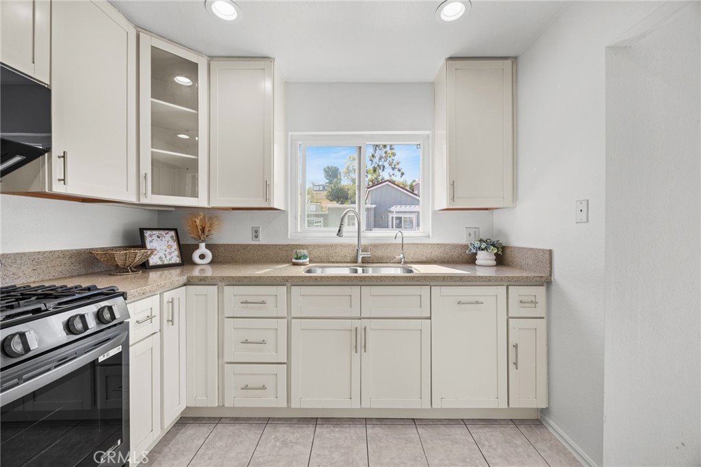
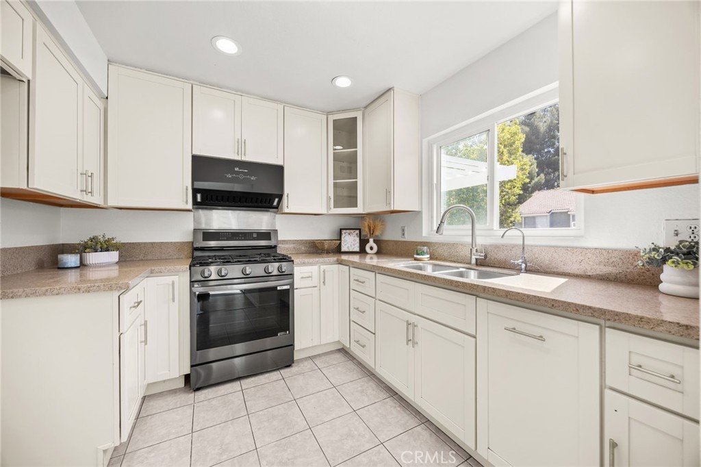
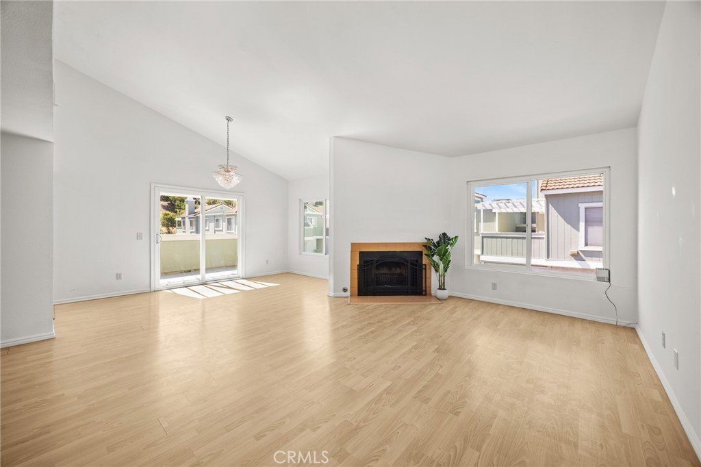
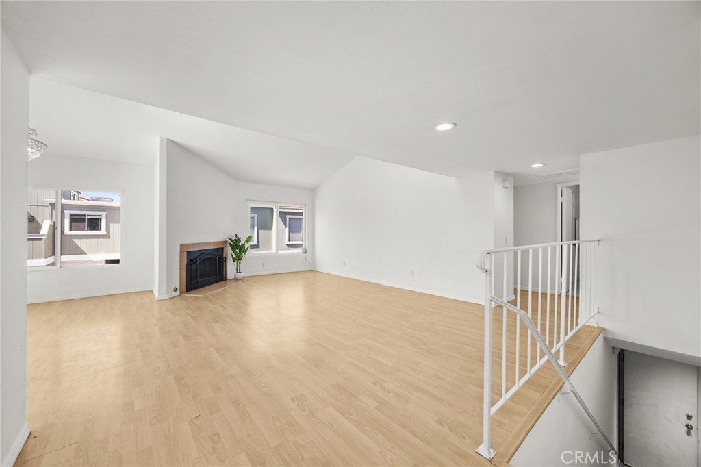
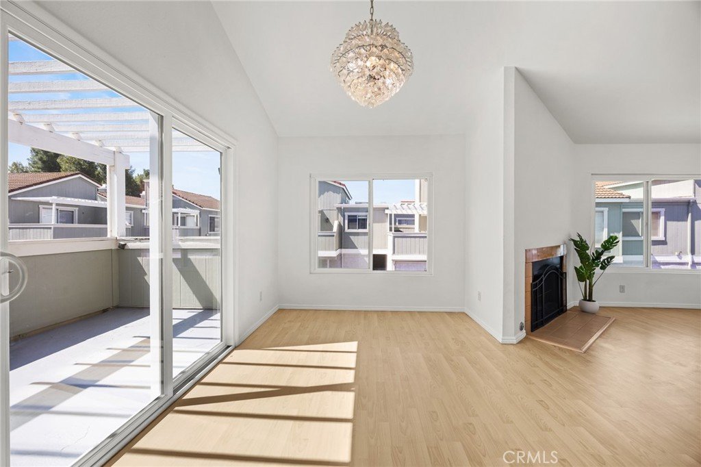
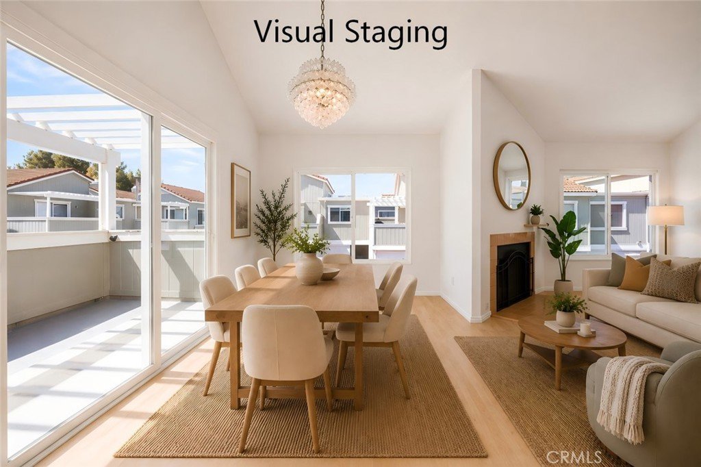
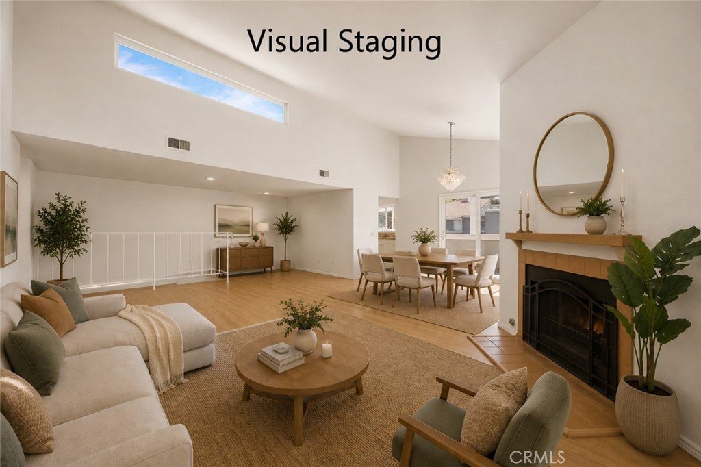
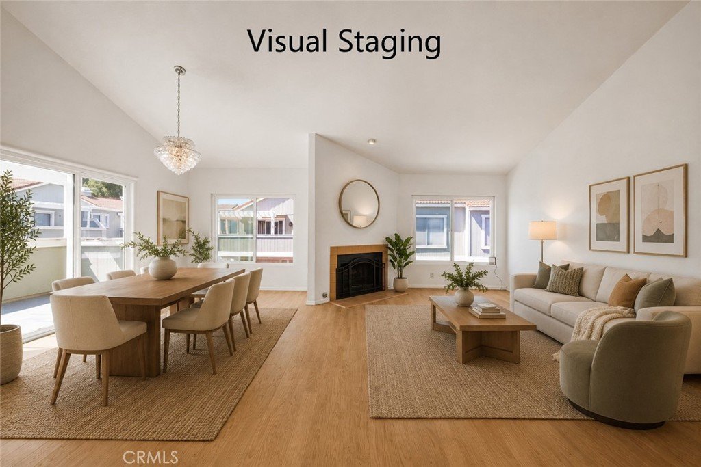
Discover a bright and inviting Diamond Bar townhouse designed for easy everyday living. This move-in ready 2-bedroom, 1.5 bath end unit offers approximately 1,105 sq ft, fresh interior paint, updated kitchen and bathrooms, and a thoughtful floor plan with all main living spaces on the second level. The living room welcomes you with soaring ceilings, abundant natural light, and an elegant crystal chandelier, creating an open and comfortable gathering space.
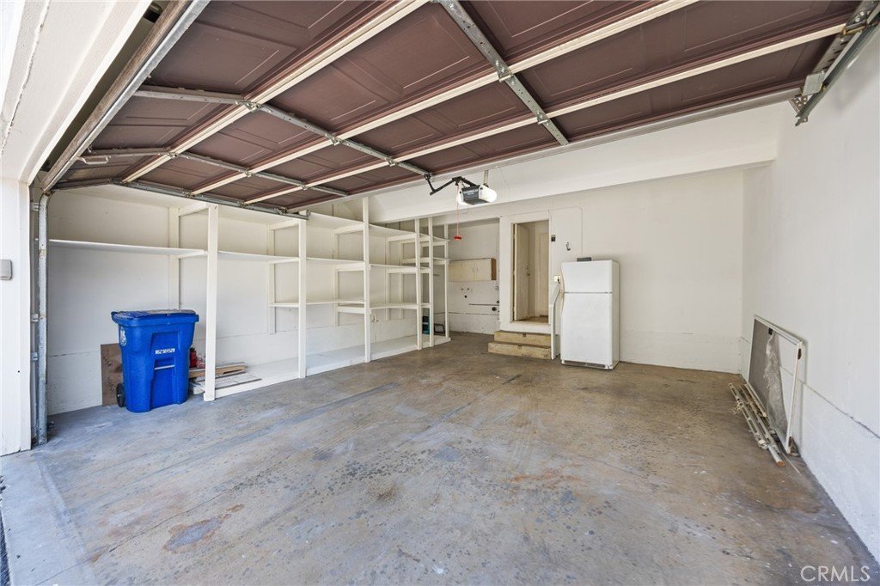
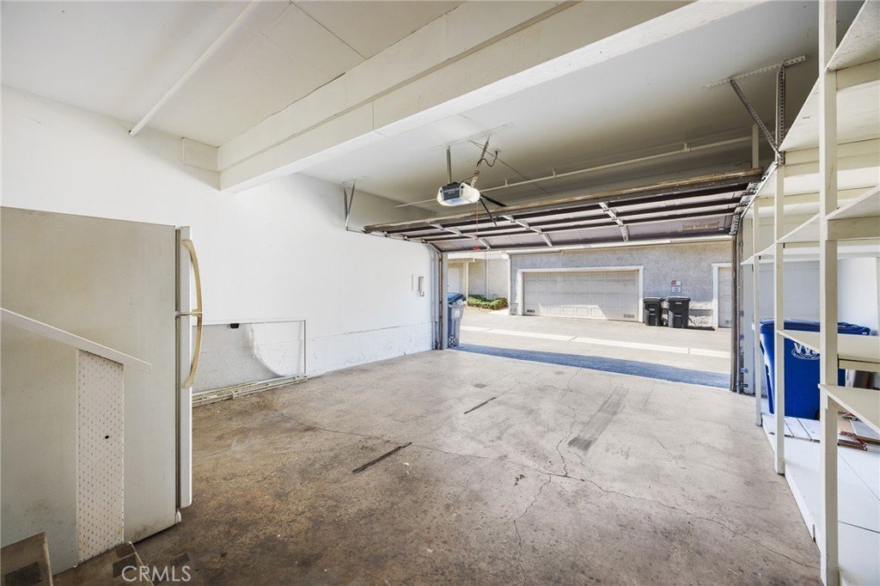
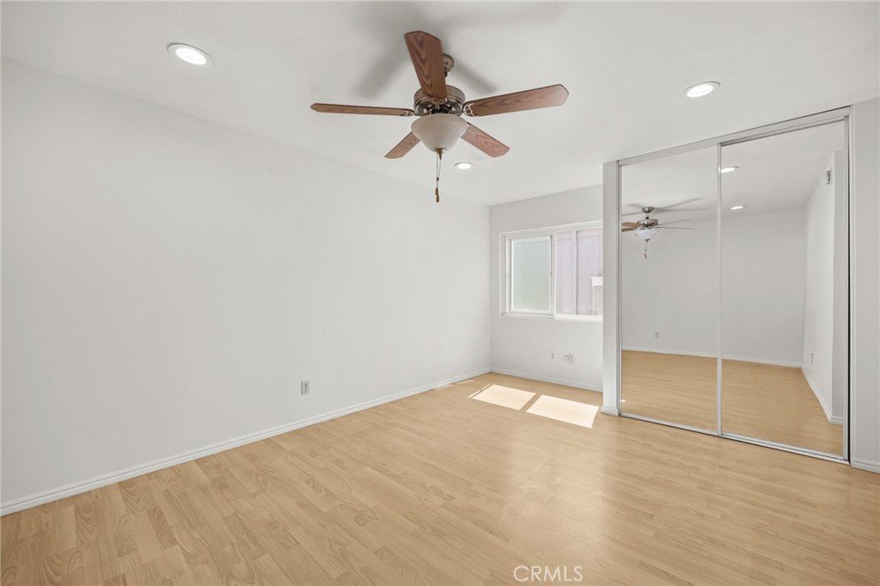
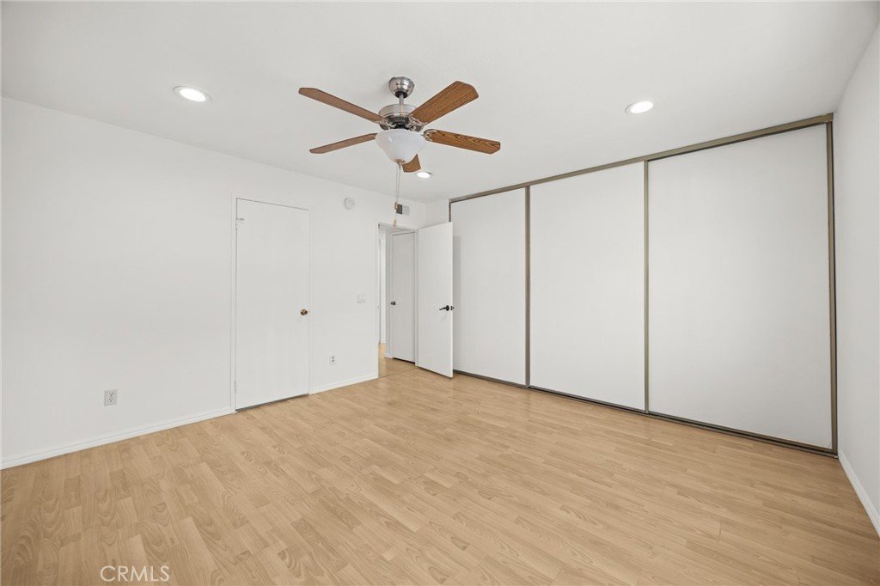
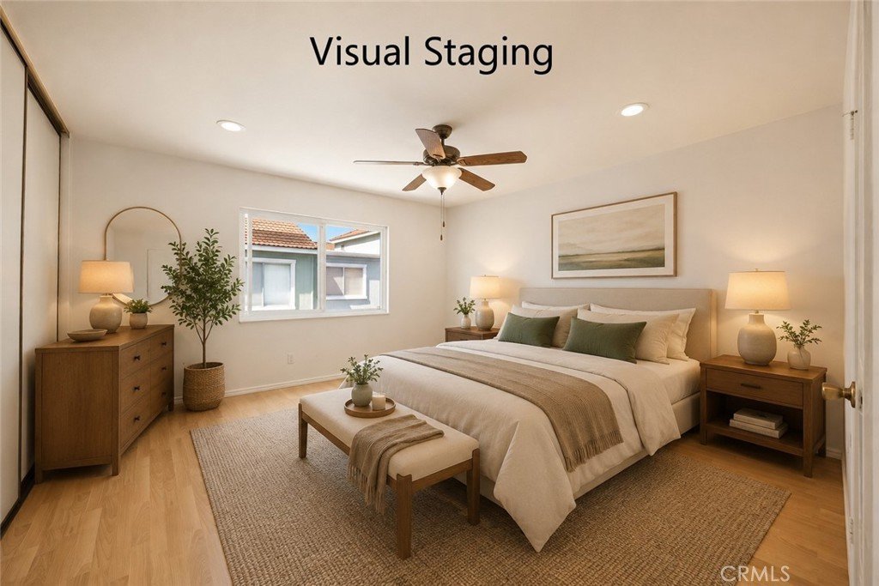
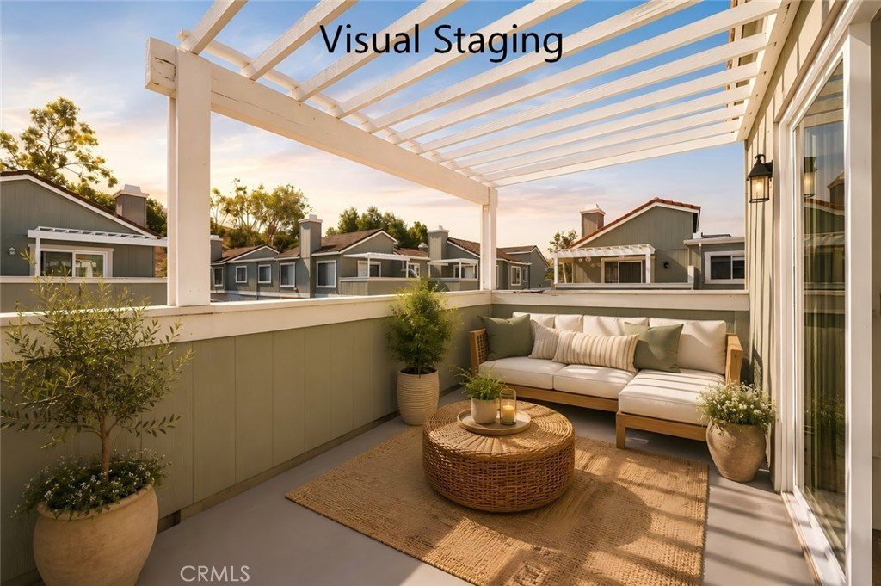
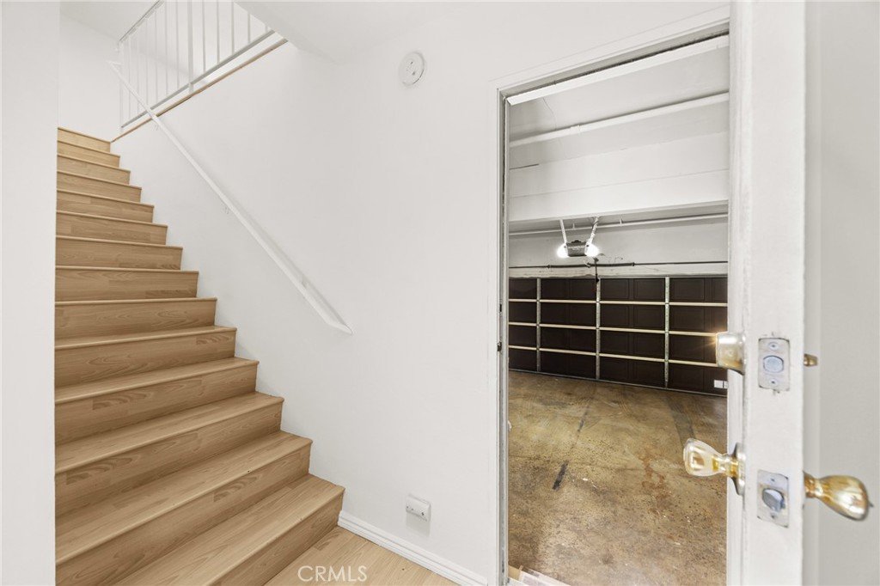
The kitchen features a newer stove and a powerful range hood, while both bedrooms are generously sized and enhanced with ceiling fan lights. Step outside to an oversized private patio with open views—an ideal setting for morning coffee, casual dining, or quiet evening relaxation. Downstairs, the two-car garage adds convenience and valuable storage.
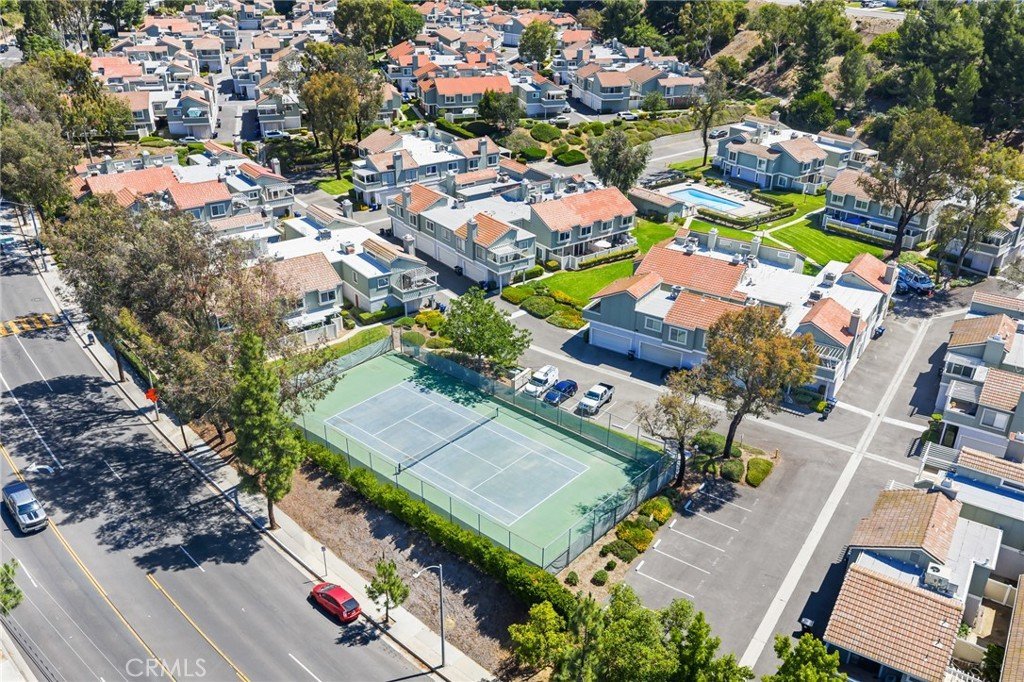
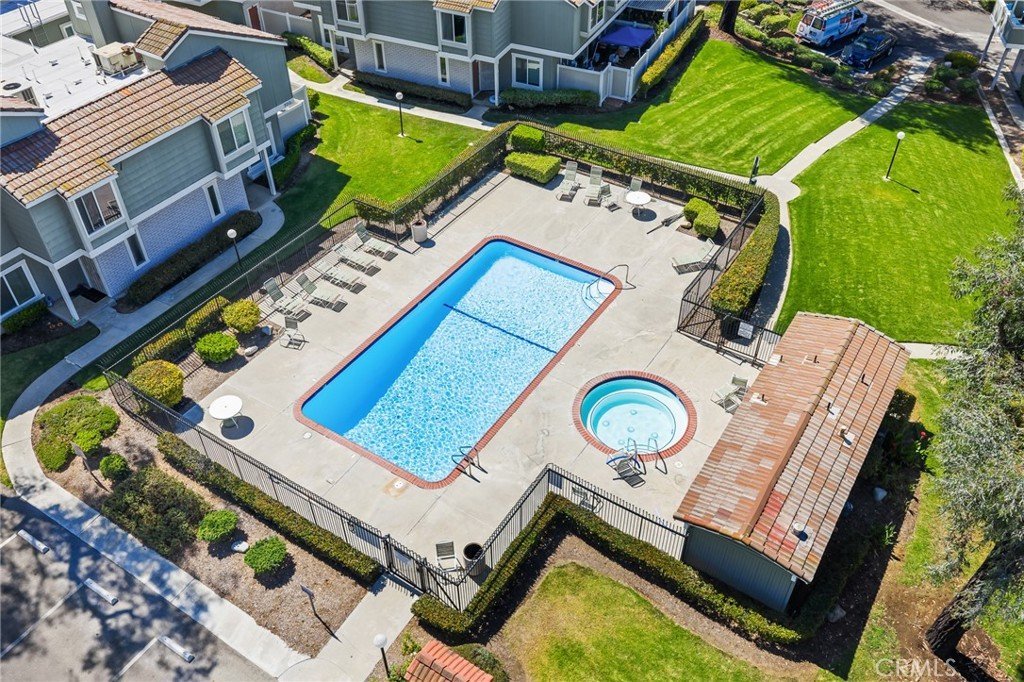
Enjoy a peaceful, well-kept community with pool, spa, and tennis amenities. HOA dues include water, trash, exterior maintenance, roof coverage, and insurance. Located near freeway access, H-Mart, shopping centers, restaurants, and daily conveniences, this home offers comfort, practicality, and strong value in Diamond Bar. Come experience it in person—schedule your showing today.
Show all description
Location
- Directions: Follow W Temple Ave and Golden Springs Dr to your destination in Diamond Bar
- Lot Size Acres: 5.0006 acres
Building Details
- Structure Type: Quadruplex
- Water Source: Public
- Sewer: PublicSewer
- Common Walls: OneCommonWall,EndUnit
- Garage Spaces: 2
- Levels: Two
- Floor covering: Laminate
Amenities & Features
- Pool Features: Association
- Parking Features: DoorMulti, DirectAccess, Garage
- Security Features: CarbonMonoxideDetectors
- Spa Features: Association
- Accessibility Features: None
- Parking Total: 2
- Association Amenities: MaintenanceGrounds,Insurance,PicnicArea,Pool,SpaHotTub,TennisCourts,Trash,Water
- Utilities: ElectricityAvailable,NaturalGasAvailable,SewerAvailable,WaterAvailable
- Window Features: DoublePaneWindows
- Cooling: CentralAir
- Electric: Standard
- Fireplace Features: Gas, LivingRoom
- Heating: Central
- Interior Features: Balcony, HighCeilings, RecessedLighting, AllBedroomsUp
- Laundry Features: WasherHookup,GasDryerHookup,InGarage
- Appliances: GasRange,RangeHood,WaterHeater
Nearby Schools
- High School: Diamond Ranch
- High School District: Pomona Unified
Expenses, Fees & Taxes
- Association Fee: $412
Agent info
- Agent name: Ting Yang
- Agent MLS: TRYANGTIN
- Agent email: Realtor.tingyang@gmail.com
- Agent officephone: 626-587-4866
- Agent direct phone: 626-698-5053
Miscellaneous
- Association Fee Frequency: Monthly
- List Office Name: WeTrust Realty
- Listing Terms: Cash,CashToExistingLoan,CashToNewLoan,Conventional,FHA,FannieMae
- Common Interest: Condominium
- Community Features: StreetLights
- Inclusions: Stove, Range hood.
- Attribution Contact: 626-698-5053
