





28924 Raintree Lane, Saugus, CA, US, 91390
28924 Raintree Lane, Saugus, CA, US, 91390Basics
- Date added: Added 1 month ago
- Category: Residential
- Type: SingleFamilyResidence
- Status: Active
- Bedrooms: 2
- Bathrooms: 2
- Area: 972 sq ft
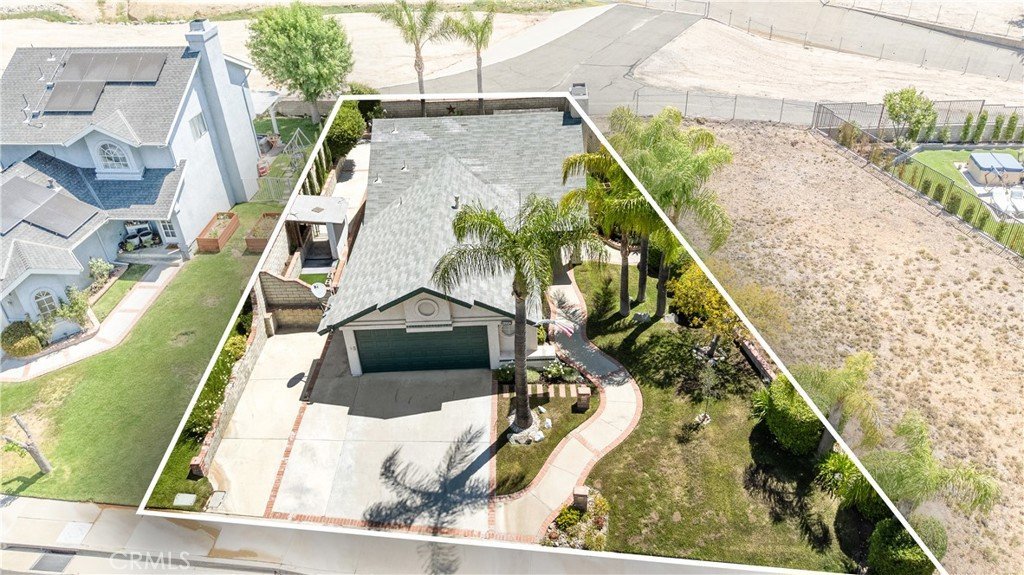
- Lot size: 5411, 5411 sq ft
- Year built: 1989
- Property Condition: Turnkey
- View: Neighborhood
- Subdivision Name: Mtn. View Homes (MTVH)
- County: Los Angeles
- MLS ID: SR26126050
Description
-
Description:
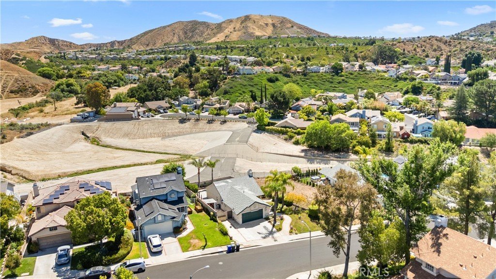
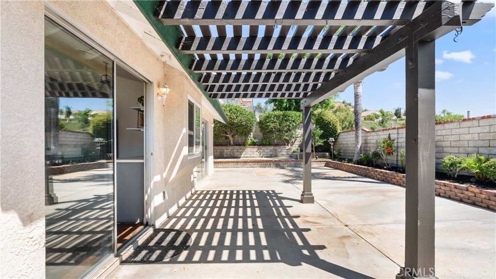
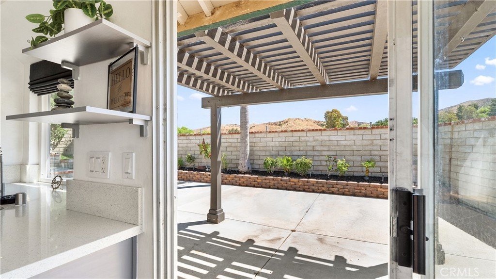
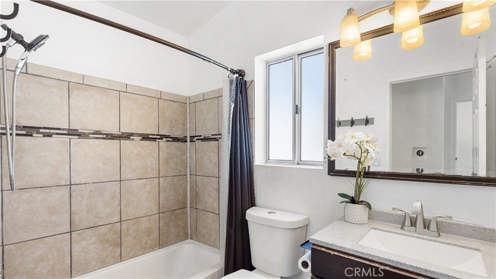
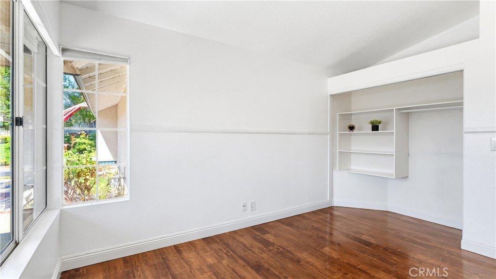
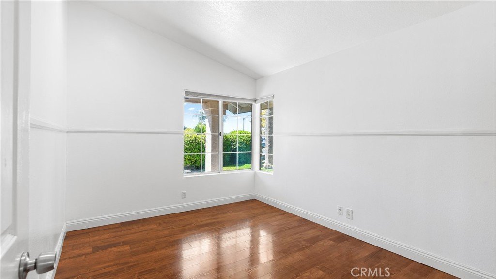
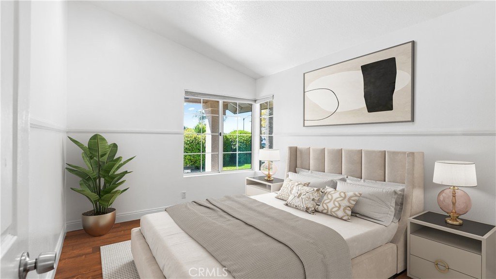
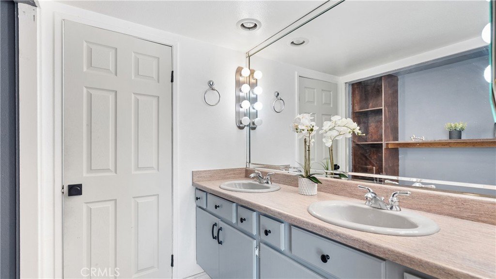
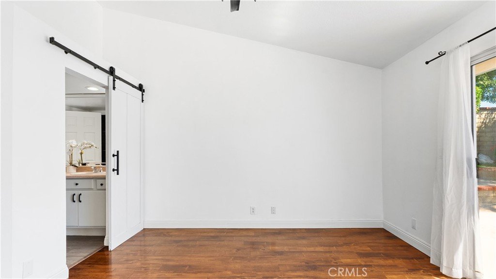
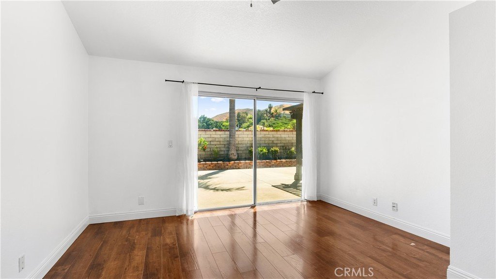
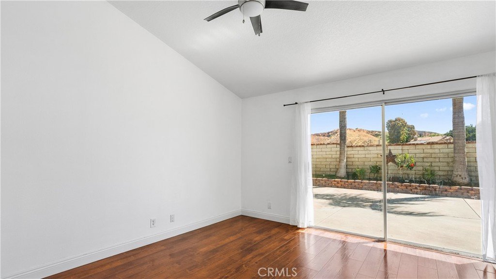
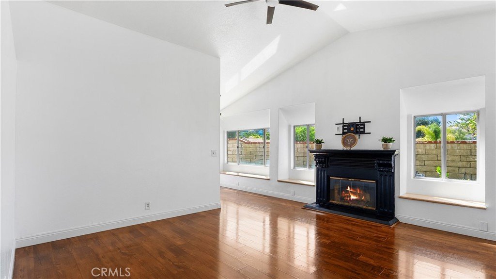
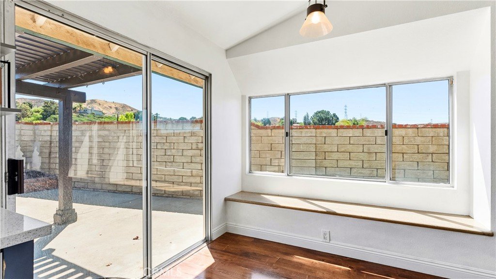
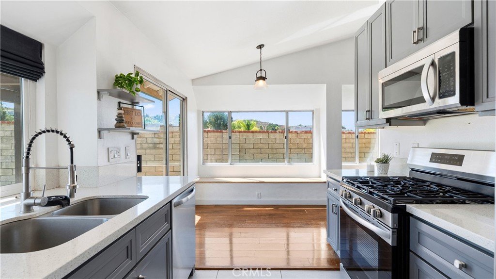
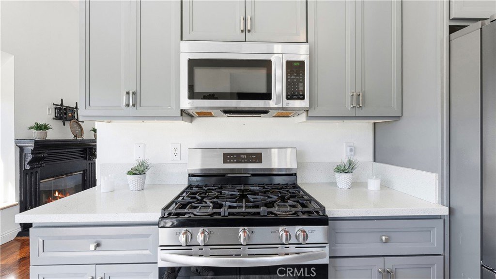
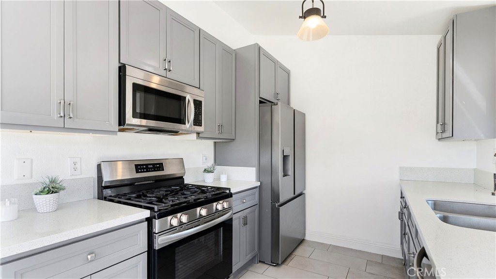
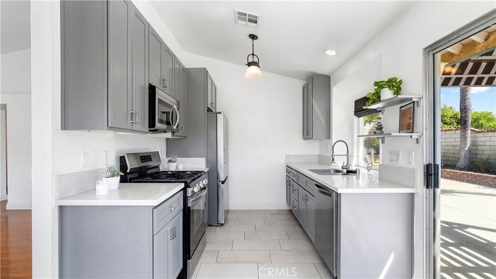
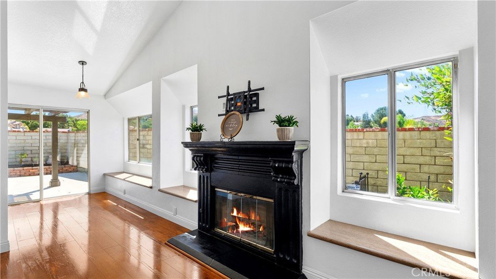
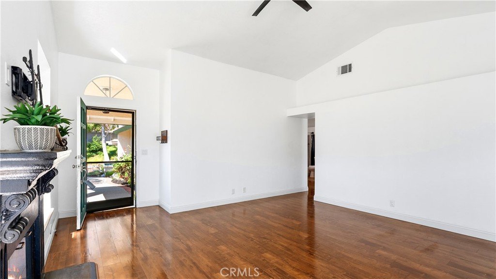
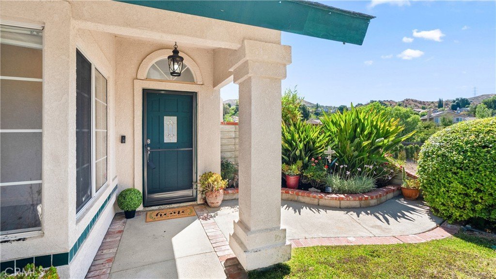
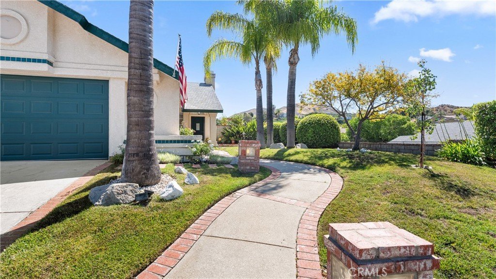
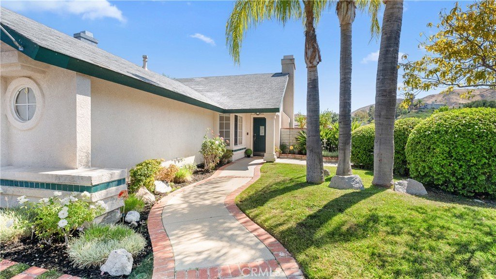
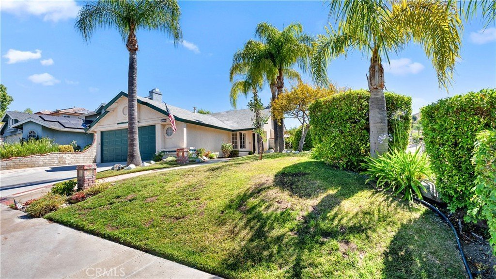
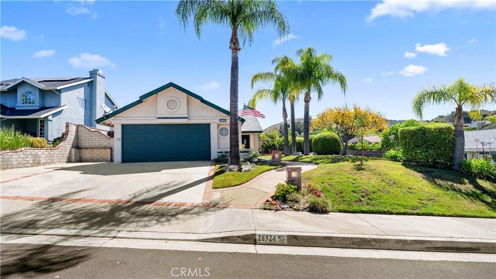
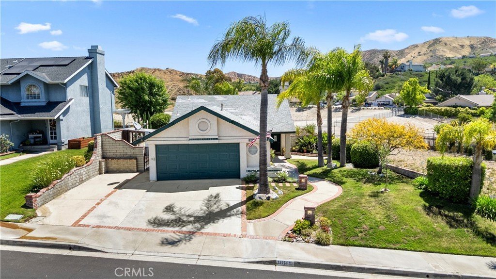
Welcome to Raintree Lane in Saugus, located in the heart of Santa Clarita! This beautifully maintained single-story home offers 2 bedrooms, 2 bathrooms, and an inviting open floor plan designed for comfortable everyday living. Step inside to find soaring ceilings, abundant natural light, and attractive vinyl and tile flooring throughout. The upgraded kitchen features granite countertops, newer appliances, ample cabinetry, and opens seamlessly to the dining area complete with charming window seating. The spacious family room is warm and inviting, highlighted by a cozy fireplace and a wall of windows that fills the home with natural light. The primary suite offers direct access to the backyard through a sliding glass door, creating a peaceful indoor-outdoor connection. The secondary bedroom and bath are well-appointed, making this home ideal for families, guests, or a home office setup.
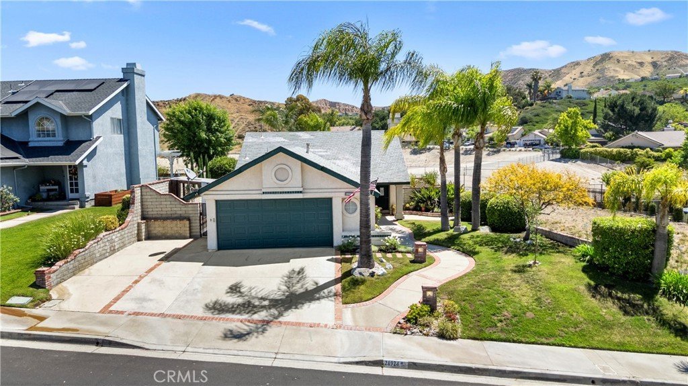
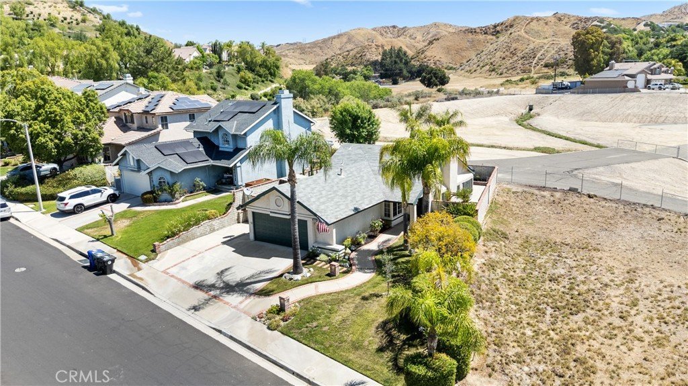
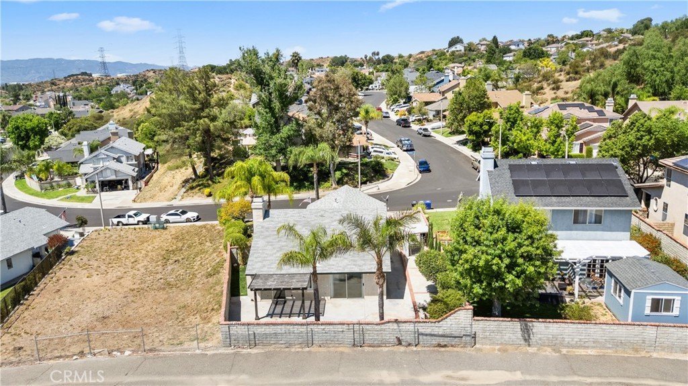
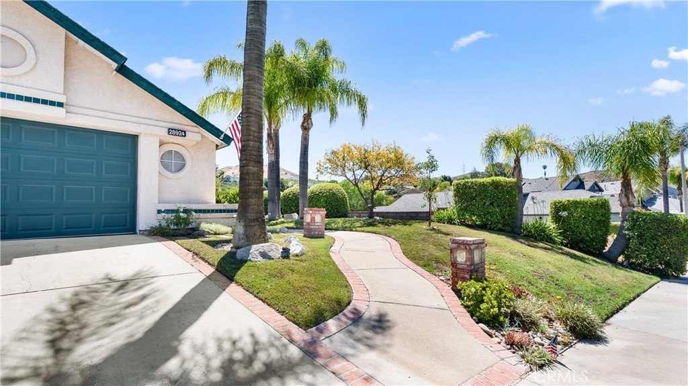
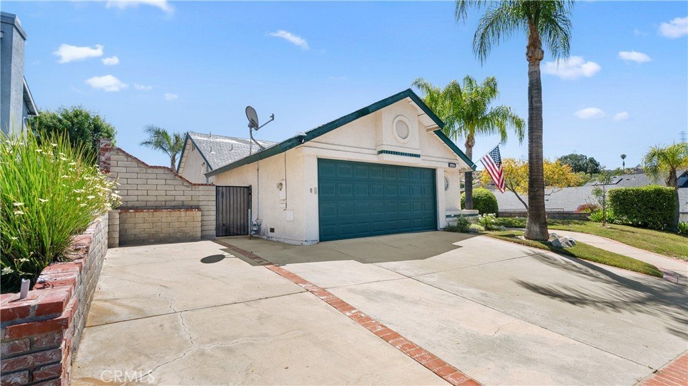
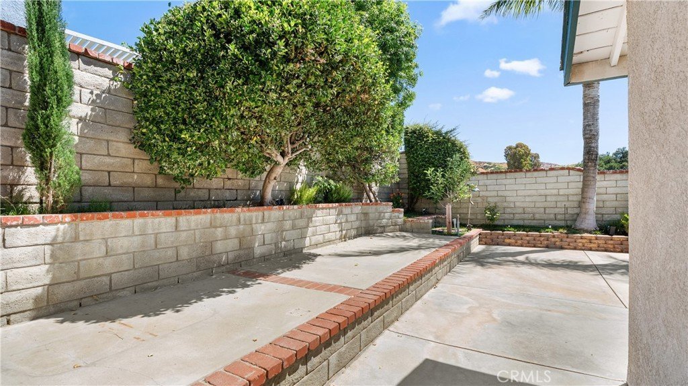
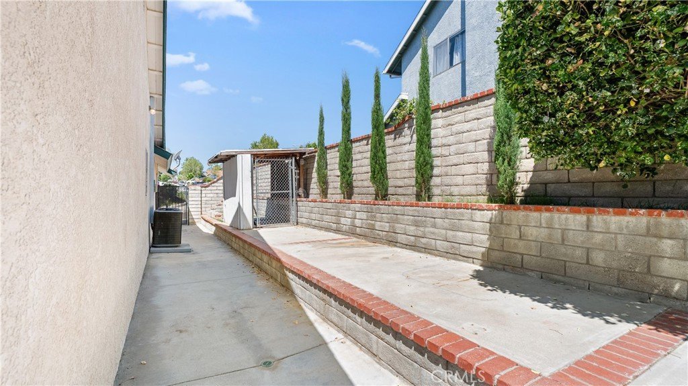
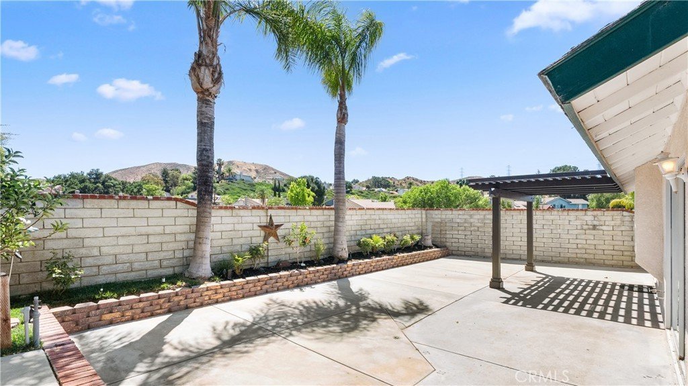
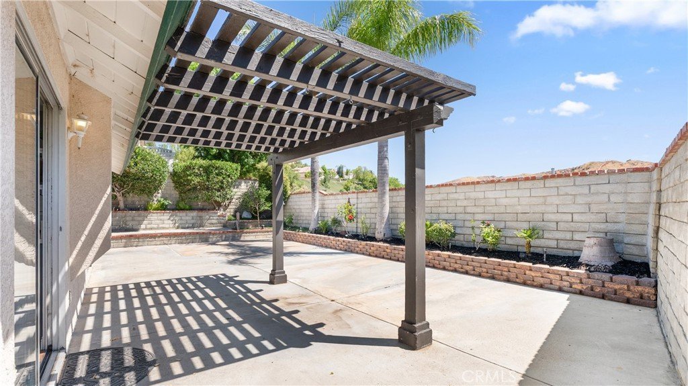
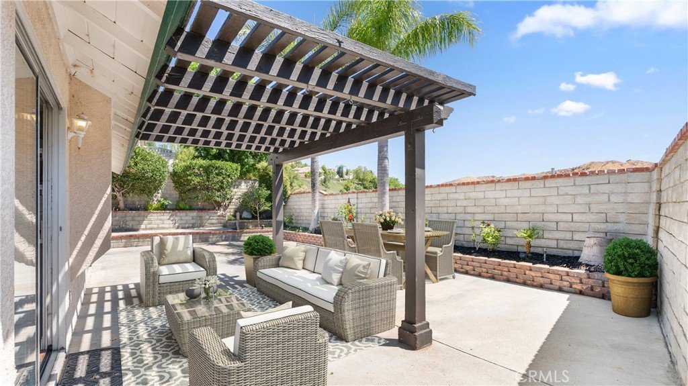
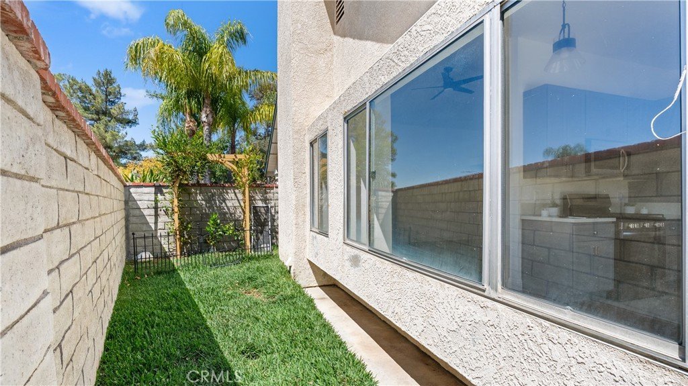
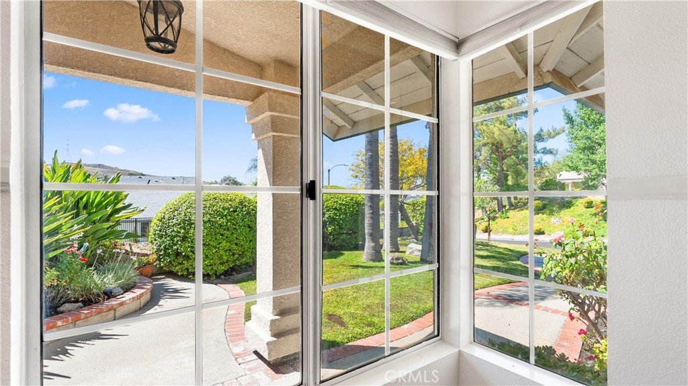
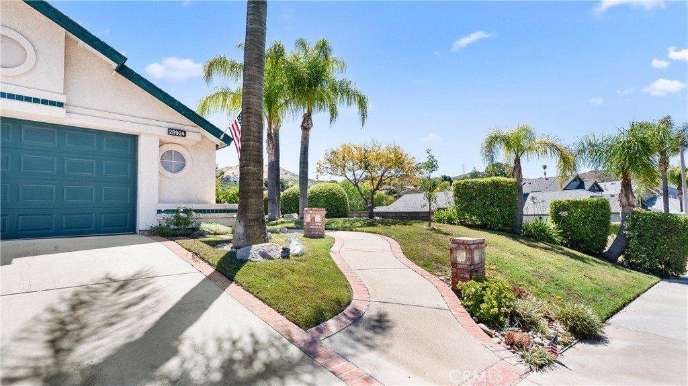
Outside, enjoy beautiful curb appeal and a private, low-maintenance backyard with plenty of room for entertaining, gardening, pets, or additional recreational storage. With no rear neighbors directly behind or to the right side, the property offers added privacy and a serene setting to enjoy evening sunsets and mountain views. The property is enhanced by mature landscaping, including a Golden Delicious apple tree, Washington Navel orange tree, peach tree, Silver Dollar eucalyptus tree, and Italian cypress trees. Additional features include an attached two-car garage, Ring Doorbell, Smart Garage Door Opener, and LG ThinQ washer and dryer. Spacious and rare RV access measuring approximately 31 feet long by 11 feet wide—perfect for storing your RV, trailer, boat, jet skis, or other recreational toys. Enjoy the convenience of having extra space for all your outdoor adventures right at home! Located in the highly desirable Mountain View community with no Mello-Roos and no HOA, this home is within walking distance to Mountain View Elementary School, parks, shopping, dining, and all the amenities Santa Clarita has to offer. Don’t miss this incredible opportunity to own a charming single-story home in one of Saugus’ most sought-after neighborhoods!
Show all description
Location
- Directions: Copper Hill to Seco Cyn to Boxwood to Raintree LN
- Lot Size Acres: 0.1242 acres
Building Details
- Structure Type: House
- Water Source: Public
- Architectural Style: Traditional
- Lot Features: BackYard,FrontYard,Garden,SprinklersInRear,SprinklersInFront,Landscaped,NearPark,SprinklersTimer,SprinklerSystem,Walkstreet,Yard
- Sewer: PublicSewer
- Common Walls: NoCommonWalls
- Construction Materials: Drywall,Stucco,CopperPlumbing
- Fencing: Block
- Foundation Details: Slab
- Garage Spaces: 2
- Levels: One
- Other Structures: Storage
- Floor covering: Tile, Vinyl
Amenities & Features
- Pool Features: Community
- Parking Features: DoorMulti, Driveway, Garage, Paved
- Security Features: Prewired, TwentyFourHourSecurity, SmokeDetectors
- Patio & Porch Features: Patio
- Spa Features: Community
- Accessibility Features: Parking
- Parking Total: 2
- Roof: Shingle
- Utilities: ElectricityConnected,NaturalGasConnected,PhoneConnected,SewerConnected,WaterConnected
- Cooling: CentralAir
- Door Features: MirroredClosetDoors
- Electric: Standard
- Exterior Features: RainGutters
- Fireplace Features: FamilyRoom
- Heating: Central
- Interior Features: AllBedroomsDown, BedroomOnMainLevel, MainLevelPrimary
- Appliances: Dishwasher,ElectricOven,Disposal,GasRange,Microwave,Refrigerator,WaterHeater,Dryer,Washer
Nearby Schools
- High School District: William S. Hart Union
Expenses, Fees & Taxes
- Association Fee: 0
Agent info
- Agent name: Michelle Pacheco
- Agent MLS: SR207090070
- Agent email: michellepsells4you@gmail.com
- Agent officephone: 661-284-7615
Miscellaneous
- List Office Name: Sync Brokerage, Inc
- Listing Terms: Cash,CashToNewLoan,Conventional,FHA,FannieMae
- Common Interest: None
- Community Features: Curbs,Gutters,Hiking,StreetLights,Park,Pool
- Inclusions: REFRIGERATOR, WASHER, DRYER, AND RING DOORBELL CAMERA,
- Attribution Contact: 661-313-0030
