
















4358 Fairlawn Drive, La Canada Flintridge, CA, US, 91011
4358 Fairlawn Drive, La Canada Flintridge, CA, US, 91011Basics
- Date added: Added 1 month ago
- Category: Residential
- Type: SingleFamilyResidence
- Status: Active
- Bedrooms: 5
- Bathrooms: 5
- Area: 5280 sq ft
- Lot size: 17008, 17008 sq ft
- Year built: 2007
- View: None
- County: Los Angeles
- MLS ID: GD26122356
Description
-
Description:
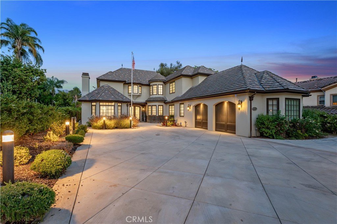
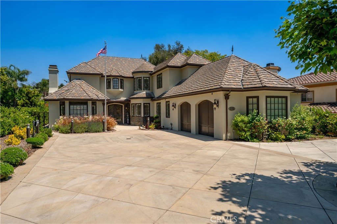
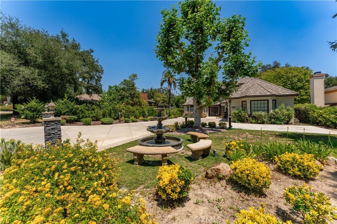
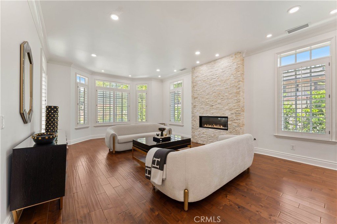
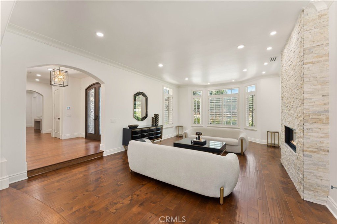
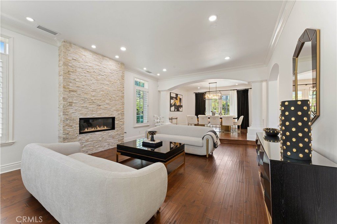
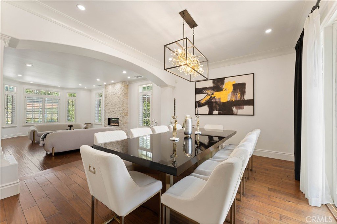
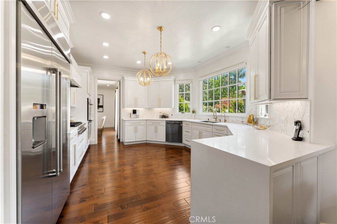
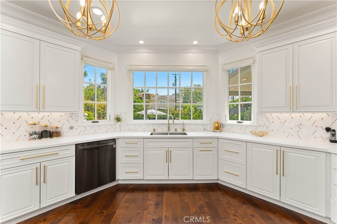
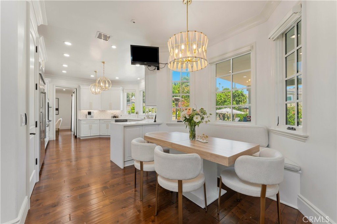
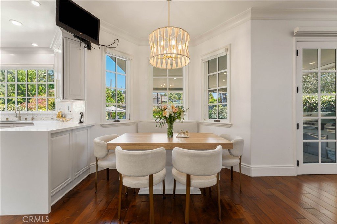
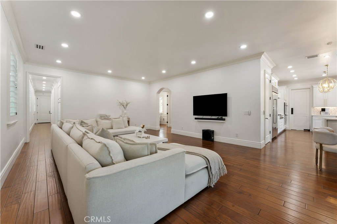
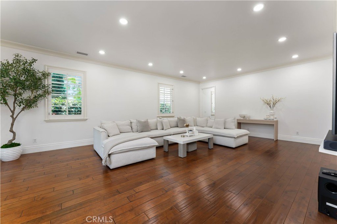
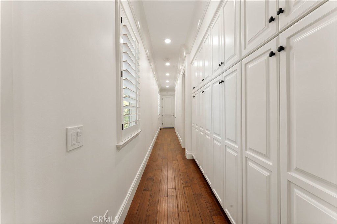
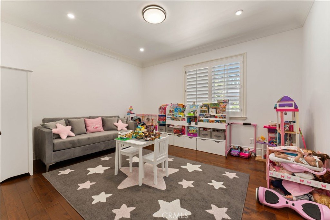
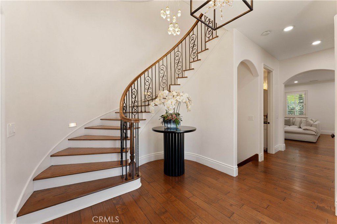
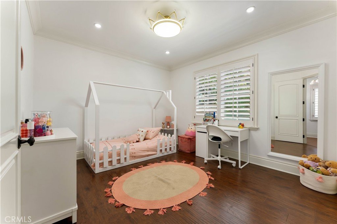
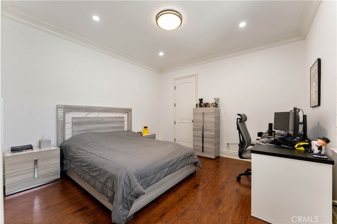
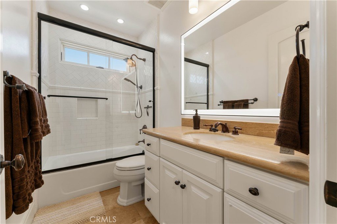
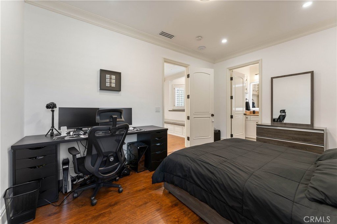
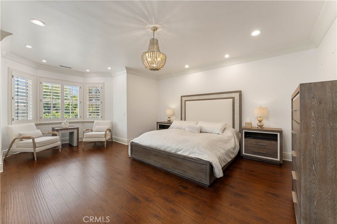
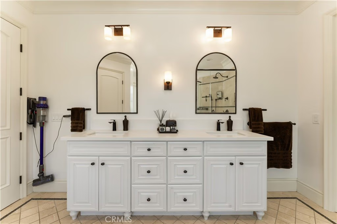
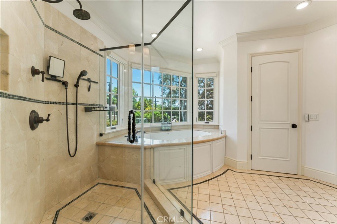
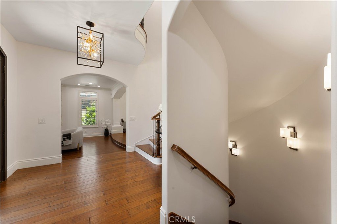
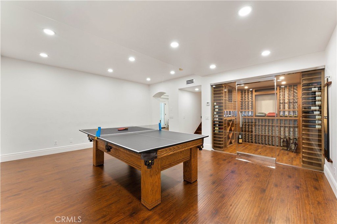
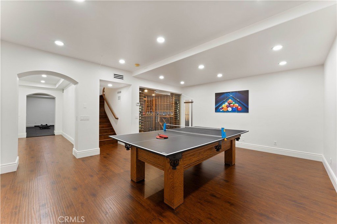
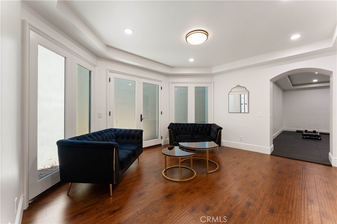
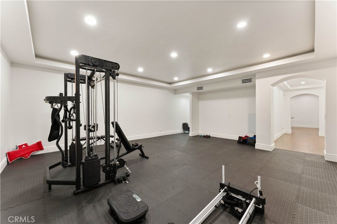
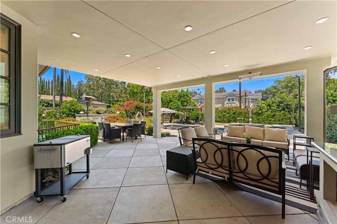
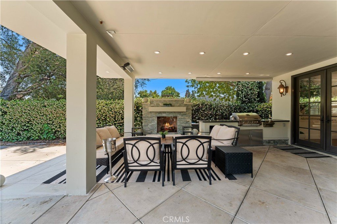
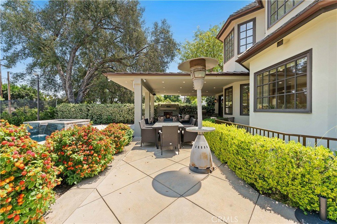
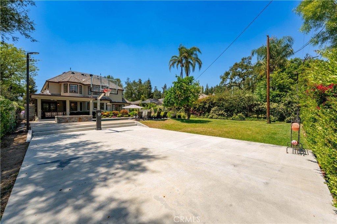
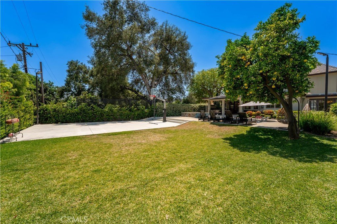
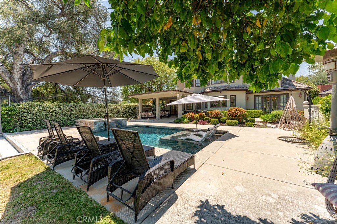
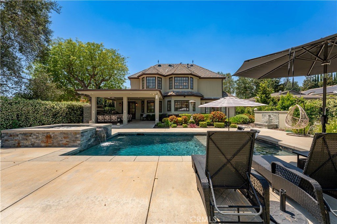
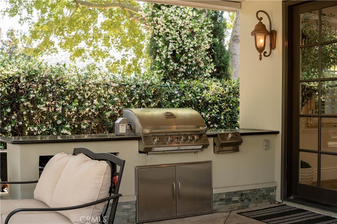
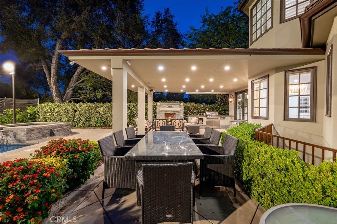
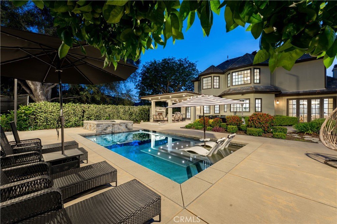
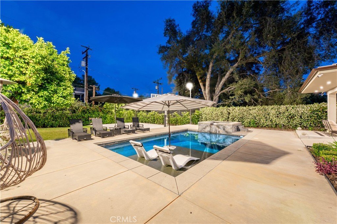
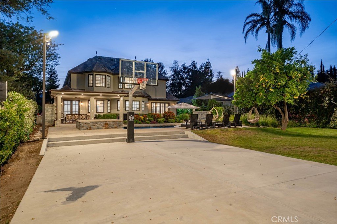
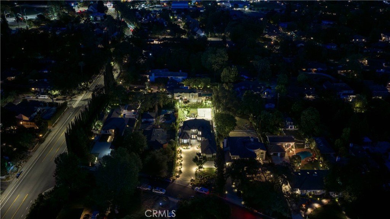
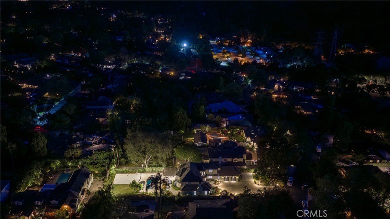
Set on a tree-lined street in coveted Descanso Gardens, this custom 2007 French Normandy estate offers 4,527 SF (5,280 SF with finished basement) on a 17,003 SF lot, 5 beds, 5 baths, and a comprehensive recent renovation. The remodeled chef's kitchen features new countertops, backsplash, and all-new built-in appliances — refrigerator, dishwasher, stove, and microwave/air fryer — opening to a breakfast nook overlooking park-like grounds. A large family room off the kitchen, private main-floor office, and main-floor en-suite bedroom complete the first floor. New hardwood flooring runs throughout the formal living, dining, all bedrooms, master closet, both staircases, and entire lower level. The refreshed primary spa bath features new countertops, jetted tub, dual vanity, and freestanding shower. The lower level offers a gym (easily reconverted to its theater), chilled wine cellar, and billiard lounge. Whole-house water filtration and motorized shades add modern comfort. Outside, a newly built covered patio with recessed lighting, built-in overhead heaters, motorized shade, built-in grill, and outdoor fireplace anchors year-round entertaining, alongside a black French-plaster pool, new half-court basketball court, professionally lit landscaping, and Tesla charger. Award-winning La Cañada schools.
Show all description
Location
- Directions: Descanso to Fairlawn Dr.
- Lot Size Acres: 0.3904 acres
Building Details
- Structure Type: House
- Water Source: Public
- Lot Features: ZeroToOneUnitAcre
- Sewer: SepticTypeUnknown
- Common Walls: NoCommonWalls
- Construction Materials: CopperPlumbing
- Garage Spaces: 2
- Levels: Two
Amenities & Features
- Pool Features: InGround, Private
- Parking Total: 2
- Cooling: CentralAir
- Fireplace Features: LivingRoom, Outside
- Heating: Central
- Interior Features: HighCeilings, BedroomOnMainLevel, PrimarySuite, WineCellar, WalkInClosets
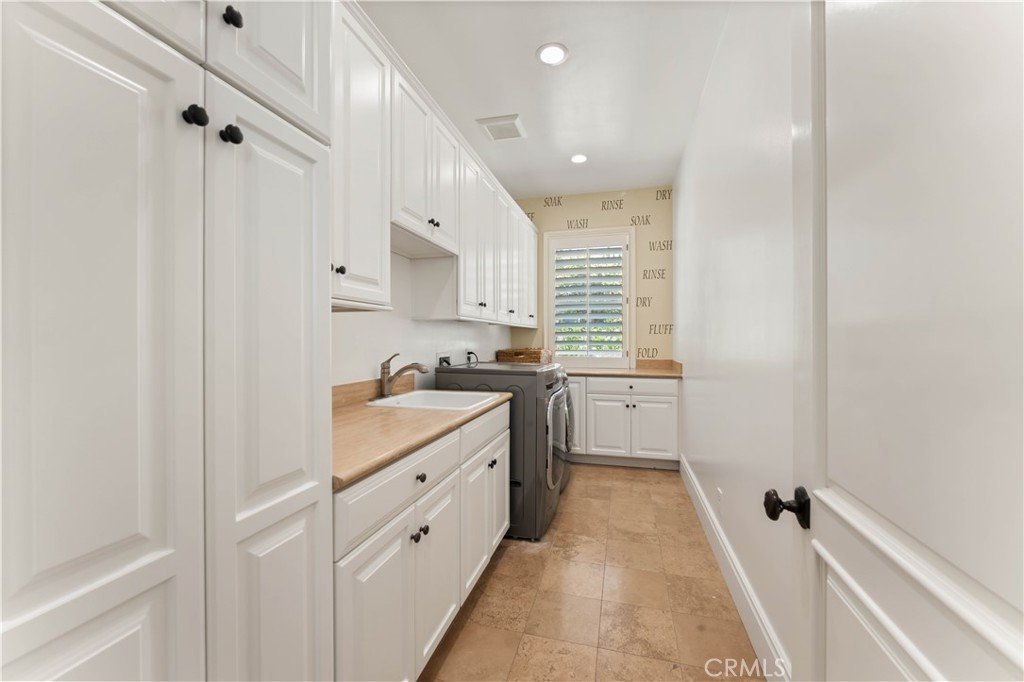
- Laundry Features: LaundryRoom
Nearby Schools
- High School District: La Canada Unified
Expenses, Fees & Taxes
- Association Fee: 0
Agent info
- Agent name: Arthur Ambarchyan
- Agent MLS: G83531
- Agent email: Arthur@natprops.com
- Agent officephone: 818-432-3200
- Agent direct phone: 818-230-3228
Miscellaneous
- List Office Name: Keller Williams R. E. Services
- Listing Terms: Cash,CashToExistingLoan
- Common Interest: None
- Community Features: Biking,Curbs
- Attribution Contact: 818-434-9911
