







9321 Virginia Avenue, South Gate, CA, US, 90280
9321 Virginia Avenue, South Gate, CA, US, 90280Basics
- Date added: Added 4 weeks ago
- Category: Residential
- Type: SingleFamilyResidence
- Status: Active
- Bedrooms: 2
- Bathrooms: 1
- Area: 608 sq ft
- Lot size: 3103, 3103 sq ft
- Year built: 1927
- Zoning: SGR3YY
- County: Los Angeles
- MLS ID: 26828855
Description
-
Description:
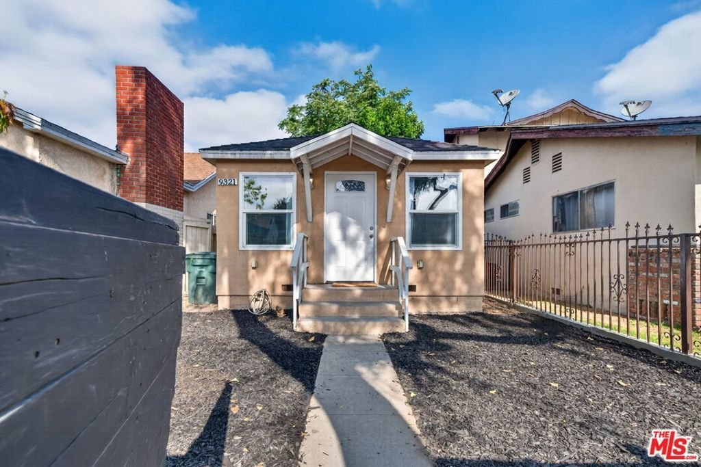
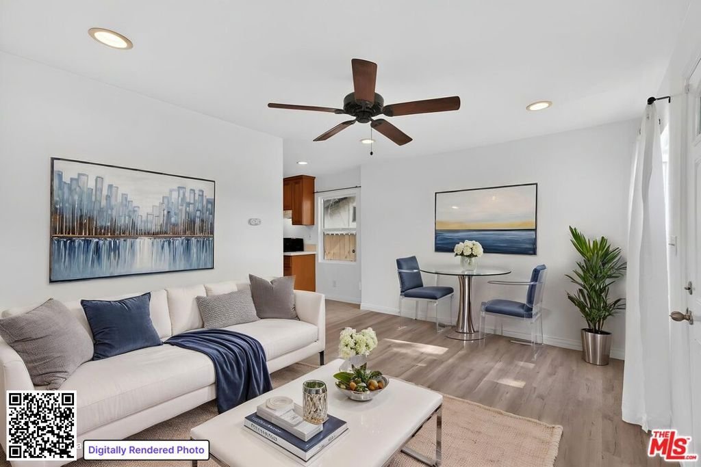
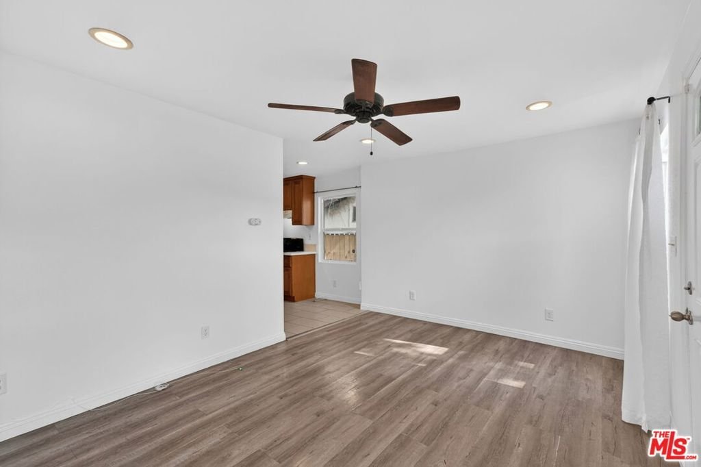
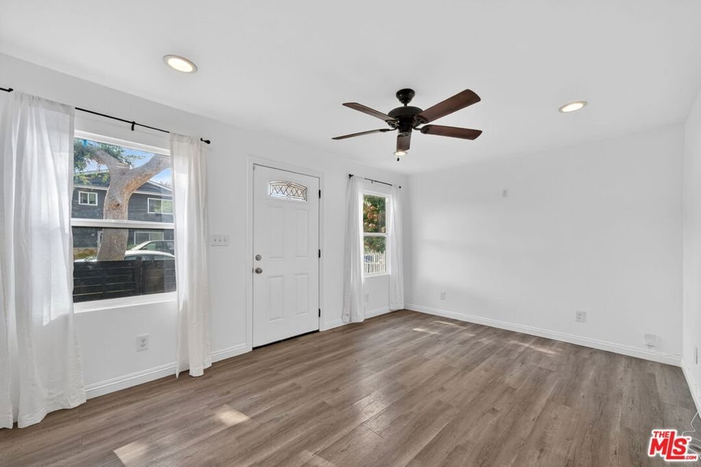
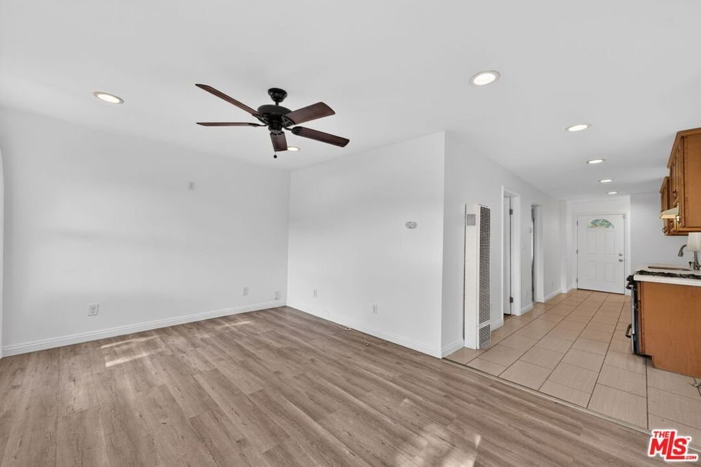
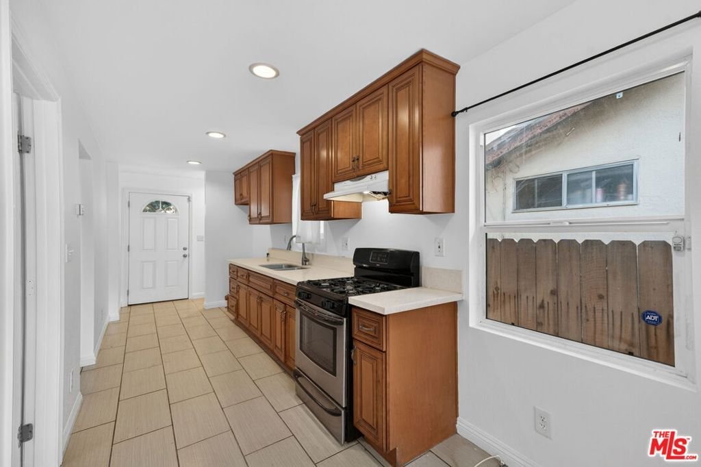
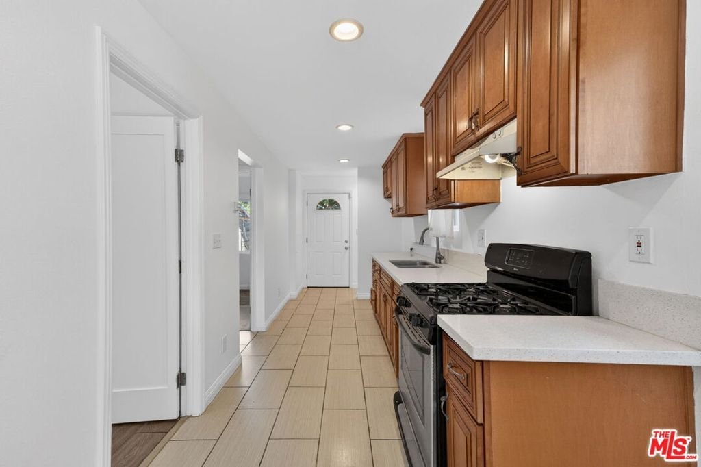
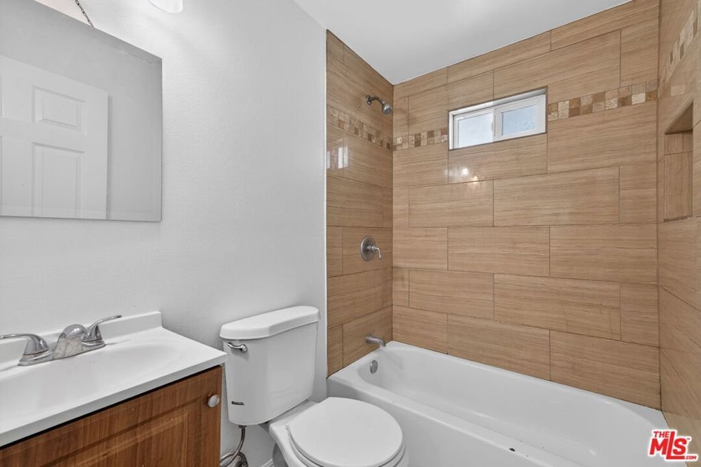
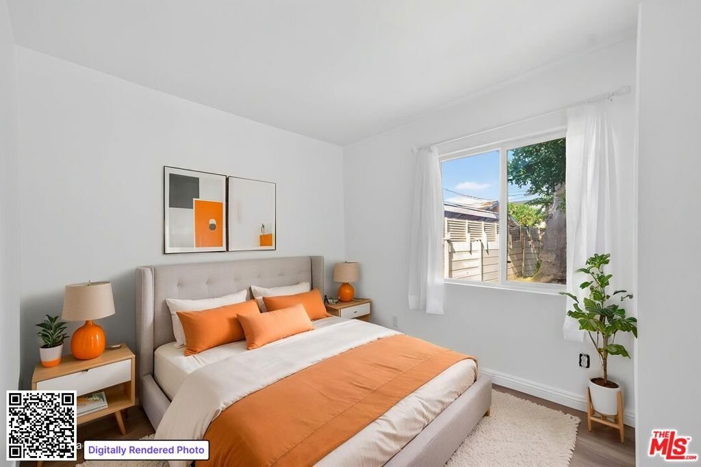
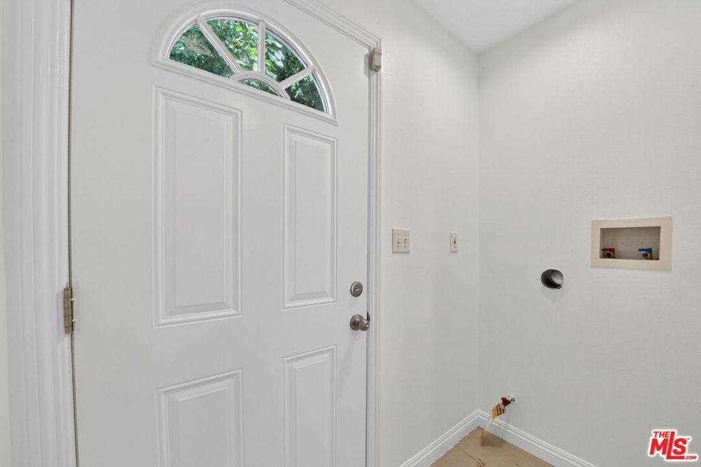
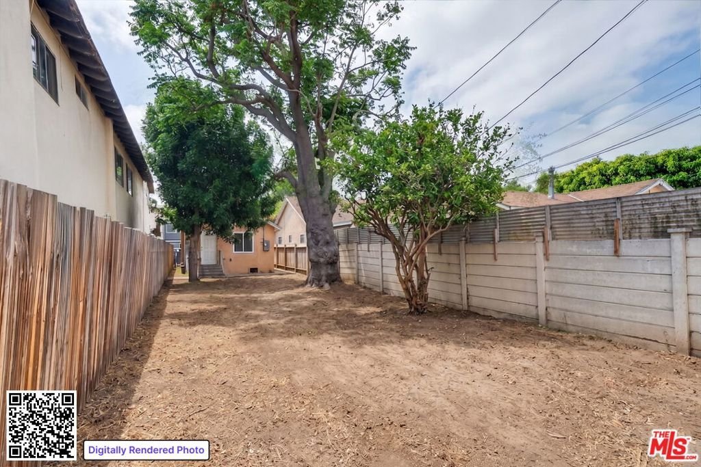
Why buy a condo when you can have your own single-family residence, for yourself or as a rental, for a similar price? Tucked into a charming Southgate neighborhood, this delightful Cape Cod-style home offers a warm & cozy vibe with thoughtful updates. Two comfortable bedrooms and a refreshed bathroom make the house move-in ready. Sunlight filters through the windows and recessed lighting highlight the home's inviting living spaces and updated finishes in the kitchen, ready for your personal touch. Stackable laundry closet conveniently located inside. Outside, the property offers a large backyard ideal for relaxing, gatherings, gardening or potentially an ADU and opportunity to expand! Both front and backyards are gated for security and privacy. Ideal for those who prefer a walkable, bike-friendly, or transit-oriented lifestyle. South Gate offers extensive recreational, community, and commercial amenities, anchored by nearly 170 acres of parkland, including the 96-acre South Gate Park, a 1.5-mile loop trail, an Olympic-sized indoor pool, an 18-hole golf course, and a renovated public library. Hurry, this one won't last!
Show all description
Location
- Directions: Main cross streets are Southern Ave. and California Ave.
- Lot Size Acres: 0.0712 acres
Building Details
Amenities & Features
- Pool Features: None
- Parking Features: OnStreet
- Spa Features: None
- Parking Total: 0
- Roof: Composition,Shingle
- Cooling: None
- Fireplace Features: None
- Furnished: Unfurnished
- Heating: WallFurnace
- Interior Features: RecessedLighting
- Laundry Features: Stacked
- Appliances: Disposal,RangeHood
Agent info
- Agent name: Lorna Hennington
- Agent MLS: CLW-X88464
- Agent email: lorna@bateshennington.com
- Agent officephone: 323-762-2600
- Agent direct phone: 323-356-3675
Miscellaneous
- List Office Name: Keller Williams Larchmont
- Listing Terms: Cash
