












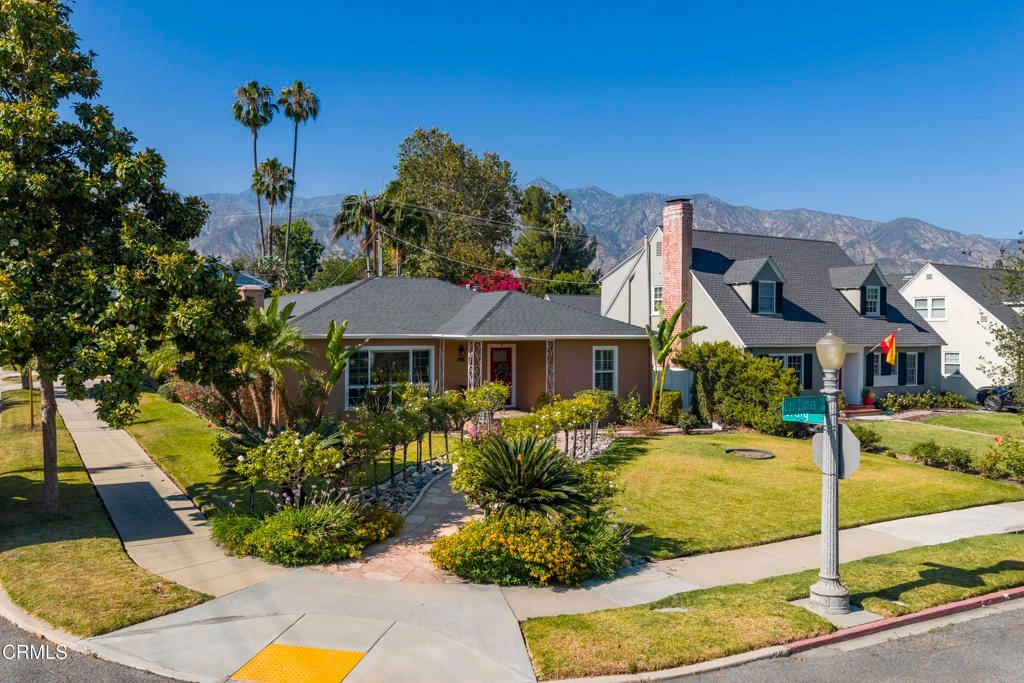
2145 Las Lunas Street, Pasadena, CA, US, 91107
2145 Las Lunas Street, Pasadena, CA, US, 91107Basics
- Date added: Added 3 months ago
- Category: Residential
- Type: SingleFamilyResidence
- Status: Active
- Bedrooms: 4
- Bathrooms: 3
- Area: 2470 sq ft
- Lot size: 8631, 8631 sq ft
- Year built: 1949
- View: None
- County: Los Angeles
- MLS ID: P1-27624
Description
-
Description:
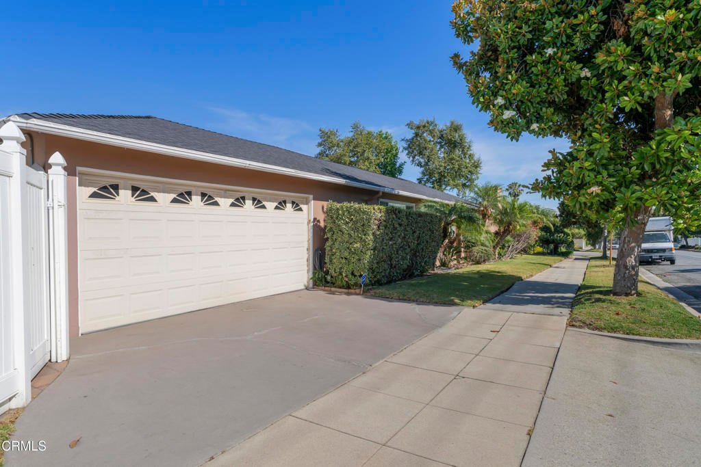
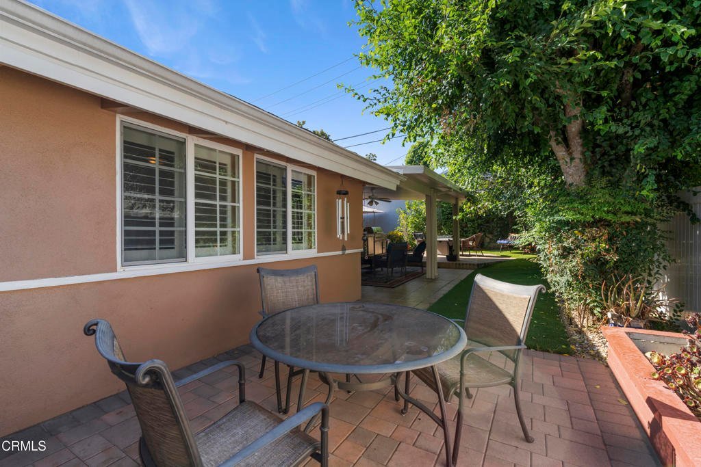
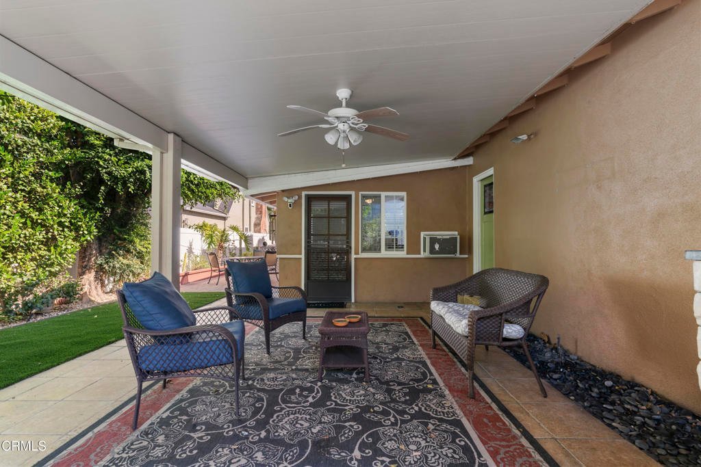
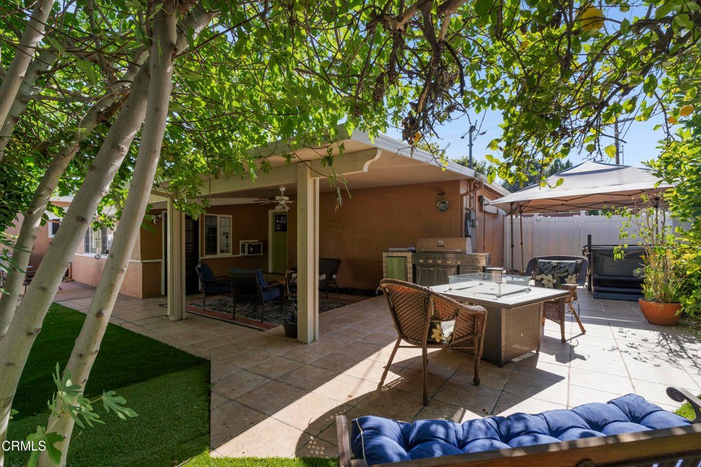
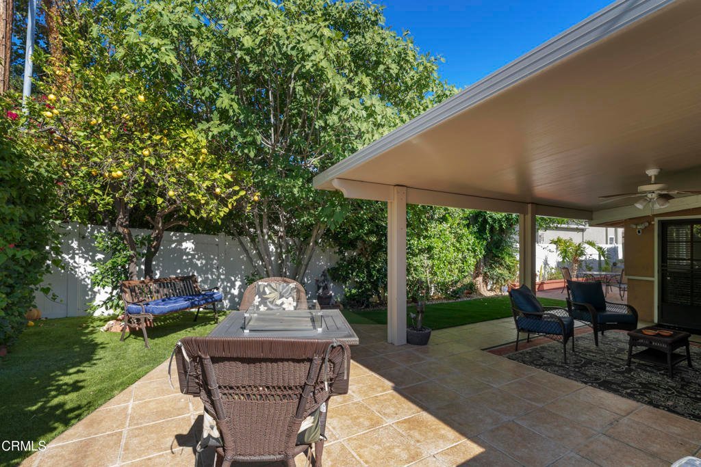
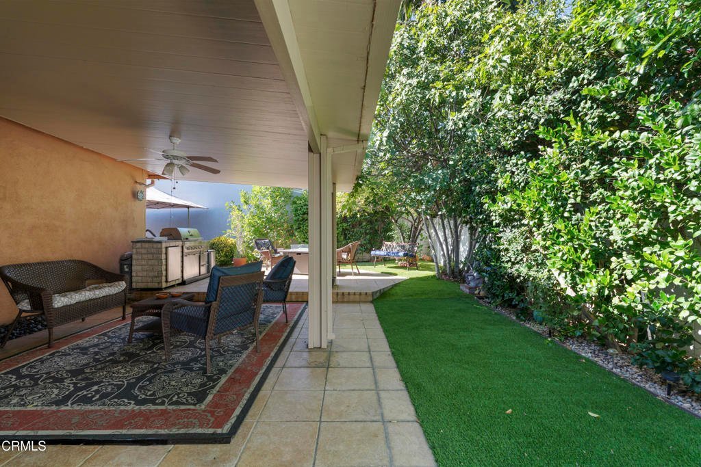
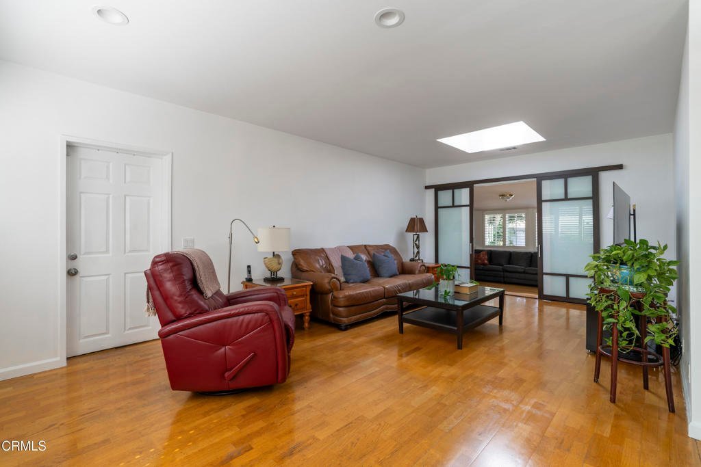
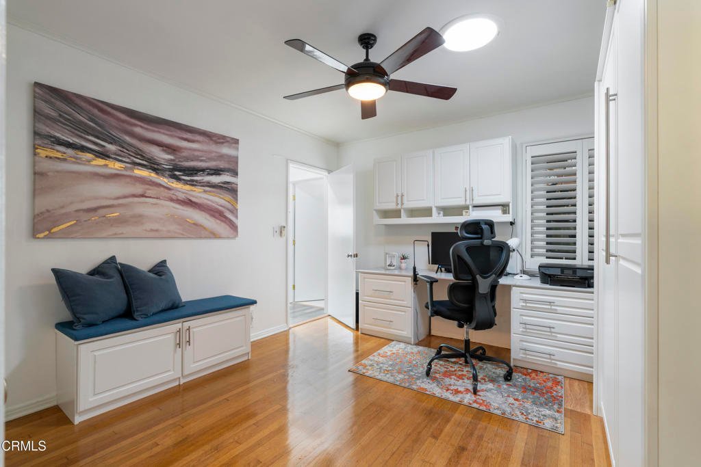
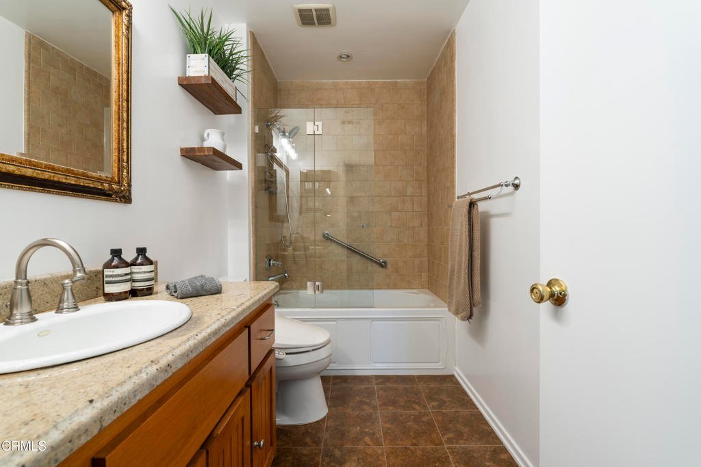
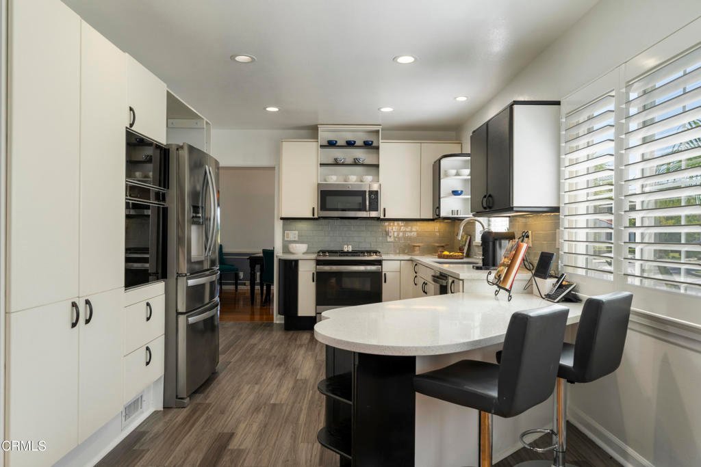
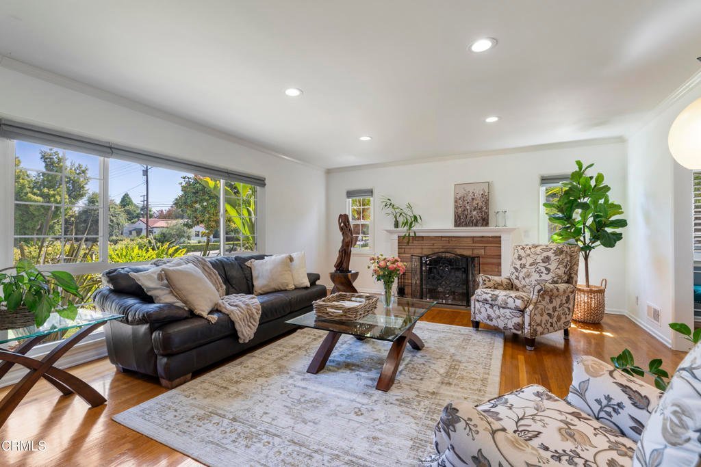
Nestled on a beautiful tree-lined street in highly desirable Northeast Pasadena, this elegant traditional home offers spacious light-filled rooms and timeless charm throughout. Featuring approximately 2,470 square feet on an 8,631-square-foot corner lot, the home includes 3 bedrooms, 3 bathrooms, plus a fourth bedroom on title currently used as a den with direct access to the backyard. Hardwood floors flow through much of the home, while the inviting living room showcases a fireplace and a picturesque oversized picture window that fills the space with natural light. The formal dining room, enhanced by classic wainscoting, connects seamlessly to the updated European-inspired kitchen featuring custom cabinetry, and premium stainless steal appliances. The kitchen opens to a great room illuminated by a large skylight, creating an ideal gathering space for everyday living and entertaining. The private fully gated backyard is inviting, offering a covered patio, outdoor BBQ, lemon tree and matured hedges, and above-ground spa. Additional highlights include upgraded windows and custom shutters throughout, recessed lighting, an oversized two-car garage and an exceptional location in one of Pasadena's most sought-after neighborhoods.
Show all description
Location
- Directions: Las Lunas St between Allen Ave. and Altadena Dr.
- Lot Size Acres: 0.1981 acres
Building Details
Amenities & Features
- Pool Features: None
- Parking Features: DirectAccess, Garage
- Patio & Porch Features: Covered
- Spa Features: AboveGround
- Parking Total: 2
- Roof: Composition
- Utilities: ElectricityConnected,NaturalGasConnected,SewerConnected
- Window Features: DoublePaneWindows
- Cooling: CentralAir
- Fireplace Features: LivingRoom
- Heating: Central
- Interior Features: BreakfastBar, SeparateFormalDiningRoom, WalkInClosets
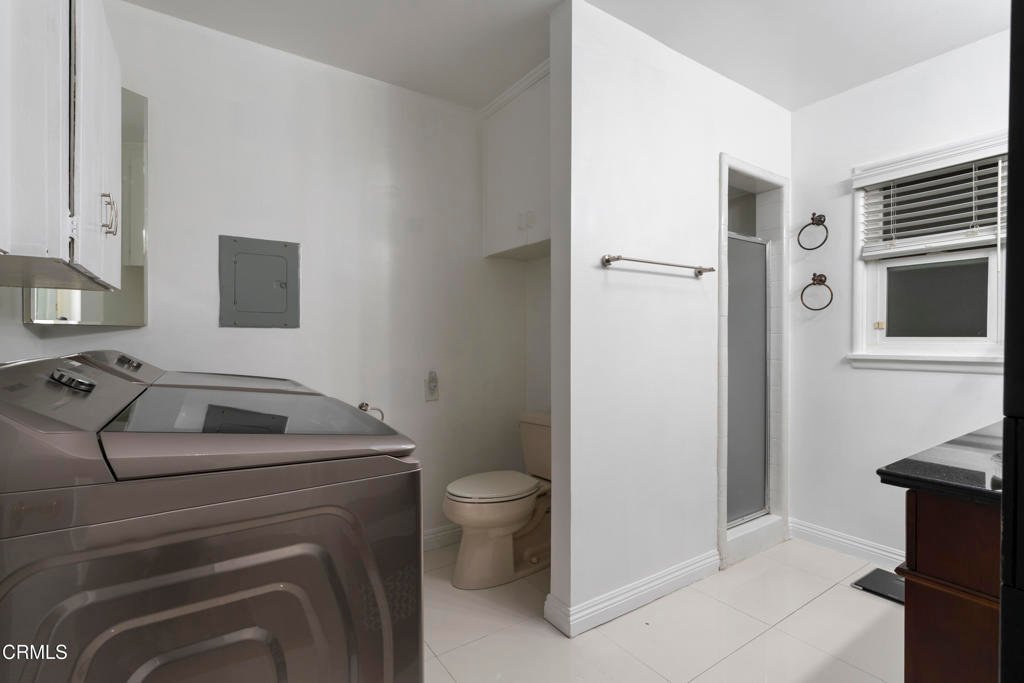
- Laundry Features: Inside
- Appliances: Dishwasher,FreeStandingRange,Microwave,Refrigerator,WaterSoftener,WaterHeater,WaterPurifier
Agent info
- Agent name: Carla Buigues
- Agent MLS: P17015
- Agent email: thebuiguesgroup@gmail.com
- Agent officephone: (424) 249-7162
- Agent direct phone: (626) 664-4444
Miscellaneous
- List Office Name: Christie's RE SoCal
- Listing Terms: CashToNewLoan
- Common Interest: None
- Community Features: Curbs,StreetLights
- Exclusions: Above ground Spa and Outdoor BBQ are excluded from the sale.
