

70 N Arroyo Boulevard, Pasadena, CA, US, 91105
70 N Arroyo Boulevard, Pasadena, CA, US, 91105Basics
- Date added: Added 3 weeks ago
- Category: Residential
- Type: Townhouse
- Status: Active
- Bedrooms: 3
- Bathrooms: 3
- Area: 2884 sq ft
- Lot size: 85726, 85726 sq ft
- Year built: 1986
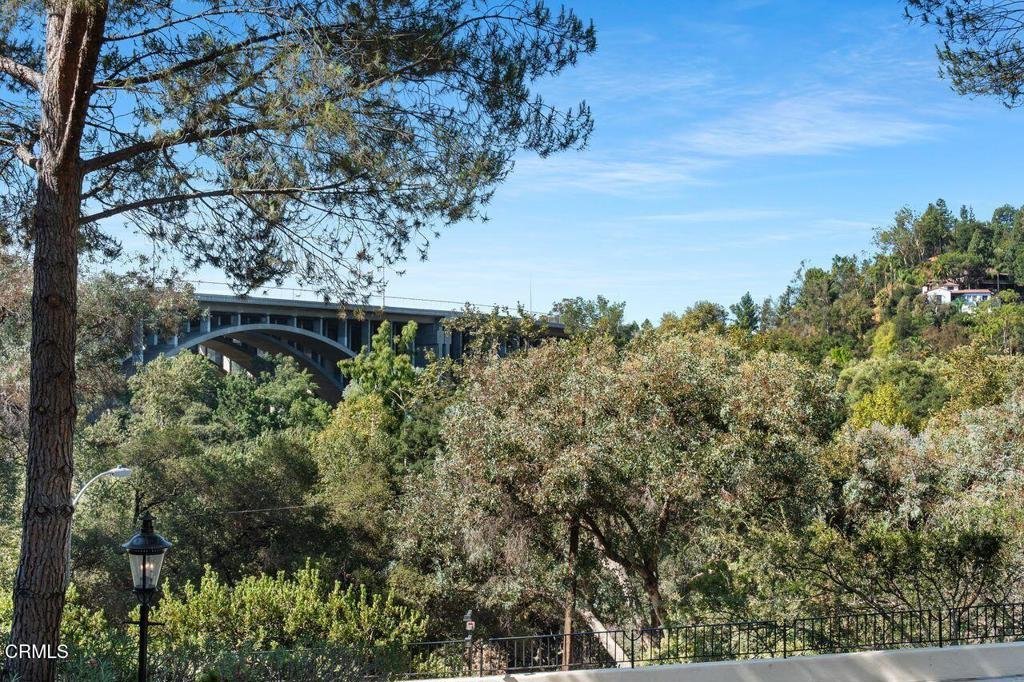
- View: Bridges,CityLights,Hills,Panoramic,TreesWoods
- County: Los Angeles
- MLS ID: P1-27627
Description
-
Description:
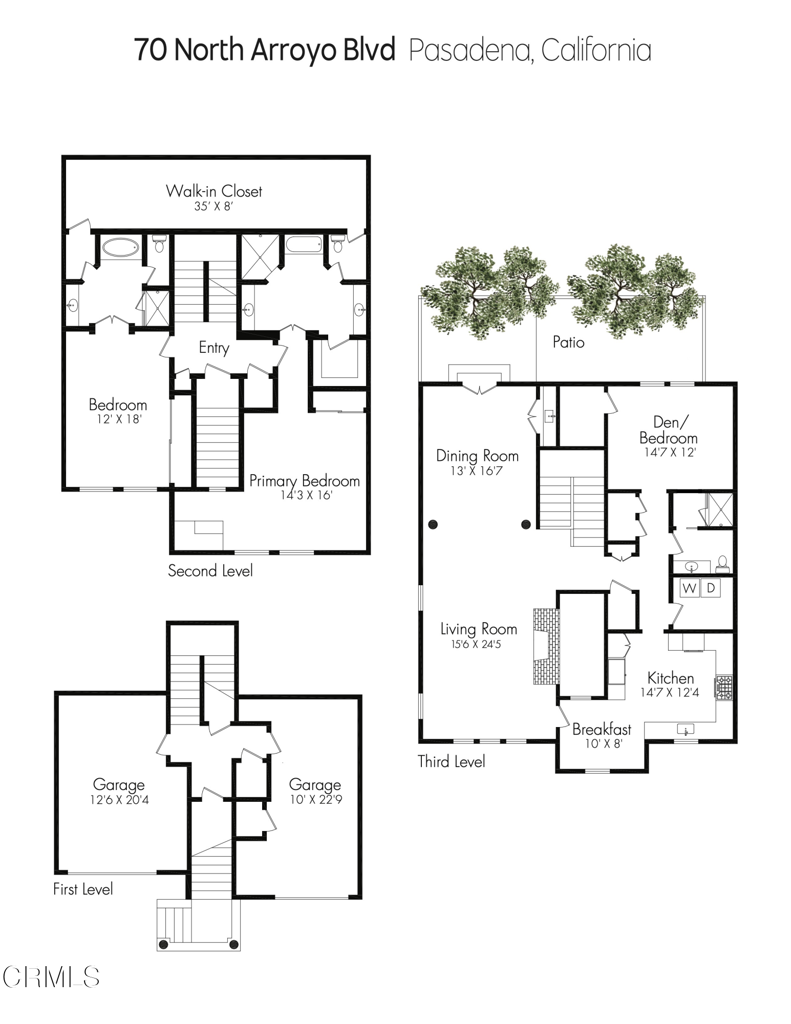
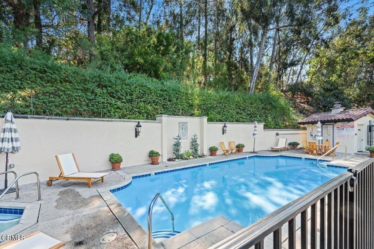
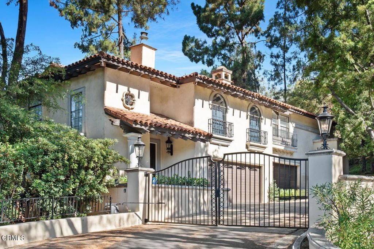
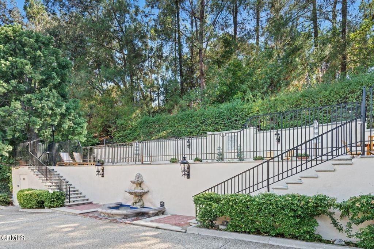
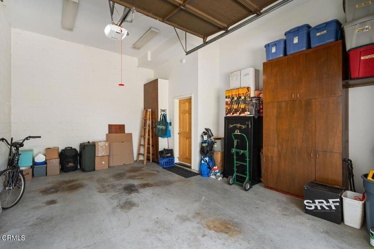
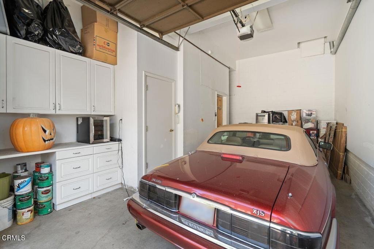
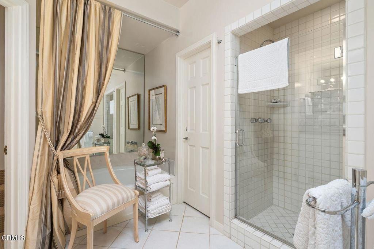
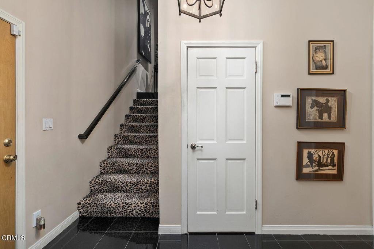
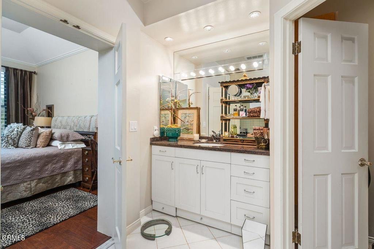
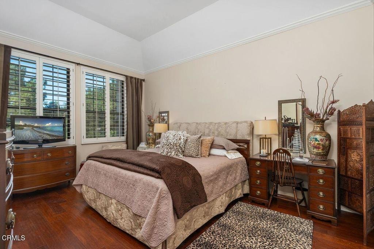
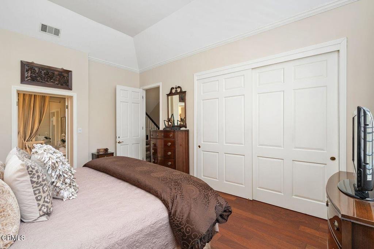
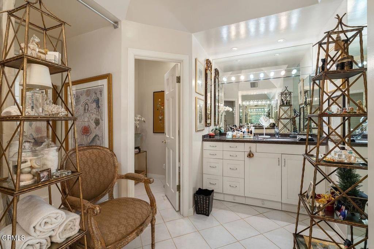
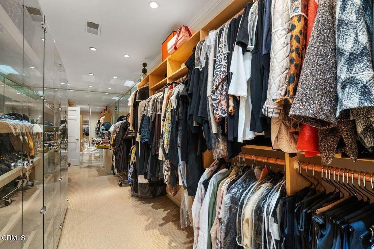
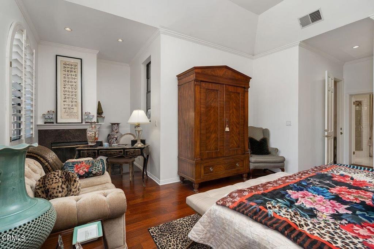
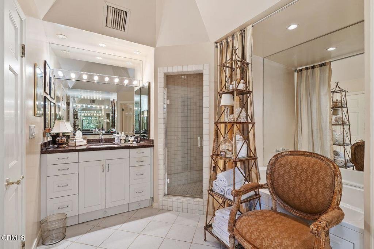
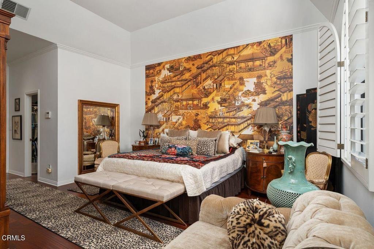
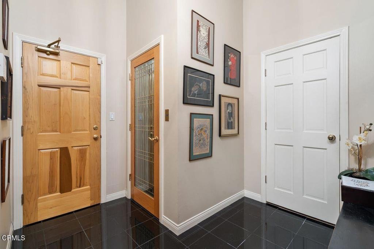
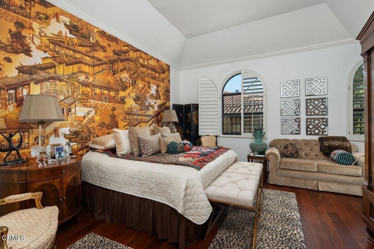
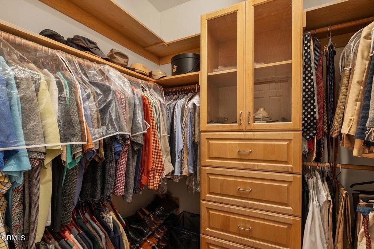
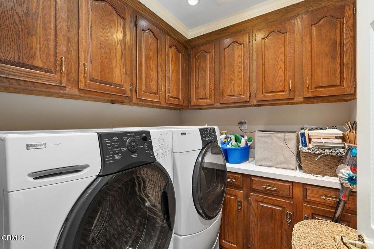
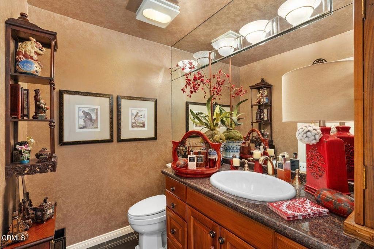
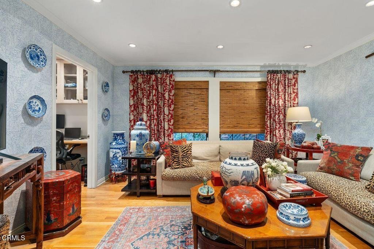
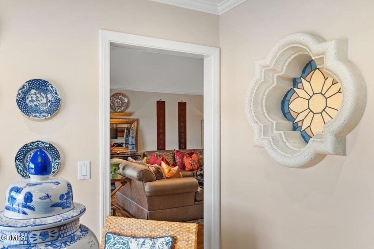
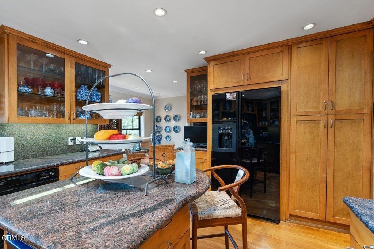
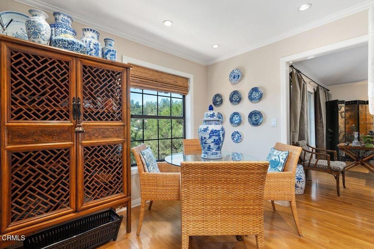
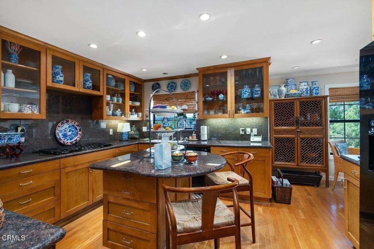
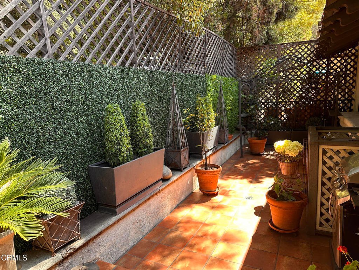
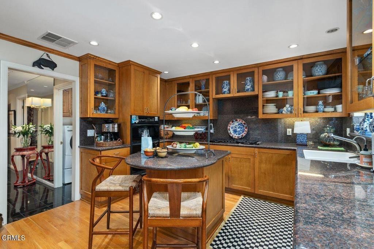
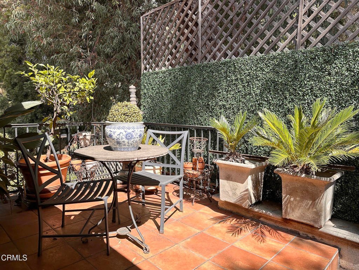
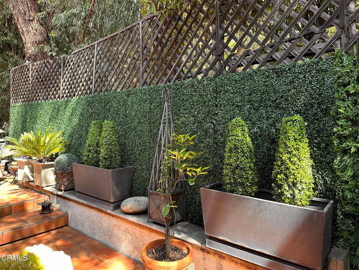
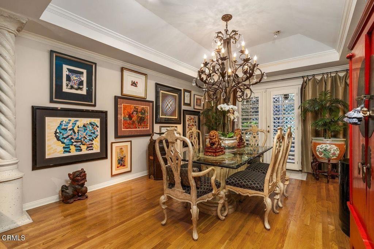
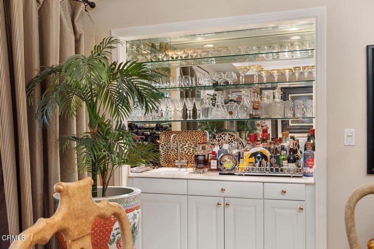
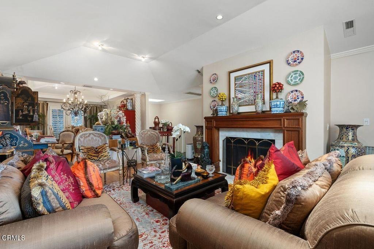
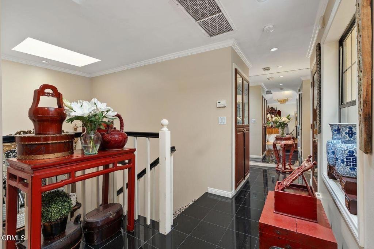
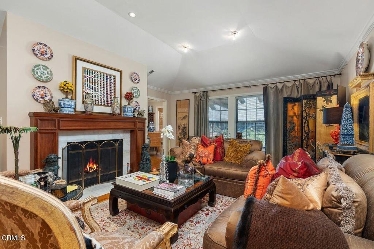
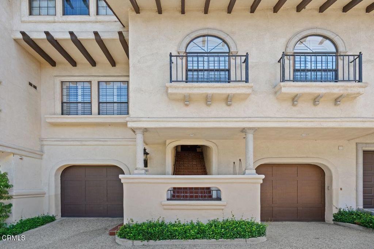
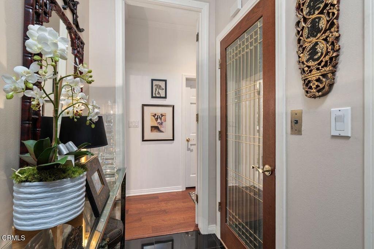
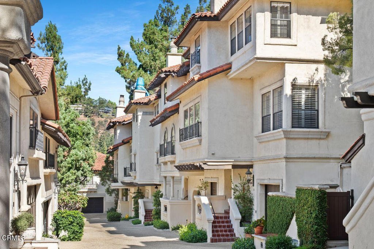
Welcome to this dreamy Mediterranean townhouse on the scenic banks of the Arroyo Seco. This sophisticated three-bed, three-bath home boasts panoramic views of the San Rafael Hills.The upper level features a spacious living room with a vaulted ceiling, striking views, and an oversized gas fireplace. Elegant finishes like stone columns and a crystal chandelier welcome you to the dining room. A wet bar with glass cabinetry adds appeal. Outside is a large patio, perfect for entertaining. The gourmet kitchen includes an island with bar seating and a breakfast nook. These spaces offer panoramic views. A third bedroom serves as a den, with a three-quarter bath nearby.You may use the personal elevator or the plush stairs to access each level.The primary suite has a gas fireplace, plantation shutters, and a peaceful atmosphere. Both bedrooms have large closets and full baths. There is also an opulent custom walk-in closet tucked away for privacy.The lower level has two private garages with storage. Fine finishes include leaded-glass elevator doors, recessed lighting, vaulted ceilings, abundant storage, a laundry room with a side-by-side washer and dryer, and copper plumbing. Altos Arroyos offers guest parking, a security gate, privacy, fountains, and a community pool. 70 N. Arroyo is a prime location for an active Pasadena lifestyle. The Altos Arroyos is adjacent to the Rose Bowl, Aquatic Center, and Brookside Park. Bike trails, hiking, and archery are close by. South Orange Grove Blvd. and Colorado Blvd. are also nearby.
Show all description
Location
- Directions: West of S Orange Grove Blvd, South of Holly St.
- Lot Size Acres: 1.968 acres
Building Details
- Structure Type: MultiFamily
- Water Source: Public
- Architectural Style: Mediterranean
- Lot Features: SprinklersNone
- Sewer: PublicSewer
- Common Walls: TwoCommonWallsOrMore,NoOneAbove,NoOneBelow
- Construction Materials: Stucco,CopperPlumbing
- Garage Spaces: 2
- Levels: ThreeOrMore
- Floor covering: Laminate, Tile, Wood
Amenities & Features
- Pool Features: InGround, Association
- Parking Features: DoorMulti, Garage, Guest
- Security Features: GatedCommunity, KeyCardEntry
- Patio & Porch Features: Enclosed,Tile
- Spa Features: InGround
- Parking Total: 2
- Roof: Tile
- Association Amenities: Pool,SpaHotTub
- Cooling: CentralAir
- Fireplace Features: Gas, LivingRoom, PrimaryBedroom
- Heating: ForcedAir
- Interior Features: WetBar, BreakfastArea, CrownMolding, CathedralCeilings, SeparateFormalDiningRoom, EatInKitchen, Elevator, GraniteCounters, HighCeilings, RecessedLighting, Storage, EntranceFoyer, MultiplePrimarySuites, PrimarySuite, WalkInClosets
- Laundry Features: Inside,LaundryRoom
- Appliances: Dishwasher,GasCooktop,GasOven,Refrigerator,WaterHeater
Expenses, Fees & Taxes
- Association Fee: $1,125
Agent info
- Agent name: Noah Kazanjian
- Agent MLS: P19044
- Agent email: noah.kazanjian@coldwellbanker.com
- Agent officephone: (626) 584-0050
- Agent direct phone: (626) 484-1983
Miscellaneous
- Association Fee Frequency: Monthly
- List Office Name: Coldwell Banker Realty
- Listing Terms: CashToNewLoan
- Common Interest: Condominium
- Community Features: Curbs,Hiking,PreservePublicLand,StreetLights,Gated
- Direction Faces: West
- Exclusions: 2 stairway hanging mirrors
