





























39943 Meadowcrest, Palmdale, CA, US, 93551
39943 Meadowcrest, Palmdale, CA, US, 93551Basics
- Date added: Added 3 weeks ago
- Category: Residential
- Type: SingleFamilyResidence
- Status: Active
- Bedrooms: 5
- Bathrooms: 3
- Area: 3714 sq ft
- Lot size: 14310, 14310 sq ft
- Year built: 2002
- Property Condition: Fixer
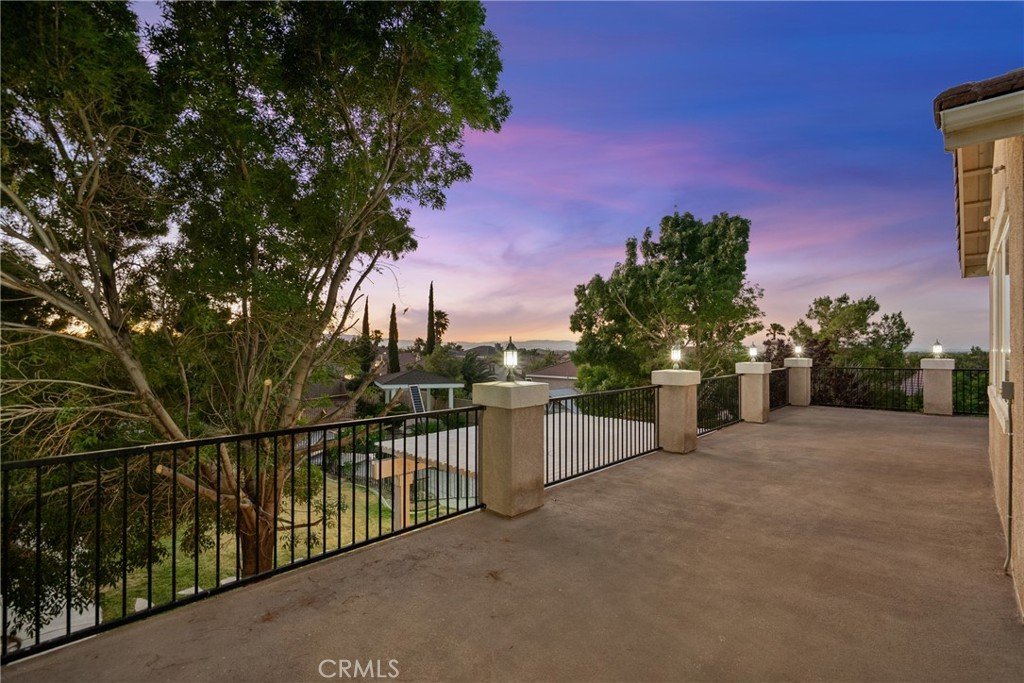
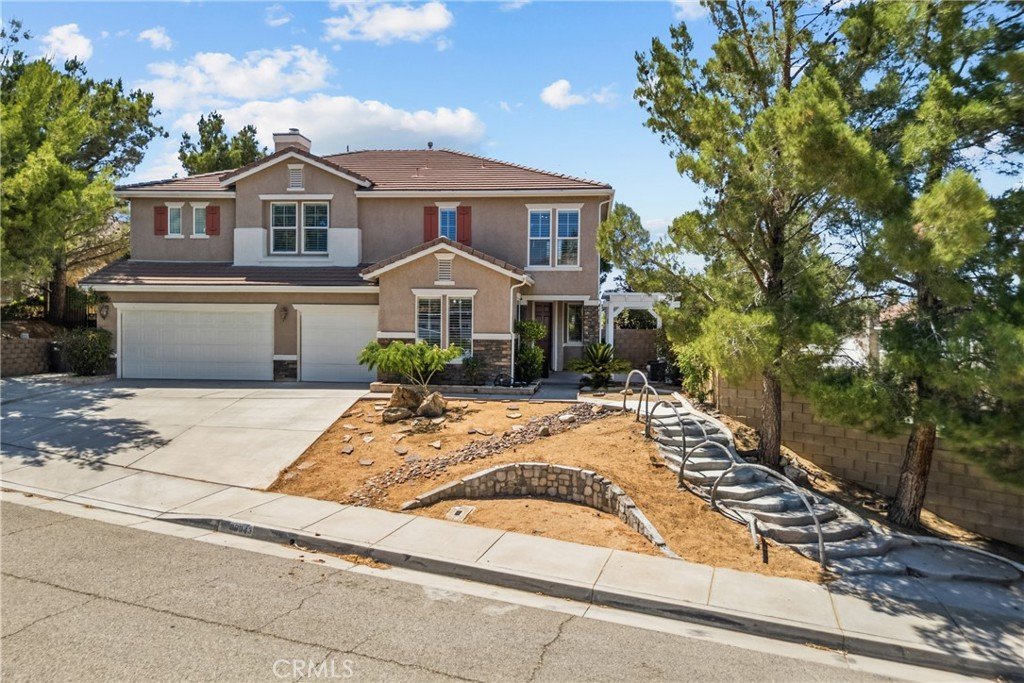
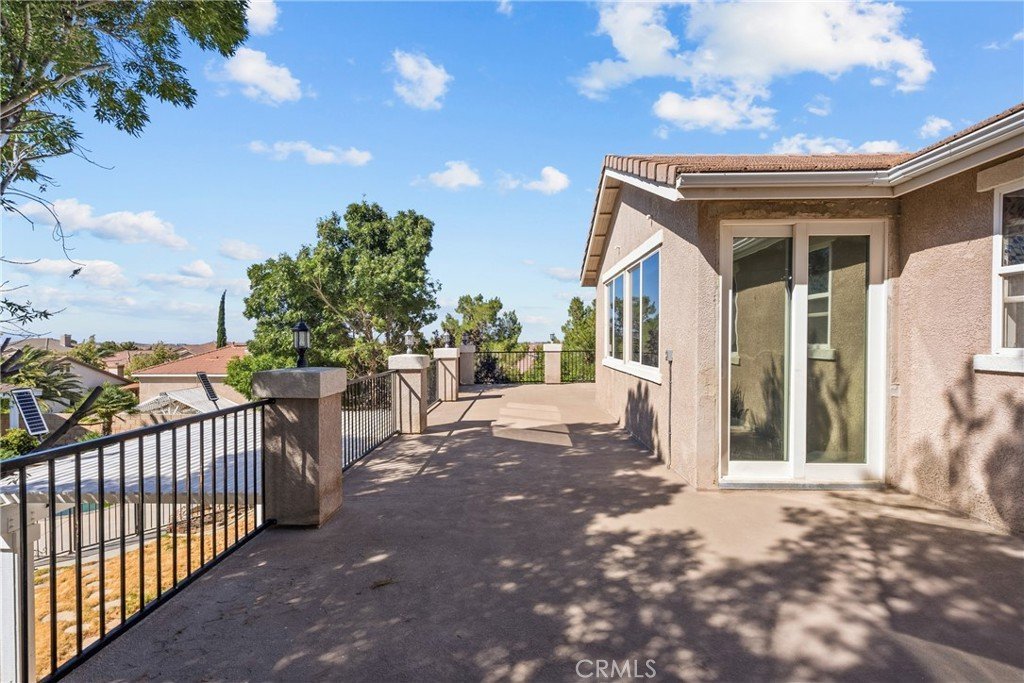
- View: Mountains
- County: Los Angeles
- MLS ID: SR26128443
Description
-
Description:
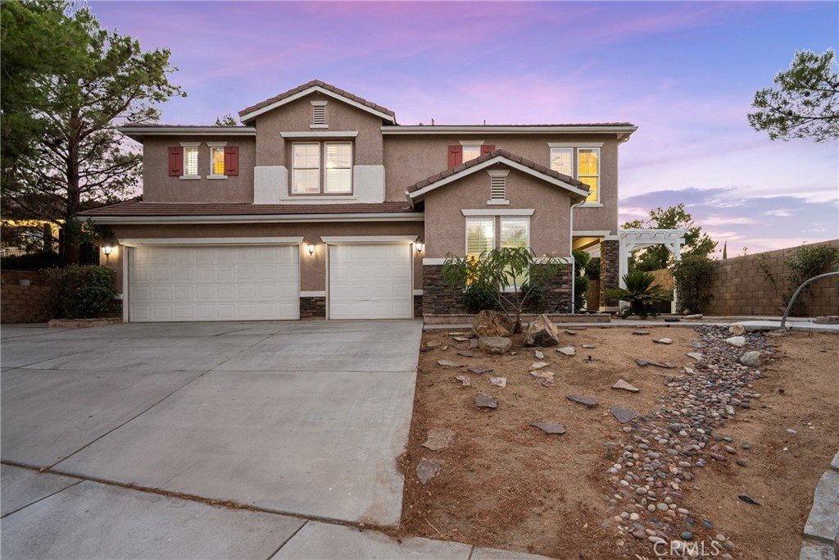
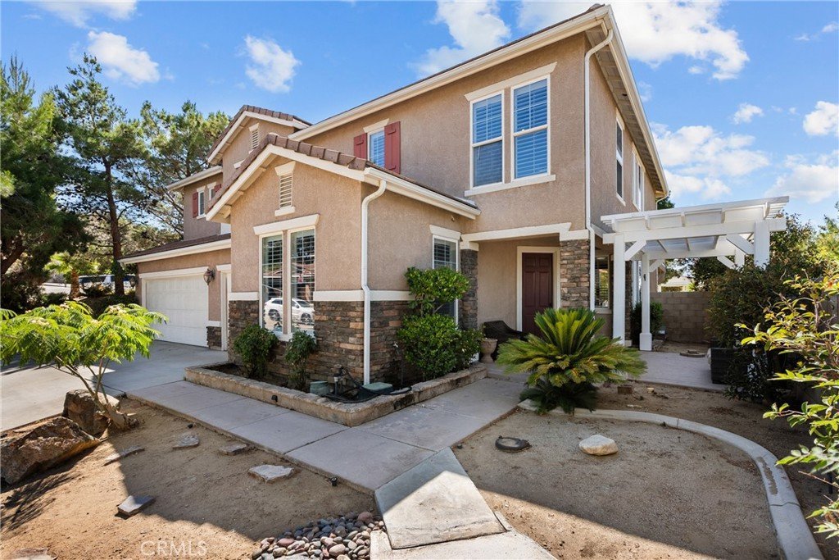
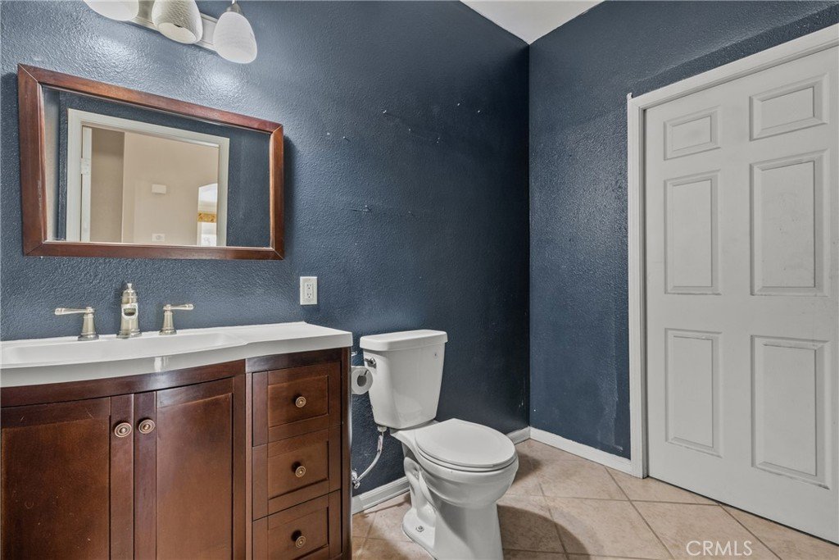
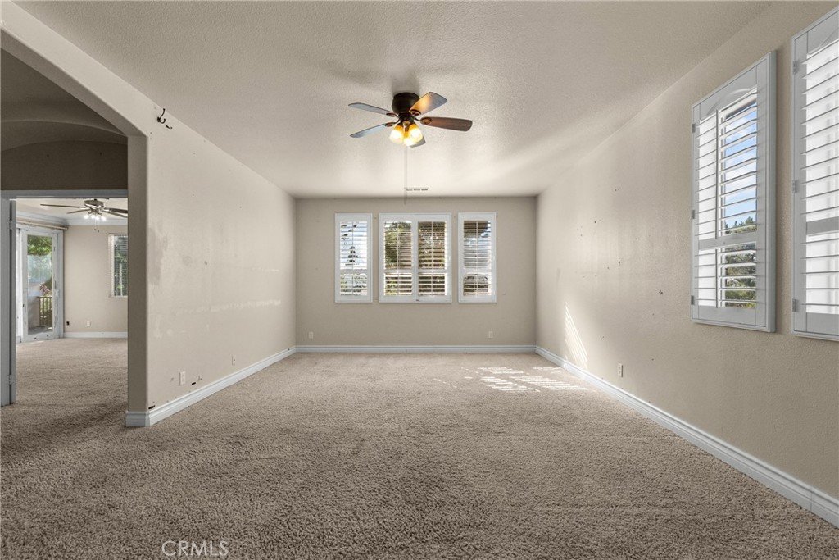
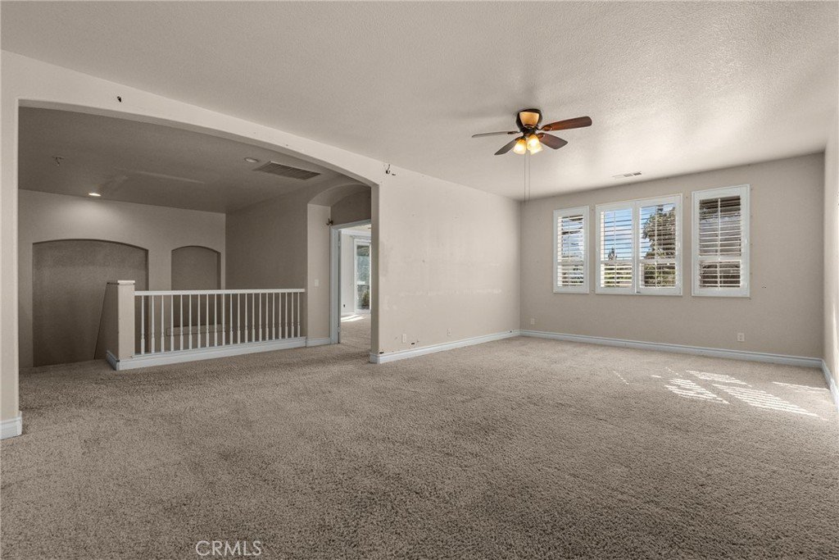
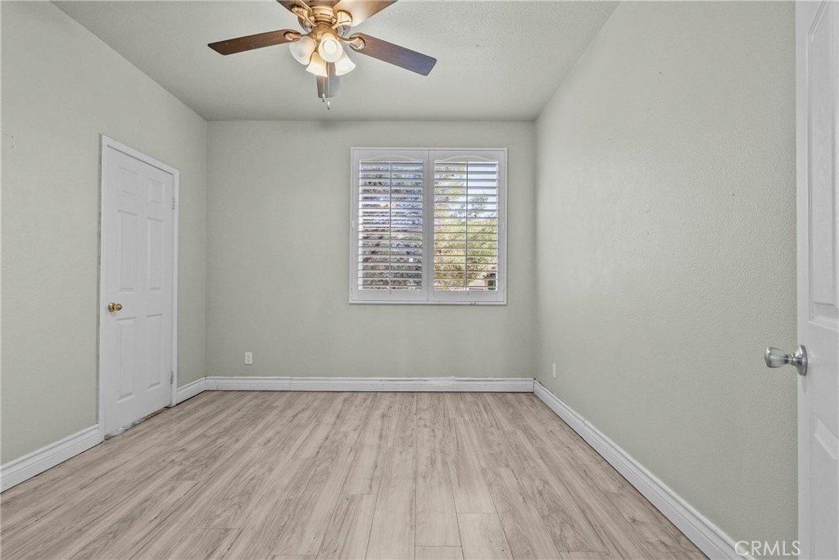
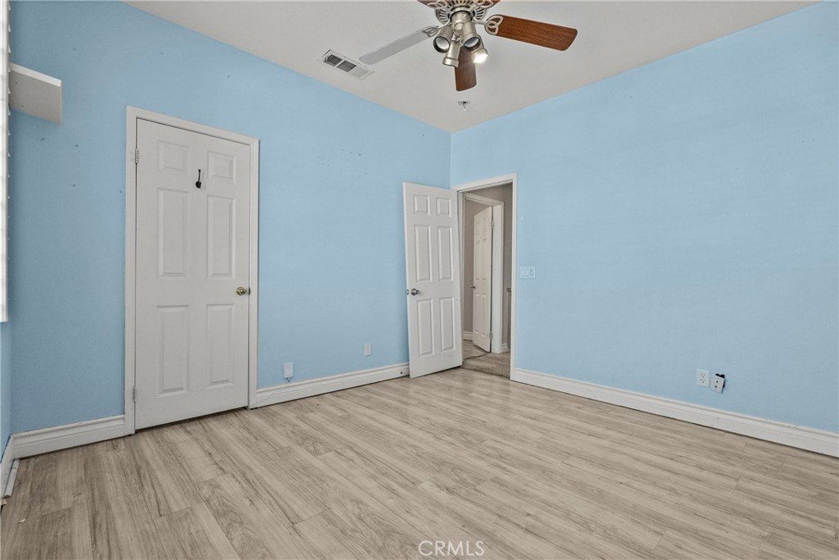
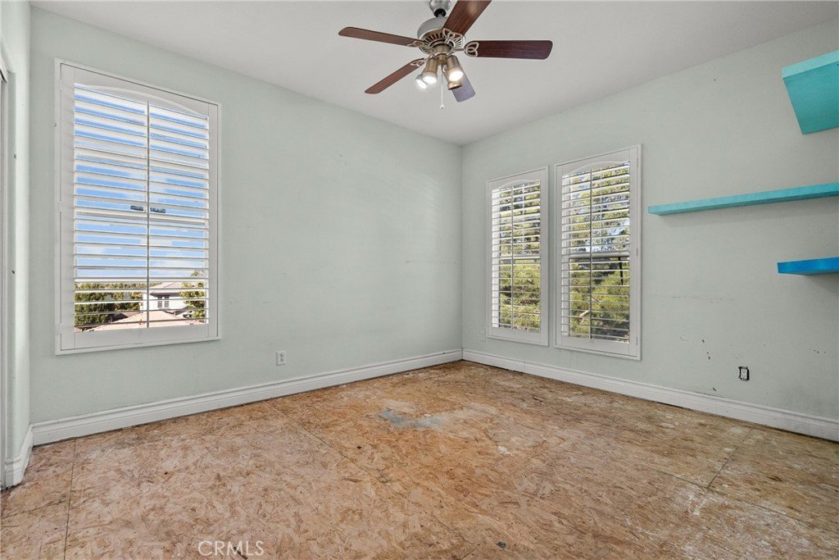
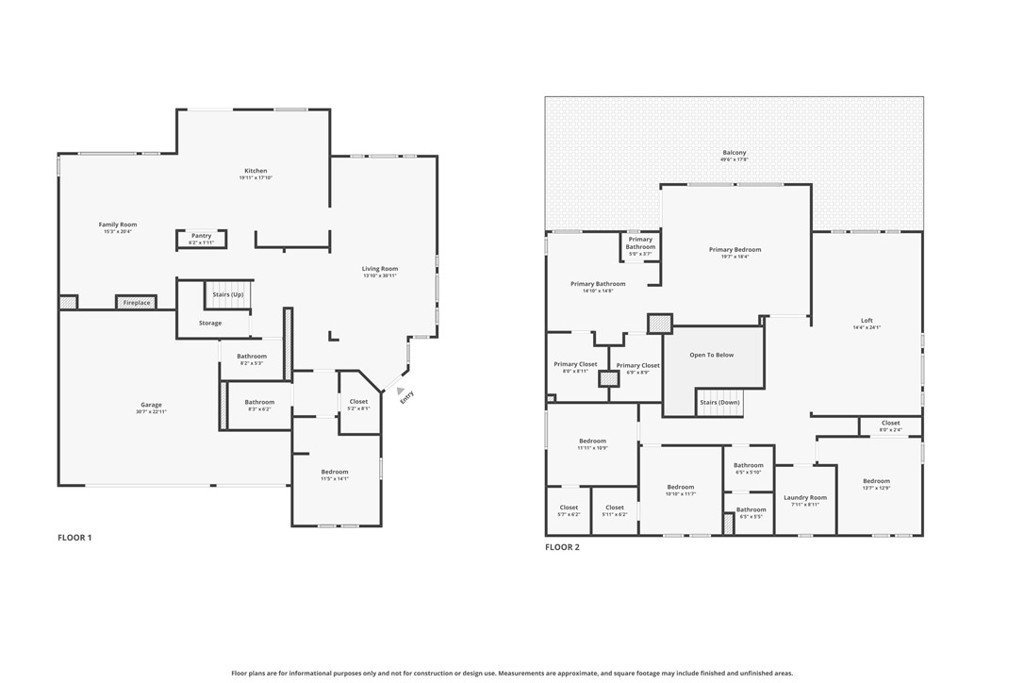
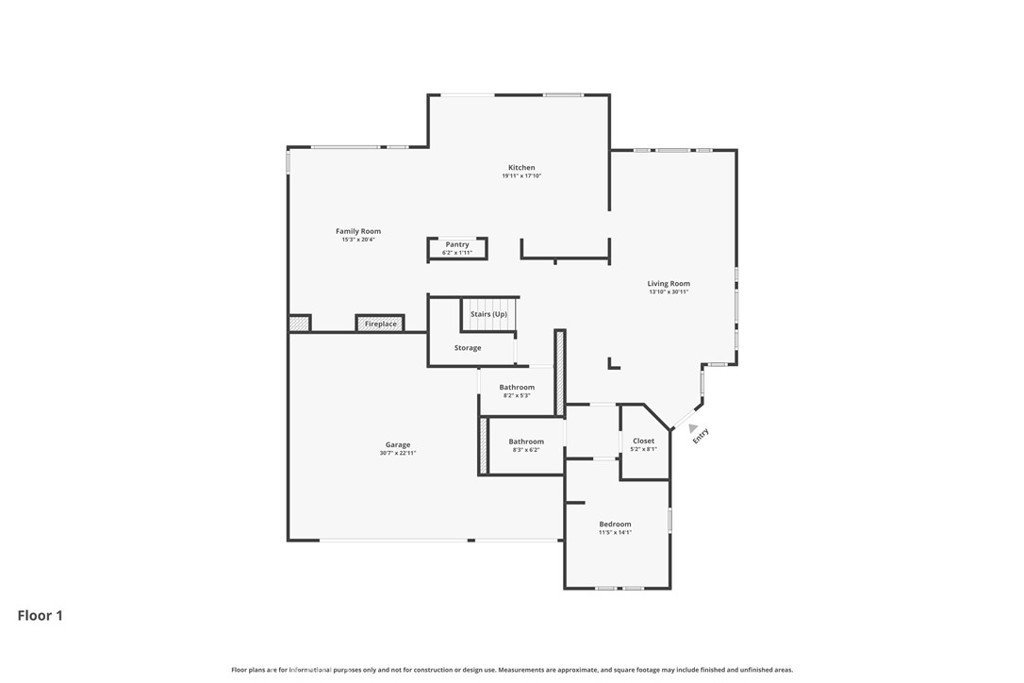
Rare opportunity to own an incredible property with endless potential! Situated on a cul-de-sac, this spacious home offers 5 bedrooms, 3 full bathrooms, more than 3,700 square feet of living space, a 3-car garage, and an over quarter-acre lot.
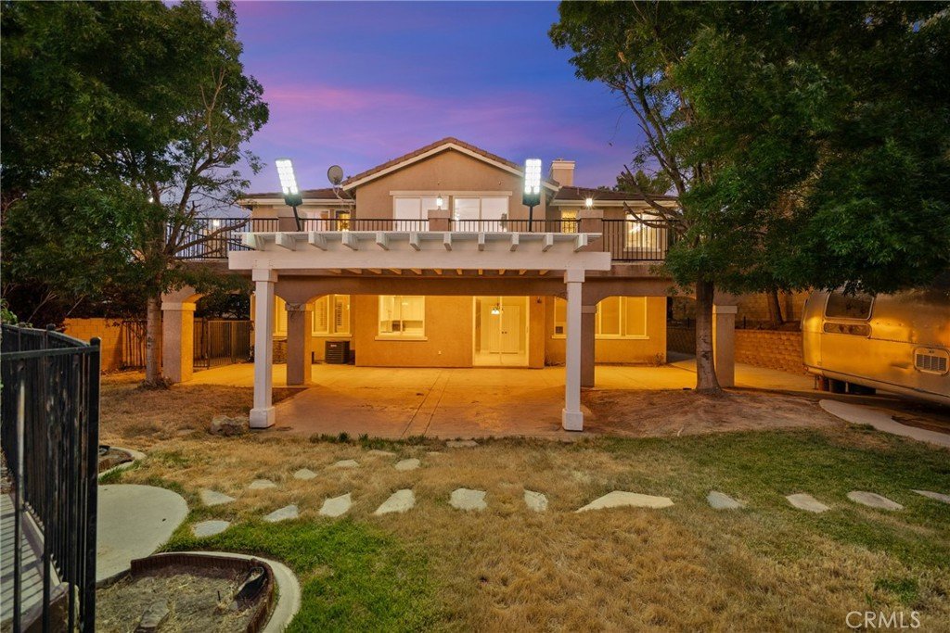
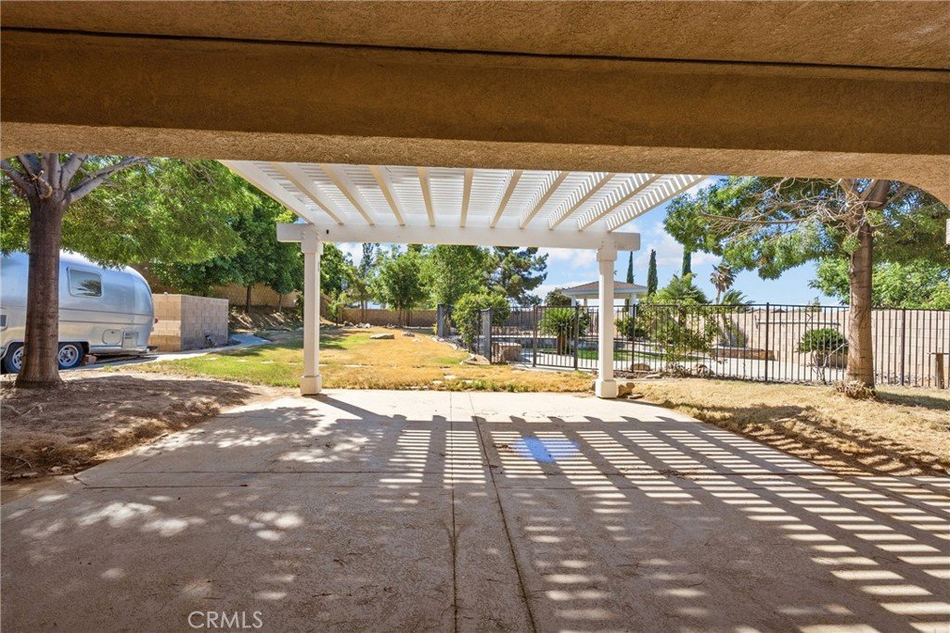
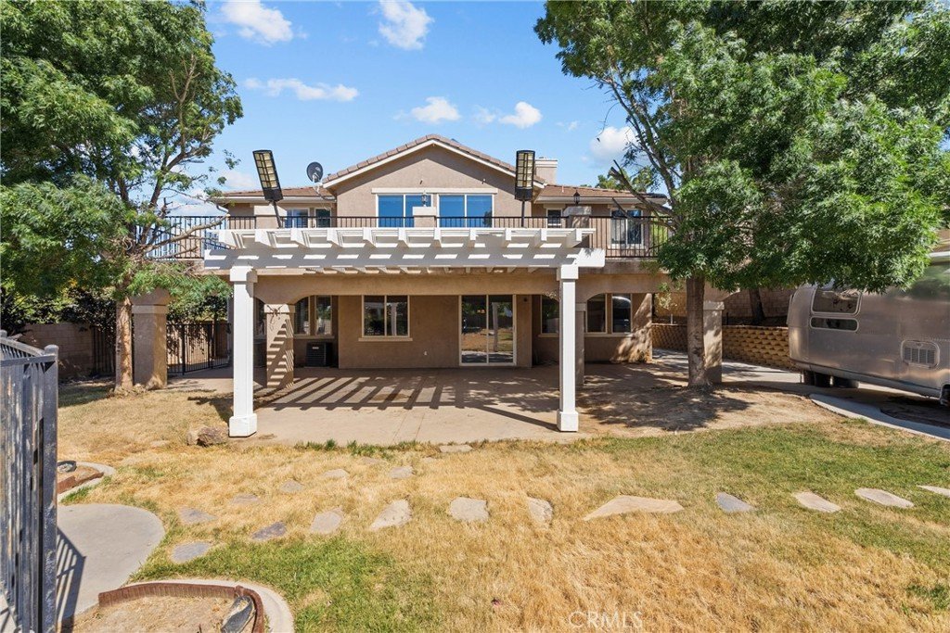
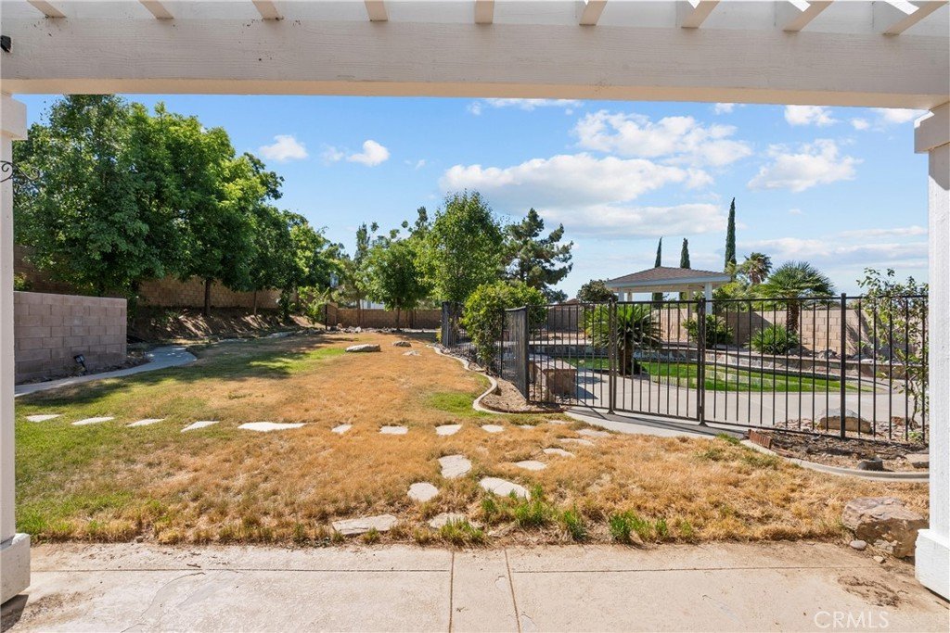
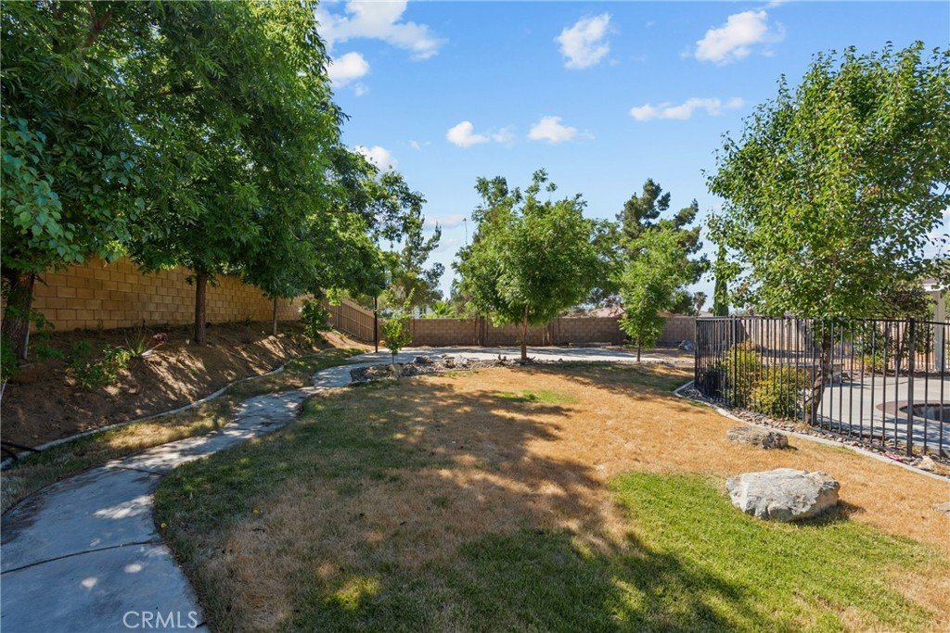
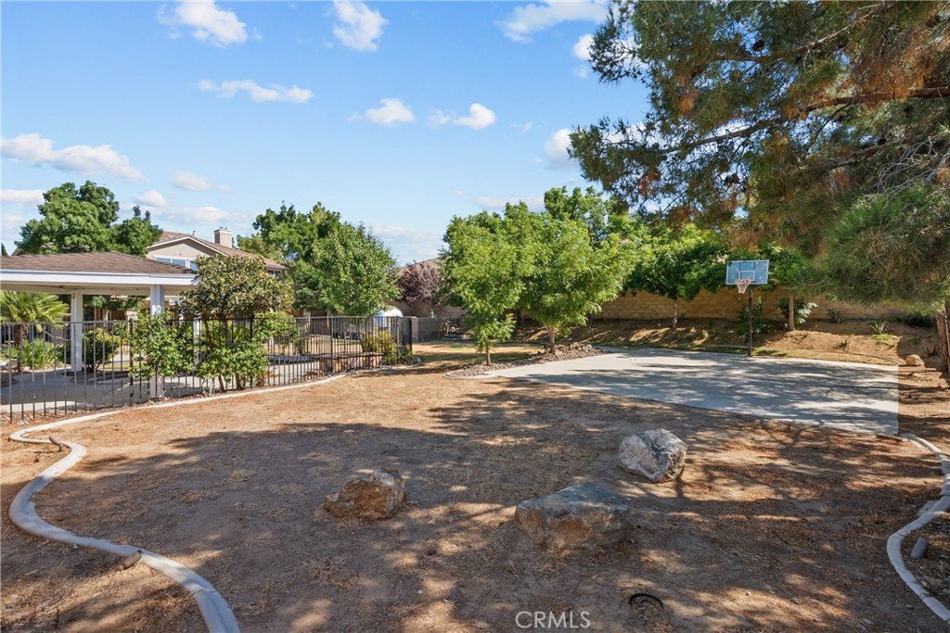
The backyard is truly the star of the show, featuring a pool, spa, sports court, covered patio, and plenty of room to relax, entertain, and enjoy outdoor living.
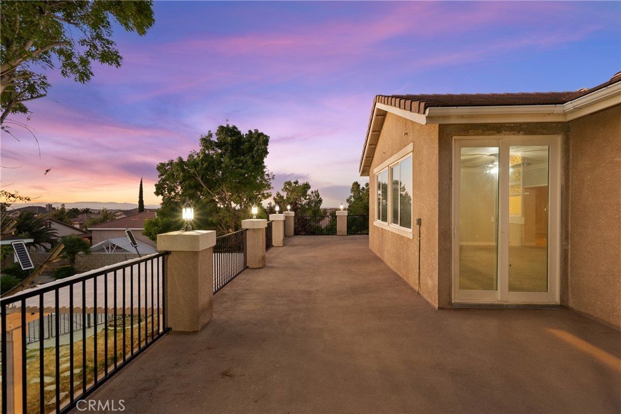
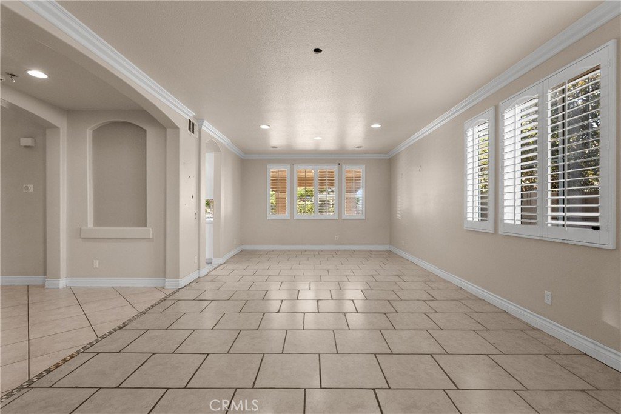
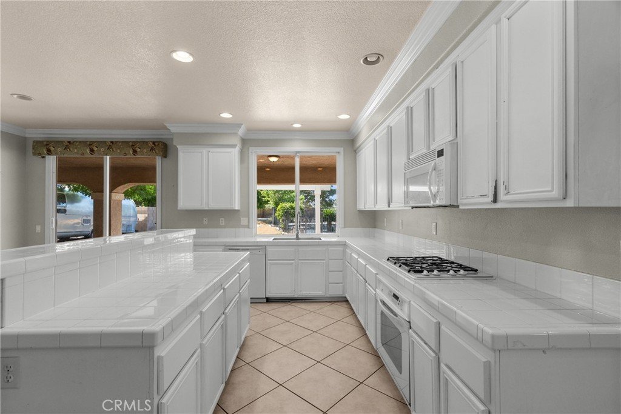
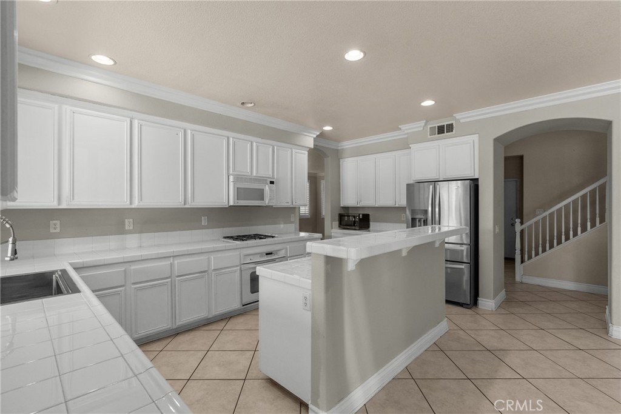
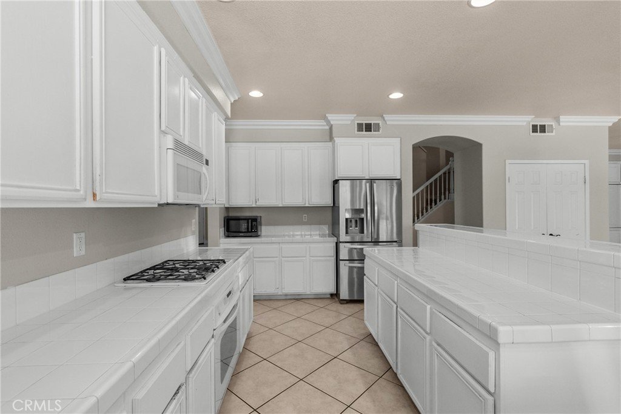
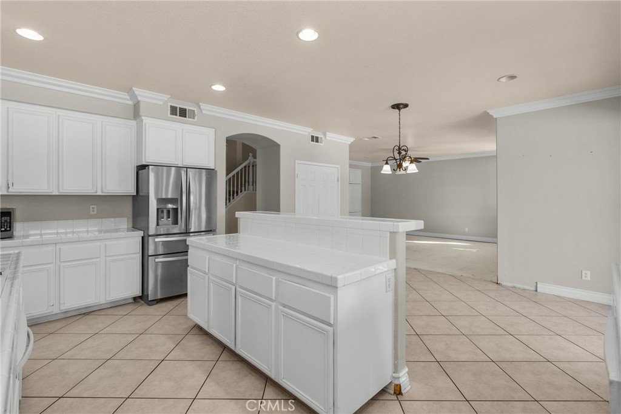
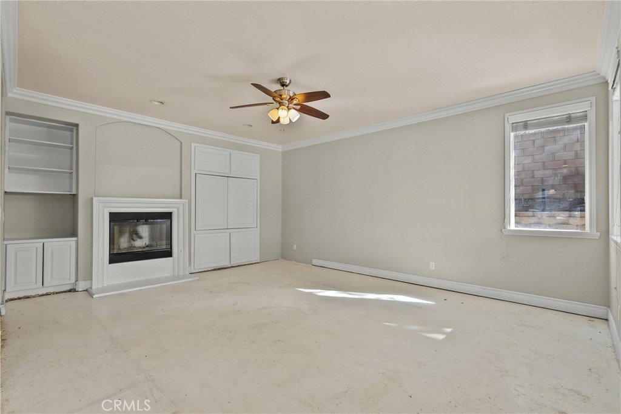
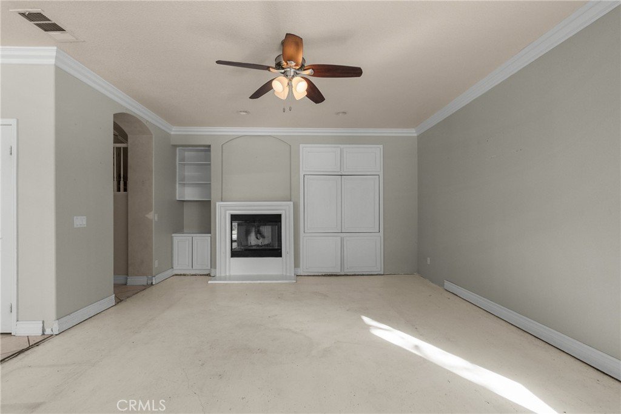
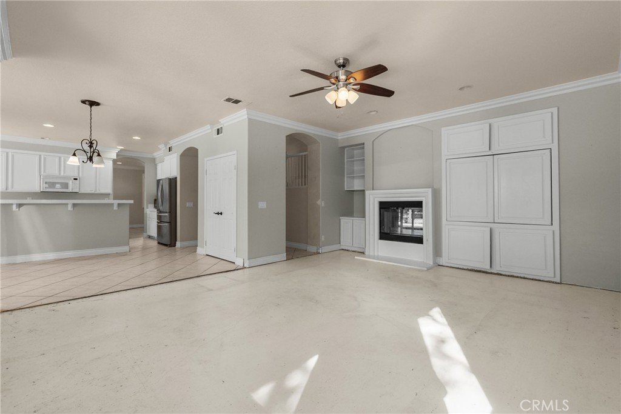
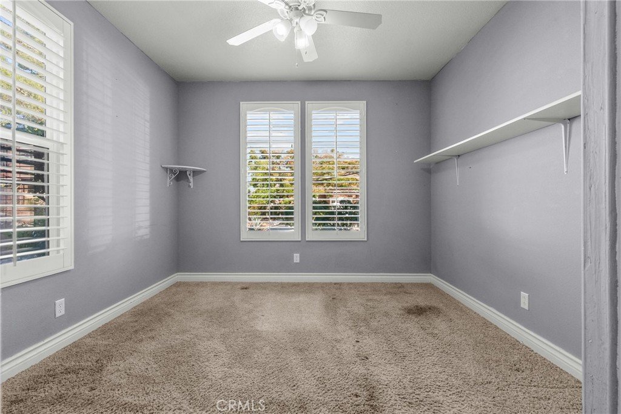
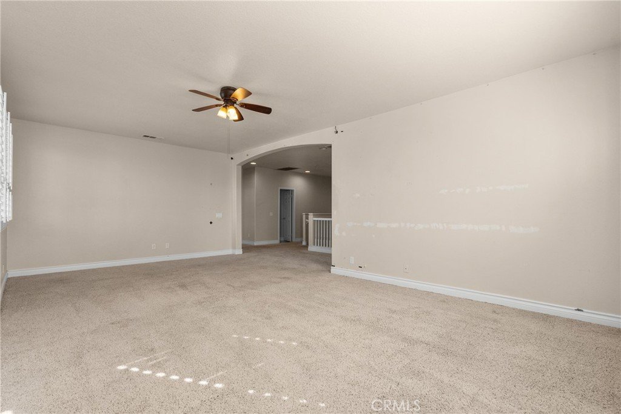
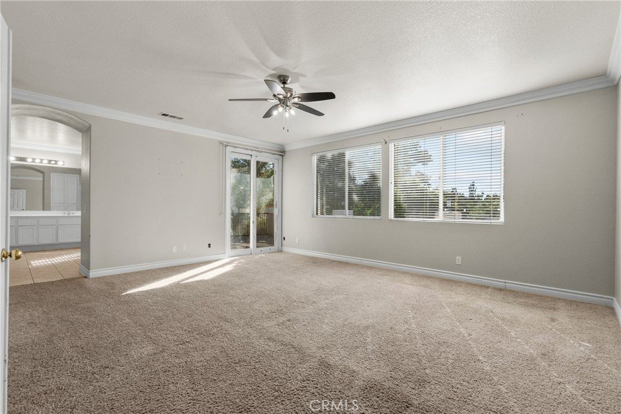
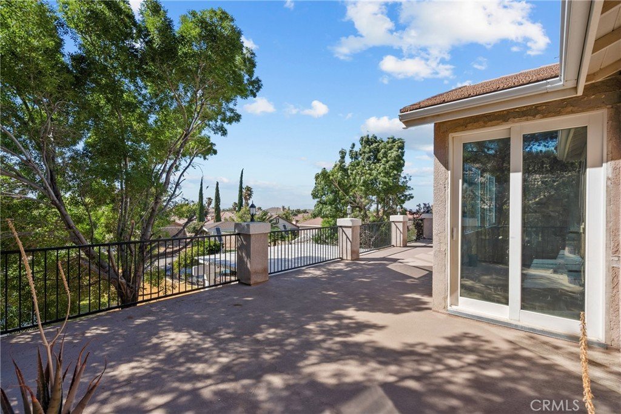
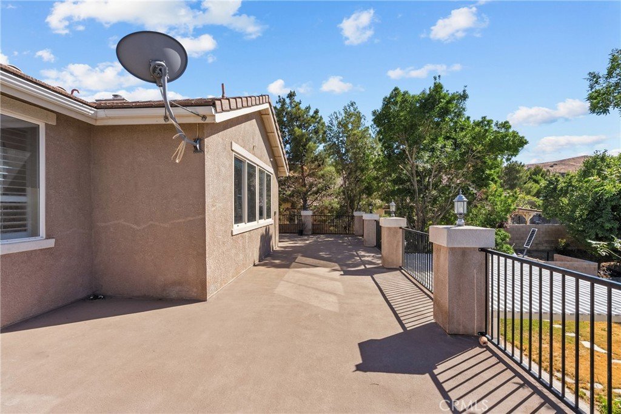
Inside, you'll find a functional floor plan with a desirable main-floor bedroom, generous living spaces, and a kitchen with a center island with seating that opens to the main gathering areas. The primary suite is a private retreat complete with its own balcony, a spacious bathroom featuring dual vanities, a soaking tub, walk-in shower, and a large walk-in closet.
While the home could benefit from some TLC and updating, the size, layout, lot, and amenities make this an exceptional opportunity to create something truly special. Properties with this combination of space, outdoor features, and potential don't come along often.
Show all description
Location
- Directions: Exit Rancho Vista Blvd, Enter Neighborhood on O-8, Right on Sungate Dr, Left on Meadowcrest
- Lot Size Acres: 0.3285 acres
Building Details
Amenities & Features
- Pool Features: Fenced, Private
- Parking Features: RvAccessParking
- Patio & Porch Features: Concrete,Covered
- Spa Features: Private
- Parking Total: 6
- Utilities: ElectricityConnected,NaturalGasConnected,SewerConnected,WaterConnected
- Cooling: CentralAir
- Exterior Features: SportCourt
- Fireplace Features: FamilyRoom
- Heating: Central
- Interior Features: BedroomOnMainLevel, Loft, PrimarySuite
- Laundry Features: Inside
- Appliances: Dishwasher,ElectricOven,GasCooktop,Microwave,Refrigerator
Nearby Schools
- High School District: Antelope Valley Union
Expenses, Fees & Taxes
- Association Fee: 0
Agent info
- Agent name: Raquel Marchant
- Agent MLS: F660096217
- Agent email: scvhomes1@gmail.com
- Agent officephone: 619-248-6434
Miscellaneous
- List Office Name: Real Brokerage Technologies, Inc.
- Listing Terms: Conventional,Exchange1031
- Common Interest: None
- Community Features: Suburban,Sidewalks
- Virtual Tour URL Branded: https://player.vimeo.com/video/1200472903?byline=0&title=0&owner=0&name=0&logos=0&profile=0&profilepicture=0&vimeologo=0&portrait=0
- Attribution Contact: 661-212-0201
