








20456 Calhaven, Saugus, CA, US, 91390
20456 Calhaven, Saugus, CA, US, 91390Basics
- Date added: Added 4 weeks ago
- Category: Residential
- Type: SingleFamilyResidence
- Status: Active
- Bedrooms: 4
- Bathrooms: 3
- Area: 2322 sq ft
- Lot size: 6521, 6521 sq ft
- Year built: 1979
- View: None
- Subdivision Name: Mountain View (MTVU)
- County: Los Angeles
- MLS ID: SR26129215
Description
-
Description:
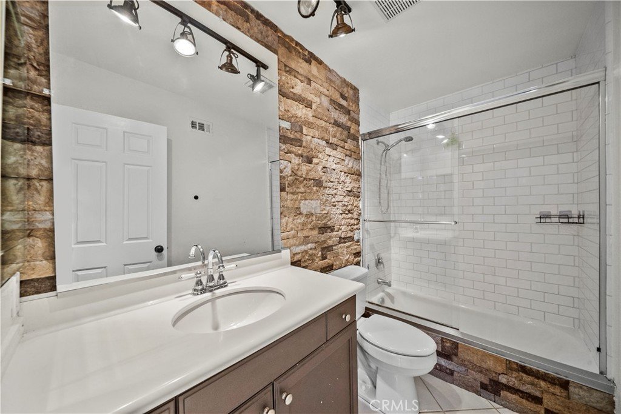
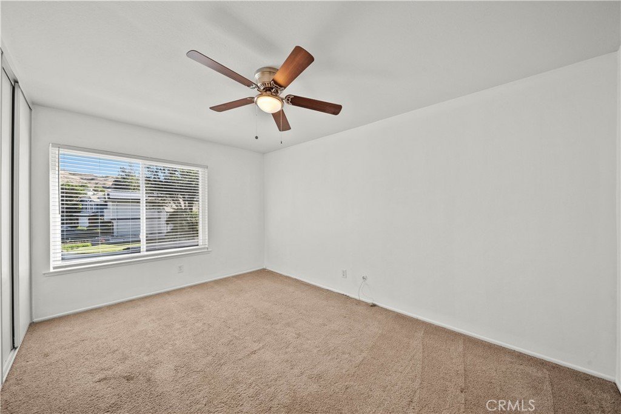
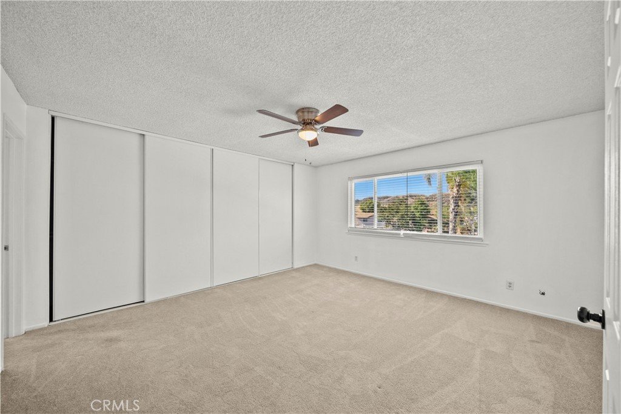
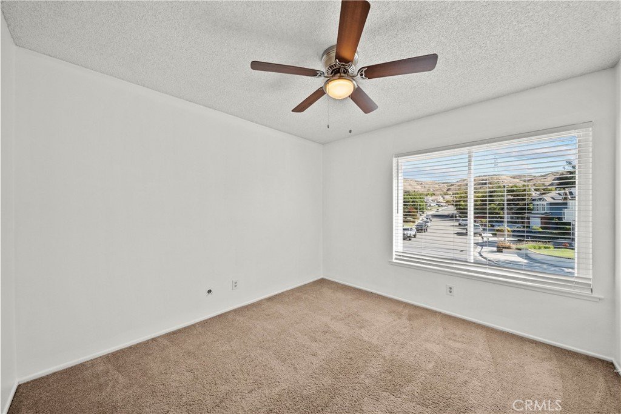
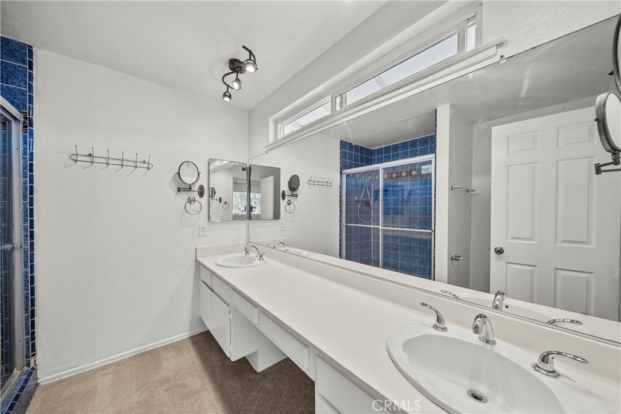
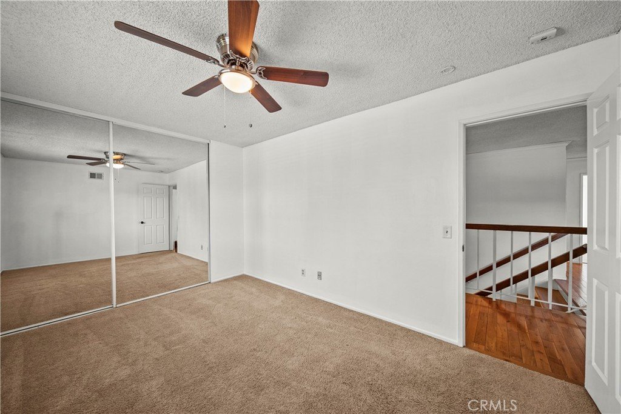
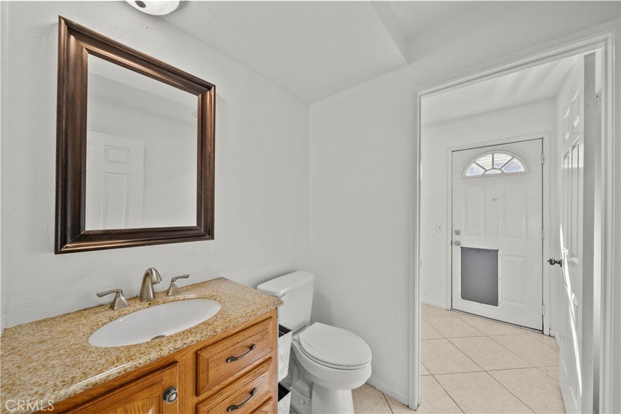
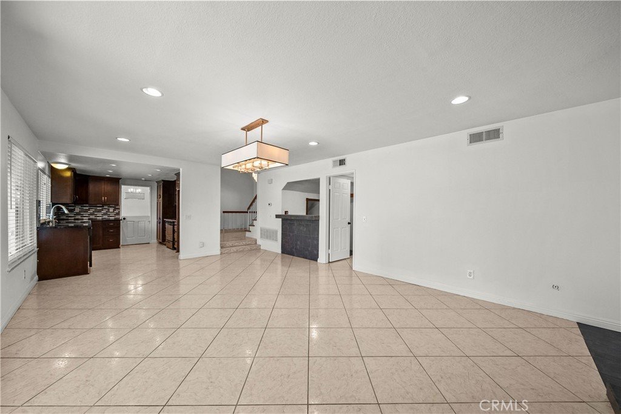
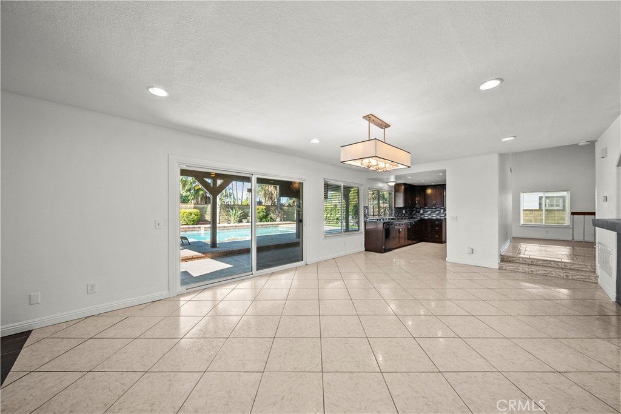
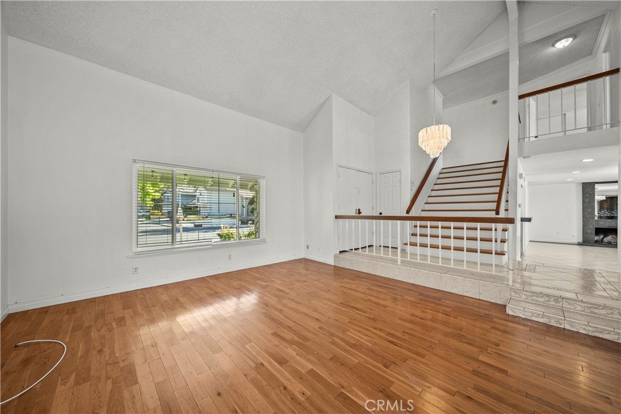
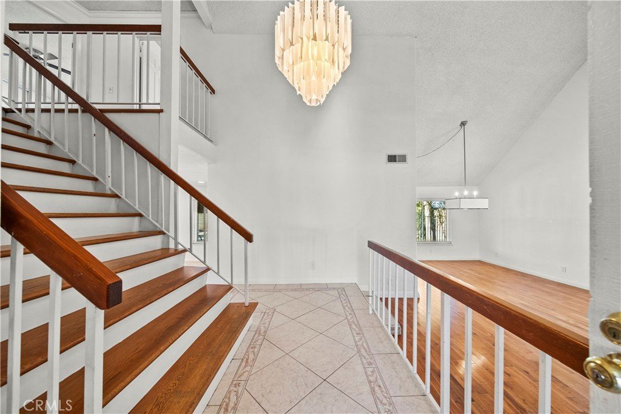
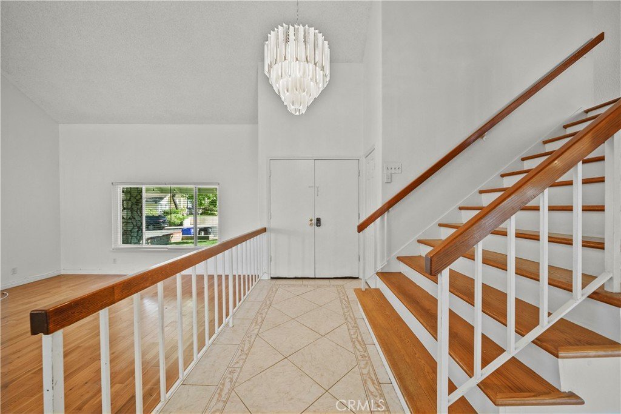
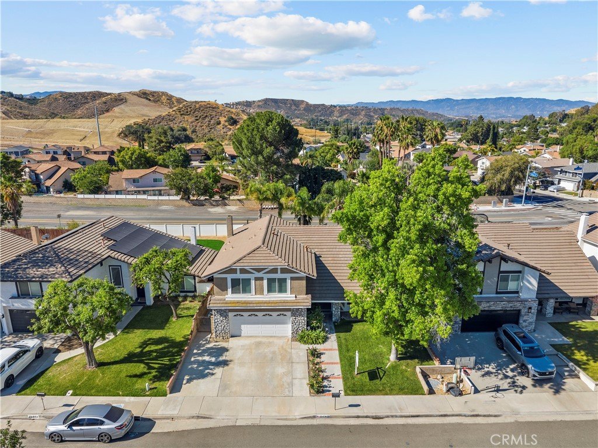
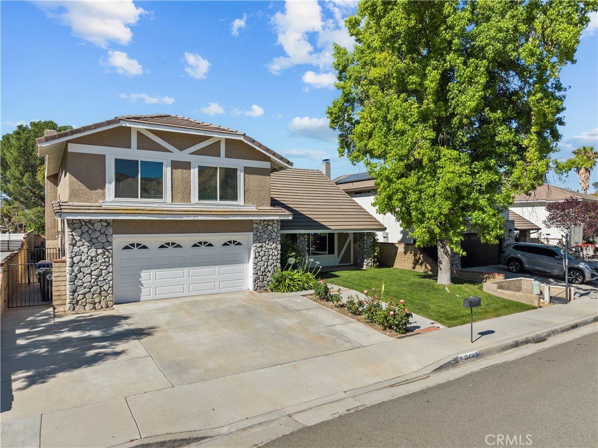
Welcome to this beautiful two-story home located in a highly desirable Santa Clarita neighborhood. Featuring 4 bedrooms and 3 bathrooms, this well-maintained residence offers a spacious and functional floor plan perfect for comfortable living and entertaining.
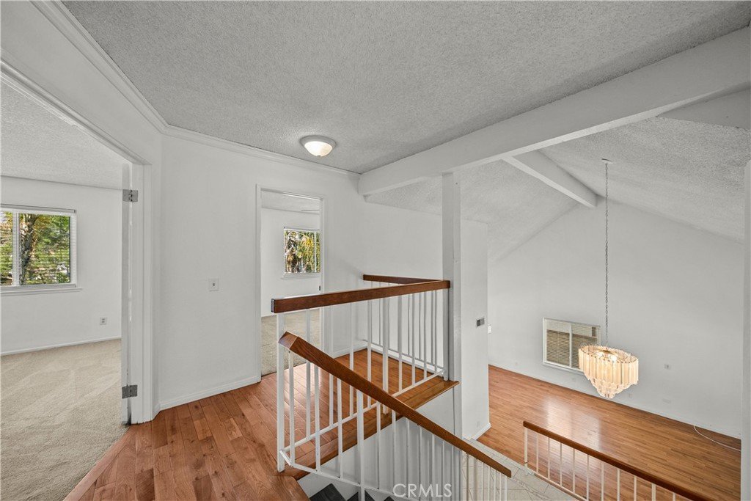
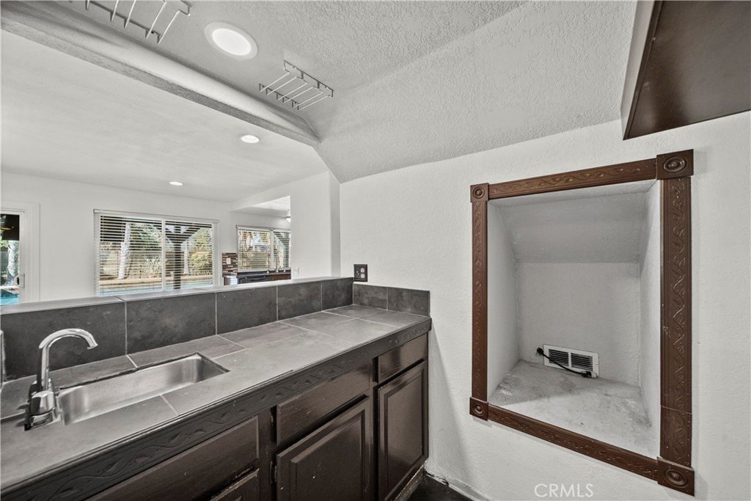
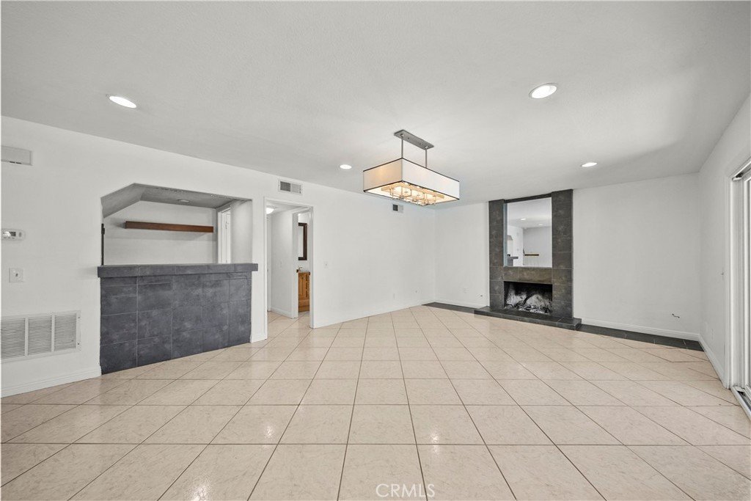
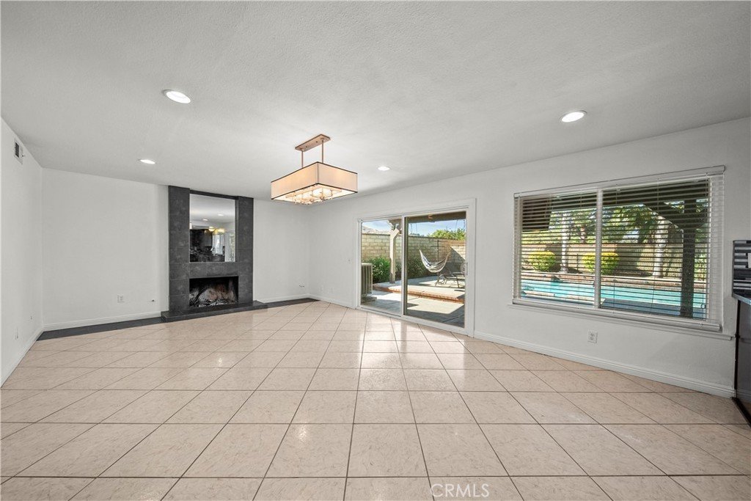
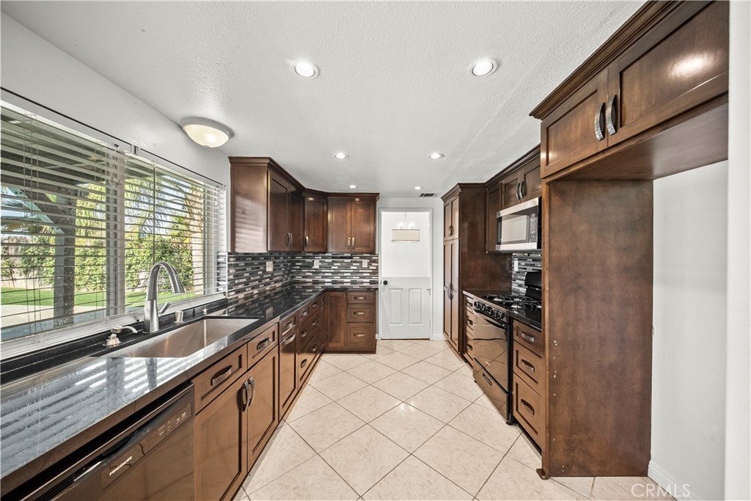
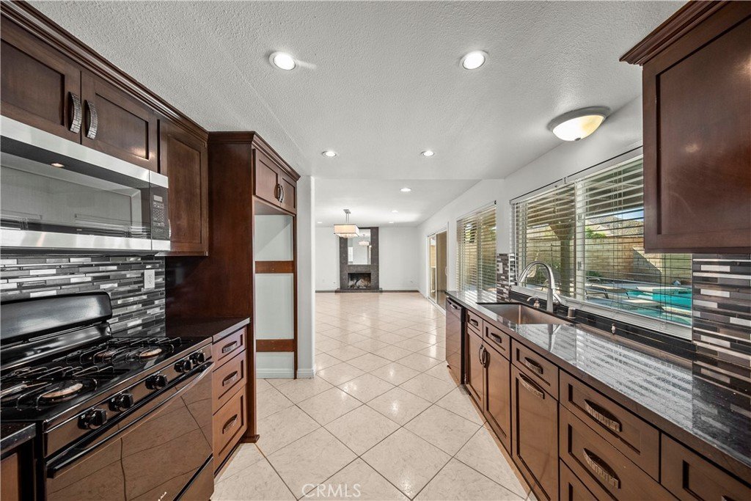
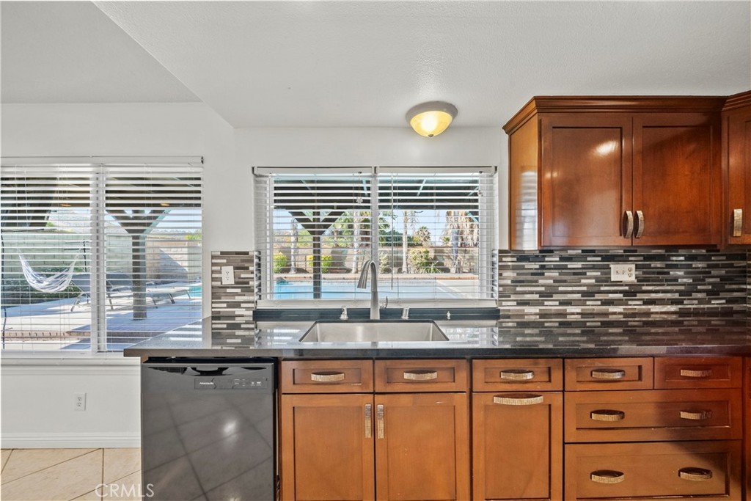
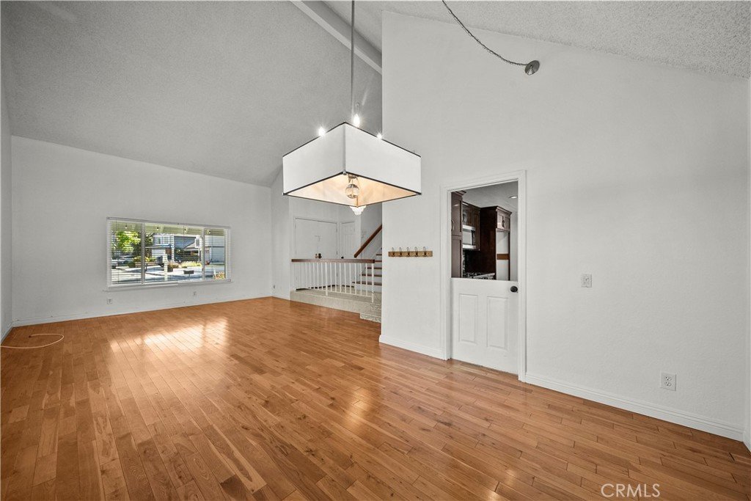
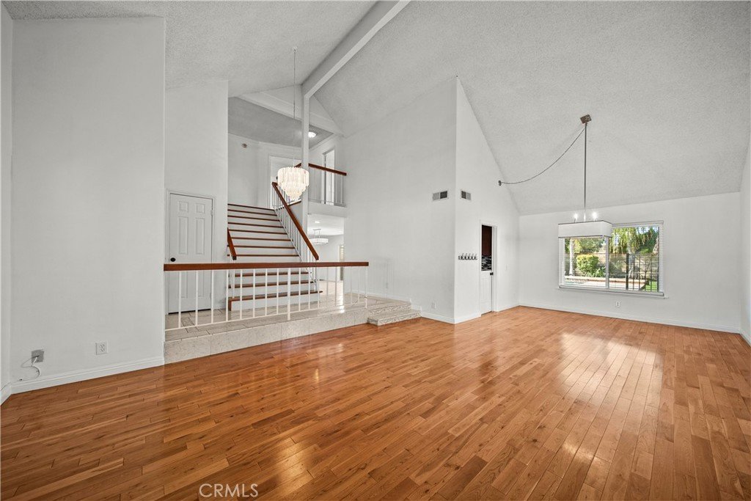
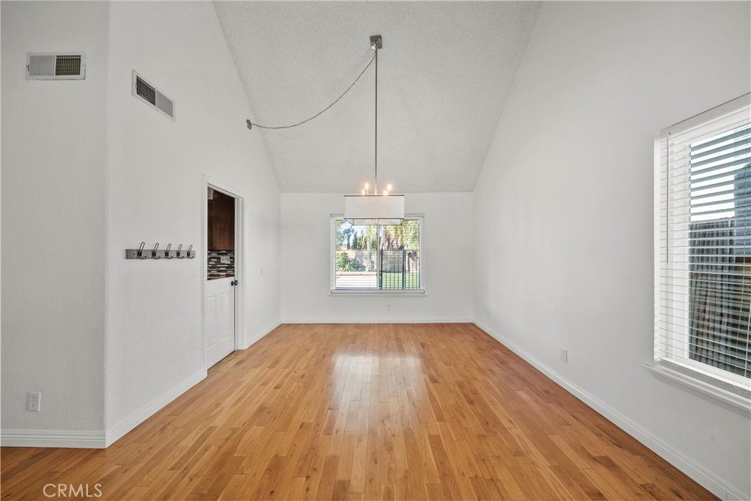
The home boasts a remodeled kitchen, fresh interior paint, hardwood flooring, soaring beamed ceilings, a wet bar, and a cozy wood-burning fireplace. The large dining area adjacent to the kitchen provides an ideal space for family gatherings and special occasions.
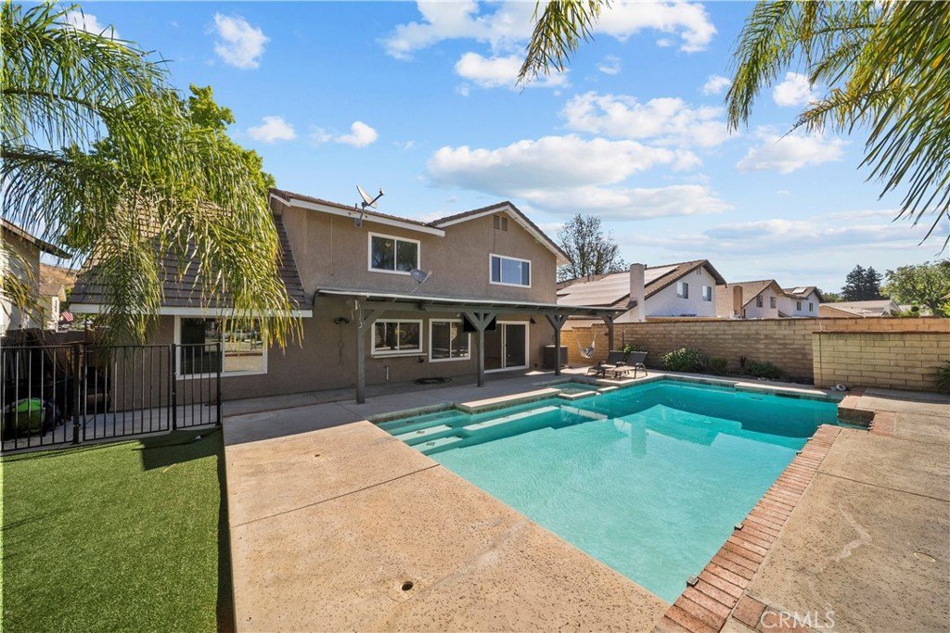
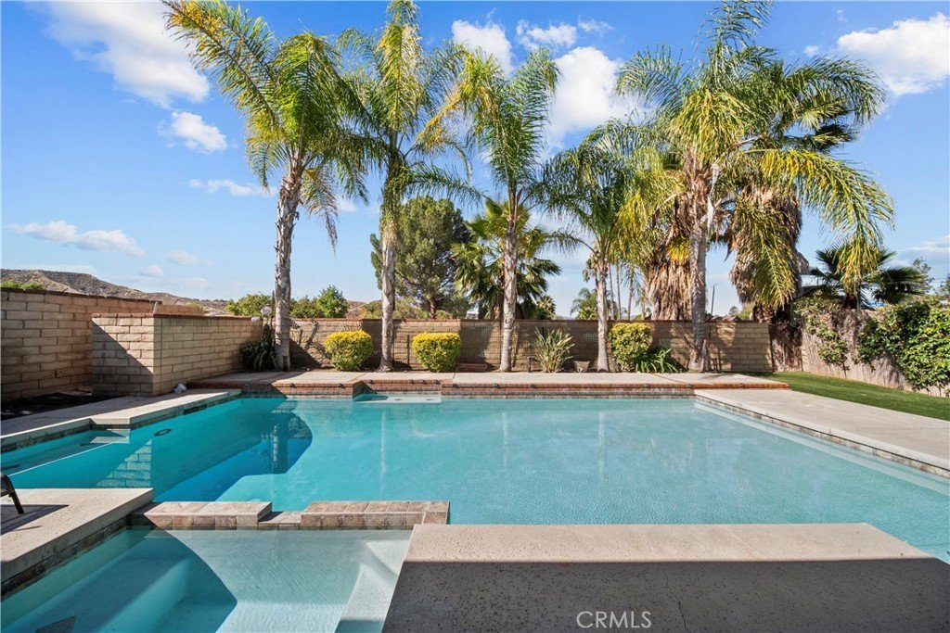
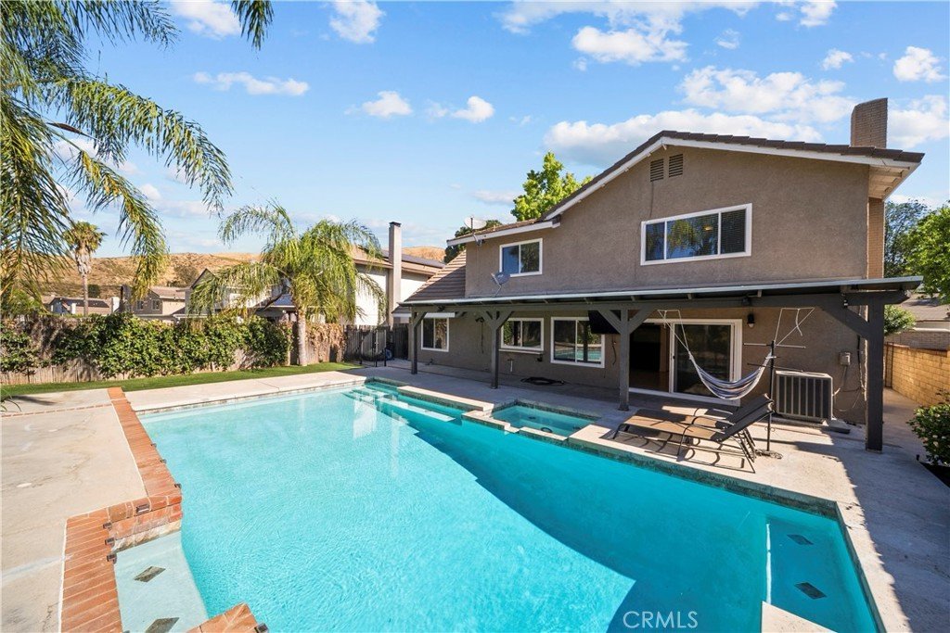
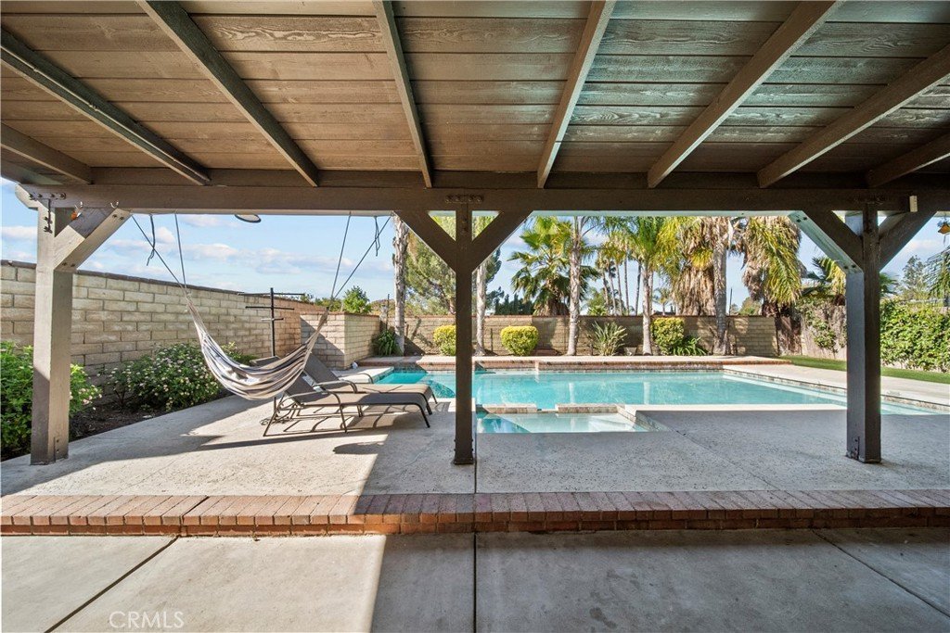
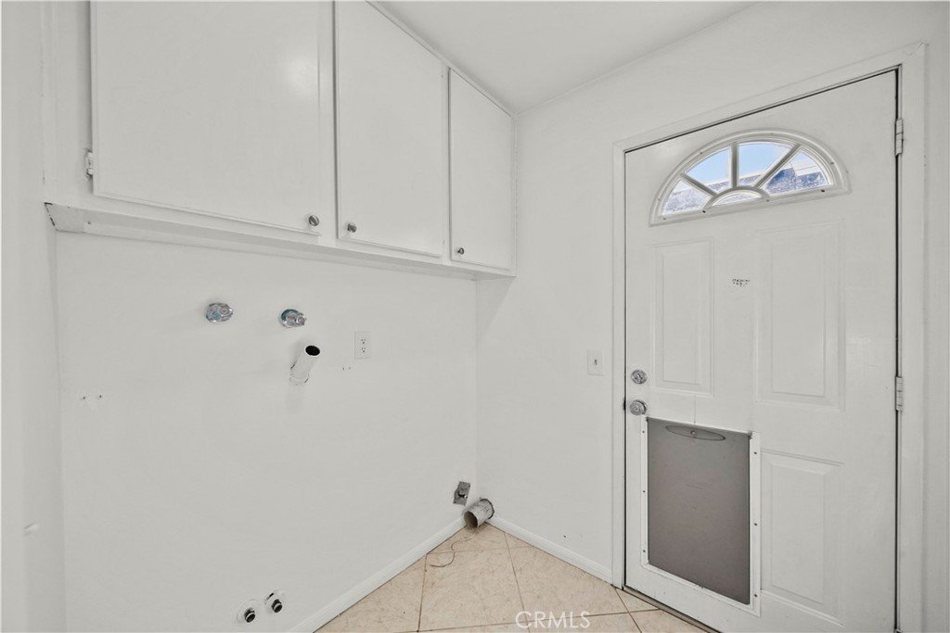
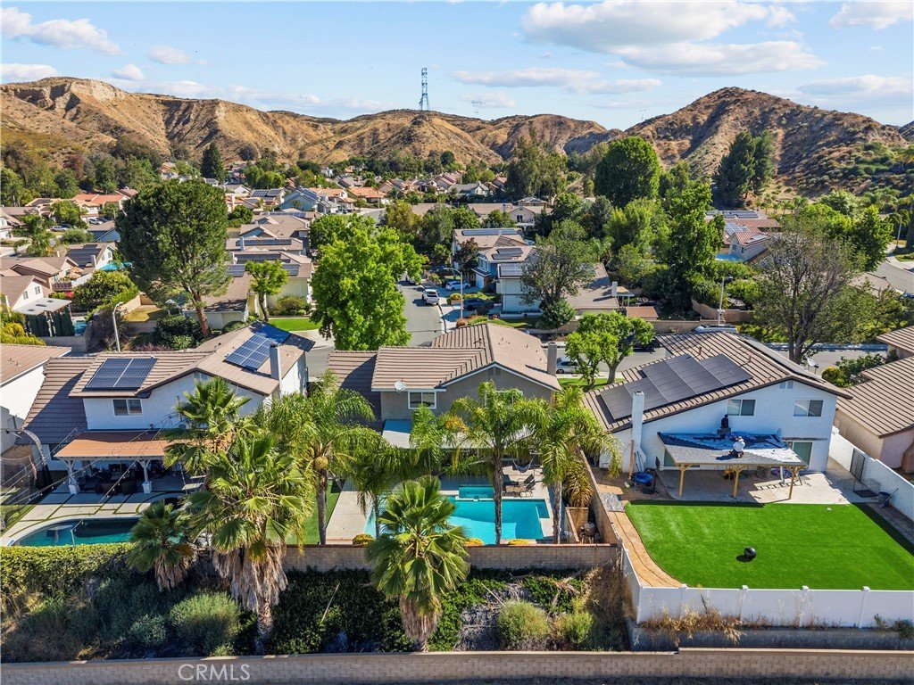
Step outside to enjoy the newer covered patio overlooking a sparkling in-ground pool and relaxing spa—your own private backyard retreat. All bedrooms are conveniently located upstairs, while additional features include central heating and air conditioning, an indoor laundry room, and a two-car attached garage.
Best of all, there are no HOA dues and no Mello-Roos taxes, helping keep ownership costs lower while allowing you to enjoy all that this exceptional property has to offer.
This is a wonderful opportunity to own a home that combines comfort, style, and exceptional outdoor living in one of Santa Clarita's most sought-after communities.
Show all description
Location
- Directions: Copper Hill to Kathleen to Calhaven
- Lot Size Acres: 0.1497 acres
Building Details
Amenities & Features
- Pool Features: InGround, Private
- Parking Features: DoorMulti, DirectAccess, GarageFacesFront, Garage
- Patio & Porch Features: Covered
- Spa Features: InGround,Private
- Parking Total: 2
- Roof: Tile
- Utilities: ElectricityConnected,NaturalGasConnected,WaterConnected
- Cooling: CentralAir
- Door Features: SlidingDoors
- Fireplace Features: LivingRoom
- Heating: Central
- Interior Features: Bar, AllBedroomsUp
- Laundry Features: WasherHookup,GasDryerHookup,LaundryRoom
- Appliances: Dishwasher,GasOven,GasRange
Nearby Schools
- High School District: William S. Hart Union
Expenses, Fees & Taxes
- Association Fee: 0
Agent info
- Agent name: John Pico
- Agent MLS: F207099162
- Agent email: jrpico@kw.com
- Agent officephone: 661-290-3700
- Agent direct phone: 6612903885
Miscellaneous
- List Office Name: Keller Williams VIP Properties
- Listing Terms: Cash,Conventional
- Common Interest: None
- Community Features: StreetLights,Sidewalks
- Attribution Contact: 661-313-1573
