























2410 W 180th Street, Torrance, CA, US, 90504
2410 W 180th Street, Torrance, CA, US, 90504Basics
- Date added: Added 4 weeks ago
- Category: Residential
- Type: SingleFamilyResidence
- Status: Active
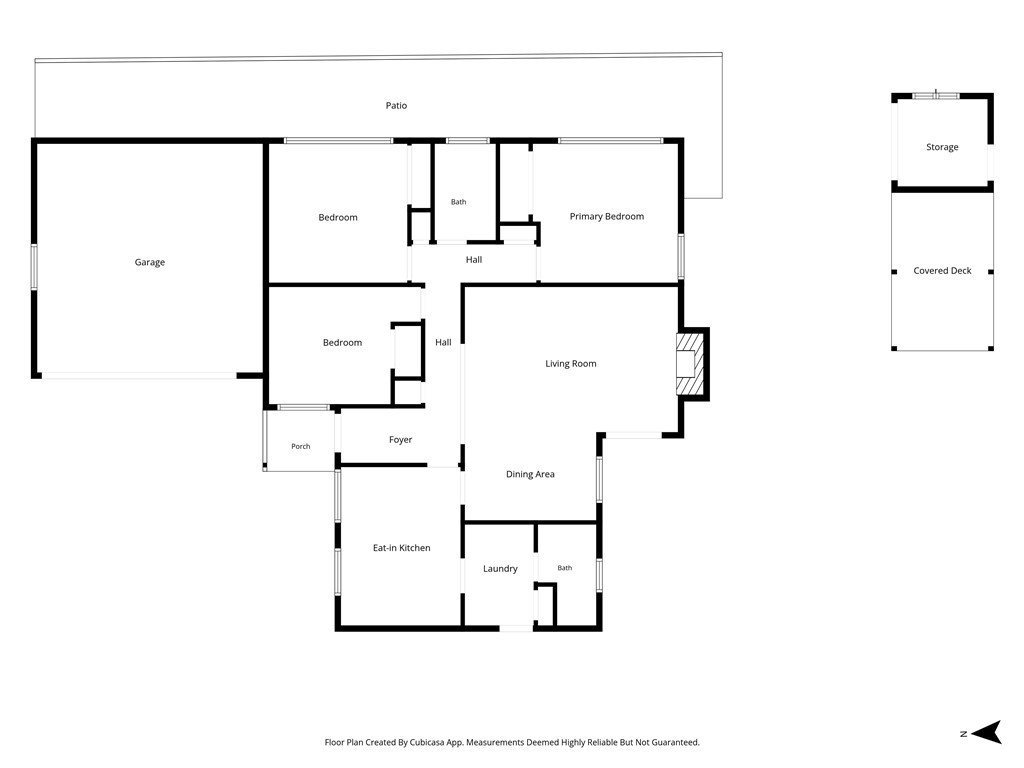
- Bedrooms: 3
- Bathrooms: 2
- Area: 1215 sq ft
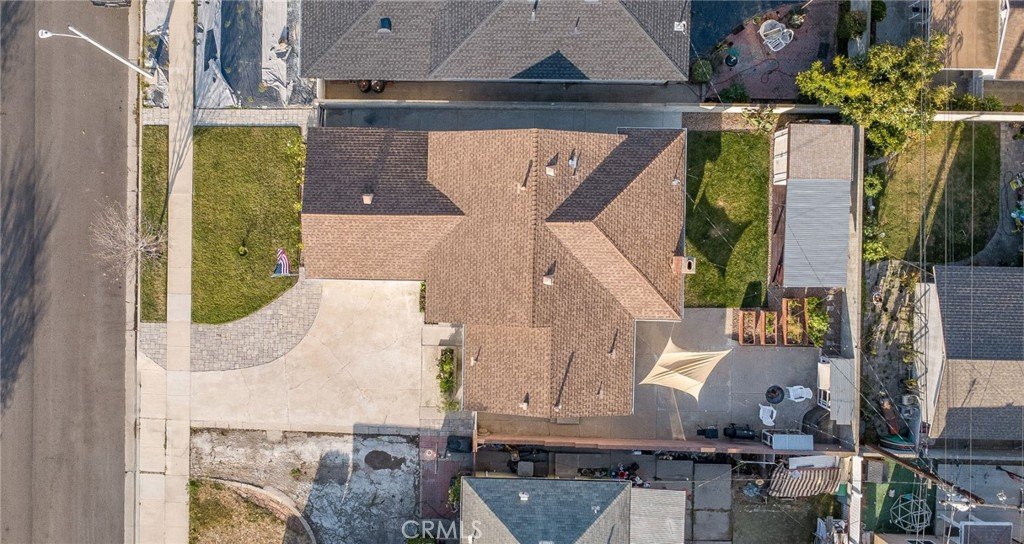
- Lot size: 5393, 5393 sq ft
- Year built: 1956
- Property Condition: UpdatedRemodeled
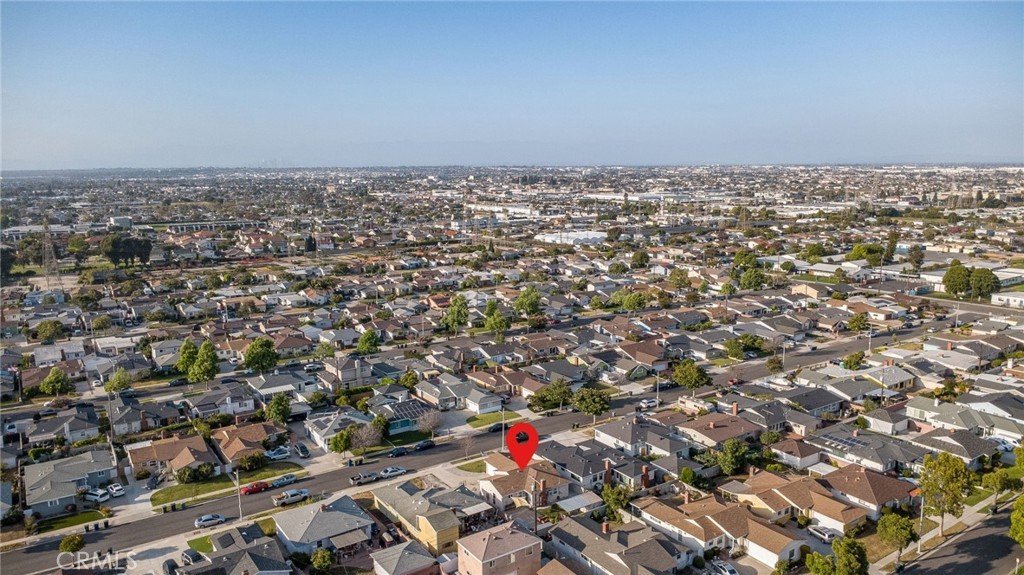
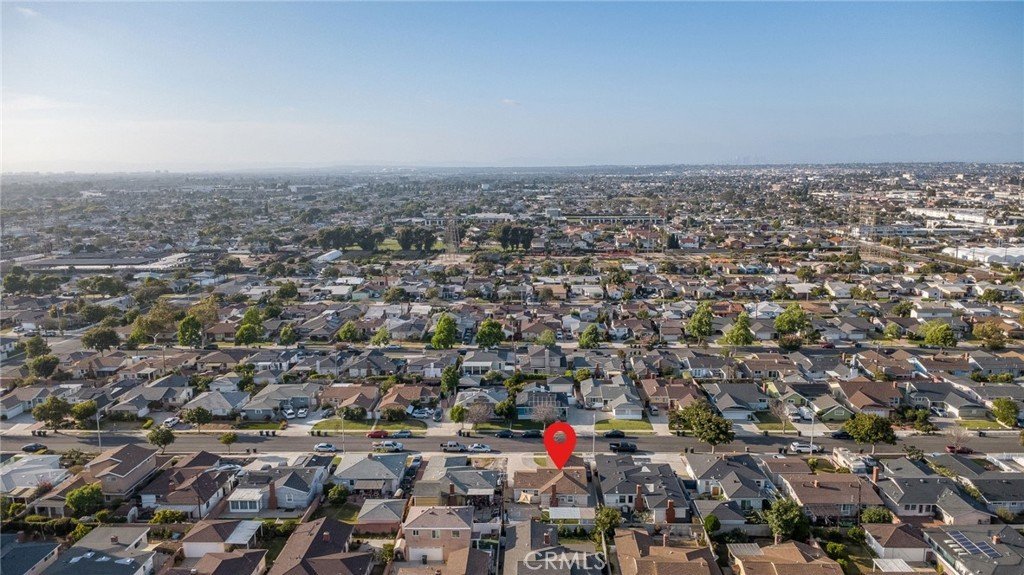
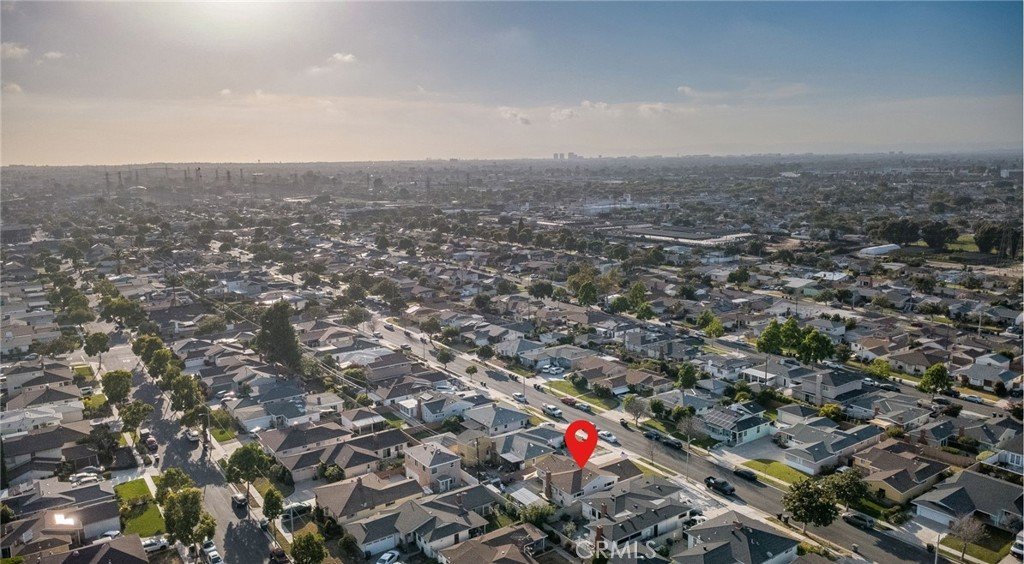
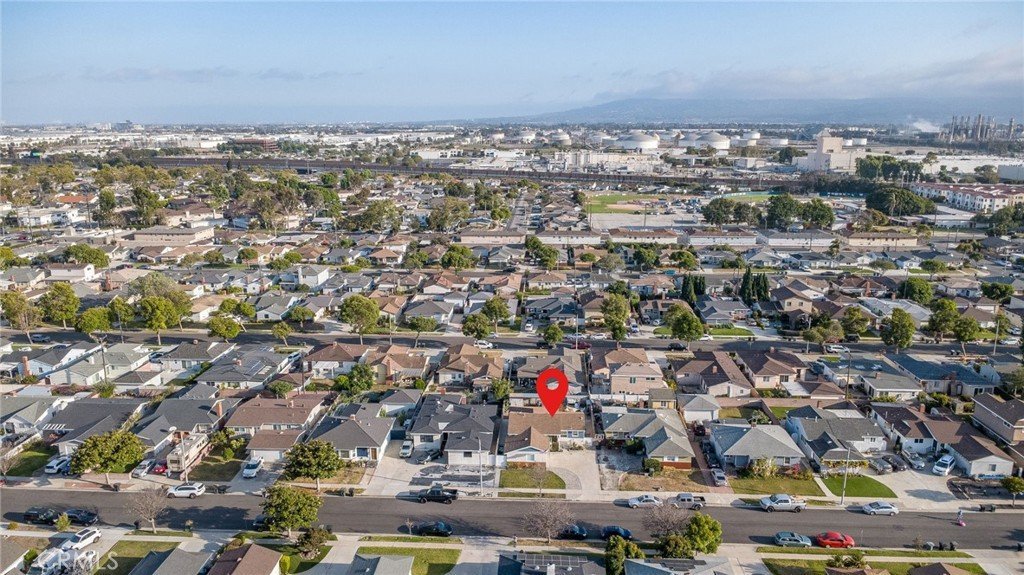
- View: Neighborhood
- County: Los Angeles
- MLS ID: SB26118140
Description
-
Description:
2.25% ASSUMABLE VA LOAN • CALIFORNIA TOP DISTINGUISHED TORRANCE SCHOOLS
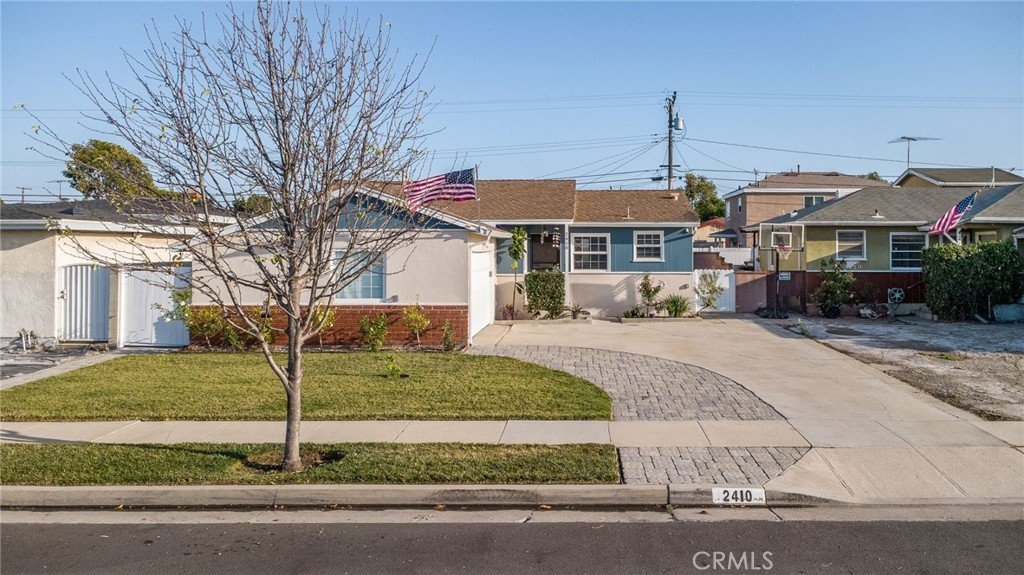
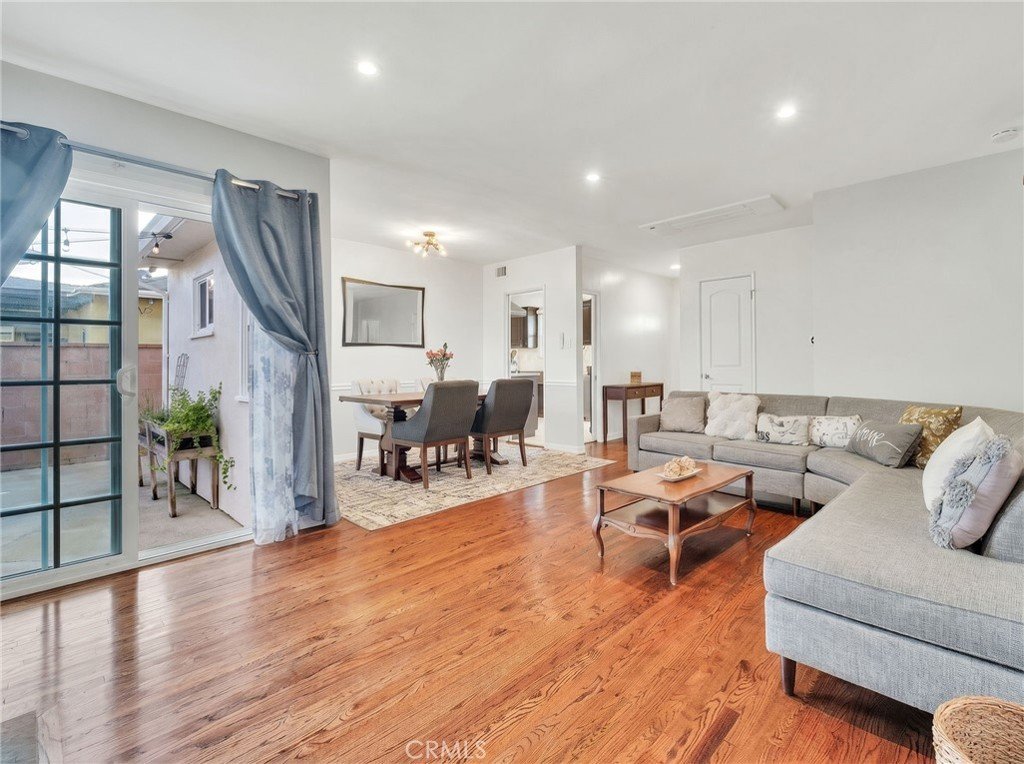
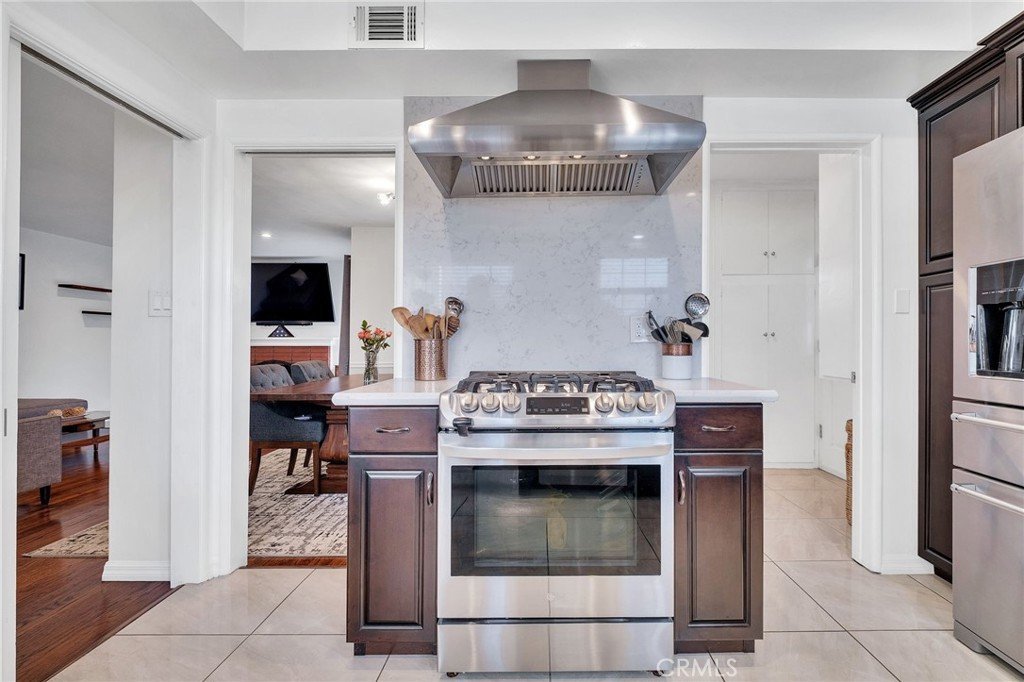
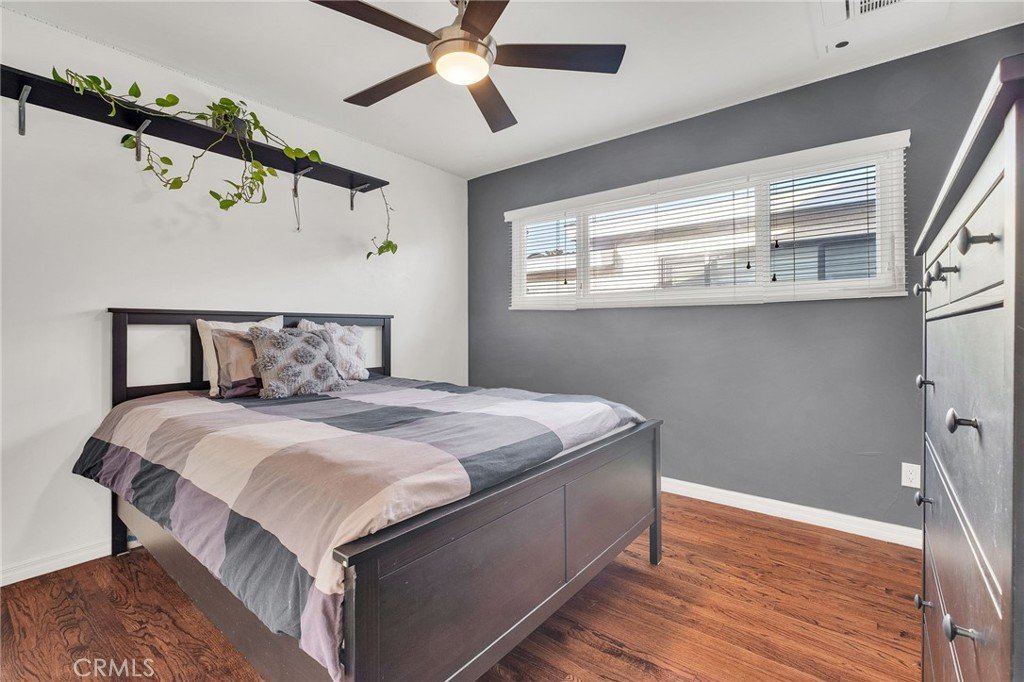
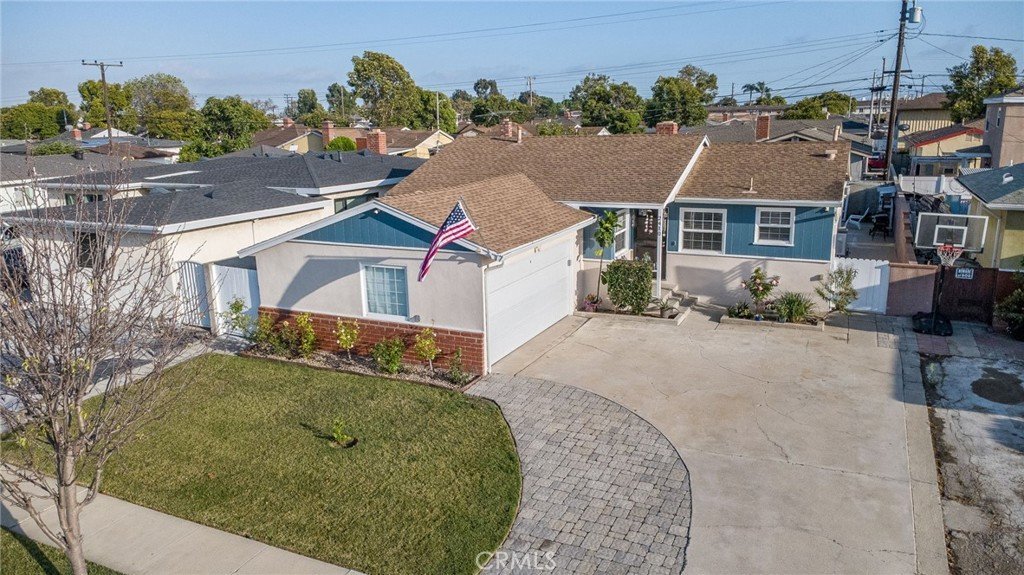
Prepare to fall in love! This meticulously updated, turnkey 3-bed, 2-bath gem offers the perfect blend of custom design, smart technology, and an outdoor paradise. Ideal for modern families, it feeds into the award-winning Torrance Unified School District.
Extensively upgraded since 2019 for ultimate luxury and peace of mind, major features include:
Infrastructure & Climate: New roof, copper plumbing, new dual-pane windows, blown-in attic insulation, tankless water heater, and multi-zone smart mini-split ACs.
Health & Tech: Premium whole-house water filtration/reverse osmosis system and a hardwired Lorex 10-camera security system.
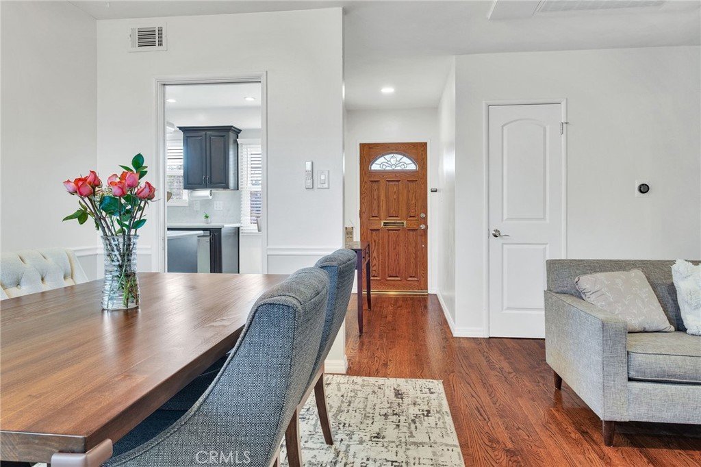
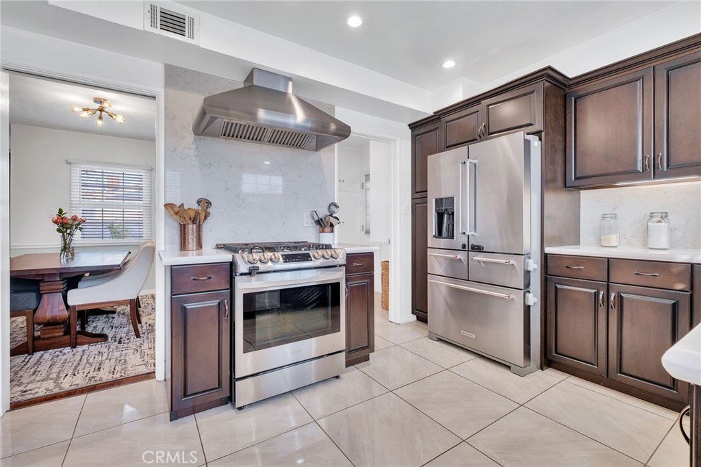
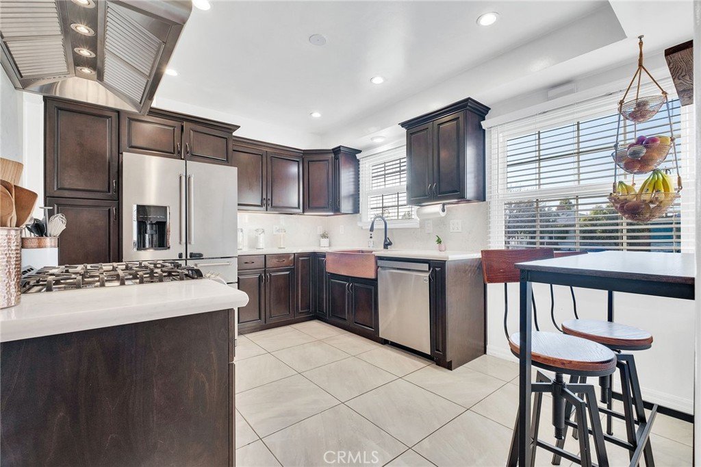
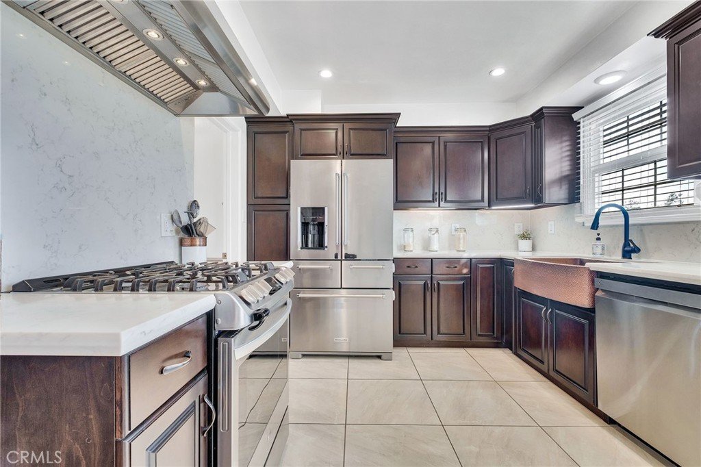
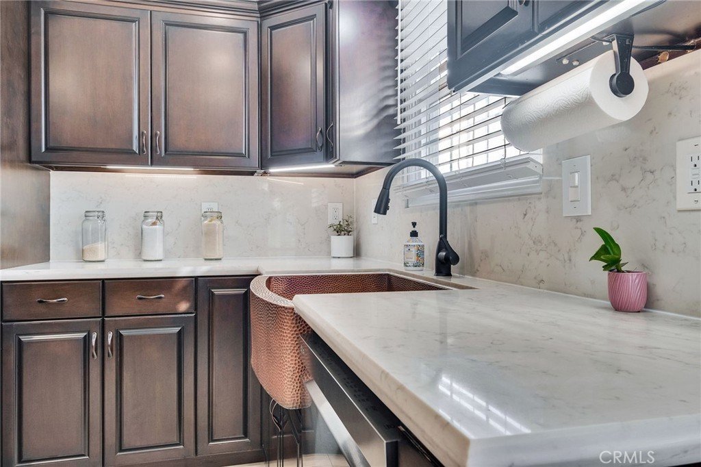
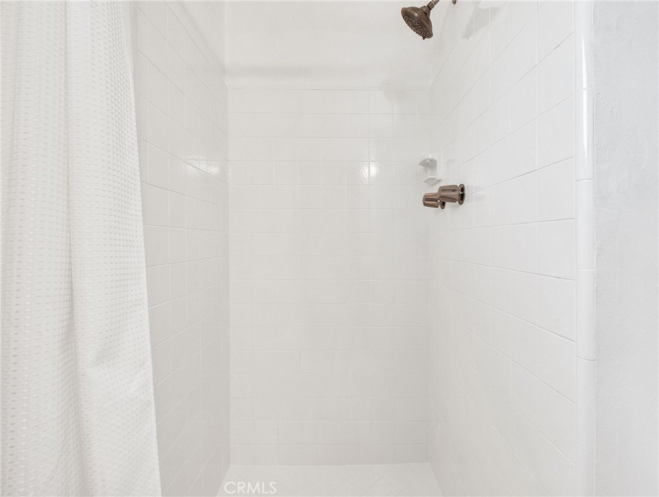
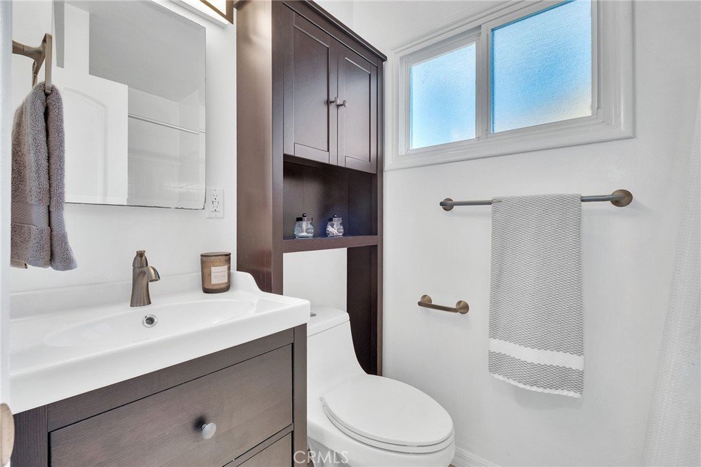
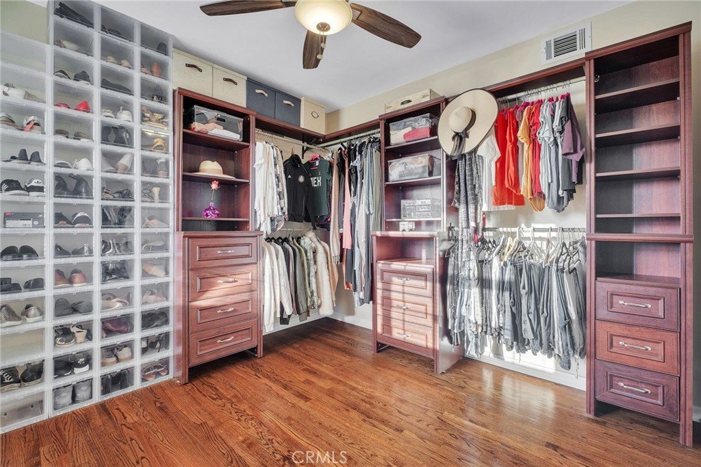
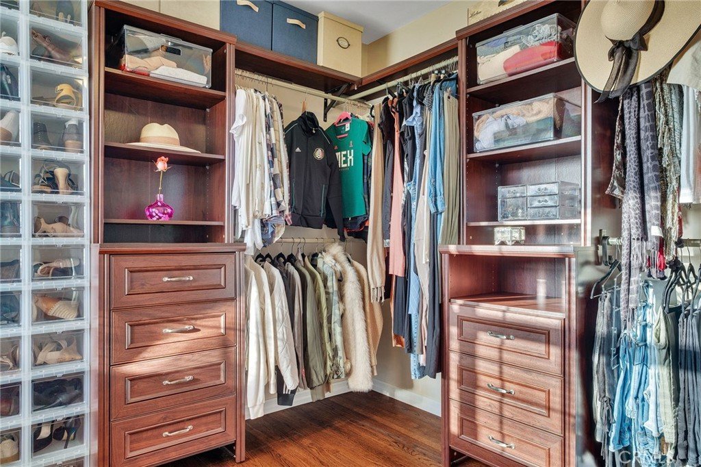
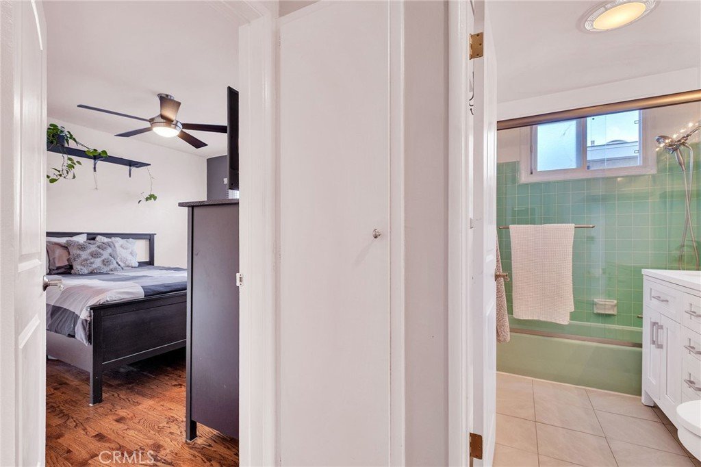
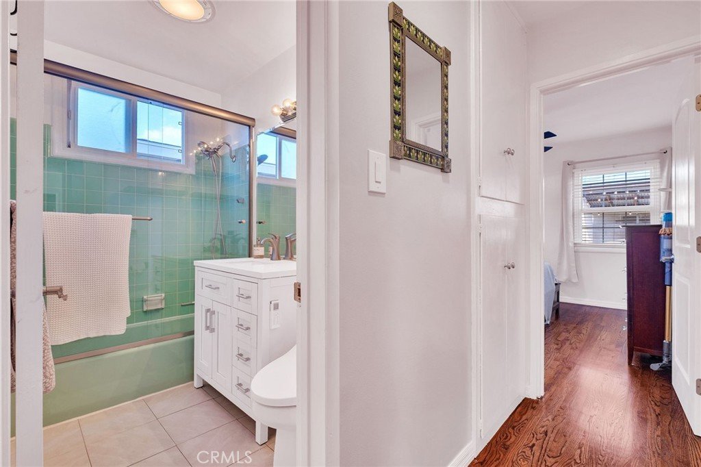
Interior: Original hardwood floors, 2-car garage, and indoor laundry. The stunning kitchen and laundry boast a premium copper farmhouse sink with elegant copper finishes. A spa-like bath with heated floors and bidet, while a versatile third bedroom is currently styled as a dream walk-in closet/office.
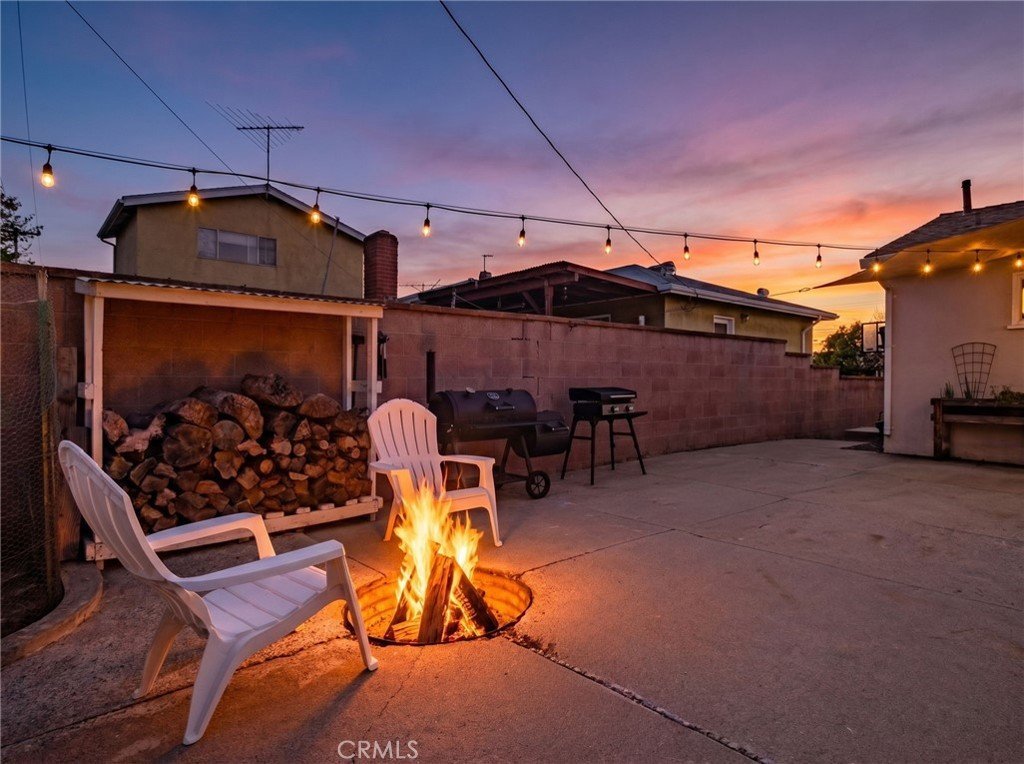
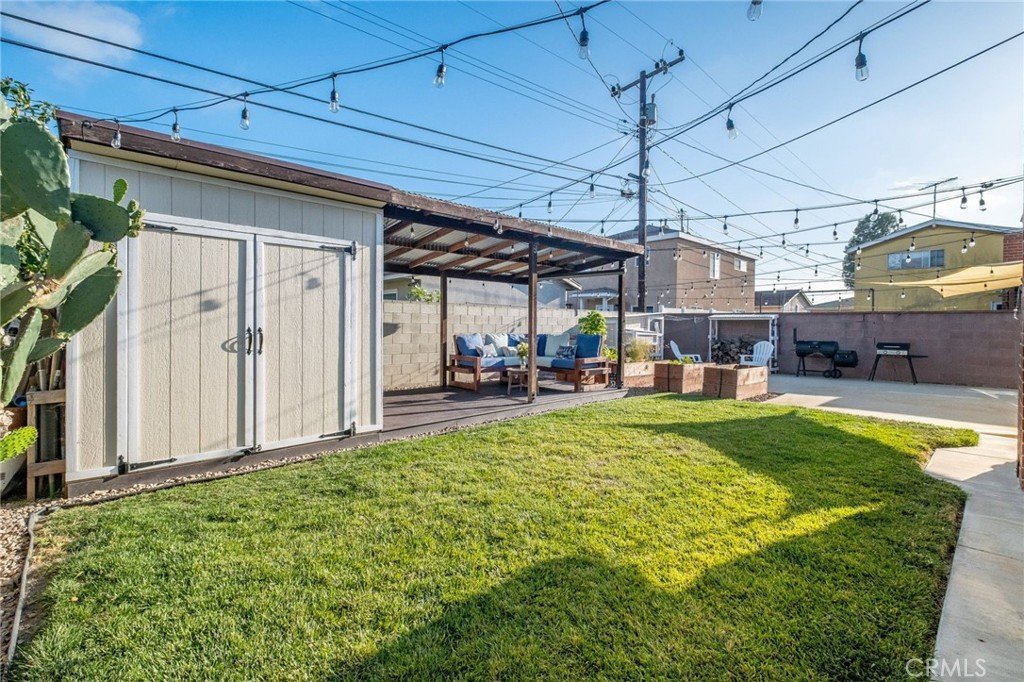
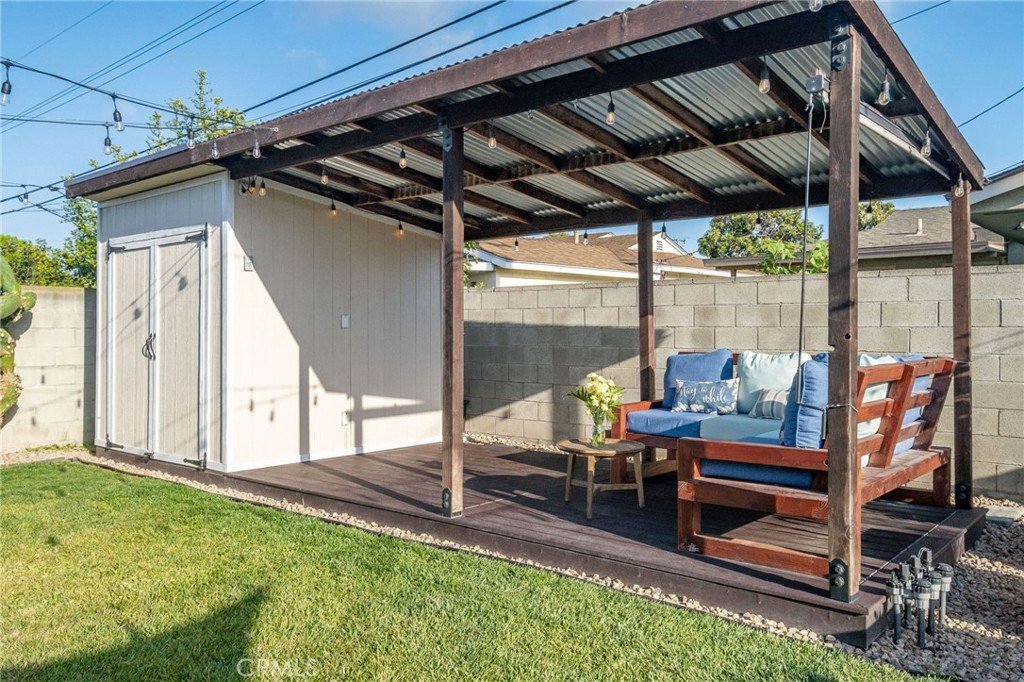
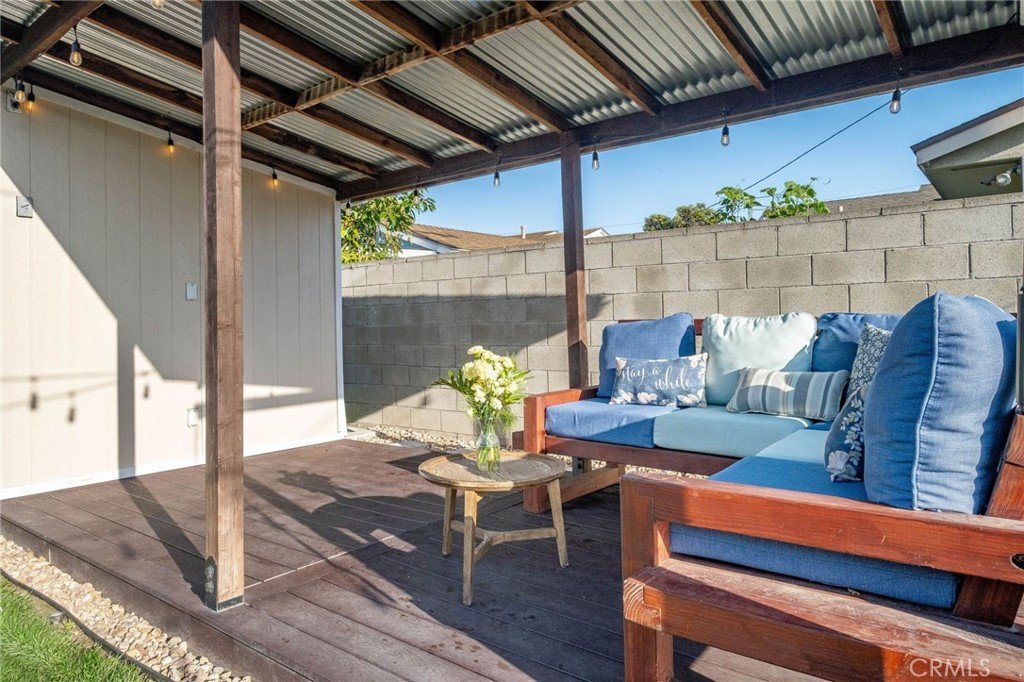
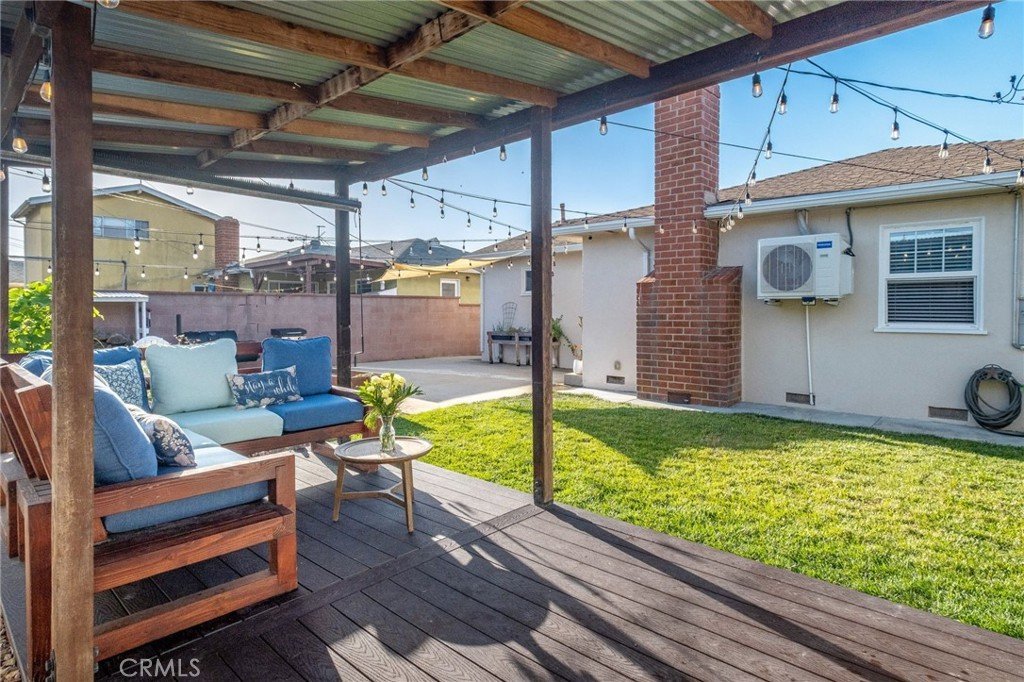
Backyard Oasis: An automated modern homestead! Features a custom entertaining deck + furniture, raised garden beds, a chicken coop, and lawn sprinklers—all on an automatic watering system. Includes a versatile bonus shed perfect for a home office, gym, or studio.
MILITARY / VA BUYERS: Take advantage of a rare, incredible opportunity to assume a VA loan at a 2.25% interest rate for massive monthly savings!
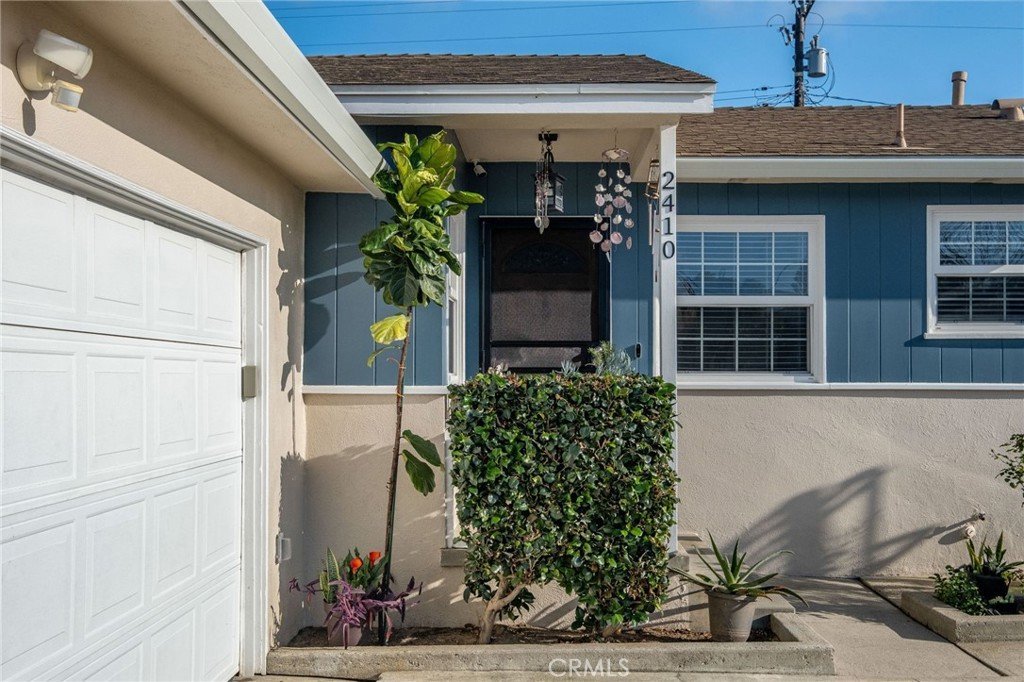
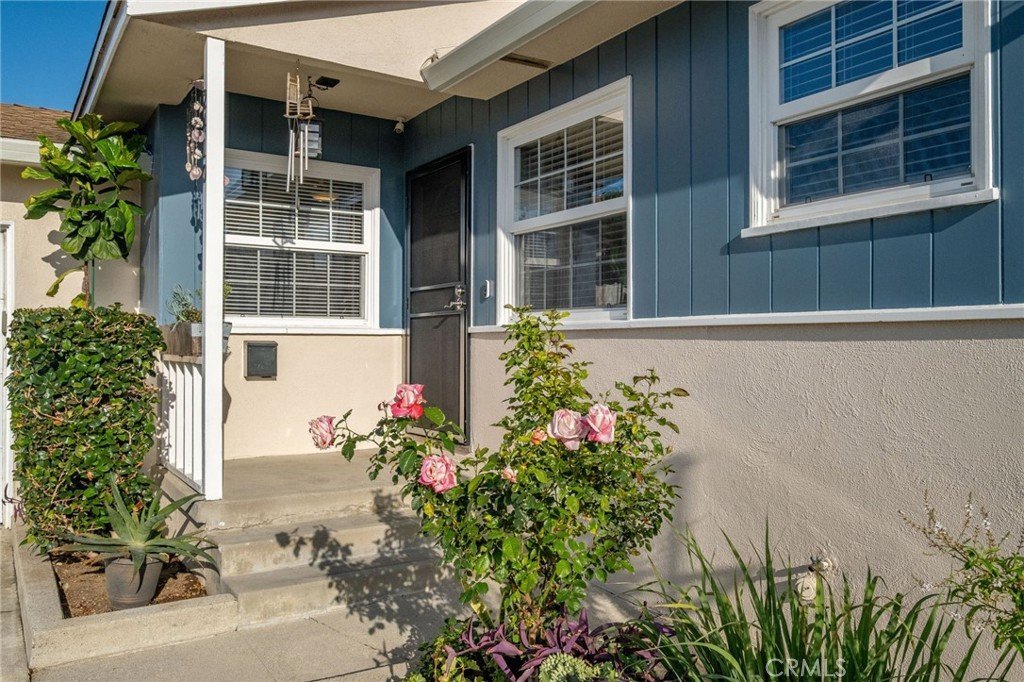
Pristine curb appeal and a seamless smart lifestyle await. Move in, unpack, and thrive!
Show all description
Location
- Directions: Van Ness & 180th Street
- Lot Size Acres: 0.1238 acres
Building Details
- Structure Type: House
- Water Source: Public
- Architectural Style: Modern,Traditional
- Lot Features: ZeroToOneUnitAcre,BackYard,DripIrrigationBubblers,FrontYard,Garden,SprinklersInRear,SprinklersInFront,Lawn,NearPark,SprinklerSystem,StreetLevel,Yard
- Open Parking Spaces: 3
- Sewer: PublicSewer
- Common Walls: NoCommonWalls
- Construction Materials: Brick,Drywall,Concrete,Stucco
- Fencing: Brick
- Garage Spaces: 2
- Levels: One
- Other Structures: Sheds
- Floor covering: Wood
Amenities & Features
- Pool Features: None
- Parking Features: Concrete, DoorSingle, Driveway, GarageFacesFront, Garage, Public, RvHookUps, OnStreet
- Patio & Porch Features: Deck,Wood
- Spa Features: None
- Parking Total: 5
- Utilities: ElectricityConnected,NaturalGasConnected,SewerConnected,WaterConnected
- Window Features: Blinds,DoublePaneWindows
- Cooling: EnergyStarQualifiedEquipment
- Electric: Standard
- Fireplace Features: LivingRoom, WoodBurning
- Heating: Central
- Interior Features: CeilingFans, CrownMolding, SeparateFormalDiningRoom, GraniteCounters, OpenFloorplan, RecessedLighting, SmartHome, WiredForData, AllBedroomsDown
- Laundry Features: WasherHookup,GasDryerHookup,Inside,LaundryRoom
- Appliances: Dishwasher,GasOven,GasRange,IceMaker,Refrigerator,RangeHood,WaterSoftener,TanklessWaterHeater,WaterToRefrigerator,WaterPurifier,Dryer,Washer
Nearby Schools
- High School District: Torrance Unified
Expenses, Fees & Taxes
- Association Fee: 0
Agent info
- Agent name: Marcela Paez
- Agent MLS: SBPAEZMAR
- Agent email: marcelapaezsells@gmail.com
- Agent officephone: 310-371-6330
- Agent direct phone: 310-437-3418
Miscellaneous
- List Office Name: Century 21 Coastal Properties
- Listing Terms: CashToNewLoan,Conventional,CalVetLoan,FHA
- Common Interest: None
- Community Features: StormDrains,StreetLights,Sidewalks,Park
- Direction Faces: South
- Exclusions: Refrigerator + chickens:)
- Inclusions: Kitchen appliances: range, refrigerator, washer + dryer, Lorex home security system, Nest thermostat system, custom patio furniture, chicken coup, raised garden beds.
- Attribution Contact: marcelapaezsells@gmail.com
