


596 W Huntington Drive A, Arcadia, CA, US, 91007
596 W Huntington Drive A, Arcadia, CA, US, 91007Basics
- Date added: Added 3 weeks ago
- Category: Residential
- Type: Townhouse
- Status: Active
- Bedrooms: 3
- Bathrooms: 3
- Area: 1382 sq ft
- Lot size: 182045, 182045 sq ft
- Year built: 1974
- Property Condition: UpdatedRemodeled,Turnkey
- View: Mountains
- Subdivision Name: Not Applicable
- County: Los Angeles
- MLS ID: P1-27621
Description
-
Description:
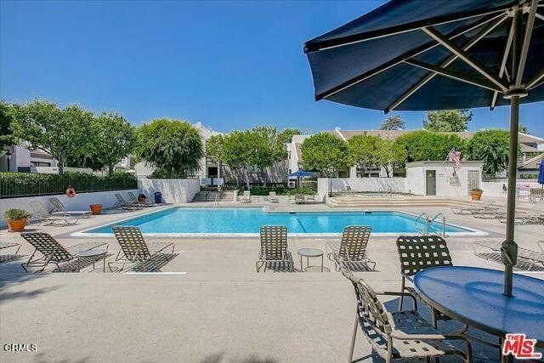
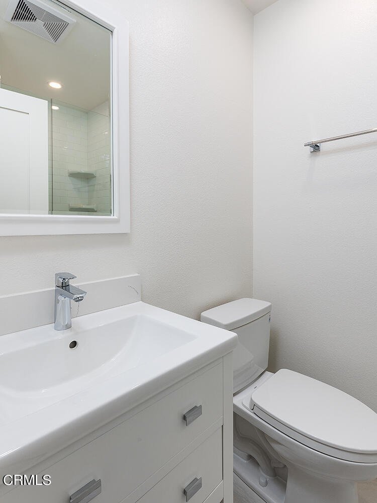
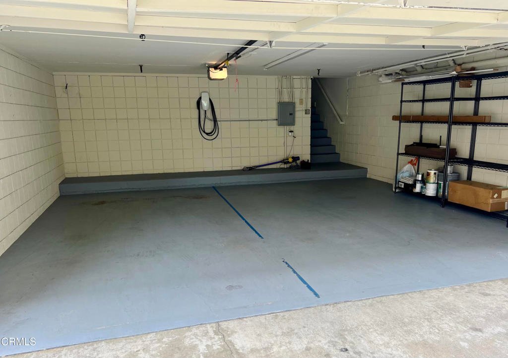
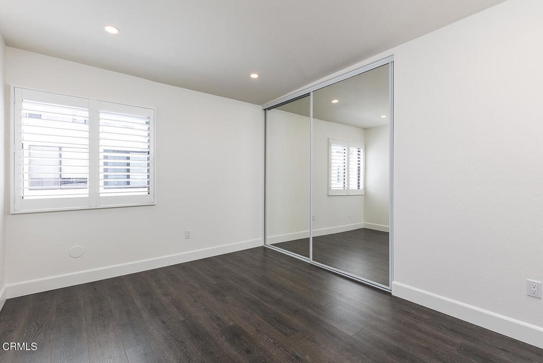
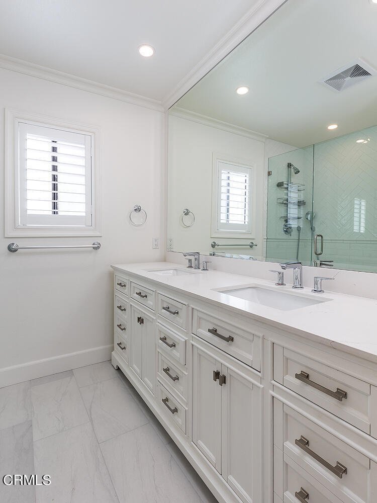
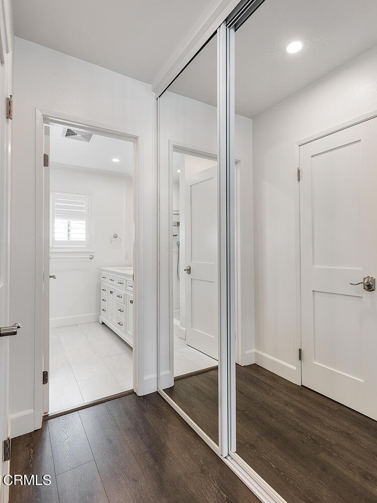
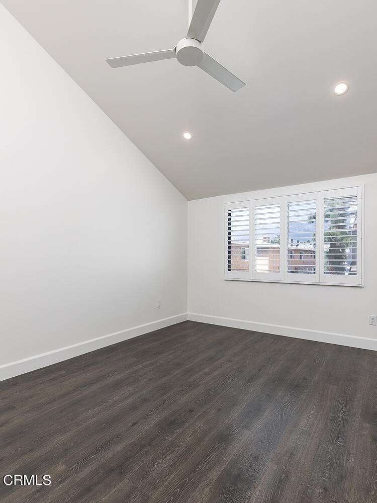
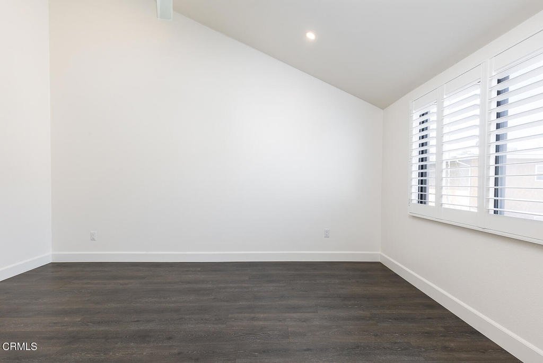
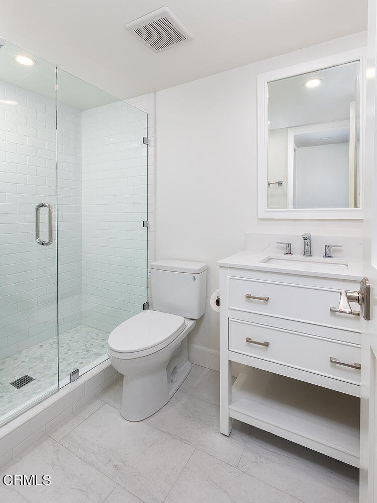
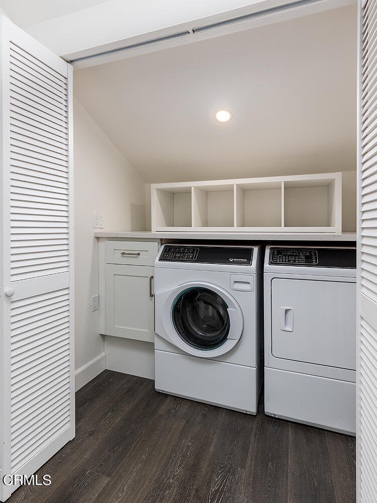
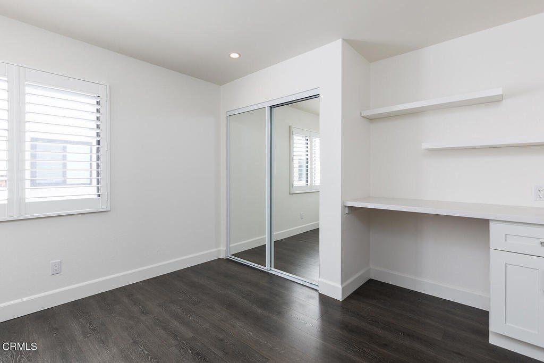
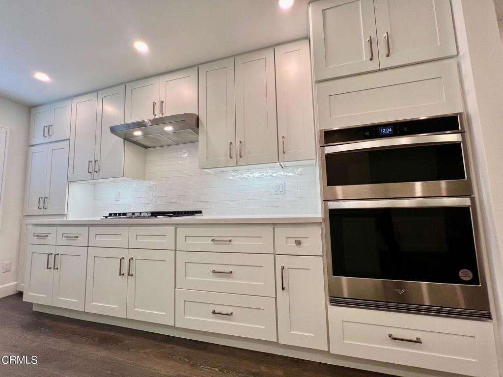
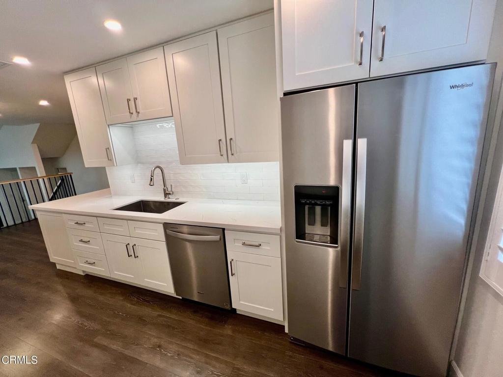
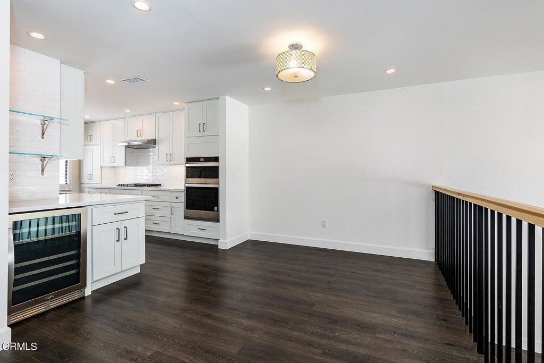
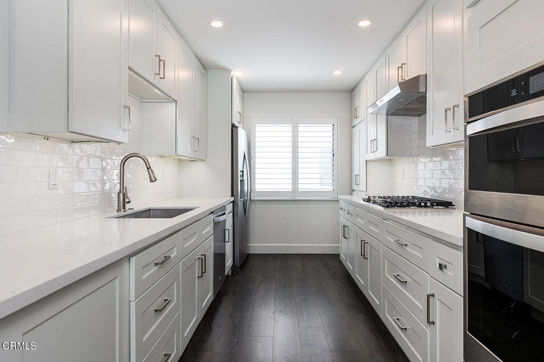
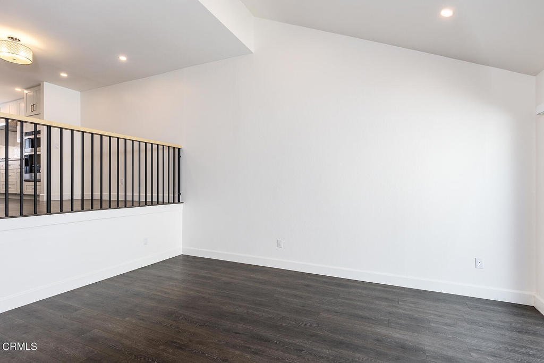
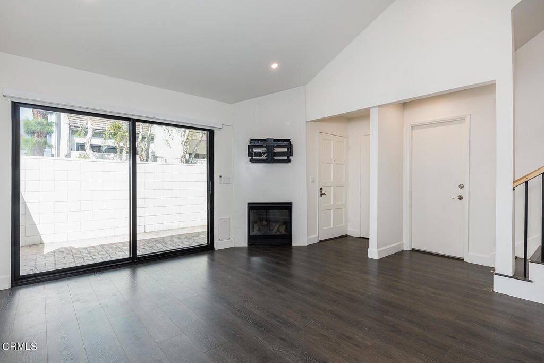
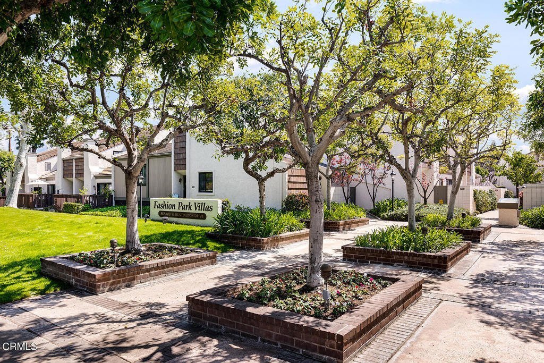
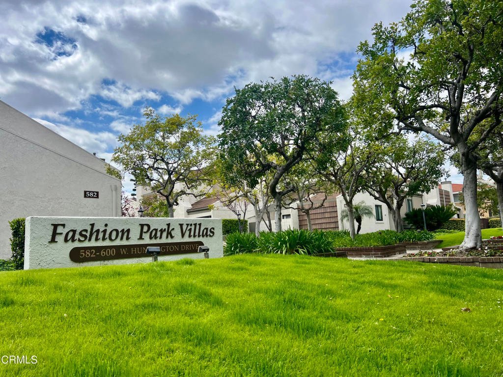
Ideally located across from the popular Westfeld Mall with upscale shopping, dining, and convenience to markets and transportation, this beautifully-remodeled end-unit townhouse offers style, comfort, and privacy in the desirable Fashion Park Villas community. Tucked in a quiet rear corner and accessed by charming garden paths, this spacious and bright townhome features soaring ceilings, new floors, new kitchen, stylish bathrooms and a great floorplan. A cozy entry hall opens to a charming living room with a corner fireplace and new sliding doors, equipped with automated shade, to a private patio perfect for indoor-outdoor living. An elevated dining area overlooks this space, and provides an ideal space for sit-down dinners. The updated chef's kitchen features quartz countertops, custom cabinetry, new stainless appliances, and a bar with wine fridge. A main-level bedroom with mirrored closet and built-in desk offers flexibility as an office or guest room, complemented by a stylish hall bathroom. New floors and fresh paint enhance the modern feel throughout. Upstairs, the primary suite impresses with vaulted ceilings, dual walk-in closets and mountain views, with a spa-like bath, dual vanities and a walk-in shower. A secondary en-suite bedroom provides added privacy and space. A mid-level laundry area adds convenience. The lower level includes direct-access to a two-car garage with Tesla charger and storage. Community amenities include a pool, spa, sun deck and beautifully landscaped grounds. This townhome is truly home sweet home, and a rare opportunity to enjoy upgraded living in a prime location with easy access to everything, including top-rated Arcadia schools!
Show all description
Location
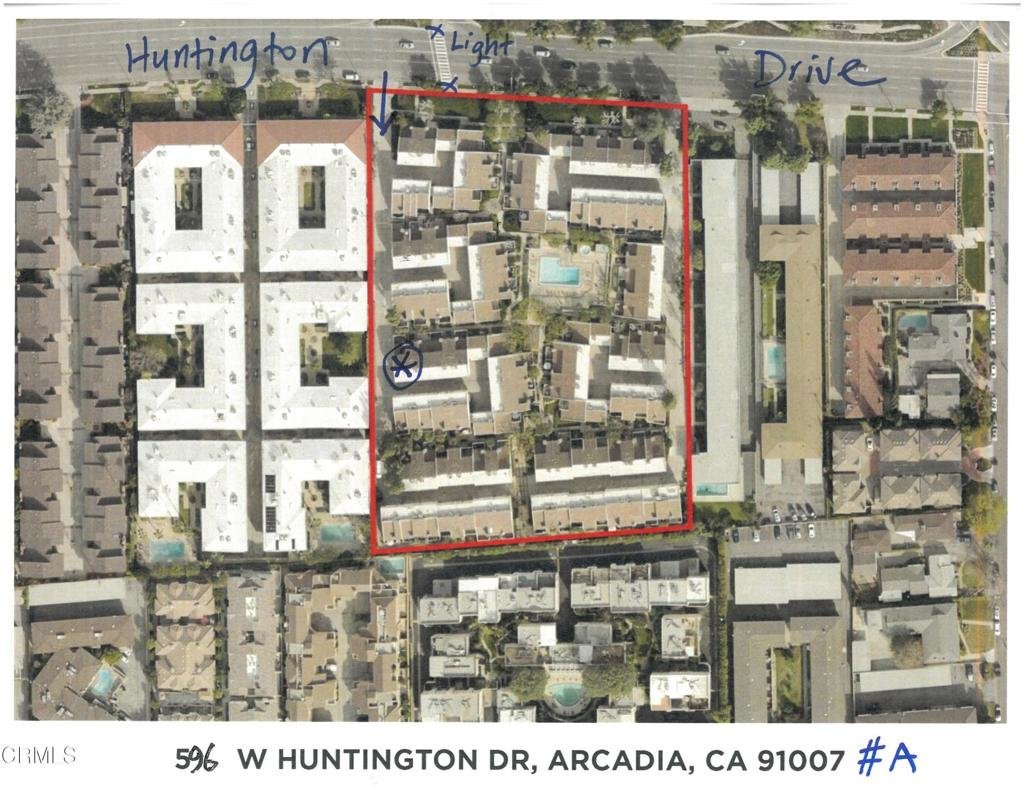
- Directions: Fashion Park Villas is located on the South side of Huntington Drive, directly across the street from Westfeld Mall and Macys, Nordstroms, Shops @ Santa Anita Mall. This is an end unit townhouse at the rear West end of complex.
- Lot Size Acres: 4.1792 acres
Building Details
- Structure Type: MultiFamily
- Make: Townhouse
- Water Source: Public
- Architectural Style: Contemporary,Custom
- Lot Features: Level,NearPark,RectangularLot
- Sewer: PublicSewer
- Common Walls: OneCommonWall,EndUnit,NoOneBelow
- Construction Materials: Drywall,Frame,Stucco,CopperPlumbing
- Fencing: None
- Foundation Details: Slab
- Garage Spaces: 2
- Levels: Two
- Floor covering: Tile, Wood
Amenities & Features
- Pool Features: Association, Fenced, Filtered, Heated, InGround
- Parking Features: DirectAccess, DoorSingle, Garage, OnStreet, SideBySide
- Security Features: CarbonMonoxideDetectors, SmokeDetectors
- Spa Features: Association,InGround
- Parking Total: 2
- Roof: Composition
- Association Amenities: Insurance,Management,PetRestrictions,Trash,Water
- Utilities: CableAvailable,ElectricityConnected,NaturalGasConnected,SewerConnected,WaterConnected
- Window Features: Blinds,DoublePaneWindows,PlantationShutters
- Cooling: CentralAir
- Door Features: MirroredClosetDoors,SlidingDoors
- Exterior Features: RainGutters
- Fireplace Features: Gas, GasStarter, LivingRoom
- Heating: Central
- Interior Features: BuiltInFeatures, CeilingFans, CathedralCeilings, DryBar, SeparateFormalDiningRoom, EatInKitchen, HighCeilings, LivingRoomDeckAttached, OpenFloorplan, QuartzCounters, StoneCounters, RecessedLighting, Storage, BedroomOnMainLevel, PrimarySuite, WalkInClosets
- Laundry Features: Inside,UpperLevel
- Appliances: Dishwasher,GasRange,GasWaterHeater,Refrigerator,RangeHood,Dryer,Washer
Expenses, Fees & Taxes
- Association Fee: $465
Agent info
- Agent name: Carol Chua
- Agent MLS: P158
- Agent email: carol@coldwellbanker.com
- Agent officephone: (626) 584-0050
Miscellaneous
- Association Fee Frequency: Monthly
- List Office Name: Coldwell Banker Realty
- Listing Terms: Cash,CashToNewLoan,Submit
- Common Interest: Condominium
- Community Features: Curbs,Gutters,StreetLights,Sidewalks,Urban,Park
- Direction Faces: South
- Inclusions: Washer, dryer, fridge, Tesla charger
