



















4141 E Theresa Street, Long Beach, CA, US, 90814
4141 E Theresa Street, Long Beach, CA, US, 90814Basics
- Date added: Added 2 months ago
- Category: Residential
- Type: SingleFamilyResidence
- Status: Active
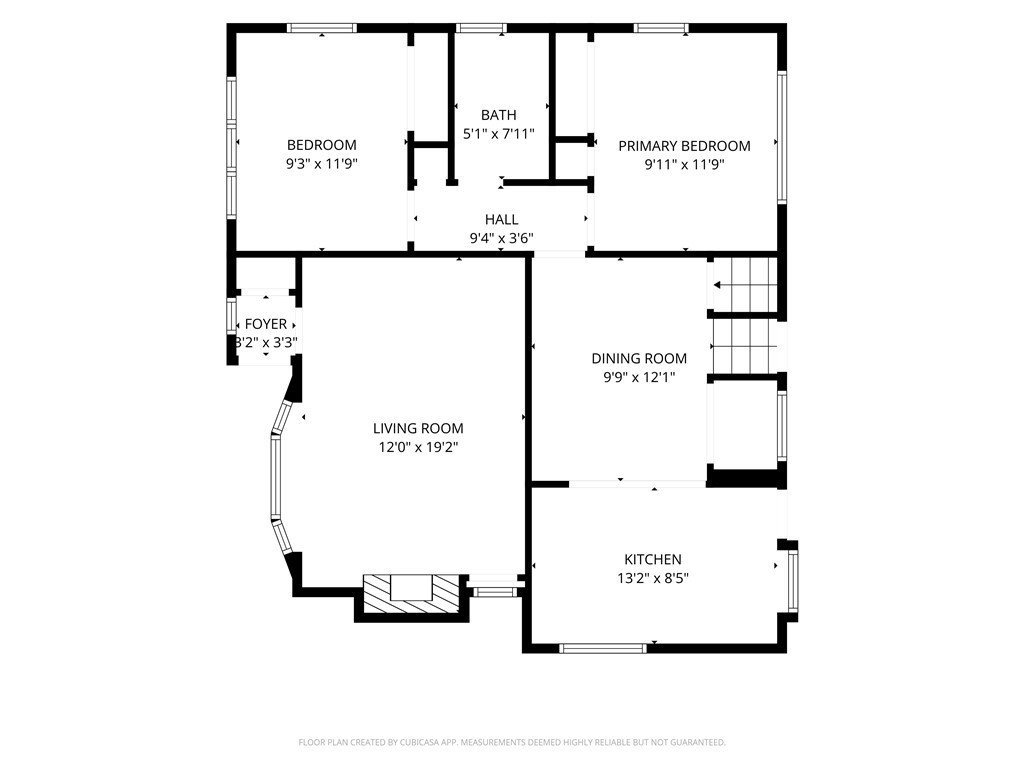
- Bedrooms: 3
- Bathrooms: 2
- Area: 1528 sq ft
- Lot size: 3917, 3917 sq ft
- Year built: 1923
- View: Neighborhood
- Subdivision Name: Belmont Heights (BH)
- County: Los Angeles
- MLS ID: PW26127236
Description
-
Description:
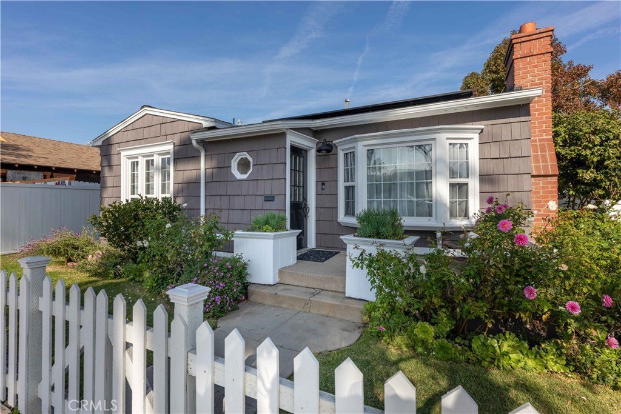
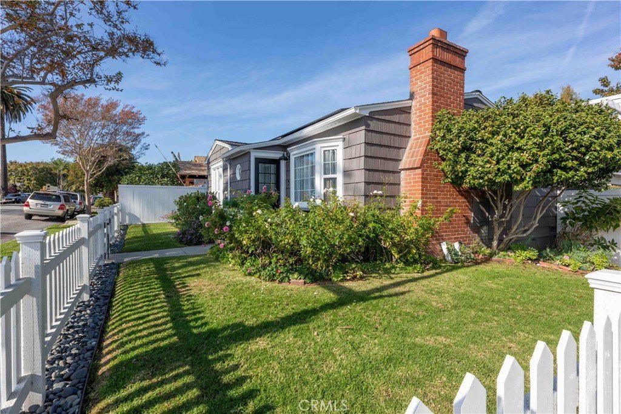
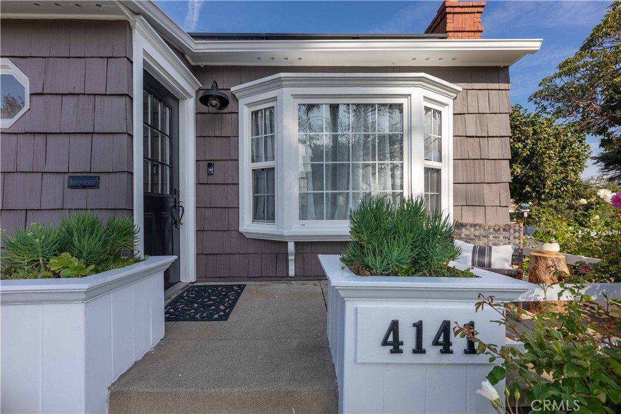
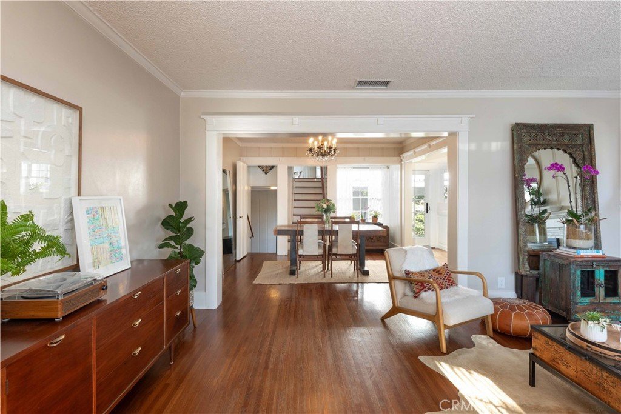
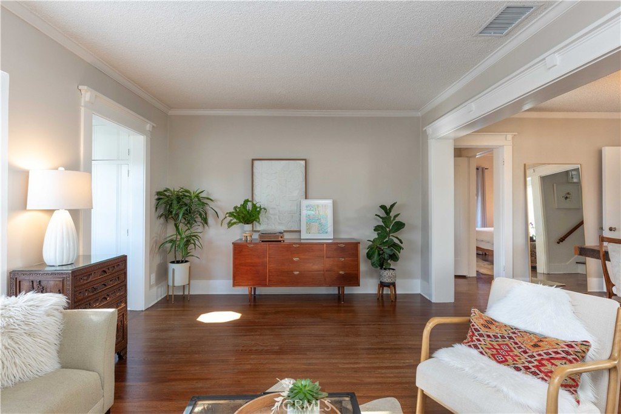
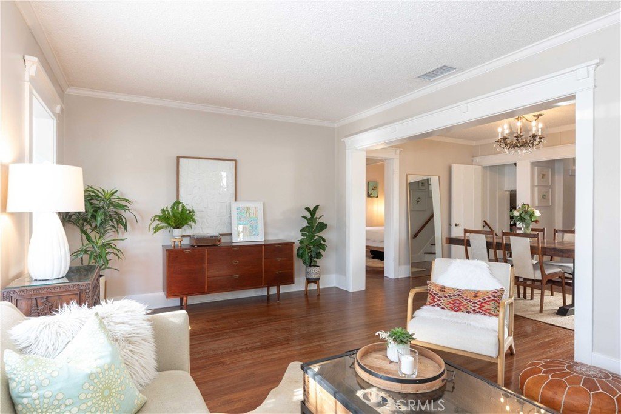
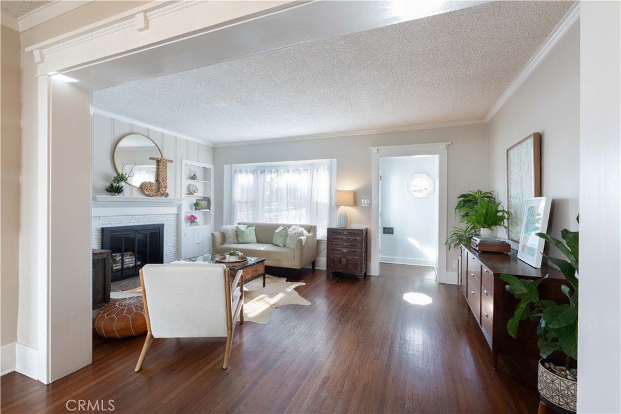
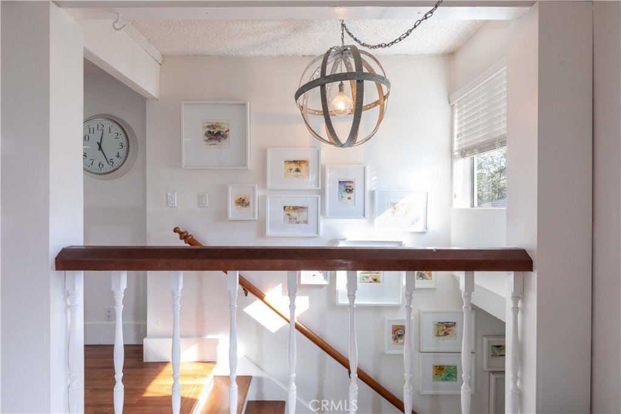
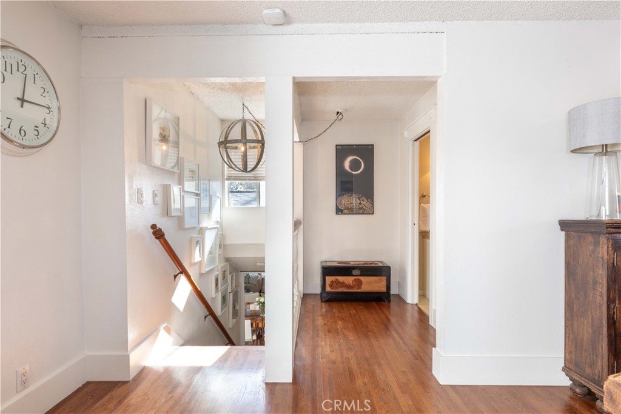
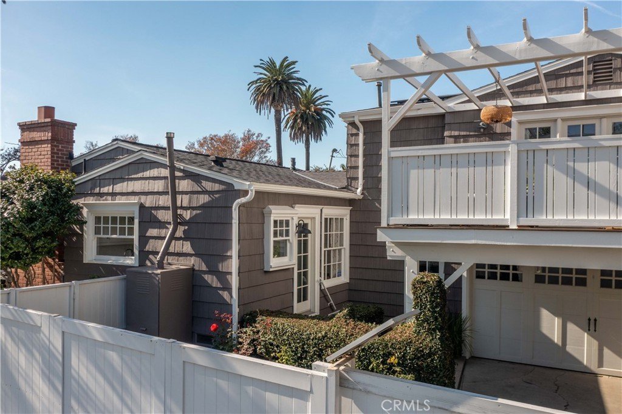
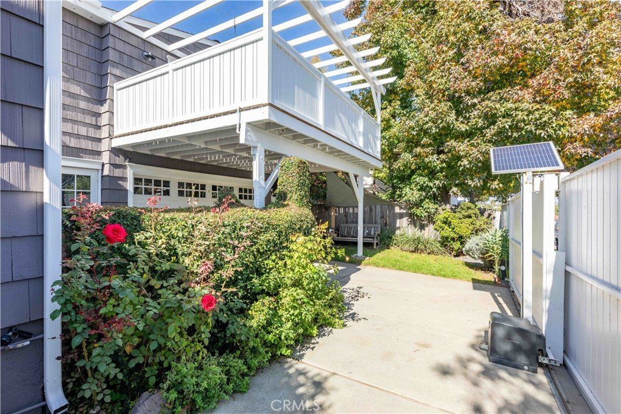
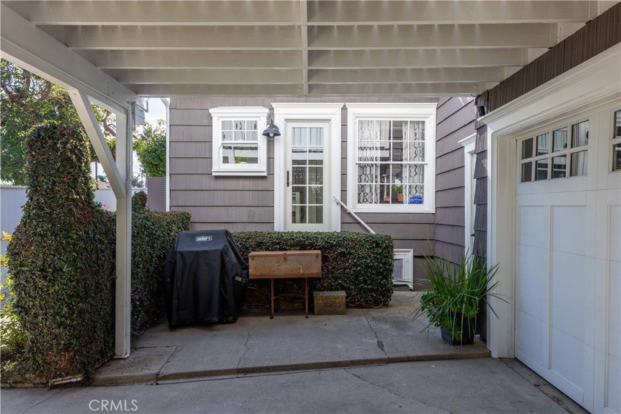
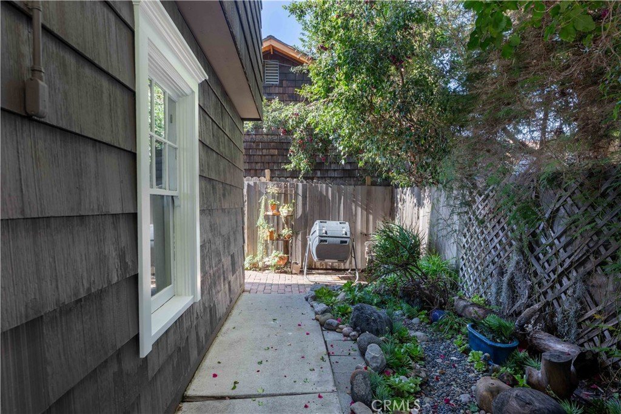
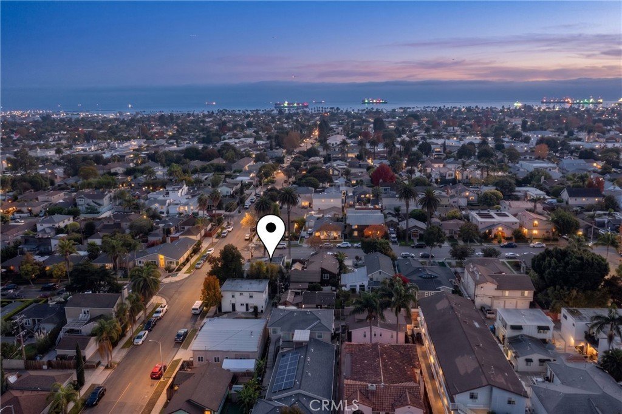
For the first time in over two decades, this 1923 Belmont Heights storybook home is ready for its next chapter. Located in the historic Belmont Heights district, and welcoming you with a cedar, white picket fence and garden, the home is airy, bright, and thoughtfully updated while preserving its historic charm.
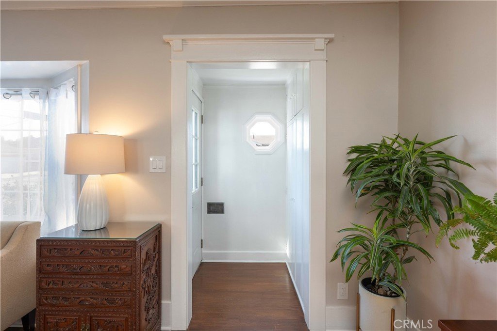
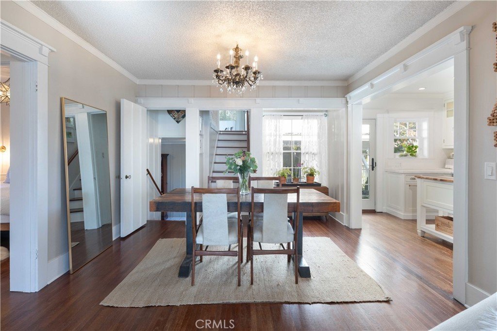
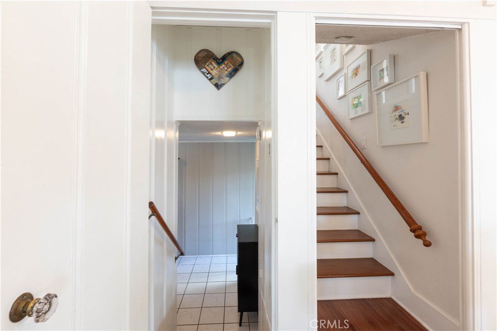
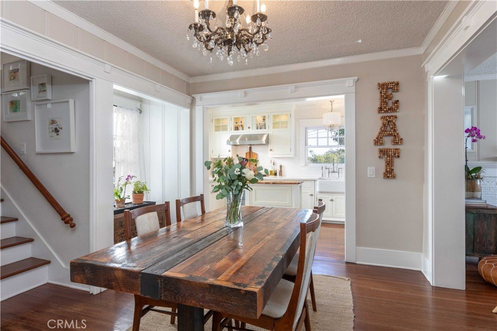
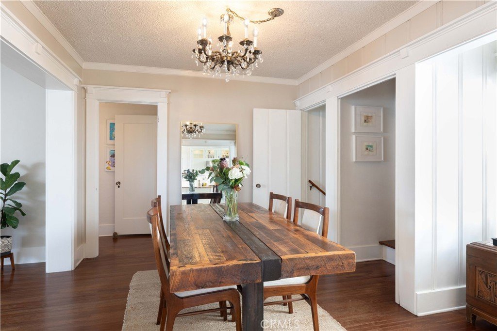
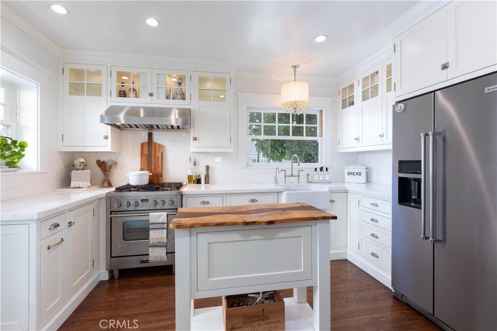
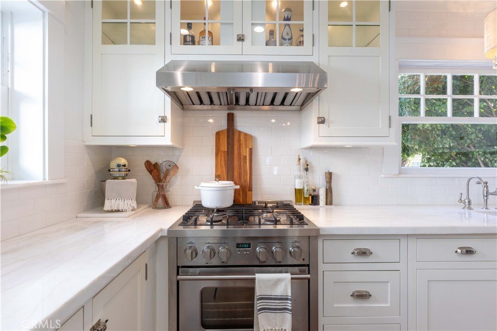
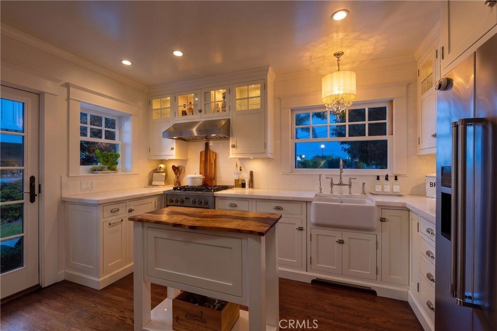
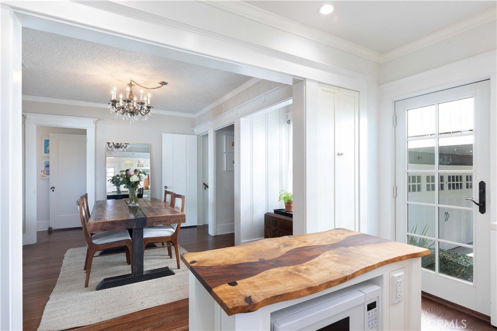
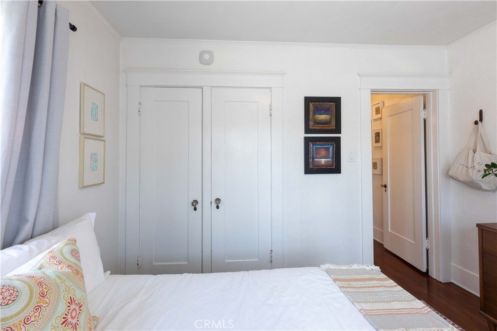
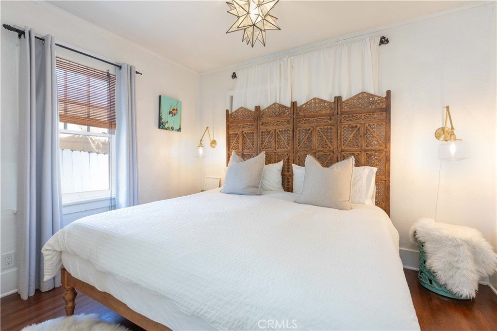
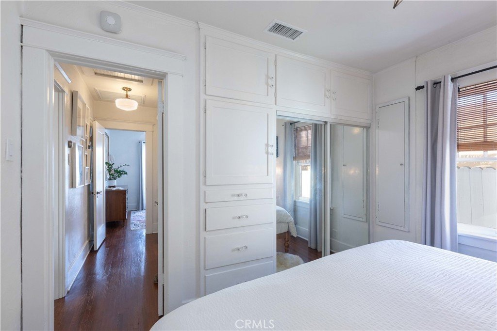
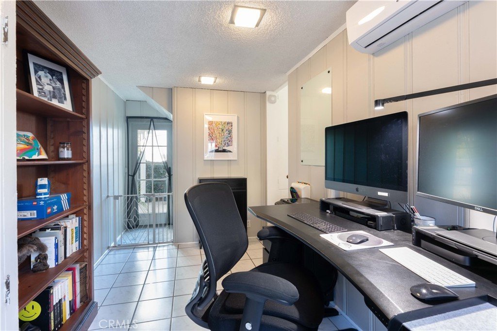
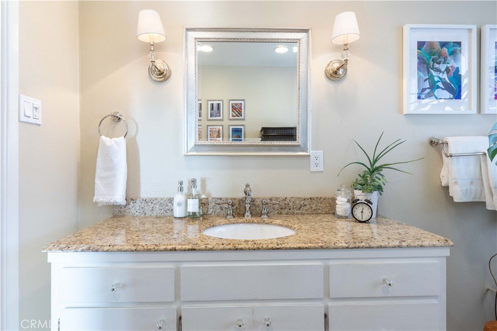
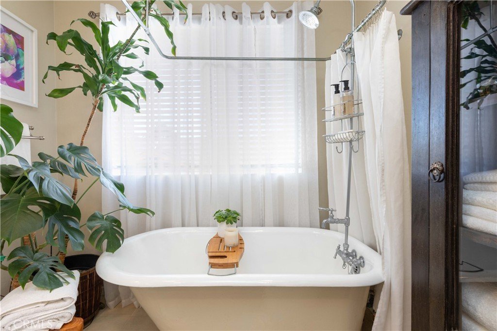
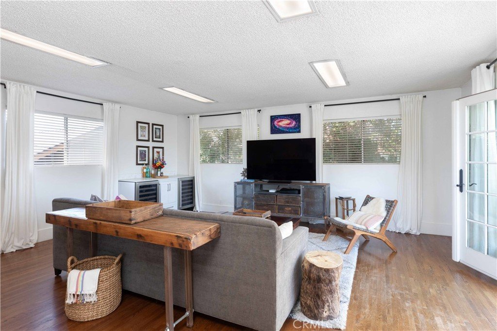
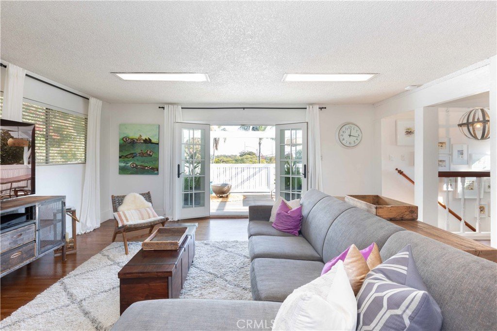
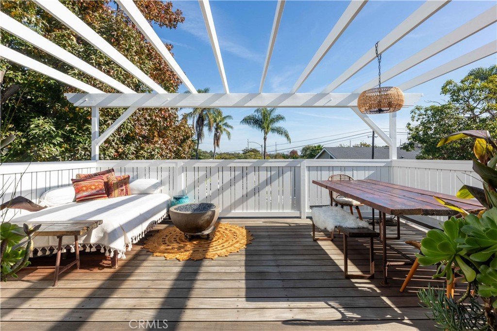
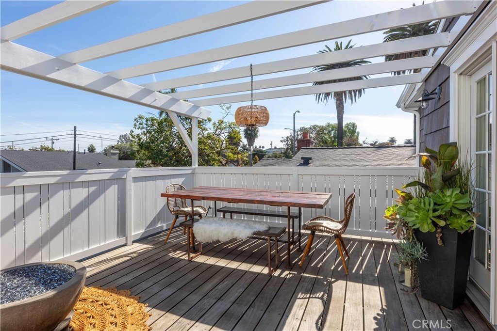
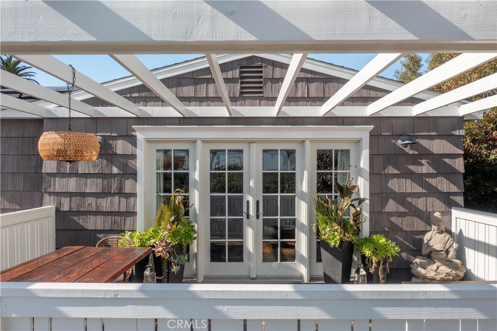
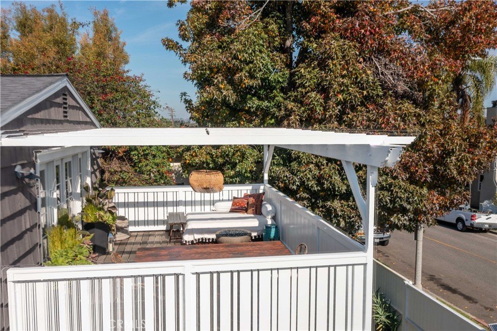
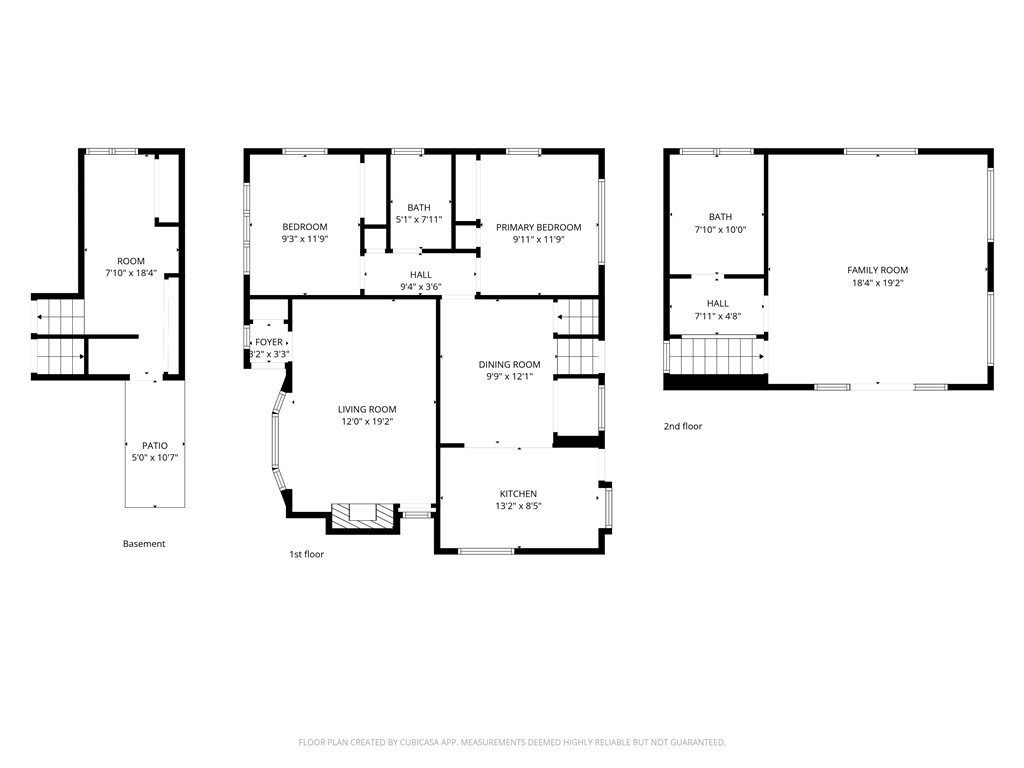
Oak hardwood floors run through most of the home, complemented by Andersen 400 Series French doors and custom wood trim around the exterior doors and windows. The light-filled kitchen features marble countertops, stainless steel appliances, and custom-painted maple cabinets, open to the dining area. Upstairs, a spacious area could easily become a primary suite, with beautiful French doors onto an Ipe wood deck. The upstairs bath offers a clawfoot tub and a vanity with a granite countertop. There are charming built-ins that add character throughout the home.
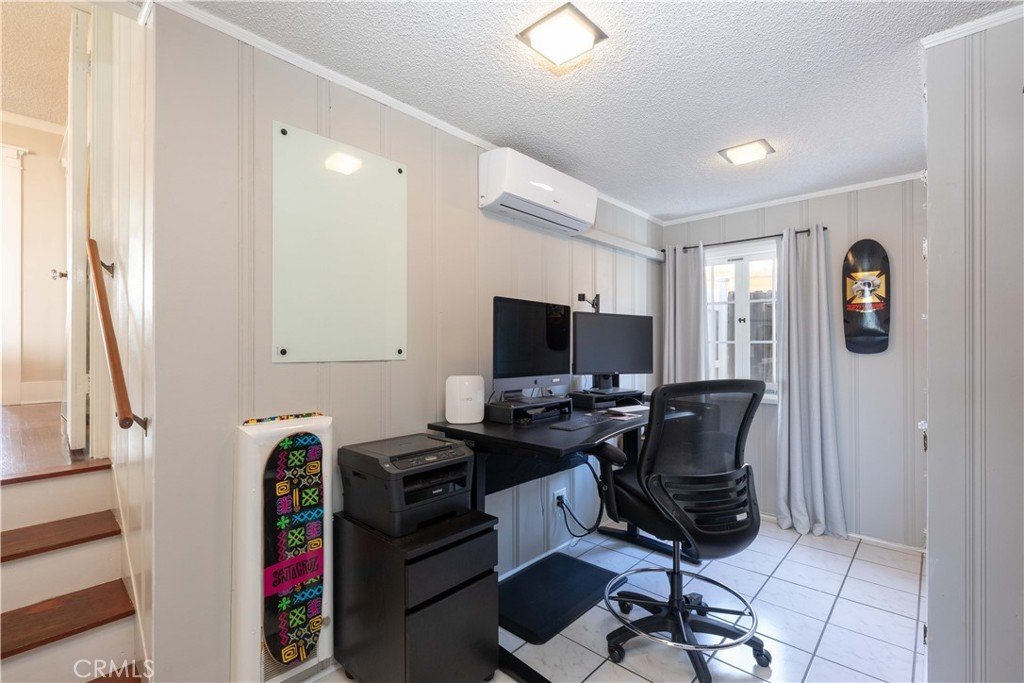
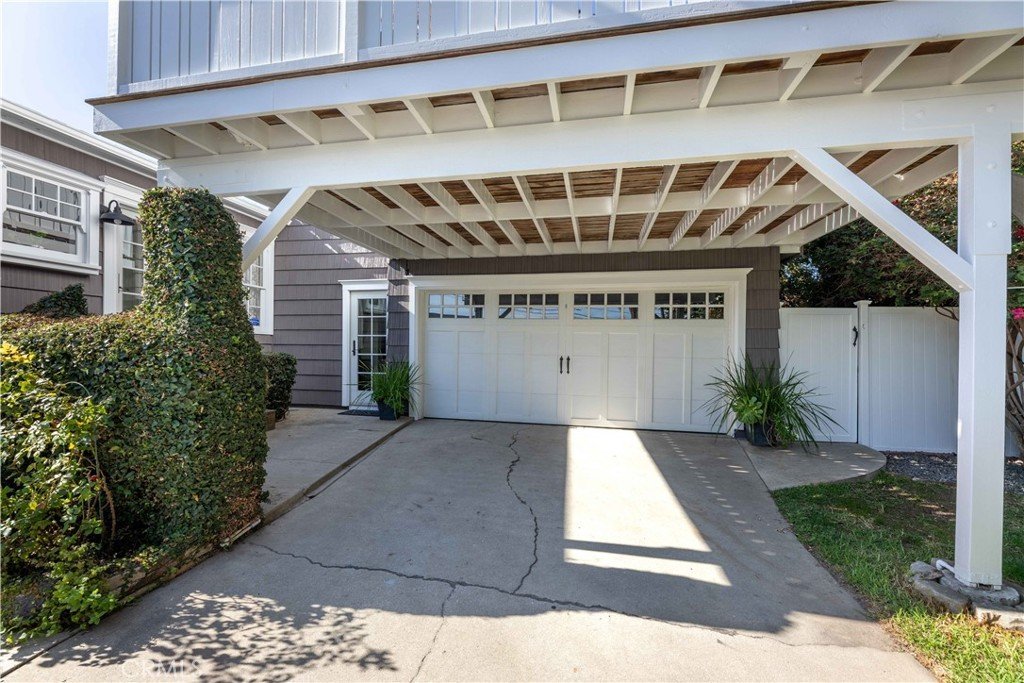
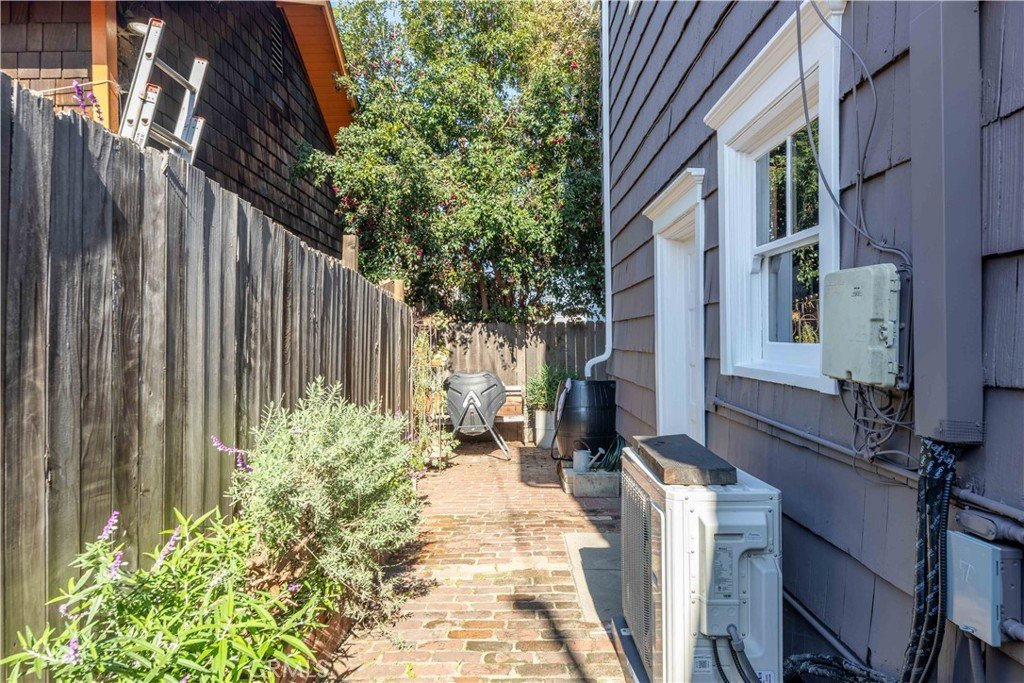
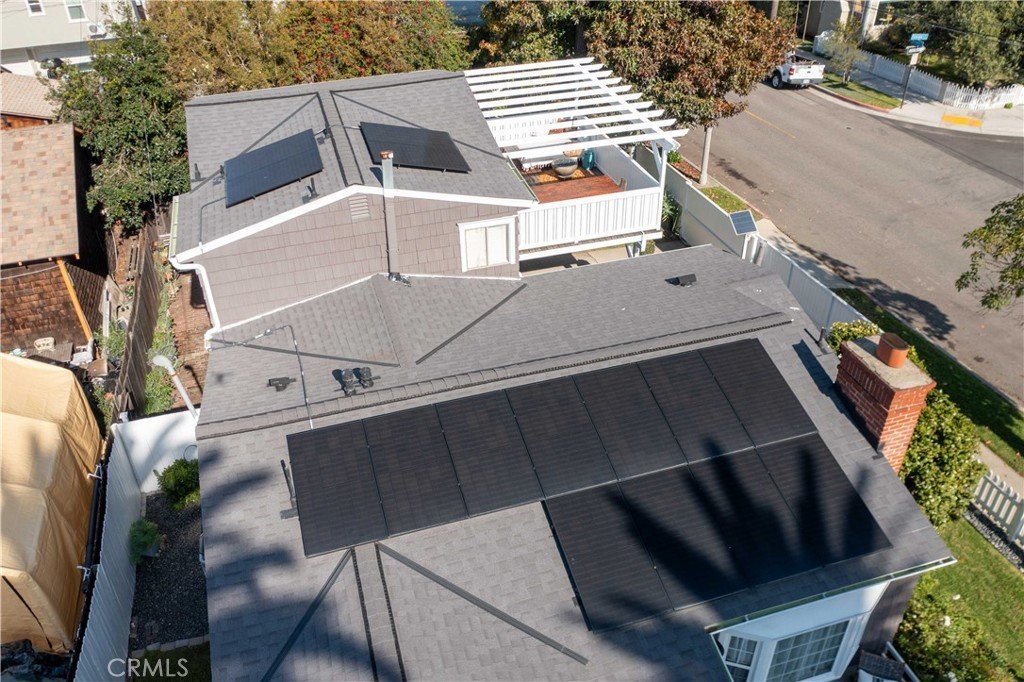
The owners have been meticulous in upgrading the home's systems: a new central HVAC system in 2021 with mini-splits upstairs and on the lower level, an upgraded 220-amp electrical panel with a 240V outlet for EV charging in the garage, an Owens Corning Cool Roof (2021), a fully owned 6.0kW solar system (NEM 2.0), new rain gutters and downspouts, LED lighting, an attic radiant heat barrier with insulation to R-50, and an insulated garage door. The driveway features a solar-powered electric gate for secure parking. Minutes from vibrant Second Street and the beach, come see why the owners stayed in this home for over 20 years, and why you’ll want to, too.
Show all description
Location
- Directions: NW corner of Roswell and Theresa St, south of 7th Street
- Lot Size Acres: 0.0899 acres
Building Details
- Structure Type: House
- Water Source: Public
- Architectural Style: CapeCod
- Lot Features: ZeroToOneUnitAcre
- Sewer: PublicSewer
- Common Walls: NoCommonWalls
- Fencing: Vinyl,Wood
- Garage Spaces: 2
- Levels: ThreeOrMore
- Floor covering: Wood
Amenities & Features
- Pool Features: None
- Parking Features: Driveway, Garage
- Patio & Porch Features: Deck
- Spa Features: None
- Parking Total: 2
- Utilities: ElectricityConnected,NaturalGasConnected,SewerConnected,WaterConnected
- Cooling: CentralAir,Ductless
- Electric: PhotovoltaicsSellerOwned,Volts220
- Fireplace Features: LivingRoom
- Heating: Central
- Interior Features: BedroomOnMainLevel
- Laundry Features: InGarage
- Appliances: Dishwasher,GasRange,Microwave,Dryer,Washer
Nearby Schools
- High School District: Long Beach Unified
Expenses, Fees & Taxes
- Association Fee: 0
Agent info
- Agent name: Katherine Larson
- Agent MLS: PWLARKAT
- Agent email: katielarson@kw.com
- Agent officephone: 562-513-7800
Miscellaneous
- List Office Name: Keller Williams Pacific Estate
- Listing Terms: Cash,Conventional,Exchange1031
- Common Interest: None
- Community Features: Sidewalks
- Exclusions: Backyard Ring and some of the Ring cameras
- Inclusions: Front door Ring and Nest system
- Attribution Contact: (562) 673-5335
