











3601 W Hidden Lane 109, Rolling Hills Estates, CA, US, 90274
3601 W Hidden Lane 109, Rolling Hills Estates, CA, US, 90274Basics
- Date added: Added 3 months ago
- Category: Residential
- Type: Condominium
- Status: Active
- Bedrooms: 1
- Bathrooms: 1
- Area: 659 sq ft
- Lot size: 433873, 433873 sq ft
- Year built: 1973
- View: TreesWoods
- County: Los Angeles
- MLS ID: SB26125672
Description
-
Description:
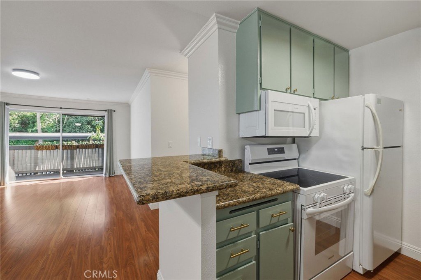
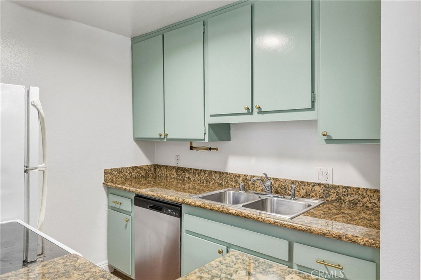
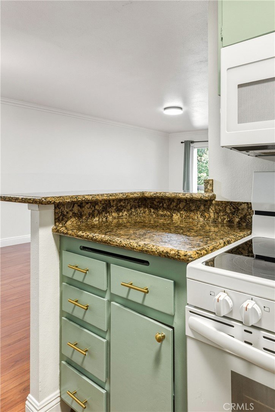
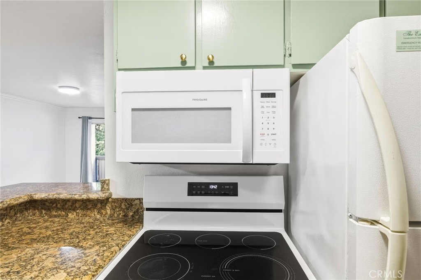
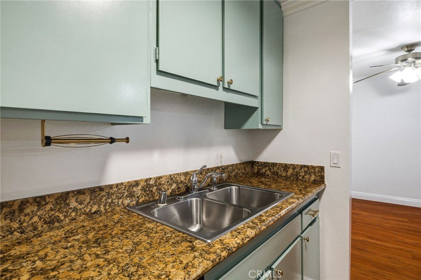
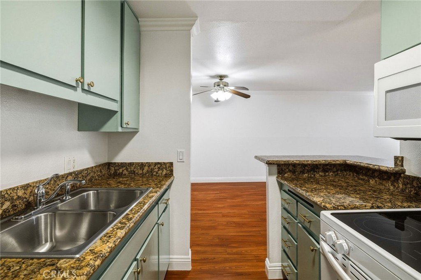
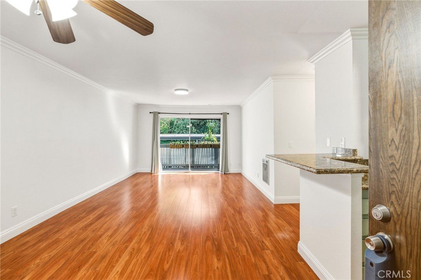
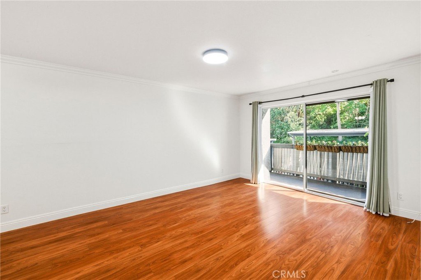
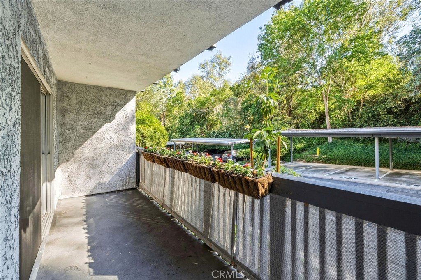
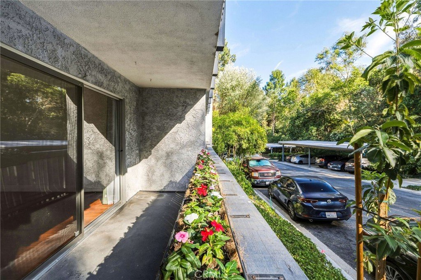
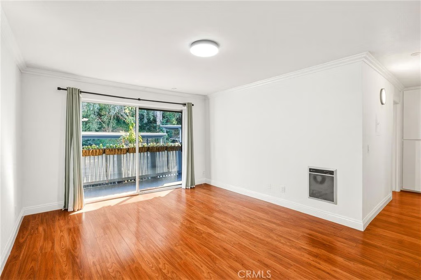
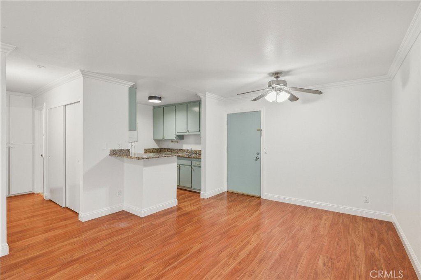
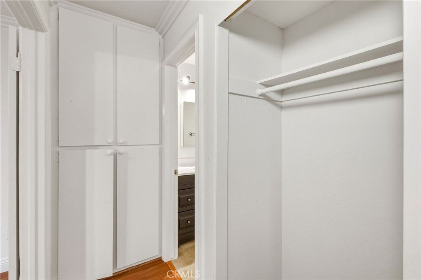
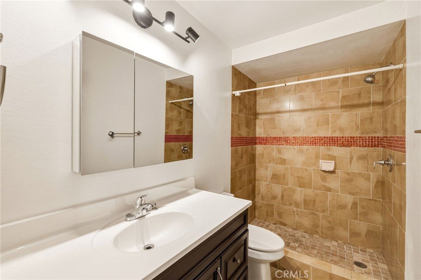
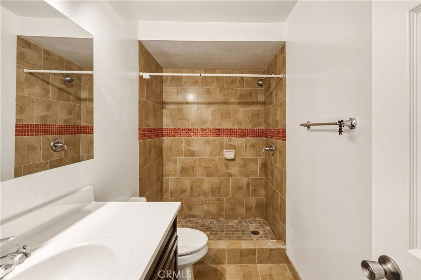
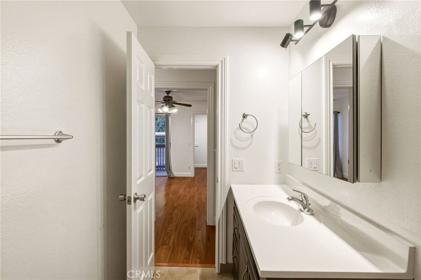
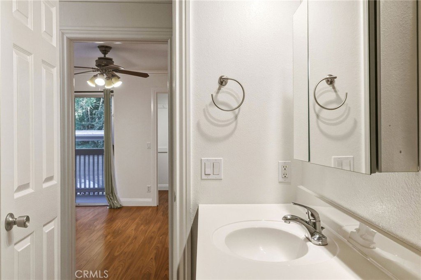
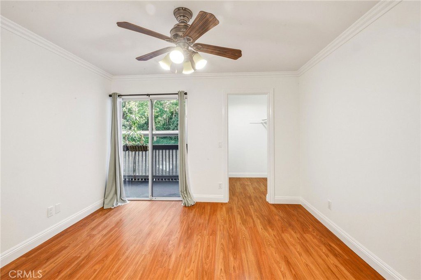
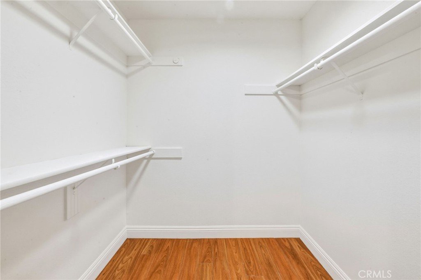
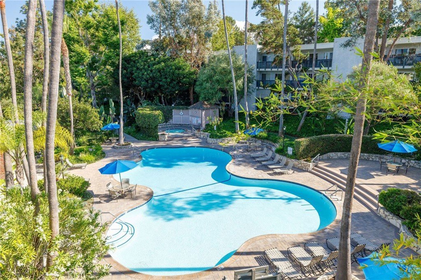
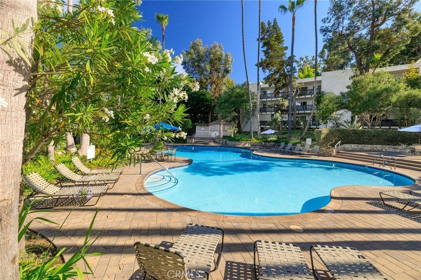
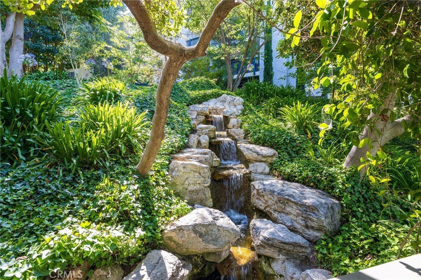
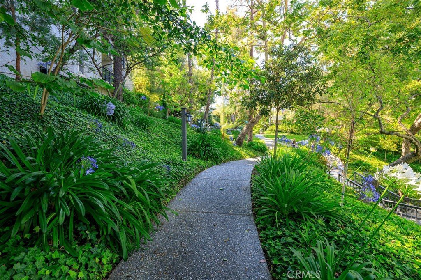
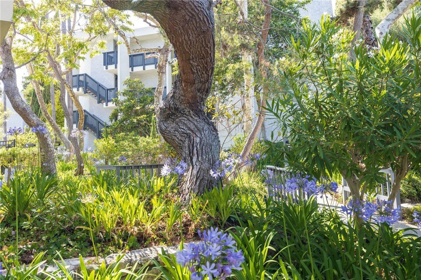
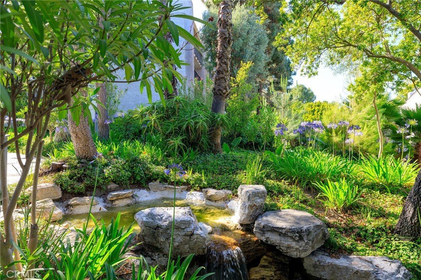
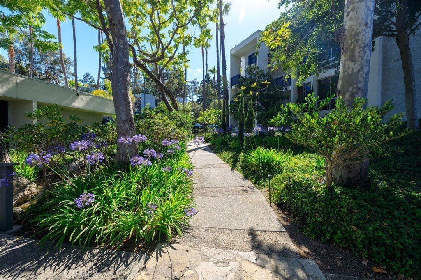
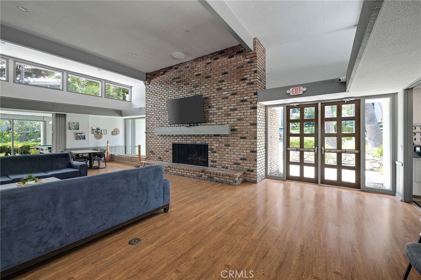
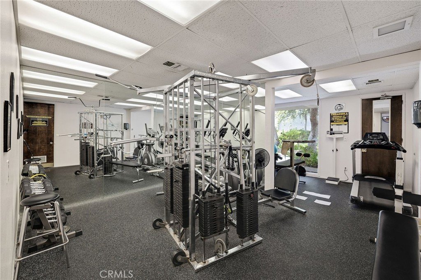
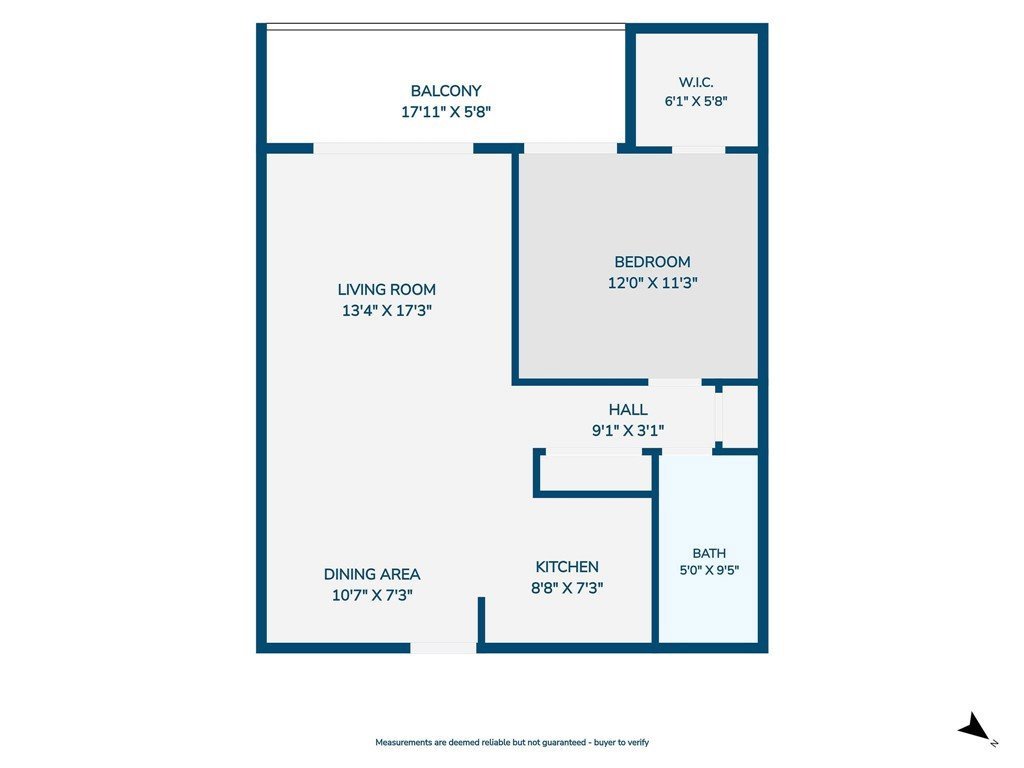
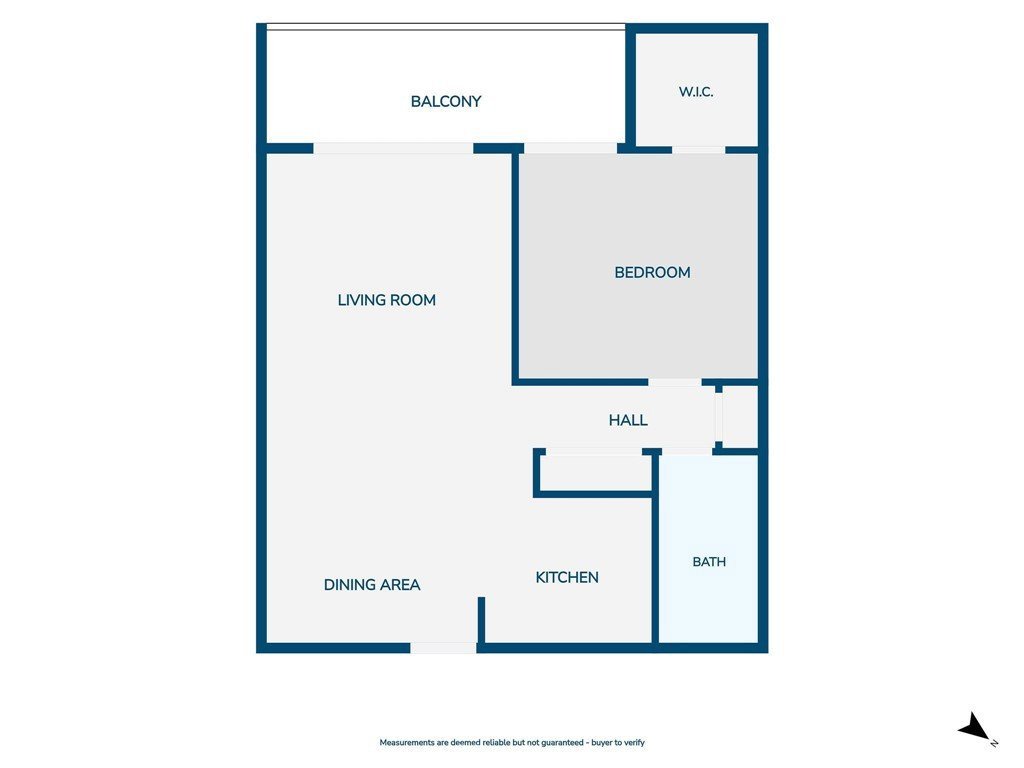
Recently refreshed and move-in ready, this appealing first-floor condo offers the perfect balance of privacy, comfort, and resort-style living in the desirable community of "The Estates." Tucked in a peaceful setting away from the main road and surrounded by lush greenery, this residence enjoys a secluded setting with no neighboring windows directly facing the unit, creating a tranquil retreat. Fresh white paint, neutral wide-plank flooring, crown molding, smooth ceilings, and thoughtful updates create a bright, airy backdrop throughout. A seaglass sage-green entry door creates a welcoming first impression, complemented by coordinating kitchen cabinetry, gold hardware, and upgraded fixtures. Newer appliances, including a range, built-in microwave hood, stainless steel dishwasher, and refrigerator, complete the space with style and functionality. The dining area, highlighted by a ceiling fan, is ideally connected to the kitchen by a breakfast bar for casual dining and entertaining. The adjoining living room features a wall of sliding glass doors that fills the space with natural light and extends the living area outdoors to a private balcony framed by blooming flower baskets and mature trees, a peaceful backdrop for morning coffee, quiet afternoons, or unwinding at the end of the day. Beyond the living spaces, the hallway offers excellent storage with both a long closet and separate linen cabinetry. The bathroom features a spacious vanity with abundant counter space and storage, modern fixtures, a neutral tile shower enclosure, and a tumbled marble shower floor. The generous bedroom features its own sliding glass door to the balcony, a ceiling fan, walk-in closet, and newer drapery. Completing the package is a convenient assigned parking space in the community garage beneath the building. Life at "The Estates" feels like a year-round getaway, with amenities including a pool, spa, sauna, fitness center, tennis courts, clubhouse, beautifully landscaped grounds with waterfalls and walking paths, and on-site security. Located within the award-winning Palos Verdes Peninsula Unified School District and just moments from shopping, vibrant dining, hiking trails, golf courses, and the South Coast Botanic Garden, this move-in ready residence offers an exceptional opportunity to enjoy the relaxed Peninsula lifestyle. Whether searching for a first home, single-level downsizing opportunity, or low-maintenance retreat, this inviting condo is ready to welcome you home!
Show all description
Location
- Directions: Crenshaw Boulevard to W Hidden Lane
- Lot Size Acres: 9.9604 acres
Building Details
Amenities & Features
- Pool Features: Community, Association
- Parking Features: Assigned, Garage
- Spa Features: Association,Community
- Parking Total: 1
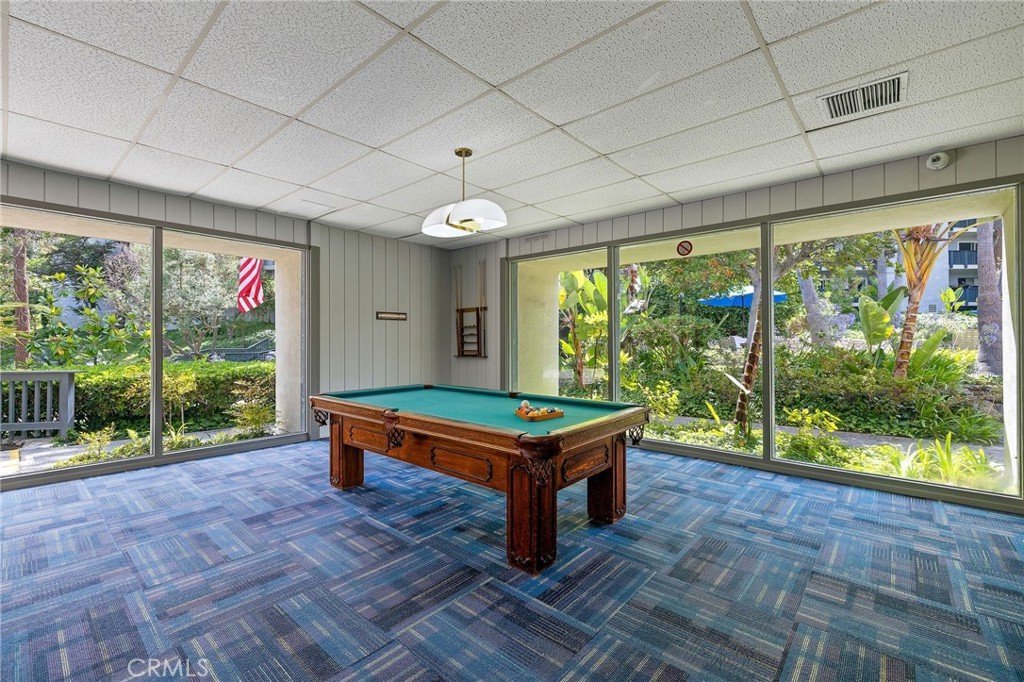
- Association Amenities: BilliardRoom,Clubhouse,FitnessCenter,MaintenanceGrounds,Pool,Sauna,SpaHotTub,TennisCourts,Trash,Water
- Utilities: ElectricityConnected,SewerConnected,WaterConnected
- Cooling: None
- Fireplace Features: None
- Heating: Electric
- Interior Features: BreakfastBar, Balcony, CeilingFans, GraniteCounters, WalkInClosets
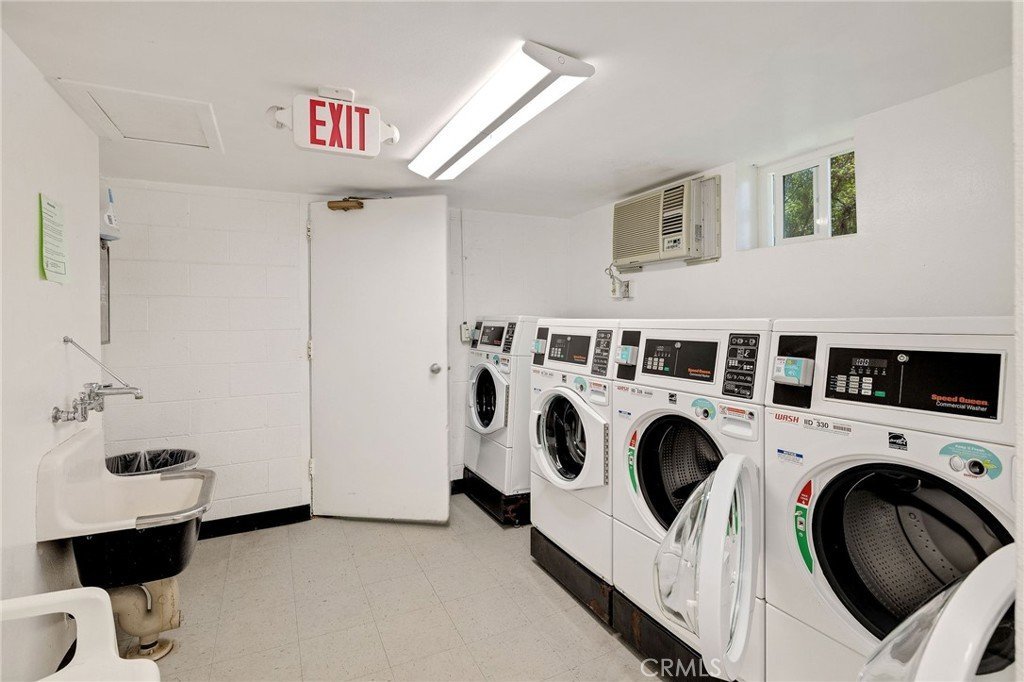
- Laundry Features: CommonArea
- Appliances: Dishwasher,ElectricRange,Microwave,Refrigerator
Nearby Schools
- Middle Or Junior School: Miraleste
- Elementary School: Rancho Vista
- High School: Palos Verdes Peninsula
- High School District: Palos Verdes Peninsula Unified
Expenses, Fees & Taxes
- Association Fee: $515
Agent info
- Agent name: Gabrielle Herendeen
- Agent MLS: SGONSGAB
- Agent email: Gabby@GoGabby.com
- Agent officephone: 310-378-7747
- Agent direct phone: 310-433-7313
Miscellaneous
- Association Fee Frequency: Monthly
- List Office Name: Estate Properties
- Listing Terms: CashToNewLoan
- Common Interest: Condominium
- Community Features: Curbs,StreetLights,Sidewalks,Pool
- Attribution Contact: 310-433-7313
