
9051 Cedros Avenue 5, Panorama City, CA, US, 91402
9051 Cedros Avenue 5, Panorama City, CA, US, 91402Basics
- Date added: Added 3 months ago
- Category: Residential
- Type: Condominium
- Status: Active
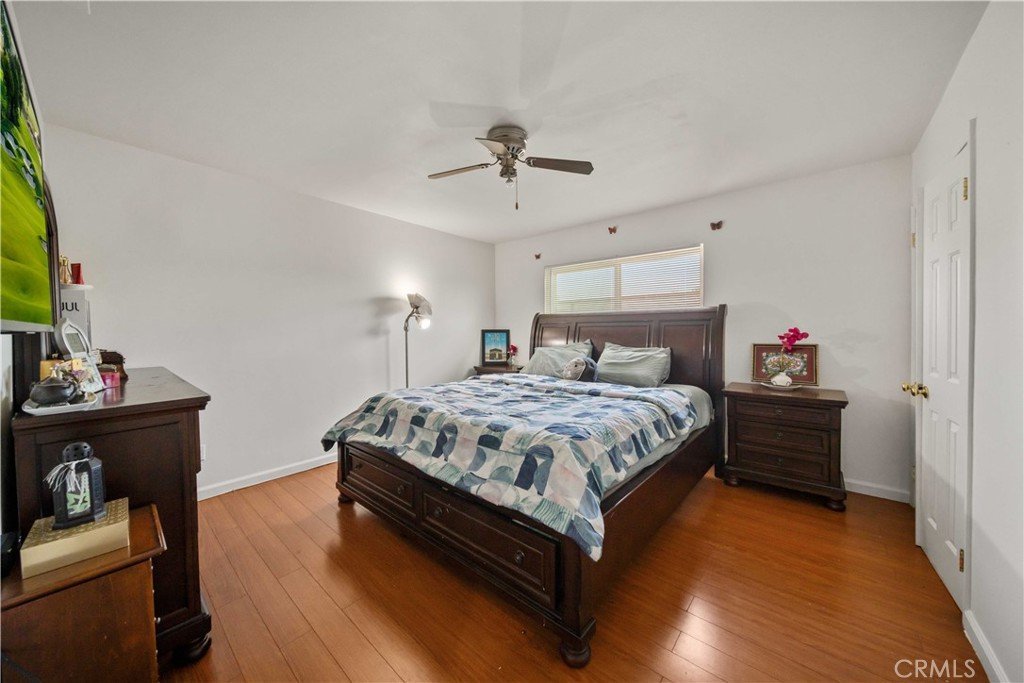
- Bedrooms: 2
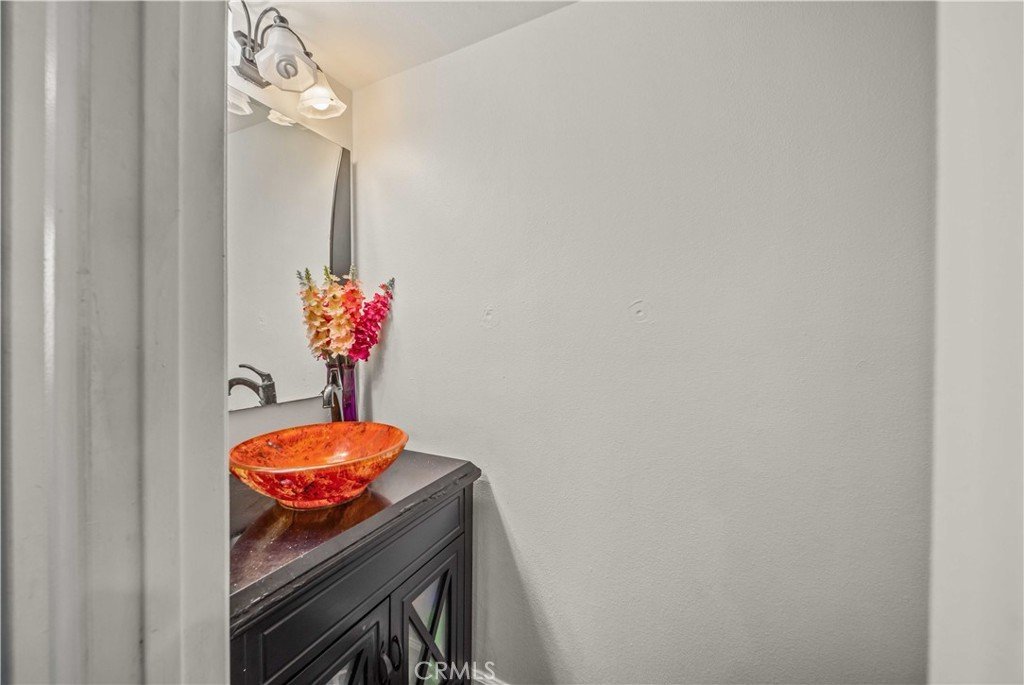
- Bathrooms: 2
- Area: 986 sq ft
- Lot size: 25406, 25406 sq ft
- Year built: 1978
- View: Neighborhood
- Zoning: LARD1.5
- County: Los Angeles
- MLS ID: SR25230939
Description
-
Description:
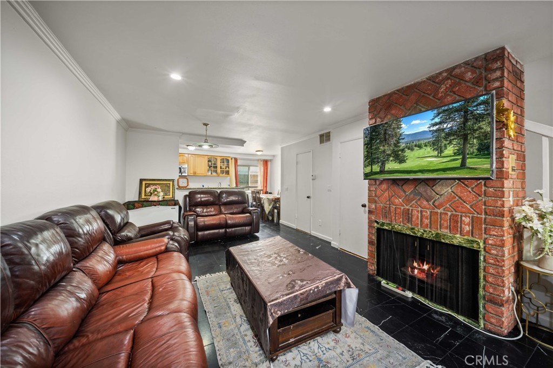
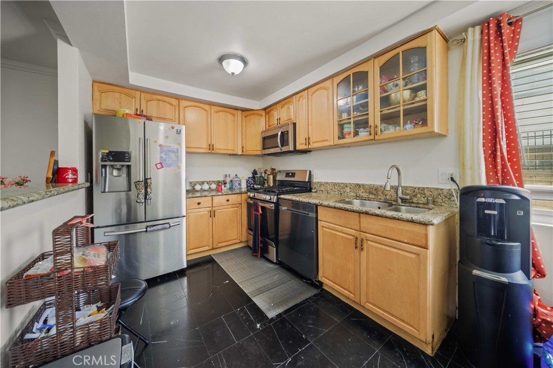
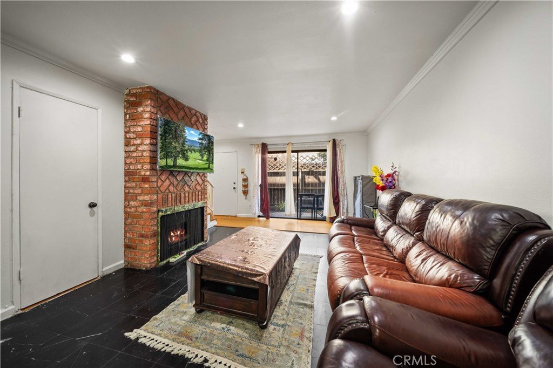
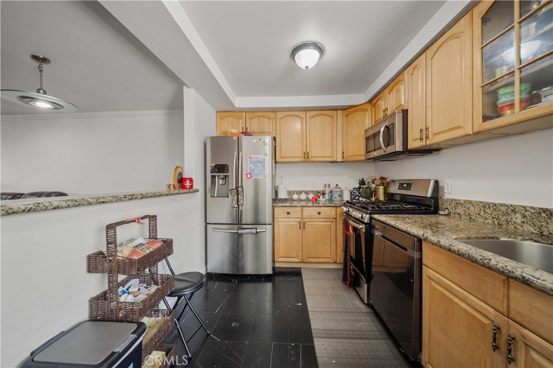
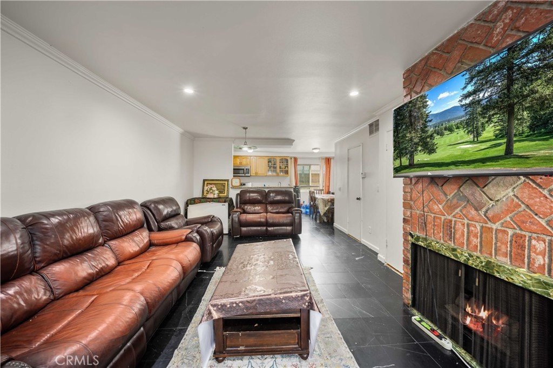
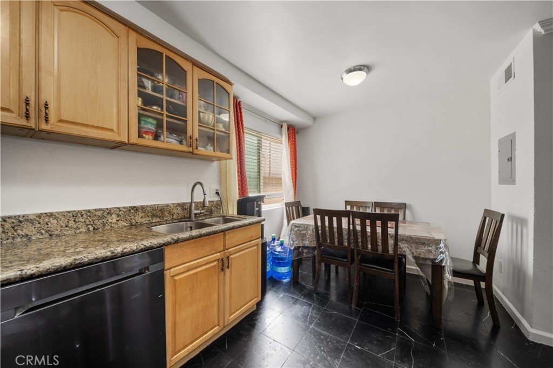
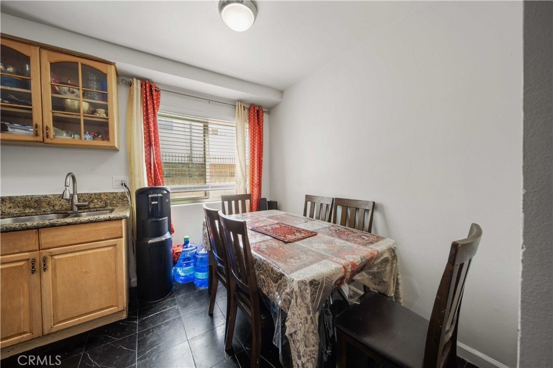
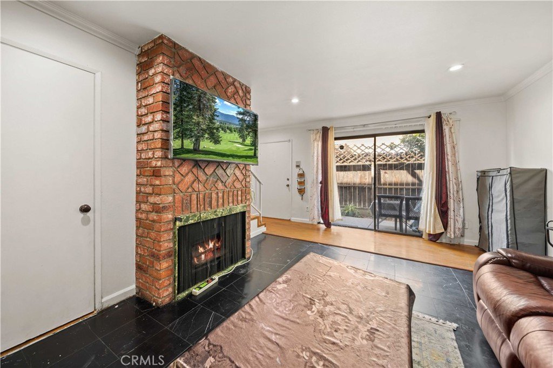
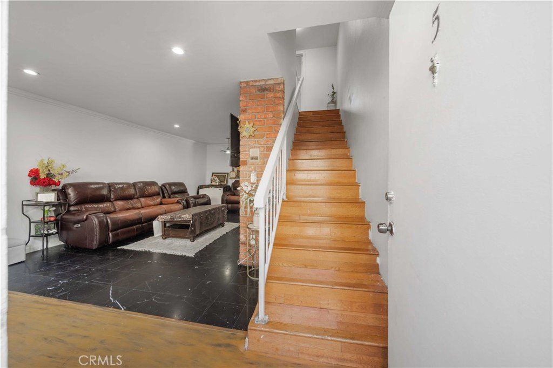
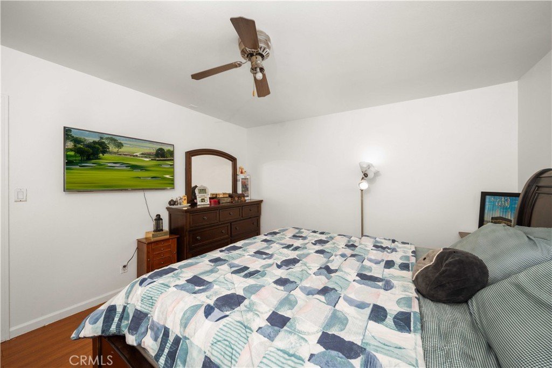
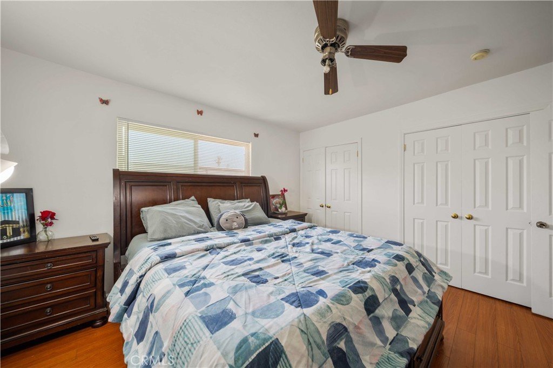
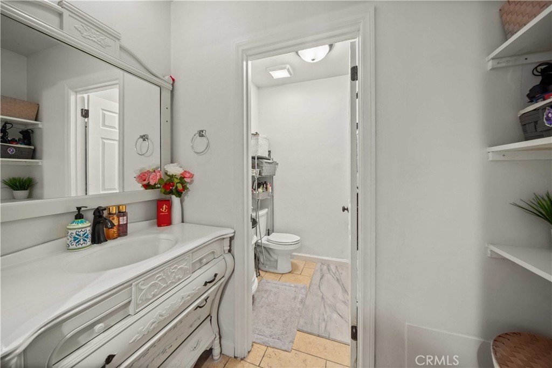
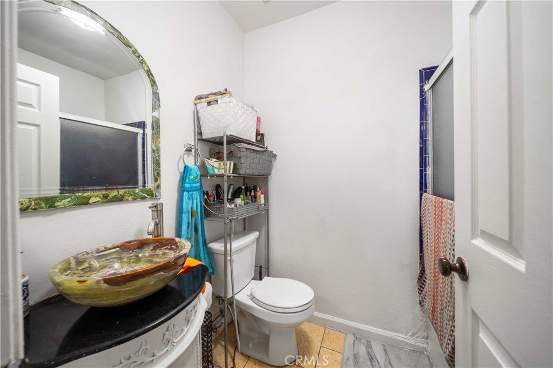
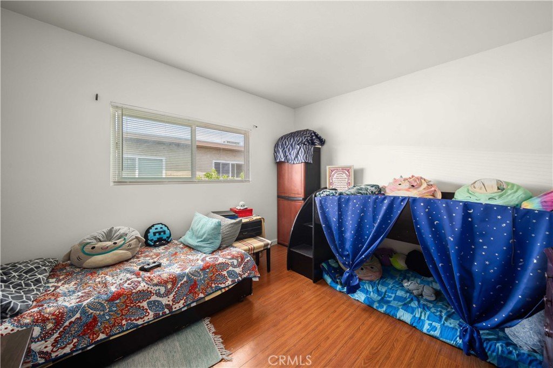
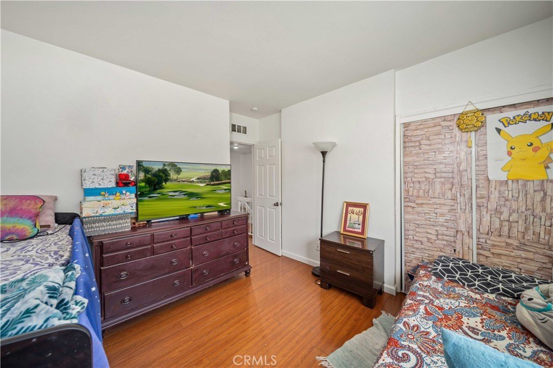
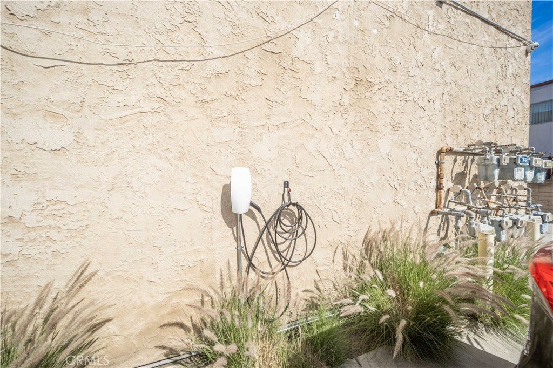
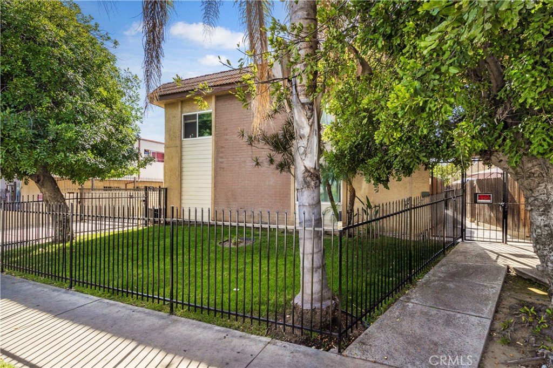
This bright, beautifully updated 2-bed, 2-bath home offers 986 sq ft of cozy, move-in-ready living. Freshly painted and filled with natural light, the open layout seamlessly connects the living, dining, and kitchen areas, perfect for everyday living or entertaining. The spacious primary suite features a private en-suite, while the second bedroom is ideal for guests, family, or a home office. Enjoy modern perks like a Universal EV charger and low HOA fees. With easy freeway access and close proximity to shopping, dining, parks, and schools, this location truly has it all. Whether you're a first-time buyer, looking to downsize, or an investor seeking strong rental returns, this is the one you’ve been waiting for. Come see it today before it’s gone!
Show all description
Location
- Directions: Take US-101 N, merge onto I-170 N, exit Roscoe Blvd, turn onto Cedros Ave.
- Lot Size Acres: 0.5832 acres
Building Details
- Structure Type: MultiFamily
- Water Source: Public
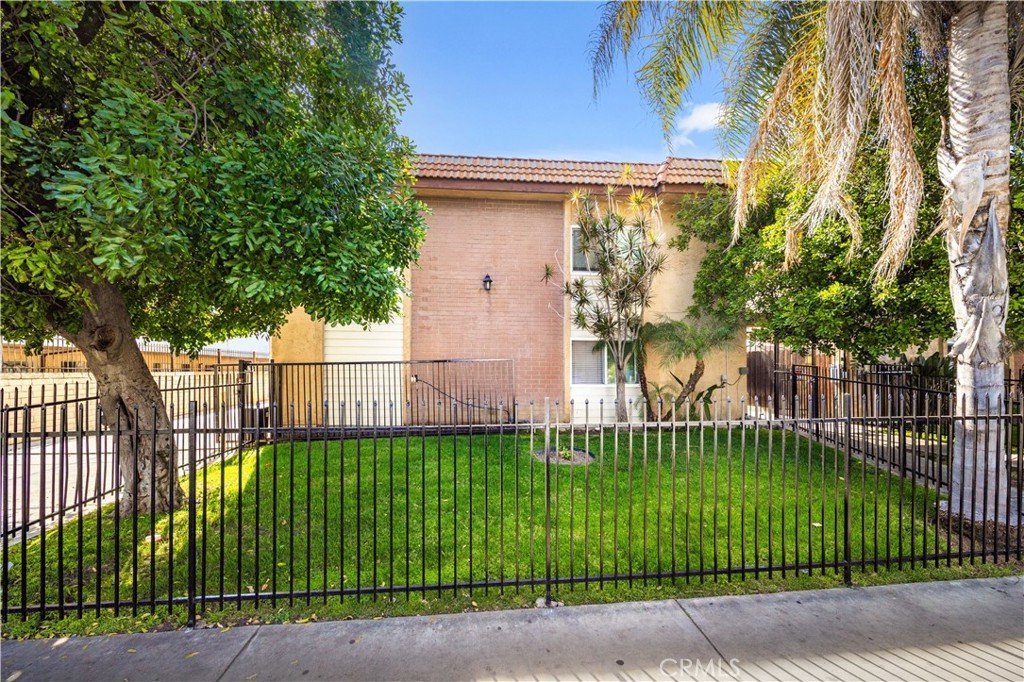
- Lot Features: Lawn,Landscaped
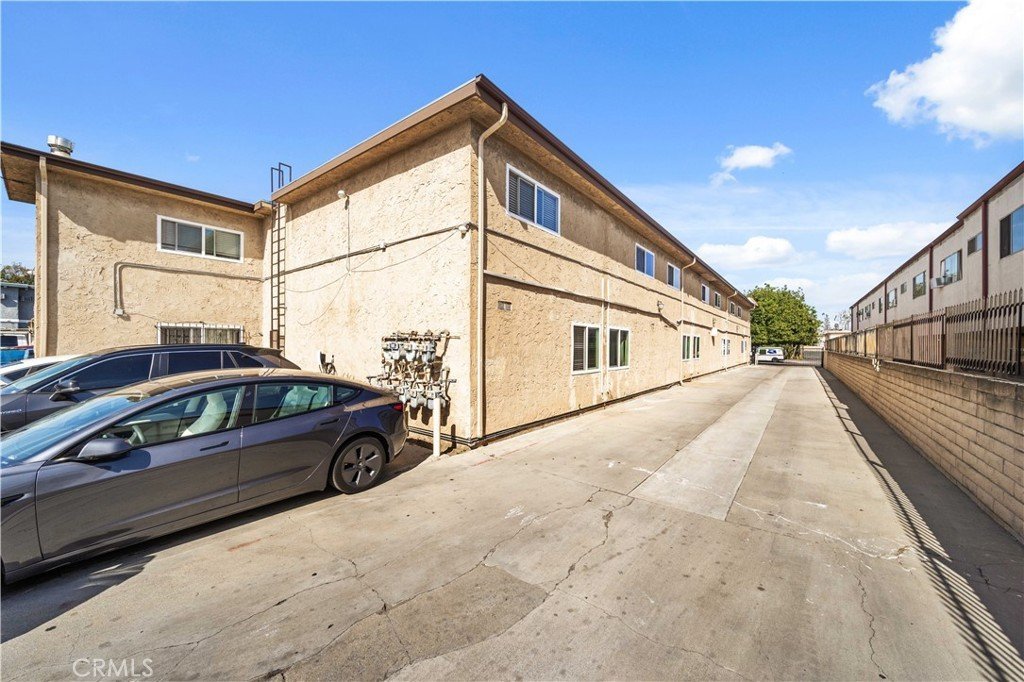
- Open Parking Spaces: 2
- Sewer: PublicSewer
- Common Walls: TwoCommonWallsOrMore
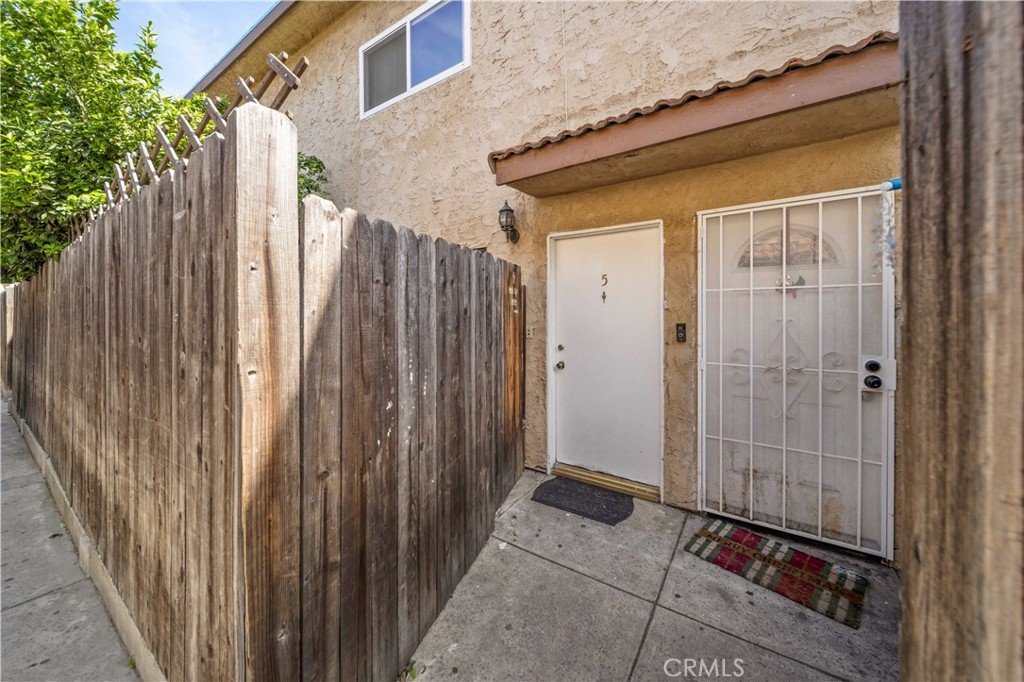
- Fencing: Wood,WroughtIron
- Garage Spaces: 0
- Levels: Two
- Floor covering: Tile
Amenities & Features
- Pool Features: None
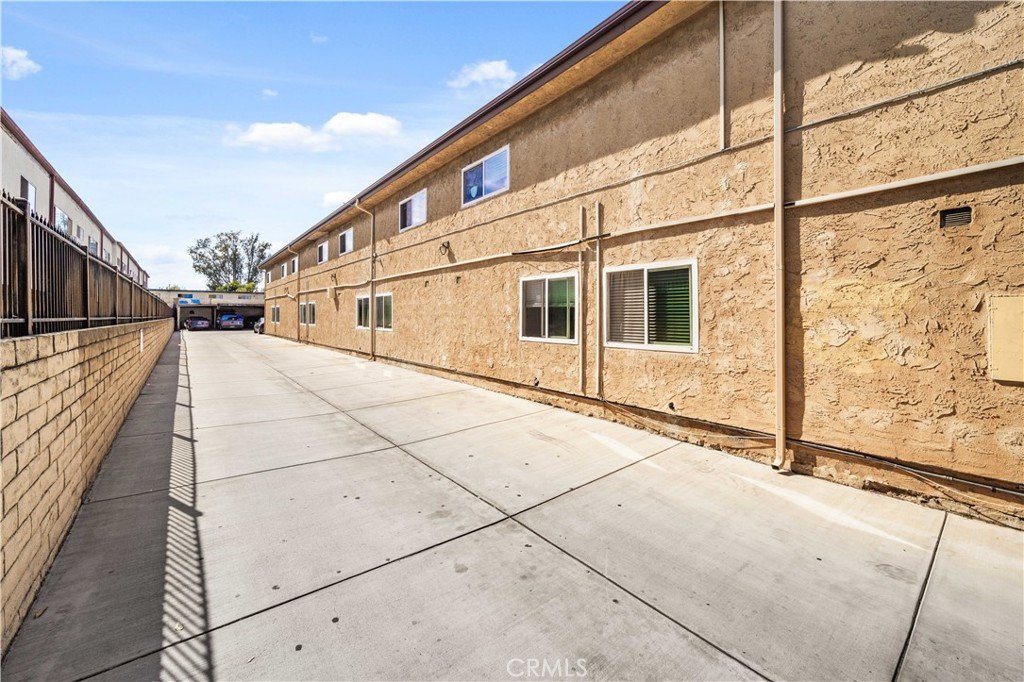
- Parking Features: Assigned, Gated
- Security Features: CarbonMonoxideDetectors, SecurityGate, SmokeDetectors
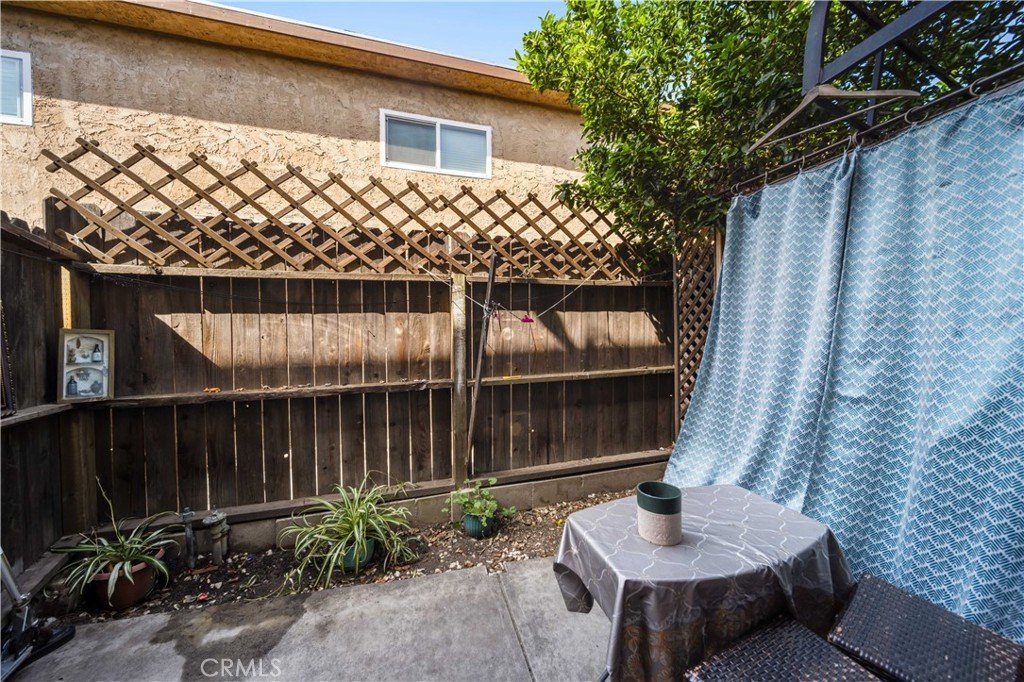
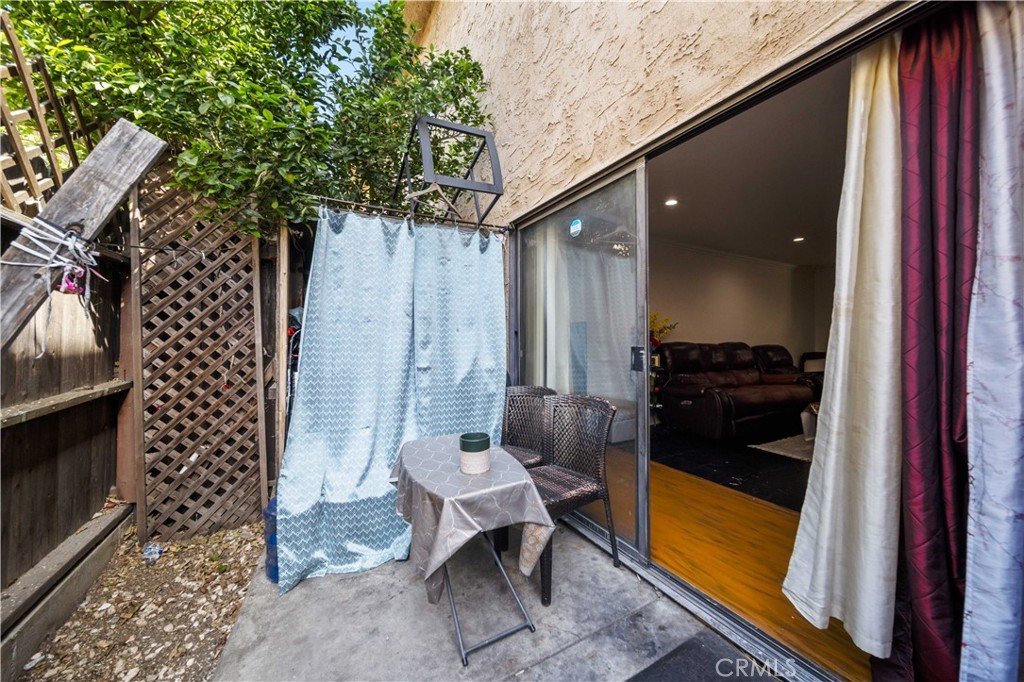
- Patio & Porch Features: Open,Patio
- Parking Total: 2
- Association Amenities: MaintenanceGrounds,Management
- Utilities: ElectricityConnected,NaturalGasConnected,SewerConnected,WaterConnected
- Cooling: CentralAir
- Electric: ElectricityOnProperty
- Fireplace Features: LivingRoom
- Heating: Central
- Interior Features: BrickWalls, CrownMolding, SeparateFormalDiningRoom, GraniteCounters, OpenFloorplan, RecessedLighting, Storage
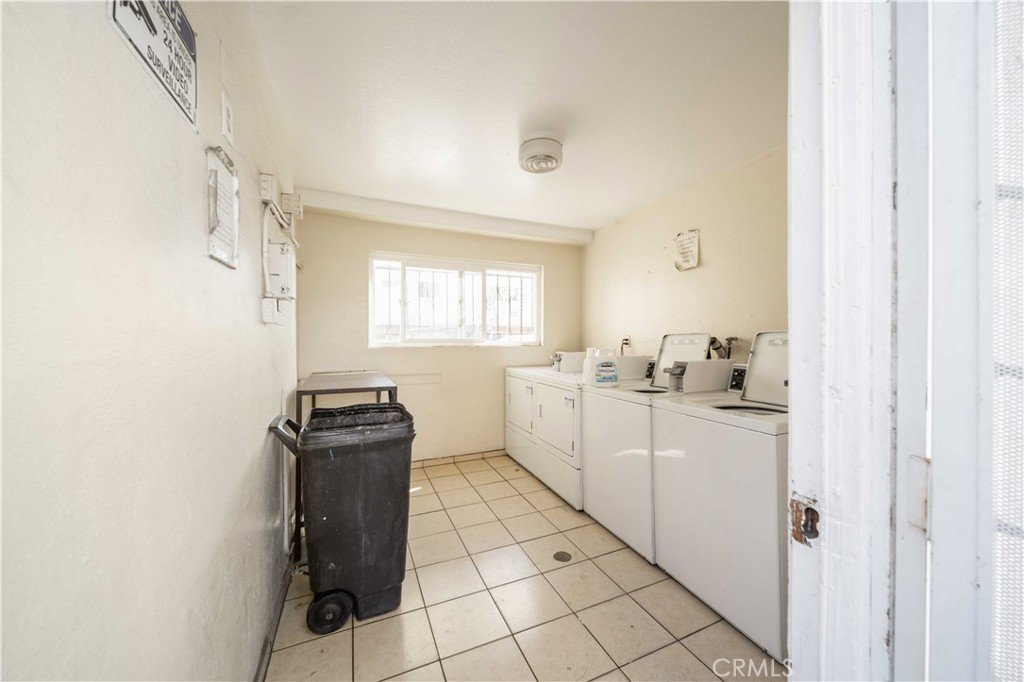
- Laundry Features: CommonArea
- Appliances: Dishwasher,GasRange,Microwave,Refrigerator
Nearby Schools
- High School District: Los Angeles Unified
Expenses, Fees & Taxes
- Association Fee: $350
Agent info
- Agent name: Emily Lopez
- Agent MLS: SR150564986
- Agent email: emilyeliterealtor@gmail.com
- Agent officephone: 619-248-6434
Miscellaneous
- Association Fee Frequency: Monthly
- List Office Name: Real Brokerage Technologies, Inc.
- Listing Terms: Cash,Conventional,FHA,Submit,VaLoan
- Common Interest: Condominium
- Community Features: StormDrains,StreetLights,Suburban
- Attribution Contact: 818-923-3305
