

















24103 Clearbank Lane, Newhall, CA, US, 91321
24103 Clearbank Lane, Newhall, CA, US, 91321Basics
- Date added: Added 3 months ago
- Category: Residential
- Type: SingleFamilyResidence
- Status: Active
- Bedrooms: 4
- Bathrooms: 3
- Area: 2930 sq ft
- Lot size: 15798, 15798 sq ft
- Year built: 1984
- Property Condition: Turnkey
- View: Canyon,ParkGreenbelt,Neighborhood,Valley,TreesWoods
- Subdivision Name: Hidden Valley (HDNV)
- County: Los Angeles
- MLS ID: SR26095378
Description
-
Description:
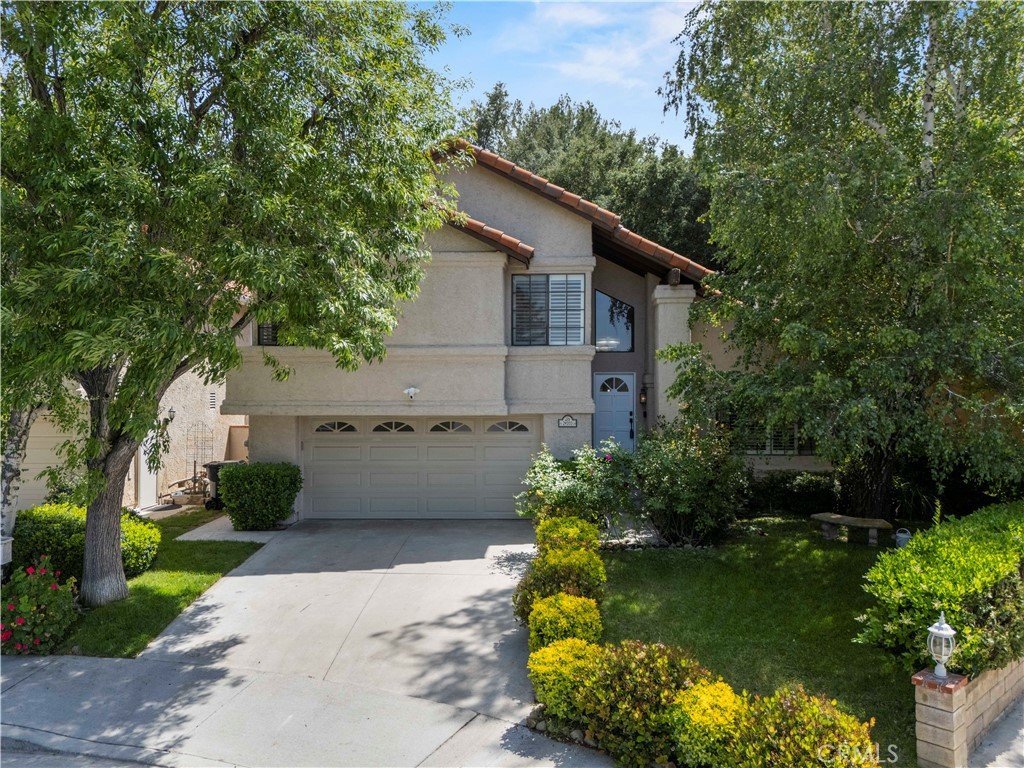
Rare opportunities like this don’t come along often. Tucked away in the highly sought-after Hidden Valley community, this beautifully renovated home offers a rare blend of privacy, tranquility, and convenience—just minutes from easy I-5 access.
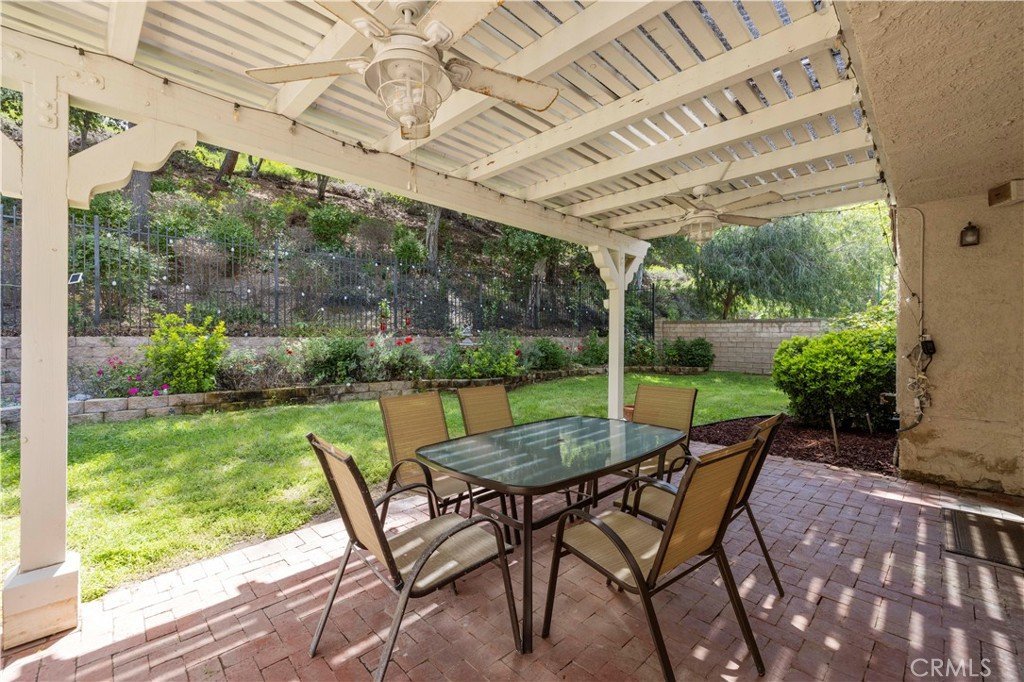
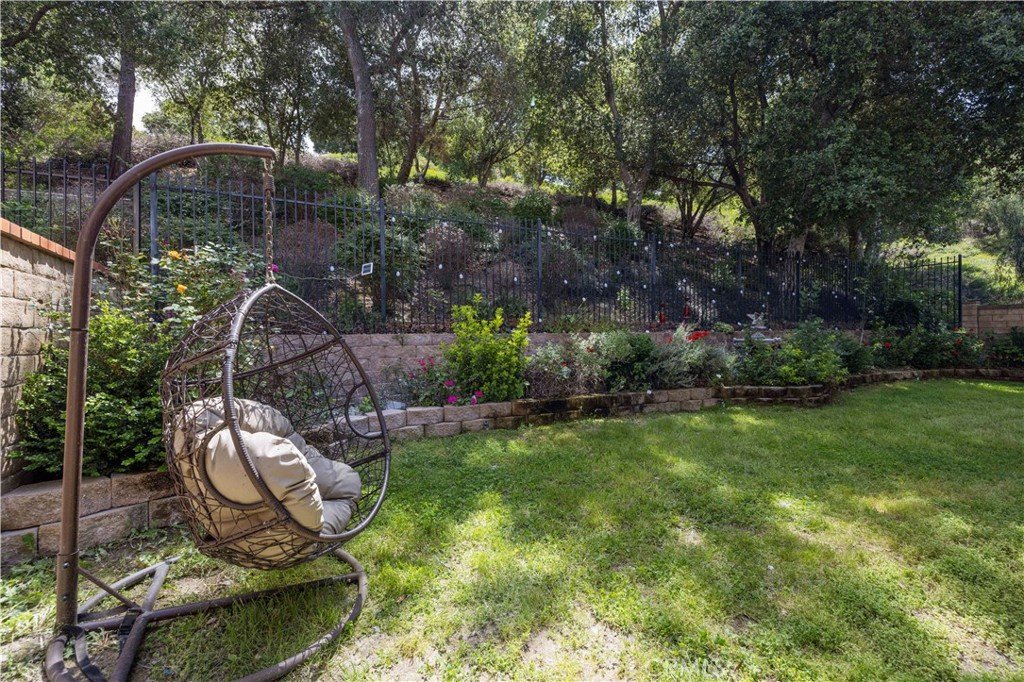
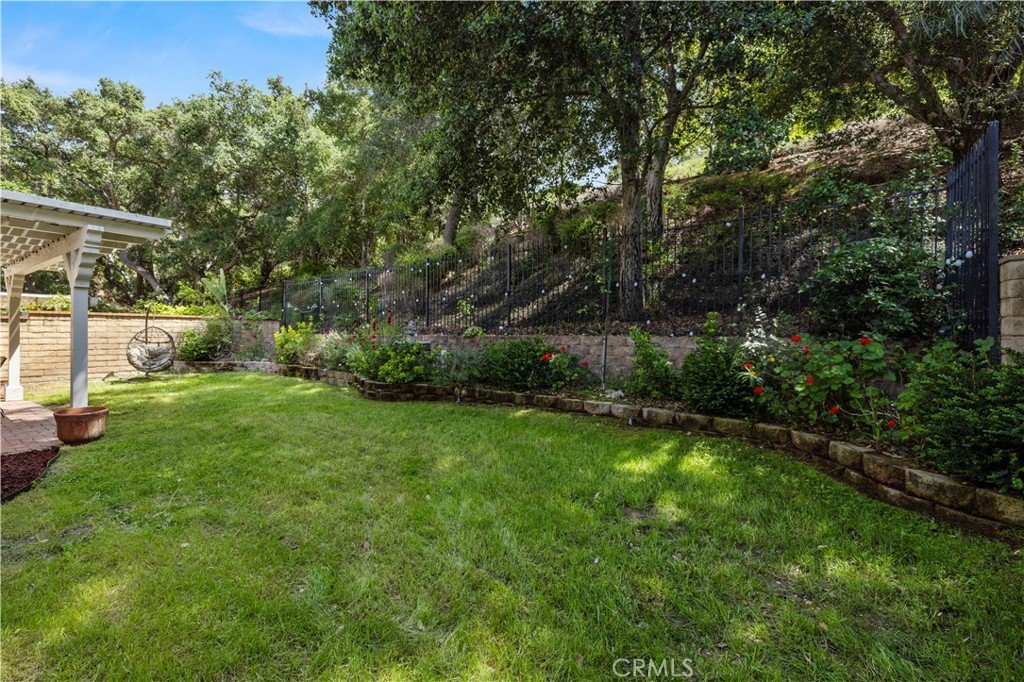
Situated at the end of a quiet, flat cul-de-sac, this expansive 4-bedroom, 3-bath residence enjoys a peaceful setting with no rear neighbors and a secluded backyard shaded by mature trees—perfect for relaxing or entertaining in total privacy.
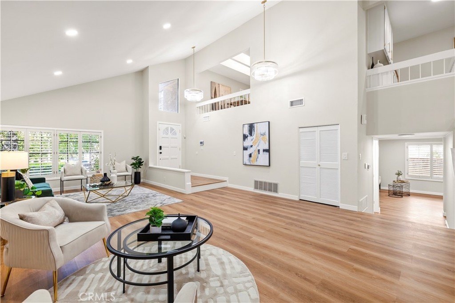
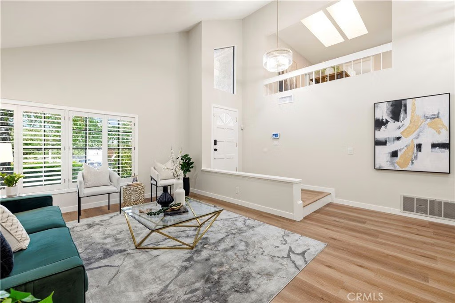
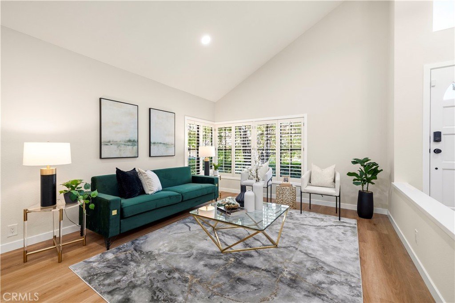
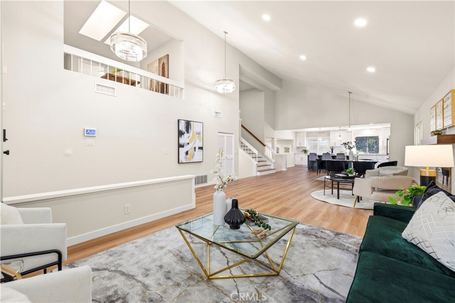
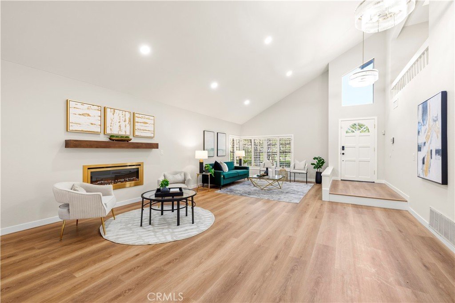
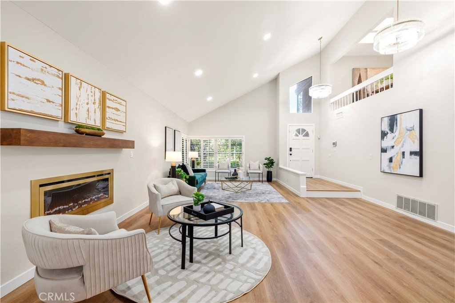
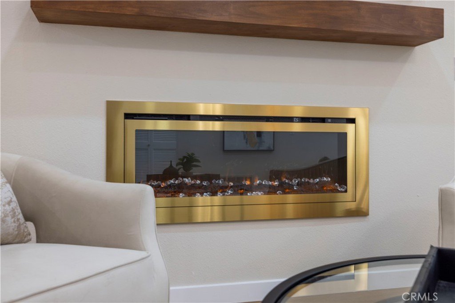
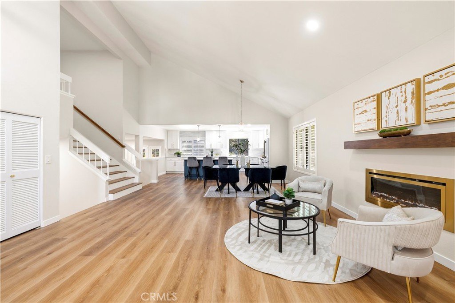
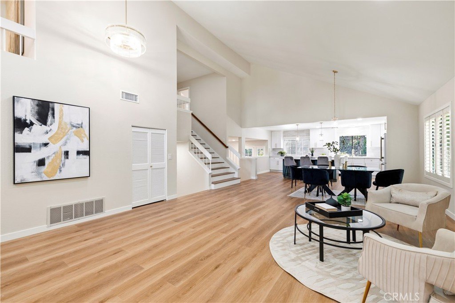
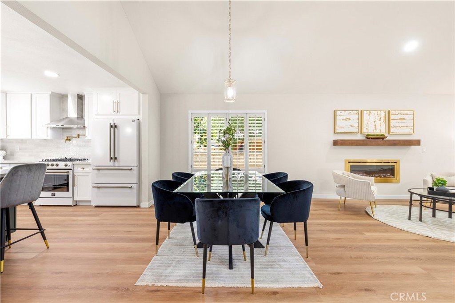
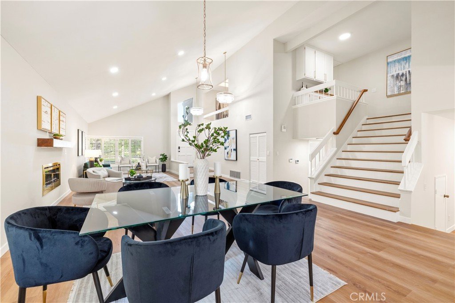
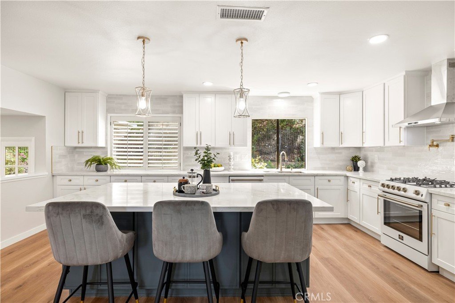
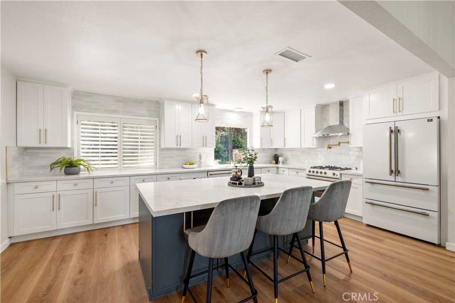
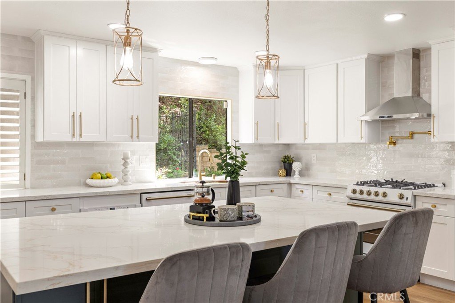
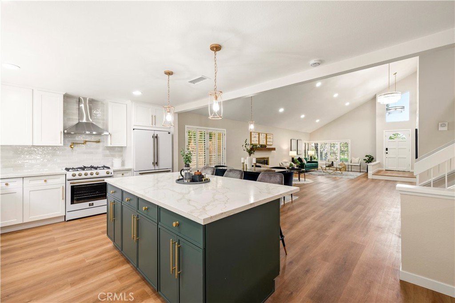
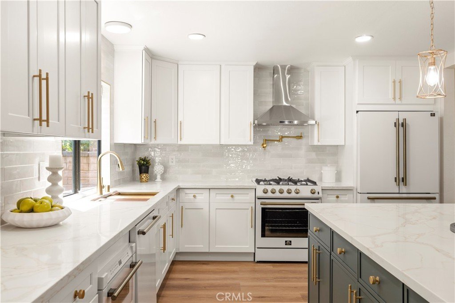
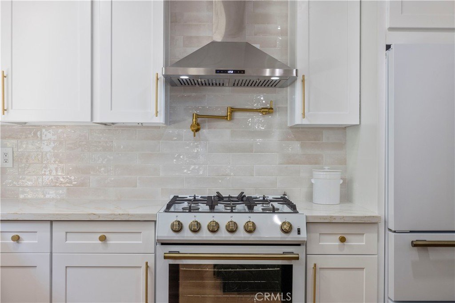
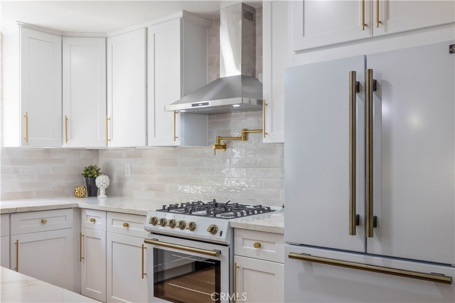
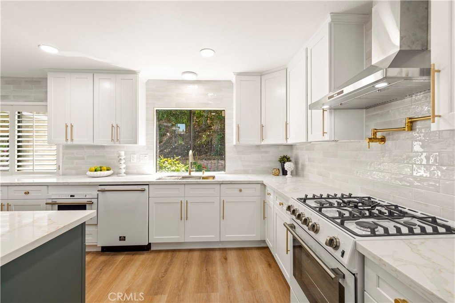
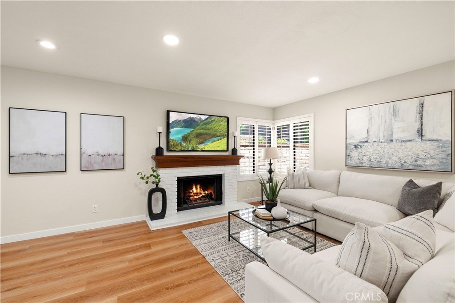
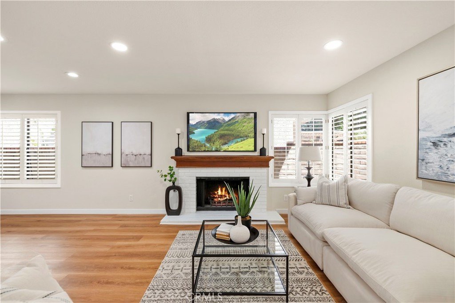
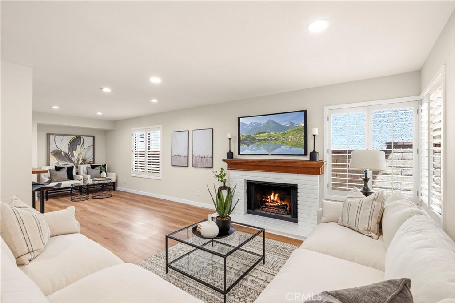
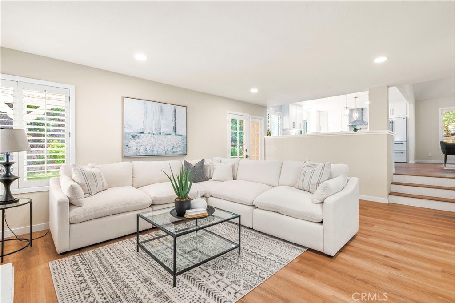
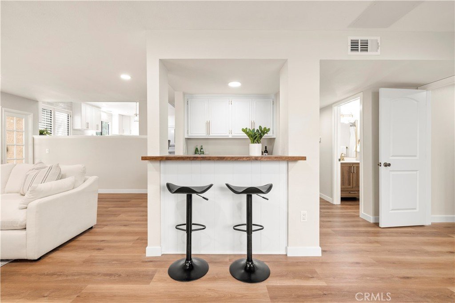
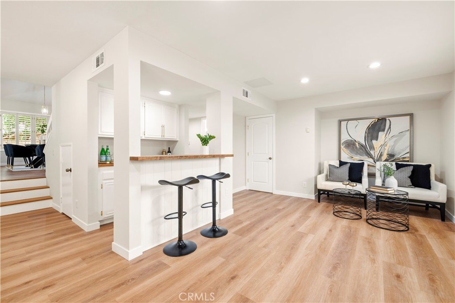
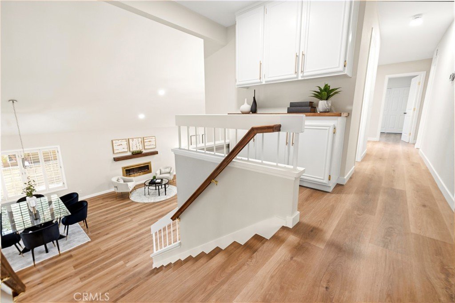
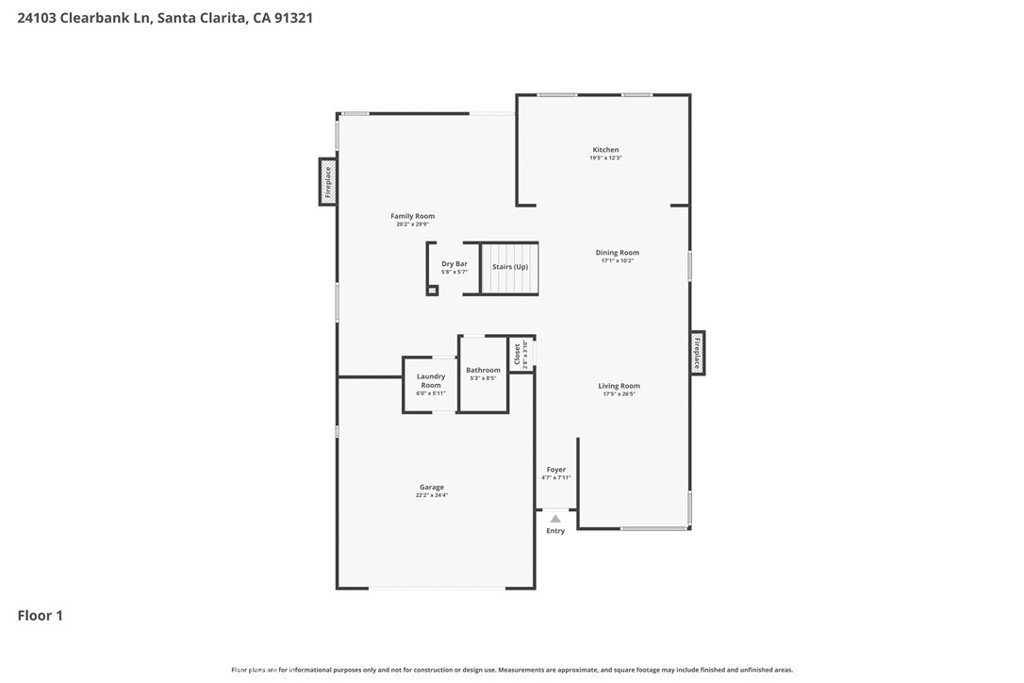
Inside, you’ll discover a truly unique, custom single-level-style floor plan, thoughtfully designed to eliminate the split-level feel of the original models. From the moment you step through the front door, you’re welcomed by soaring ceilings, abundant natural light, and elegant designer lighting that creates a warm, inviting atmosphere. Wide plank vinyl flooring flows seamlessly throughout, while a stylish electric fireplace anchors a cozy sitting area. The heart of the home is the stunning, fully reimagined kitchen—opened up to maximize space and connection. It features an oversized quartz island, a dramatic full-wall backsplash, and sophisticated gold-accented hardware and appliances, creating a space that is as functional as it is beautiful. Just a few steps down, a spacious family room with a gas fireplace offers incredible versatility. With its own full bathroom and additional storage, this area could easily be converted into a fifth bedroom, in-law suite, or private guest quarters.
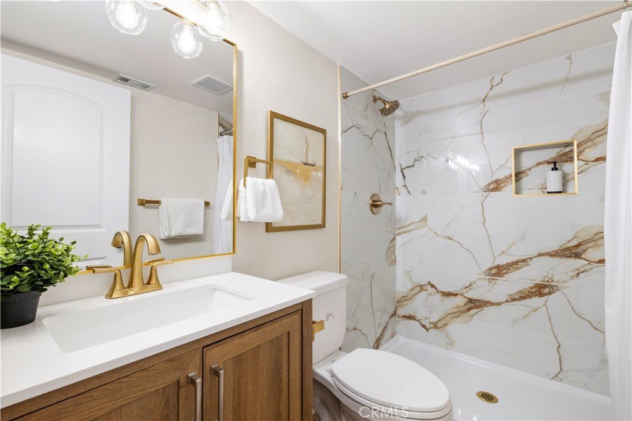
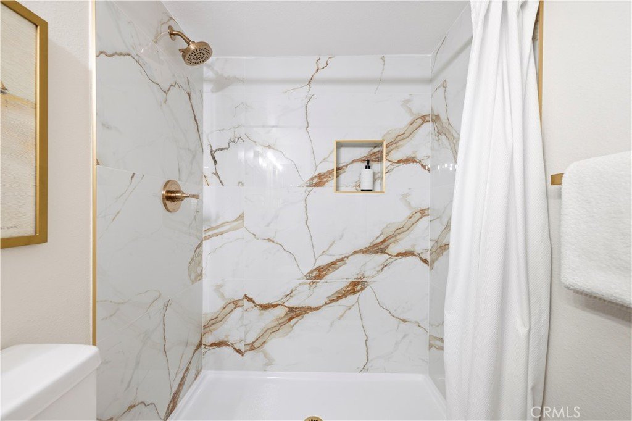
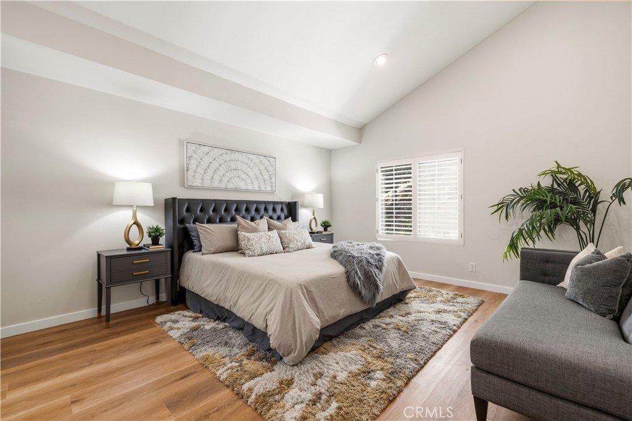
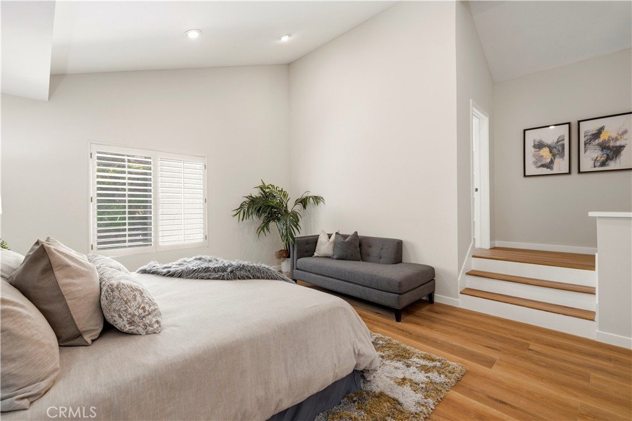
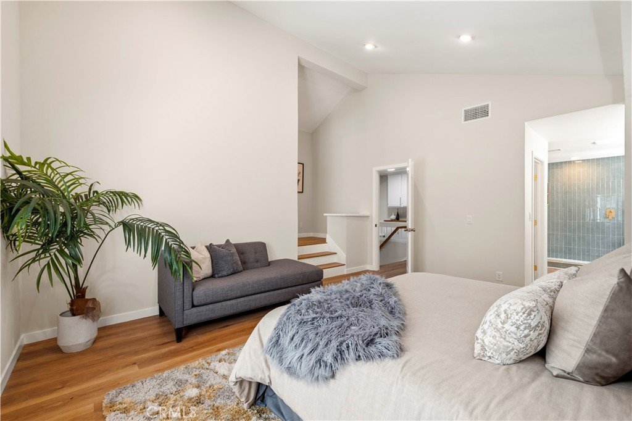
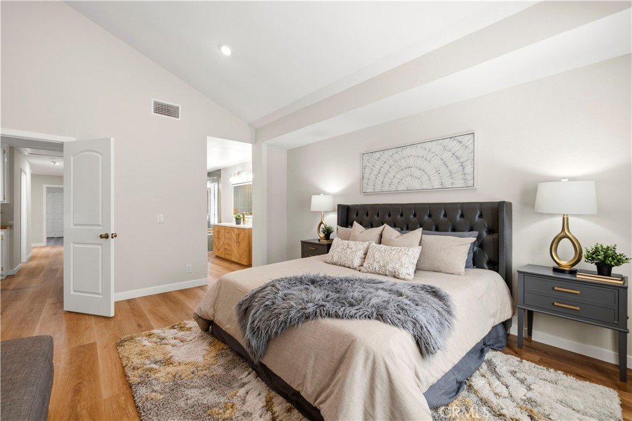
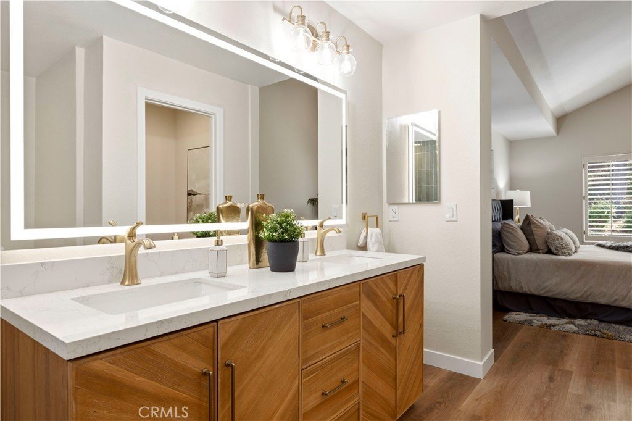
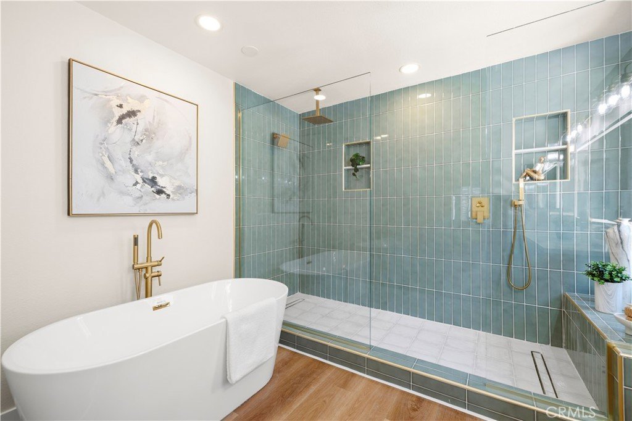
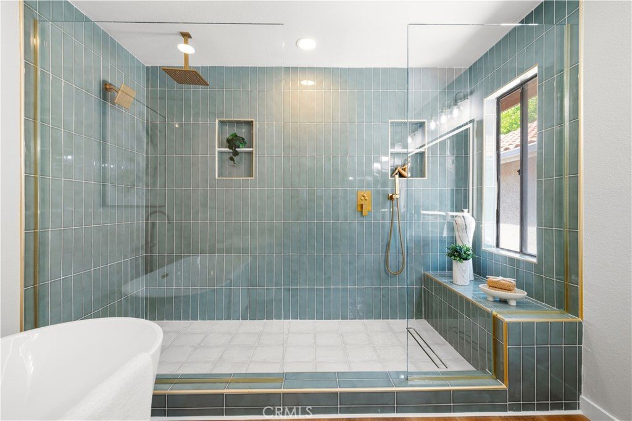
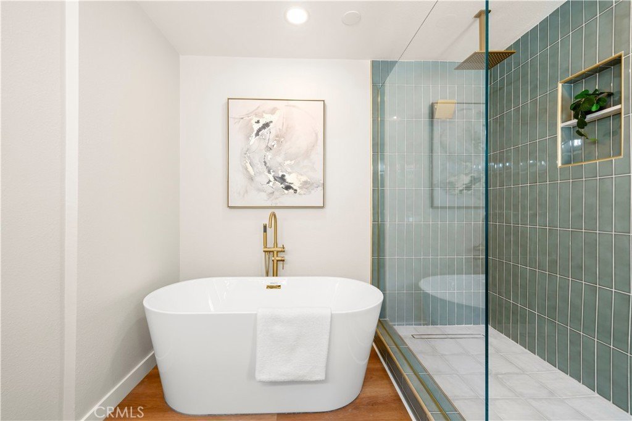
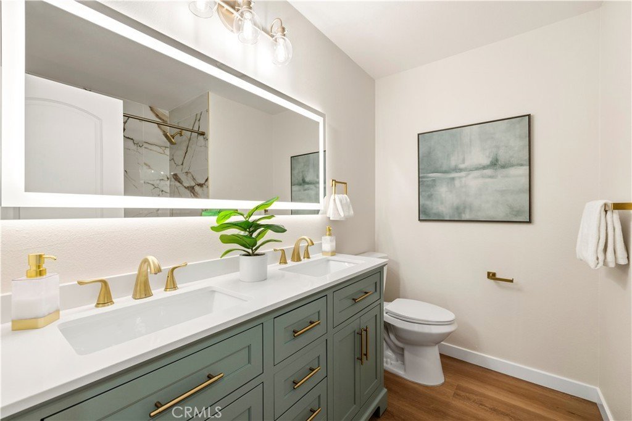
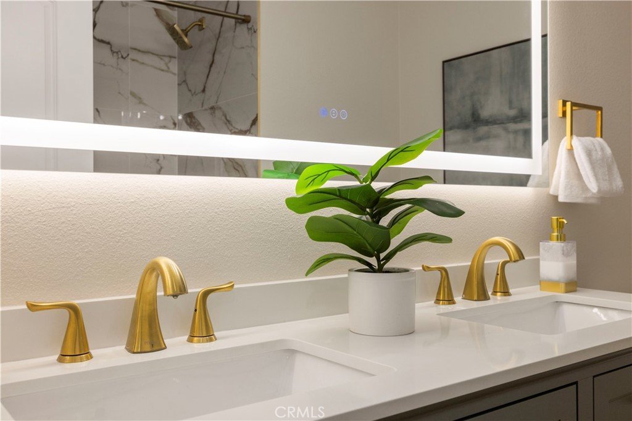
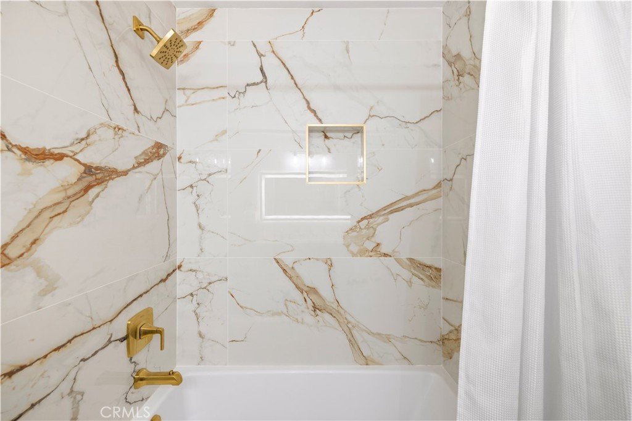
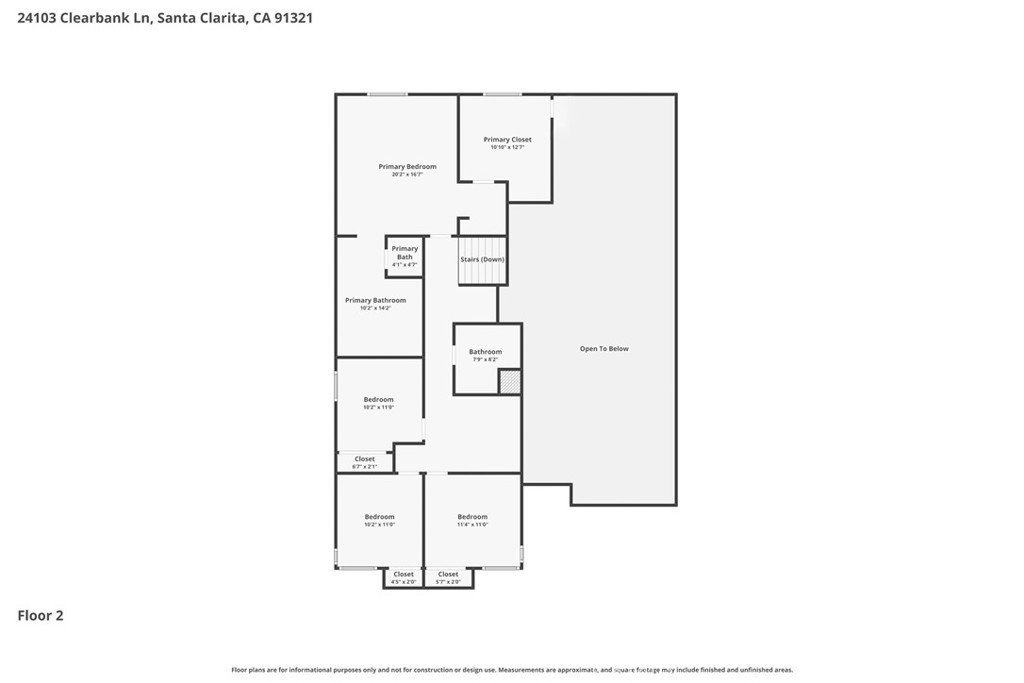
Up the grand staircase, the primary suite is a true retreat, boasting high ceilings, an expansive walk-in closet, and a luxurious, spa-inspired en suite bathroom. This one-of-a-kind space showcases an oversized dual-sink vanity, backlit mirror, elegant gold fixtures, and a beautifully designed custom-tiled shower—no detail has been overlooked.
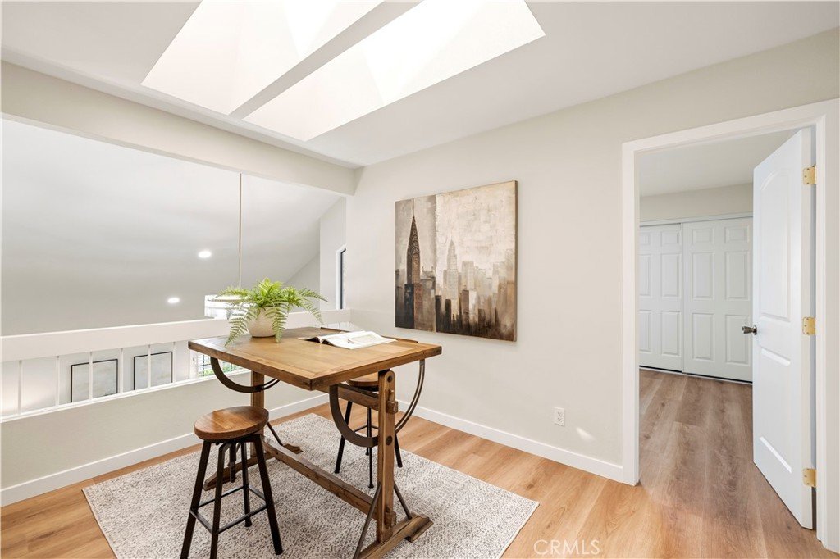
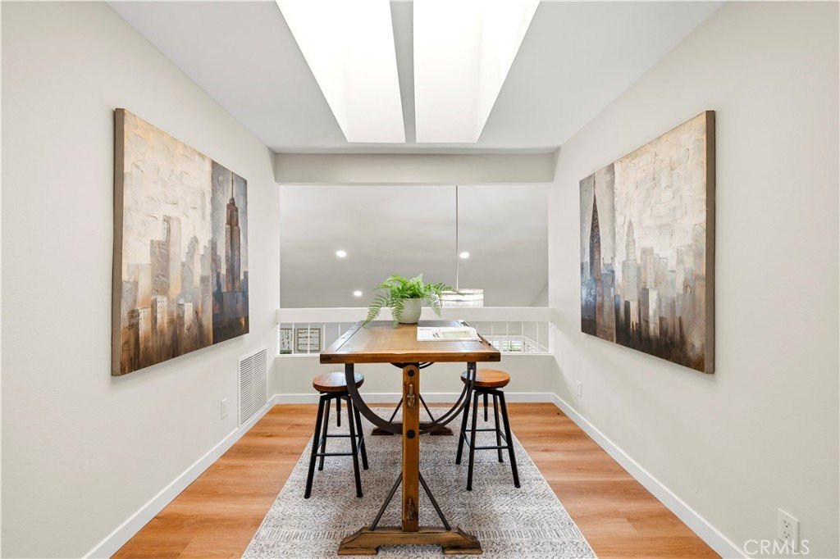
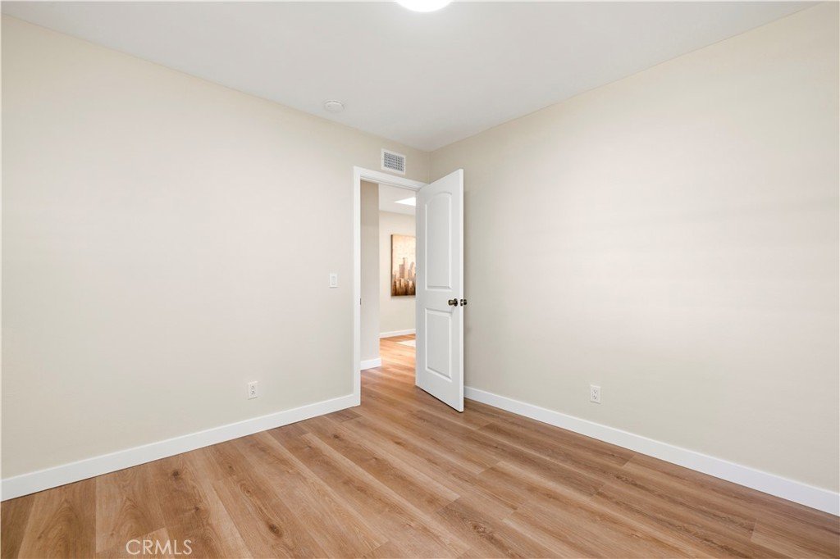
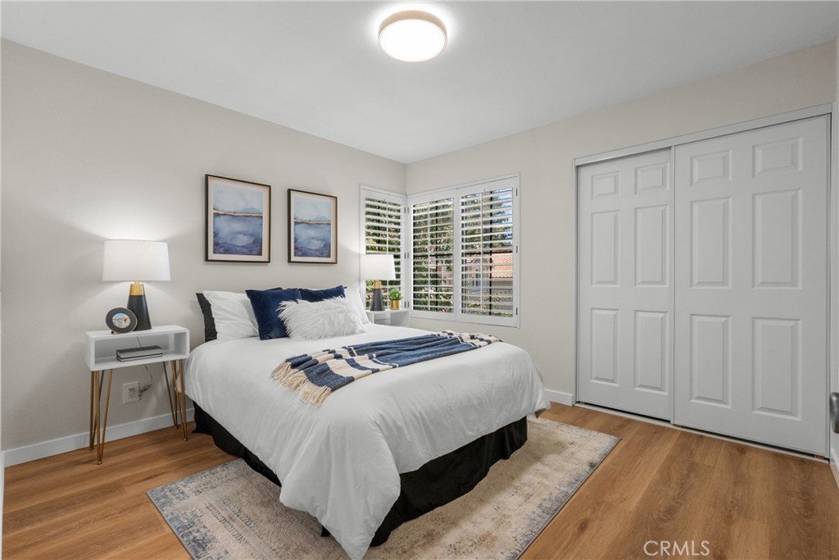
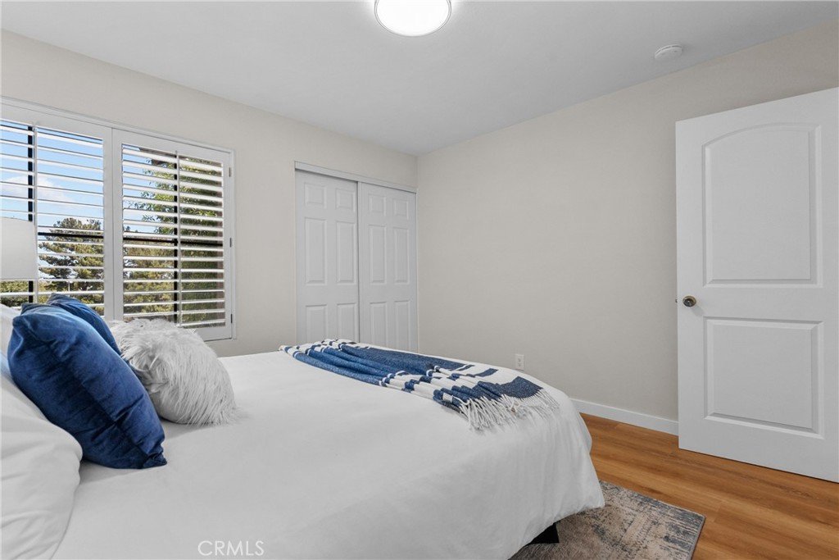
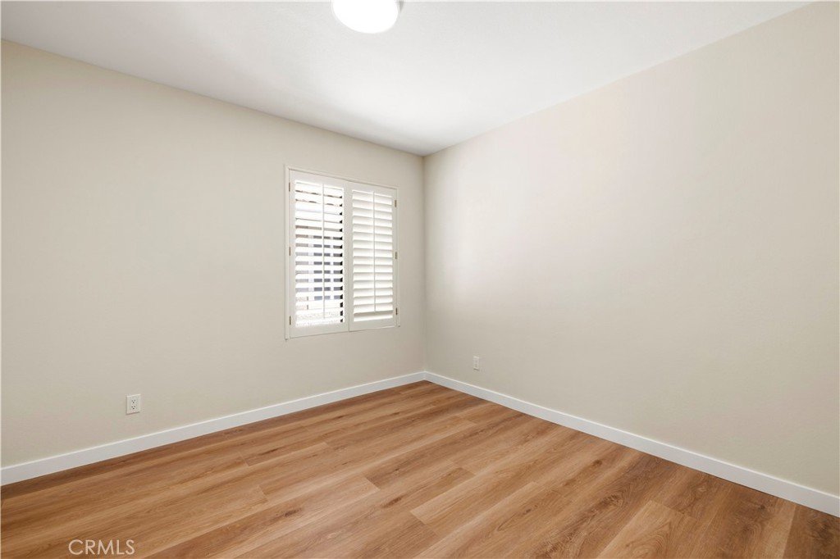
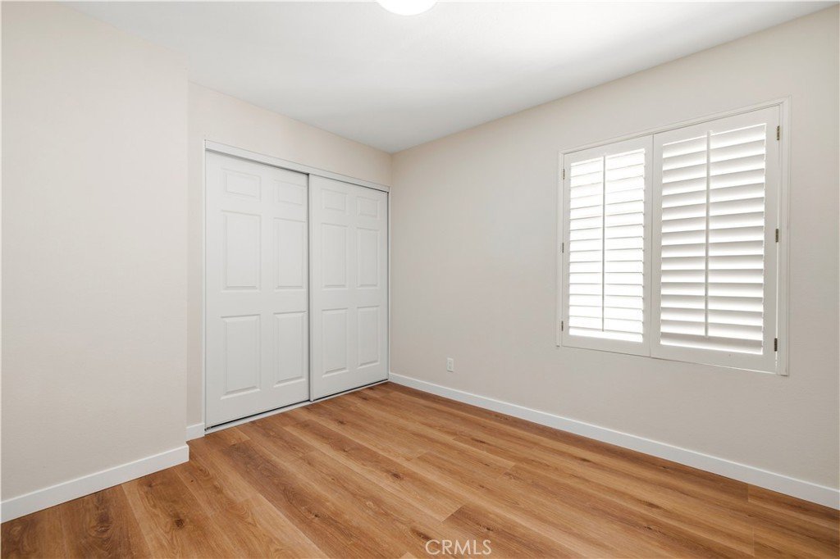
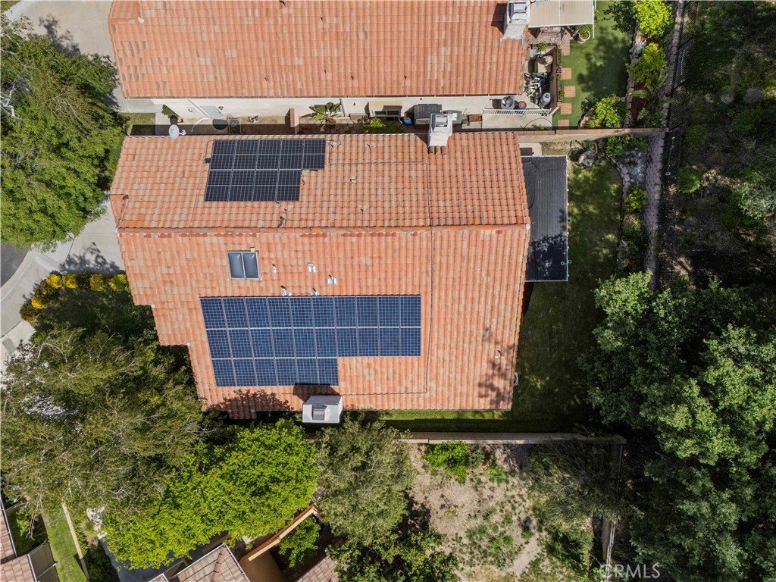
Down the hall, you’ll find two additional generously sized bedrooms, a tastefully updated bathroom, and a flexible open space ideal for a home office or creative area. Additional features include a newer AC system (2024), a recently serviced roof, and energy-efficient upgrades such as two leased solar systems (approximately $250/month combined) and a Tesla battery for enhanced savings and sustainability.
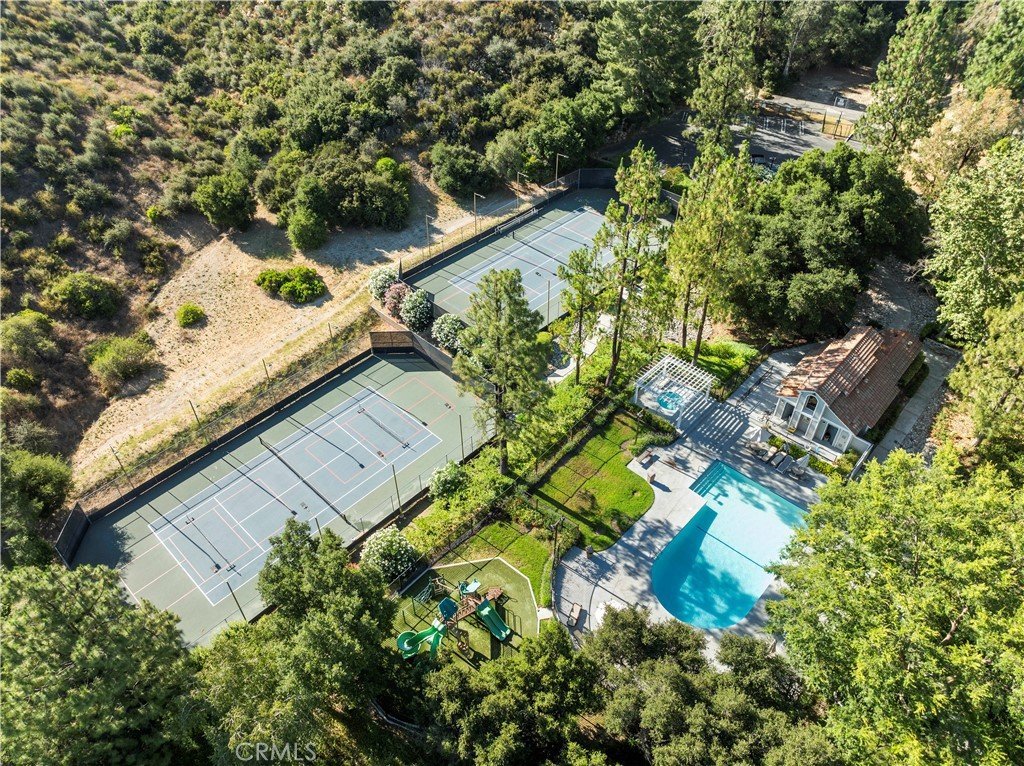
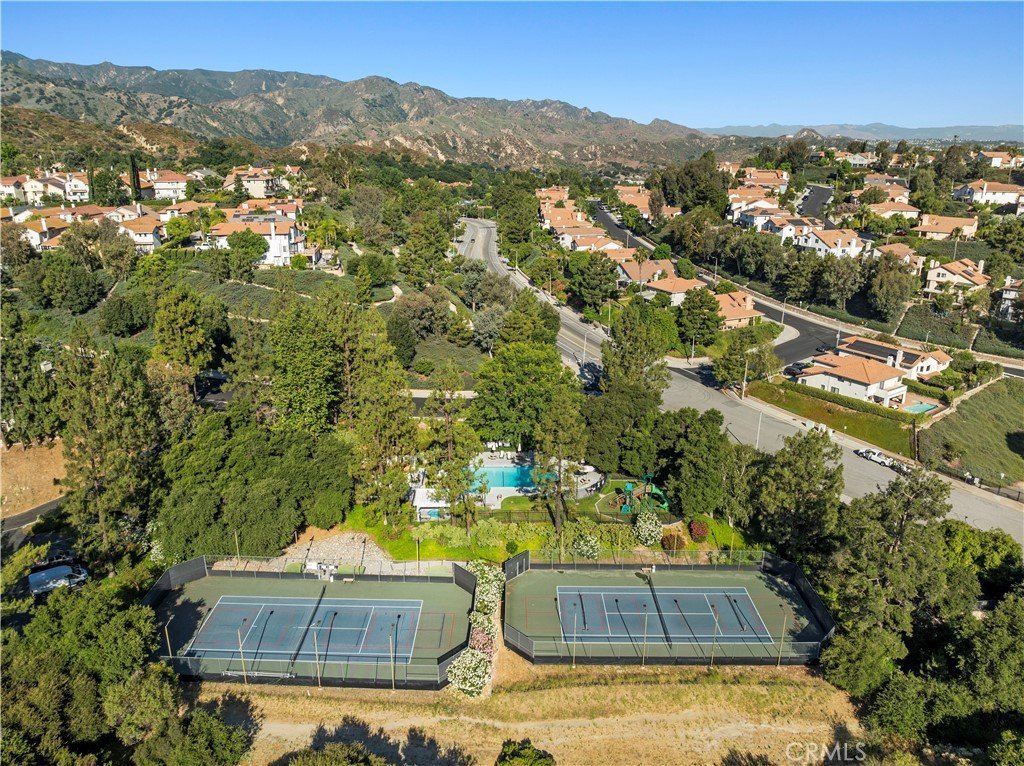
The Hidden Valley community also offers desirable amenities including RV storage, a pool, and a spa just a stroll away.
This is more than a home—it’s a private sanctuary with thoughtful upgrades, modern elegance, and exceptional versatility.
Show all description
Location
- Directions: Calgrove to Creekside to Clearbank
- Lot Size Acres: 0.3627 acres
Building Details
- Structure Type: House
- Water Source: Public
- Architectural Style: Mediterranean
- Lot Features: BackYard,CulDeSac,FrontYard,SprinklersInRear,SprinklersInFront,SprinklersTimer,Yard
- Sewer: PublicSewer
- Common Walls: NoCommonWalls
- Construction Materials: Stucco
- Fencing: Block
- Foundation Details: Slab
- Garage Spaces: 2
- Levels: Two
- Floor covering: Vinyl
Amenities & Features
- Pool Features: Association
- Parking Features: DoorSingle, Driveway, GarageFacesFront, Garage
- Security Features: CarbonMonoxideDetectors, SmokeDetectors
- Patio & Porch Features: Concrete
- Spa Features: Association
- Parking Total: 2
- Roof: SpanishTile
- Association Amenities: Playground,Pool,SpaHotTub
- Utilities: CableAvailable,ElectricityConnected,NaturalGasConnected,PhoneAvailable,SewerConnected,WaterConnected
- Cooling: CentralAir
- Door Features: SlidingDoors
- Fireplace Features: FamilyRoom
- Heating: Central,Solar
- Interior Features: CathedralCeilings, SeparateFormalDiningRoom, EatInKitchen, HighCeilings, InLawFloorplan, OpenFloorplan, QuartzCounters, RecessedLighting, AllBedroomsUp, Loft, WalkInClosets
- Laundry Features: GasDryerHookup,LaundryRoom
- Appliances: Dishwasher,ElectricRange,GasRange,GasWaterHeater,Microwave,Refrigerator,RangeHood,VentedExhaustFan,WaterToRefrigerator
Nearby Schools
- High School District: William S. Hart Union
Expenses, Fees & Taxes
- Association Fee: $190
Agent info
- Agent name: Mark Allan
- Agent MLS: F207096631
- Agent email: mark@markallanhomes.com
- Agent officephone: 661-516-2064
- Agent direct phone: 661-312-2114
Miscellaneous
- Association Fee Frequency: Monthly
- List Office Name: Equity Union
- Listing Terms: Cash,Conventional,FHA,VaLoan
- Common Interest: PlannedDevelopment
- Community Features: Curbs,Foothills,Hiking,StormDrains,StreetLights,Suburban,Sidewalks
- Direction Faces: North
- Attribution Contact: 661-312-2114
