













13412 N Manzanillo, Sylmar, CA, US, 91342
13412 N Manzanillo, Sylmar, CA, US, 91342Basics
- Date added: Added 3 months ago
- Category: Residential
- Type: SingleFamilyResidence
- Status: Active
- Bedrooms: 3
- Bathrooms: 3
- Area: 1586 sq ft
- Lot size: 3898, 3898 sq ft
- Year built: 2019
- Property Condition: Turnkey
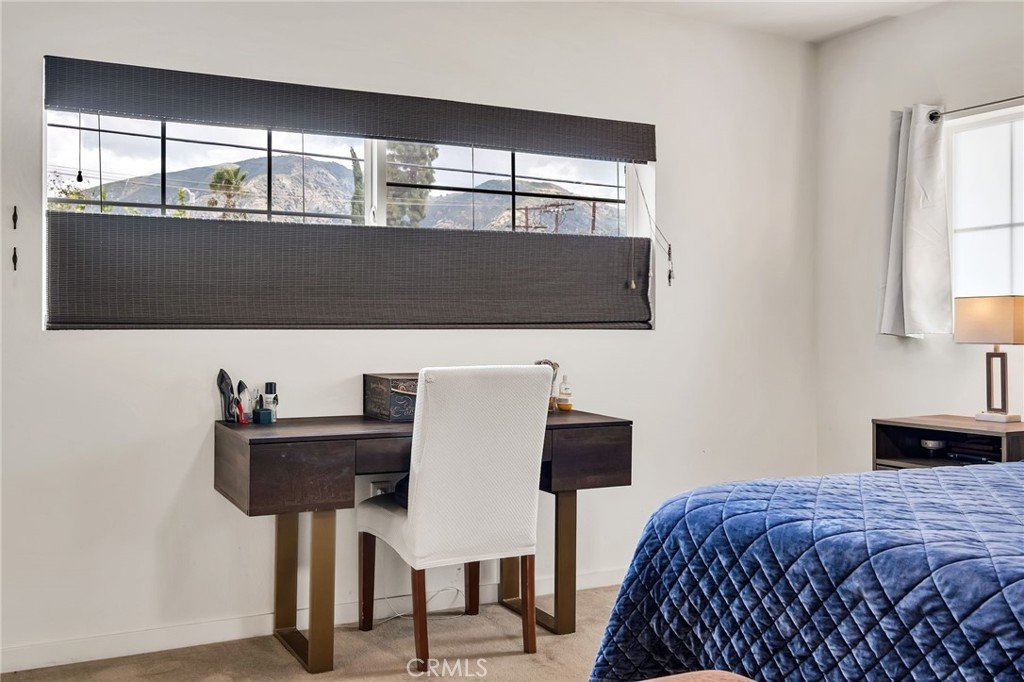
- View: Mountains,Neighborhood
- County: Los Angeles
- MLS ID: SR26130979
Description
-
Description:
13412 N Manzanillo Ln is a must-see— a beautifully maintained, original-owner home built in 2019 and thoughtfully upgraded for modern comfort, efficiency, and everyday ease.
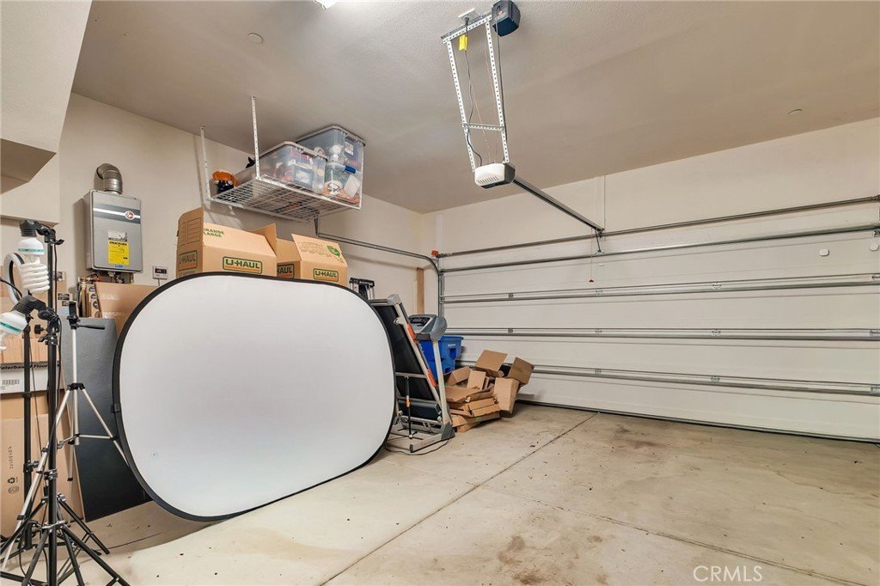
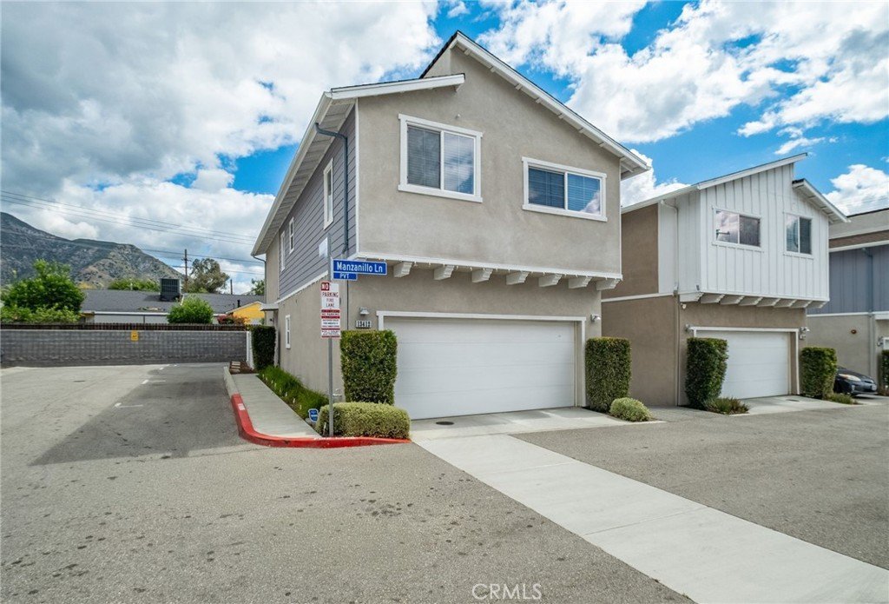
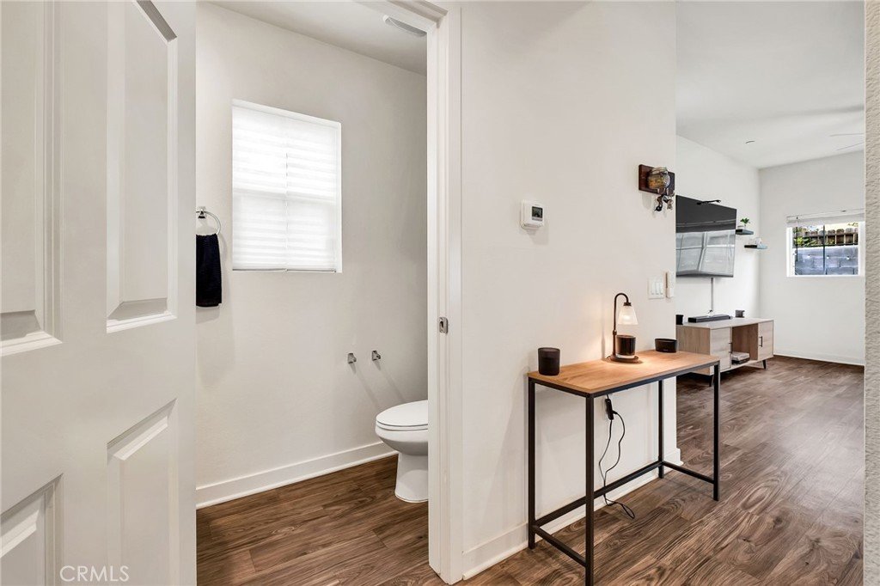
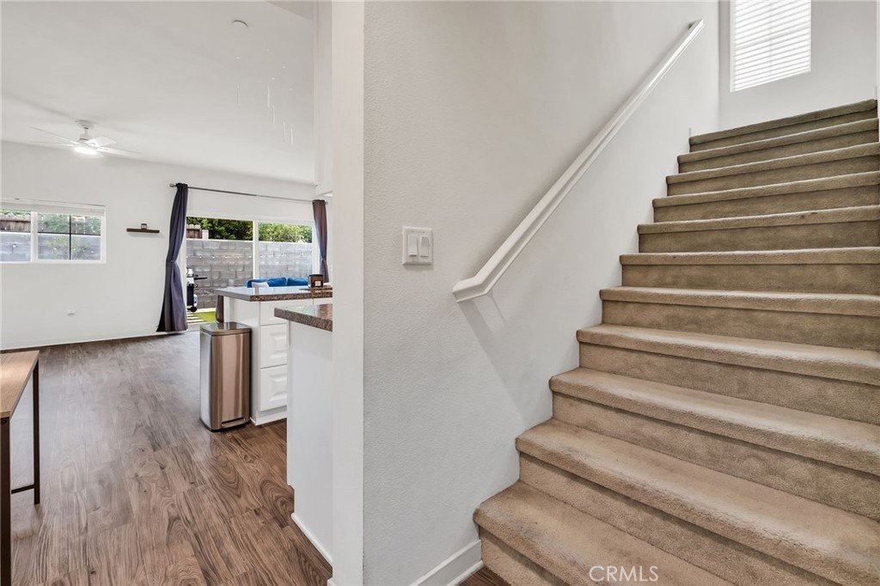
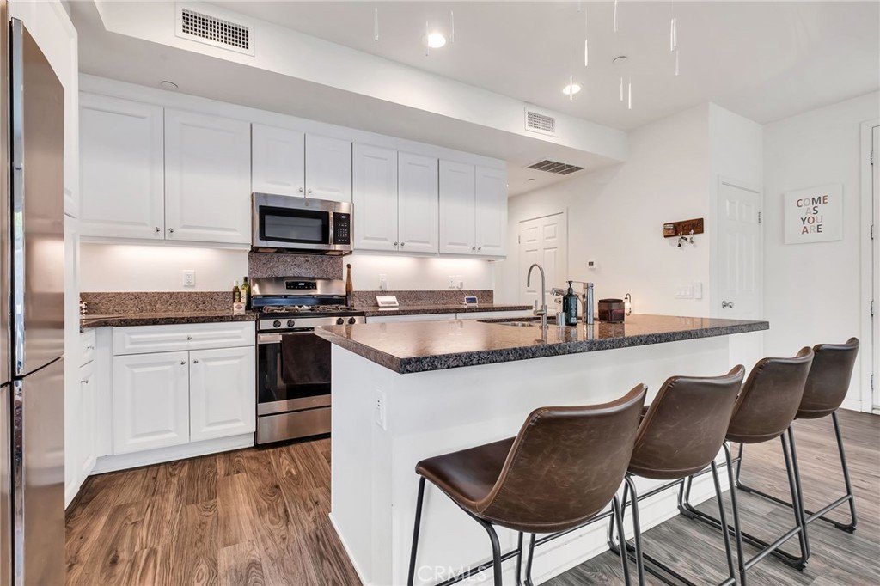
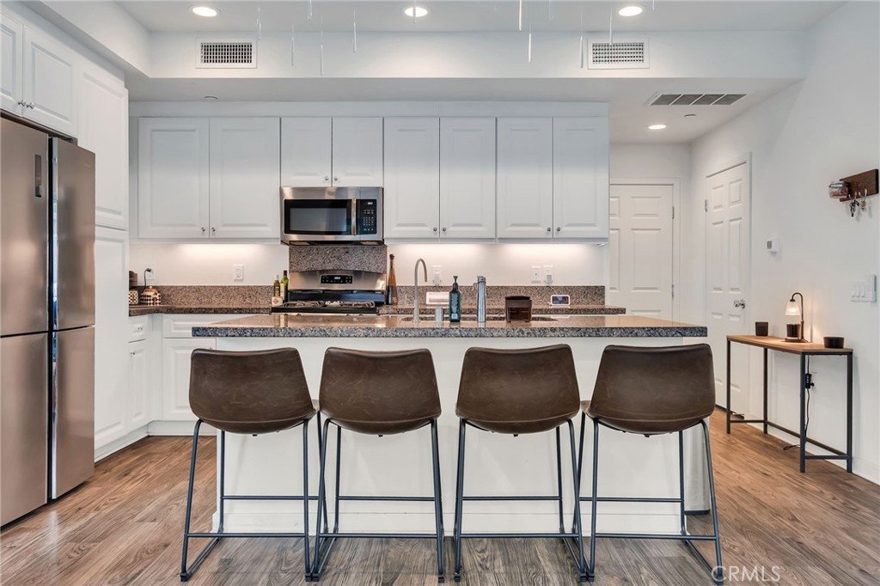
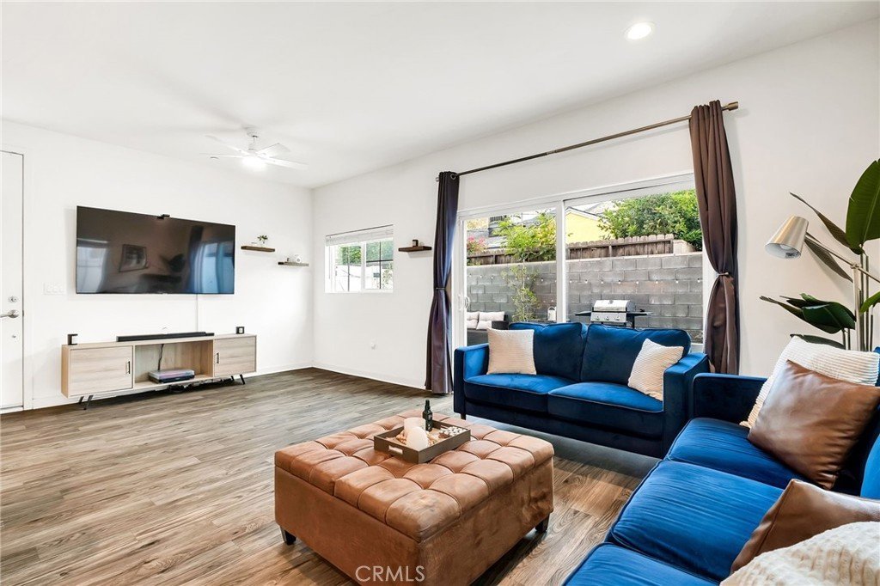
Set on a desirable corner lot with no neighbor on one side, this turnkey residence offers added privacy, two unrestricted guest parking spaces conveniently located beside the home, and a quiet dead-end setting away from through traffic. Inside, the bright two-story layout features an open living and dining area, a well-appointed kitchen with granite countertops and stainless steel appliances, a guest powder room, and direct-access two-car garage.
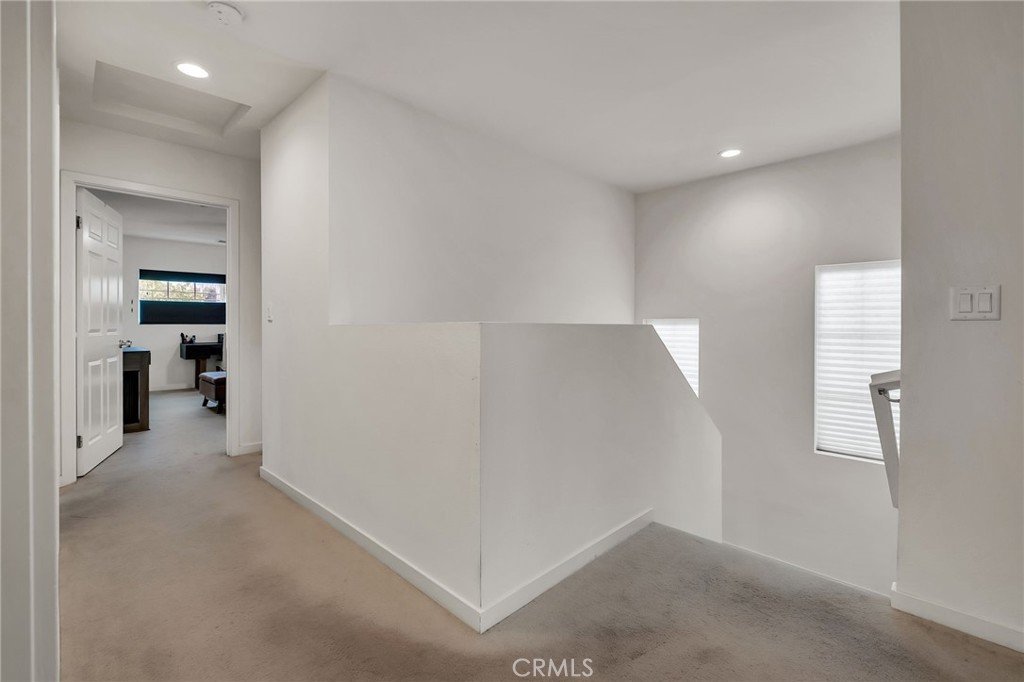
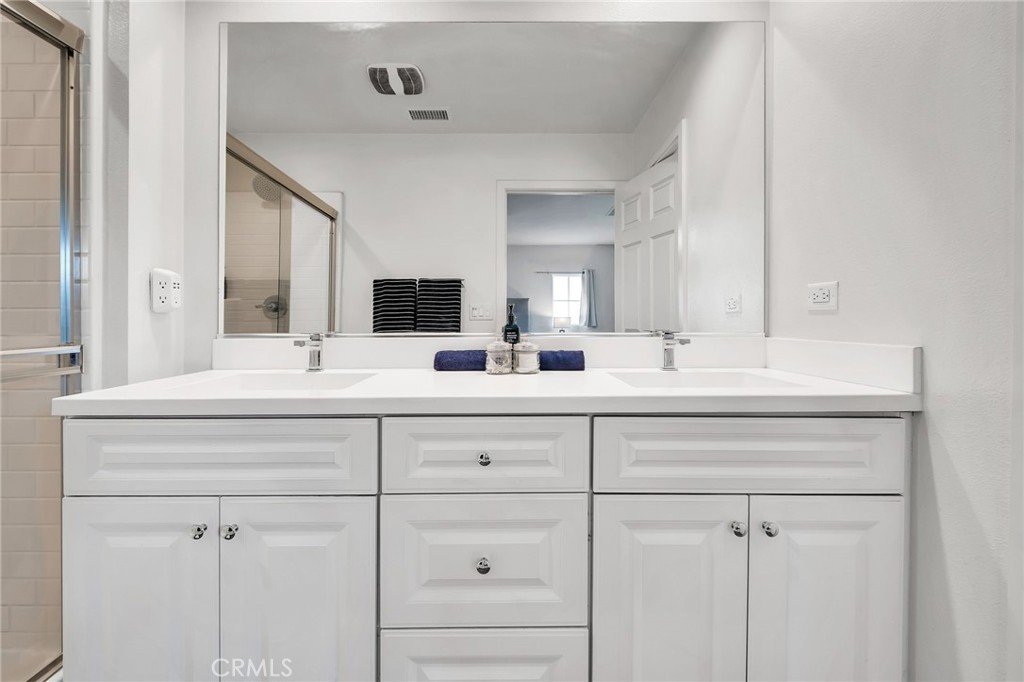
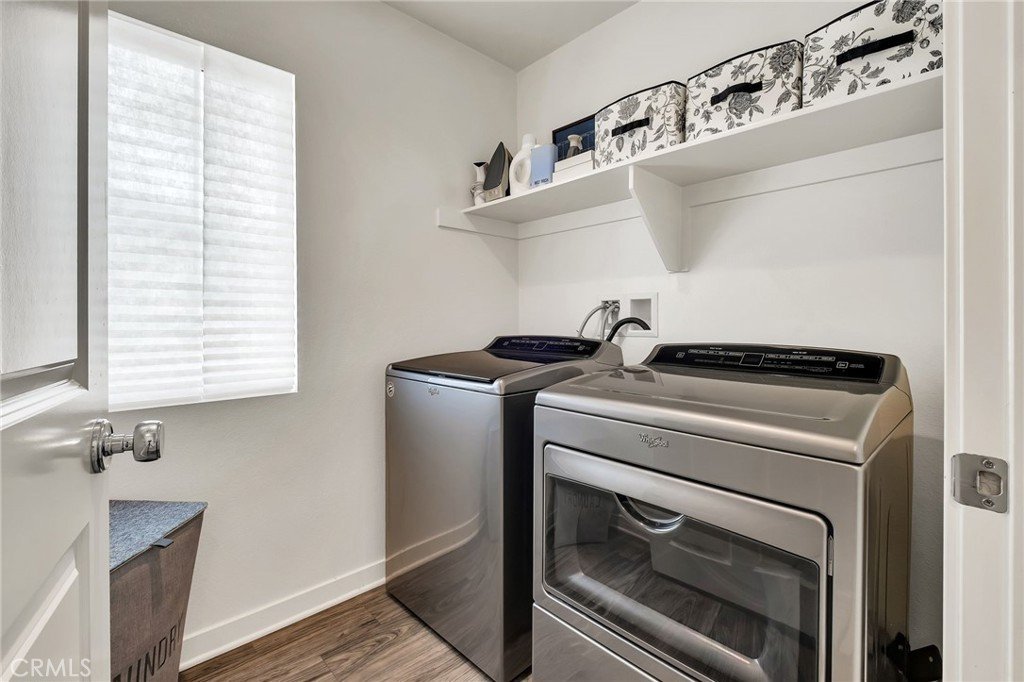
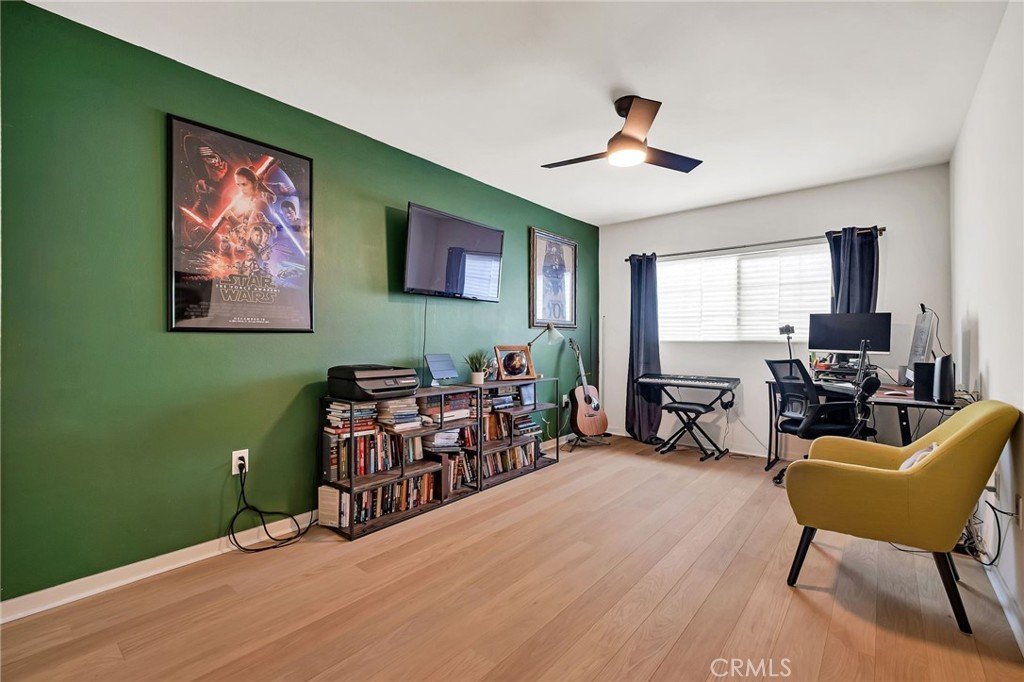
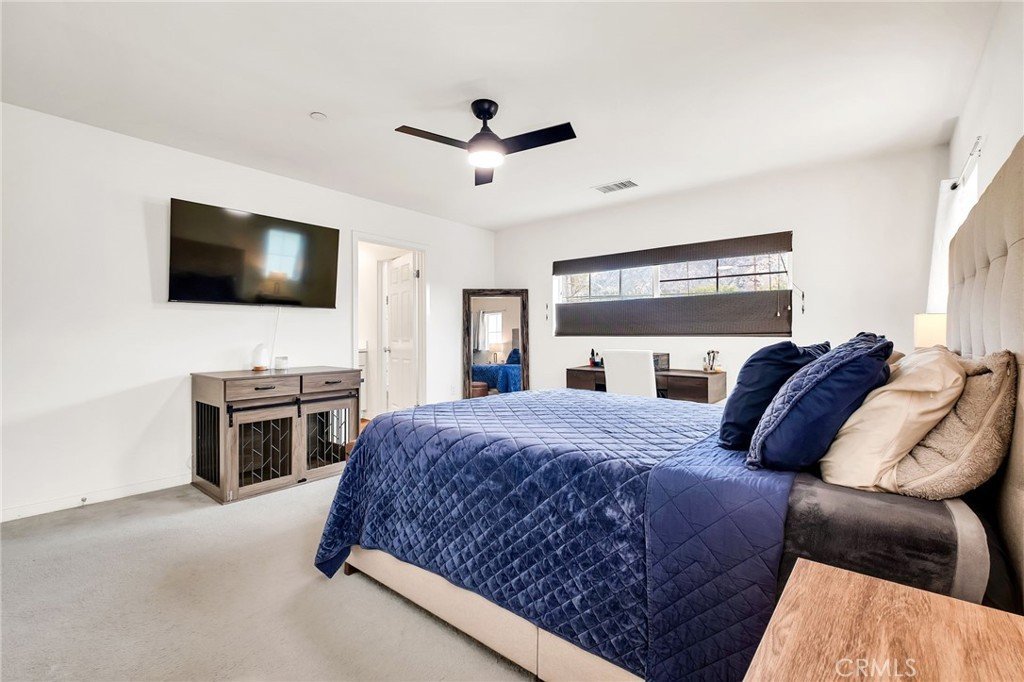
Upstairs, the spacious primary suite captures San Gabriel Mountain views, while two additional bedrooms offer flexibility for family, guests, or work-from-home use. A dedicated laundry room and bedroom ceiling fans add practical comfort.
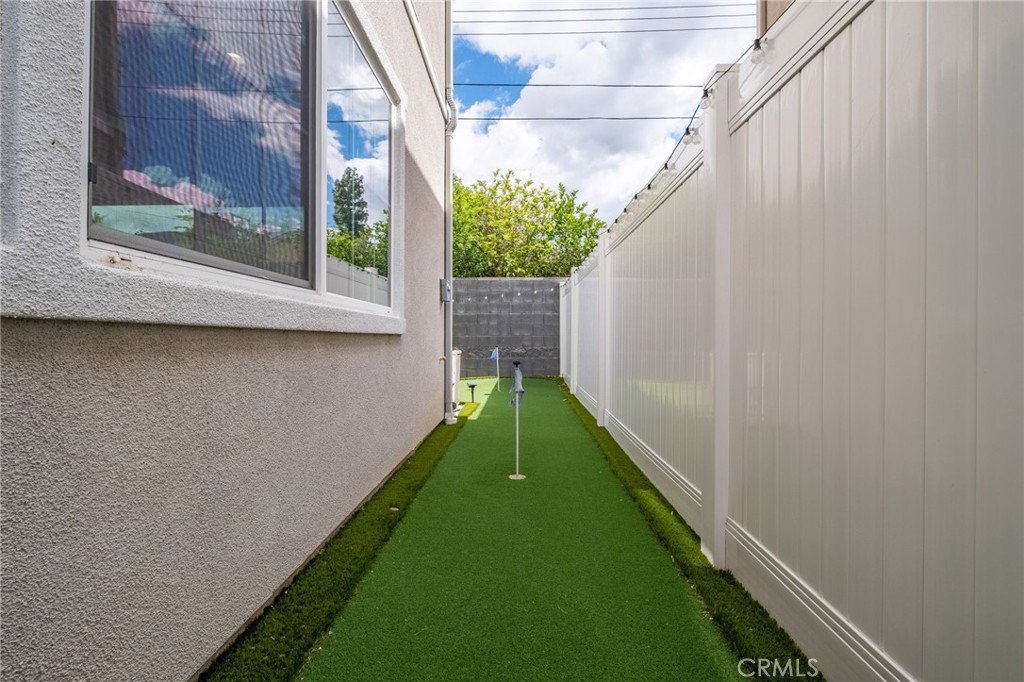
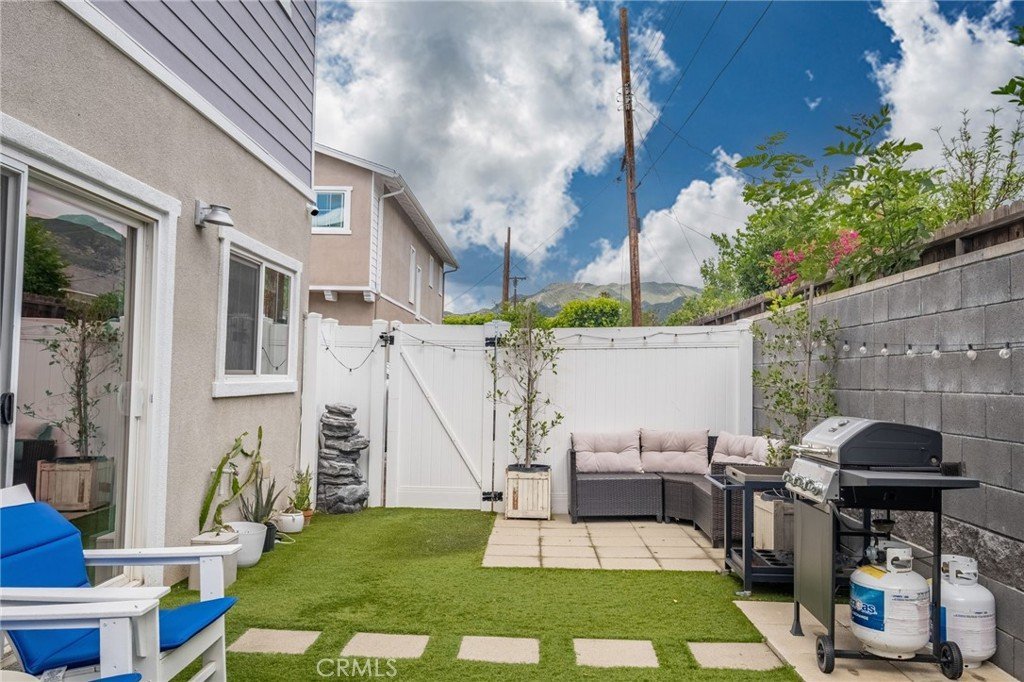
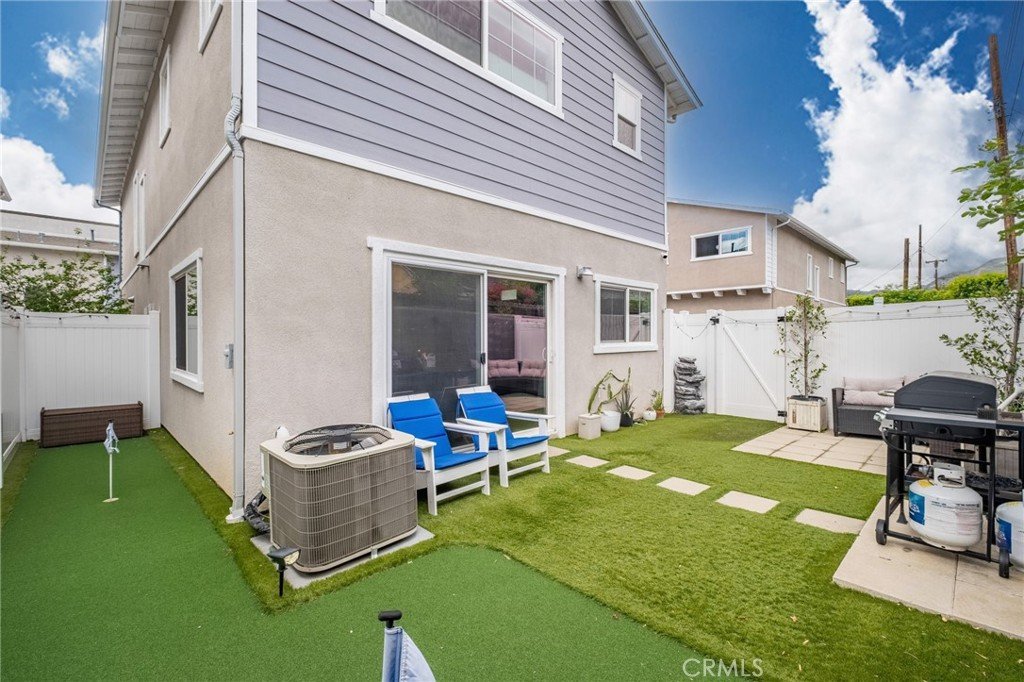
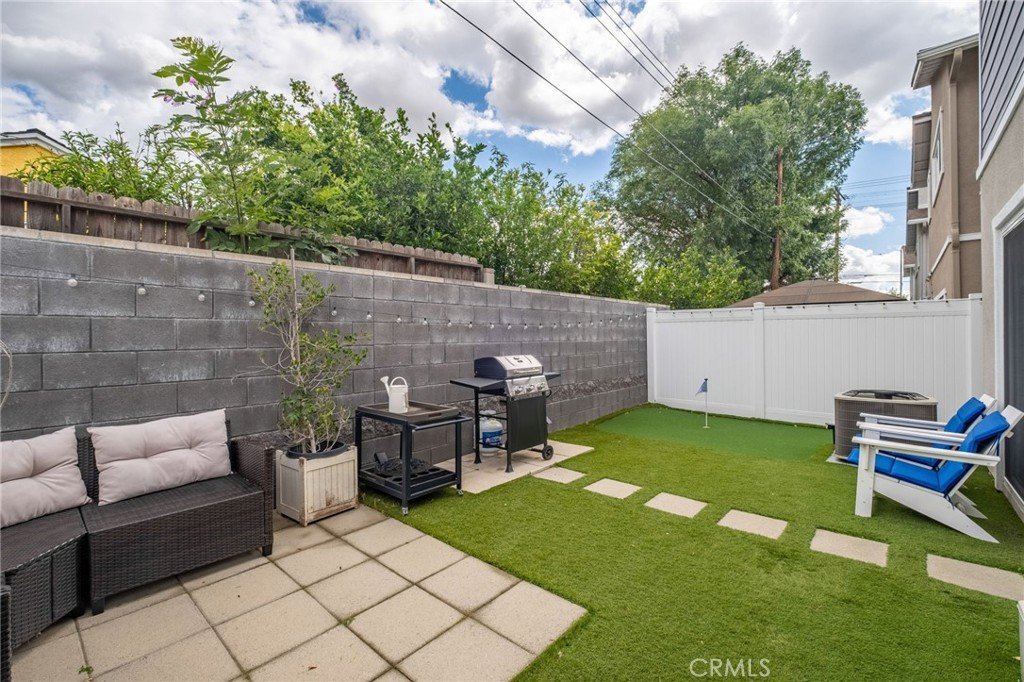
The private fenced backyard is designed for low-maintenance enjoyment, complete with space for outdoor dining and a custom putting green. Fully paid-off solar panels, a tankless water heater, and a 220V garage outlet for EV charging bring meaningful efficiency and long-term value.
With a low HOA of $200/month, no shared walls, and easy access to El Cariso Golf Course, local parks, hiking trails, schools, shopping, dining, and the 210, 5, and 14 freeways, this home offers a rare combination of privacy, convenience, and pride of ownership in the heart of Sylmar.
Show all description
Location
- Directions: Exit Hubbard St. From Hubbard, turn left onto Entrada Way. Turn right onto Andalusia Ln. Turn right onto
- Lot Size Acres: 0.0895 acres
Building Details
- Structure Type: House
- Water Source: Public
- Architectural Style: Contemporary
- Lot Features: BackYard,CornerLot,Lawn,Landscaped,NearPark,RectangularLot,StreetLevel,Yard
- Sewer: PublicSewer
- Common Walls: NoCommonWalls
- Construction Materials: Drywall,DuctsProfessionallyAirSealed,Concrete,Stucco
- Fencing: Block,ExcellentCondition,Privacy,Vinyl
- Foundation Details: Slab
- Garage Spaces: 2
- Levels: Two
- Floor covering: Carpet, Vinyl
Amenities & Features
- Pool Features: None
- Parking Features: DoorSingle, GarageFacesFront, Garage, GarageDoorOpener, NoDriveway, Private
- Security Features: FireDetectionSystem, SmokeDetectors
- Spa Features: None
- Accessibility Features: None
- Parking Total: 2
- Roof: Composition
- Association Amenities: MaintenanceFrontYard
- Utilities: ElectricityConnected,NaturalGasConnected,SewerConnected,WaterConnected
- Window Features: DoublePaneWindows
- Cooling: CentralAir
- Door Features: SlidingDoors
- Electric: Volts220InGarage,Volts220InLaundry,PhotovoltaicsSellerOwned
- Exterior Features: RainGutters
- Fireplace Features: None
- Heating: Central,Solar
- Interior Features: BreakfastBar, CeilingFans, SeparateFormalDiningRoom, GraniteCounters, HighCeilings, OpenFloorplan, RecessedLighting, SeeRemarks, Unfurnished, AllBedroomsUp, Attic, PrimarySuite, WalkInClosets
- Laundry Features: WasherHookup,ElectricDryerHookup,GasDryerHookup,Inside,LaundryRoom,UpperLevel
- Appliances: Dishwasher,Disposal,GasOven,GasRange,Microwave,SelfCleaningOven,TanklessWaterHeater,WaterToRefrigerator
Nearby Schools
- High School District: Los Angeles Unified
Expenses, Fees & Taxes
- Association Fee: $200
Agent info
- Agent name: Caroline Park
- Agent MLS: SR207073386
- Agent email: cp@caroline-park.com
- Agent officephone: 818-989-2000
- Agent direct phone: 213-446-1669
Miscellaneous
- Association Fee Frequency: Monthly
- List Office Name: Equity Union
- Listing Terms: CashToNewLoan,Conventional,FHA
- Common Interest: PlannedDevelopment
- Community Features: Curbs,Gutters,StreetLights,Suburban,Sidewalks,Park
- Exclusions: refrigerator
- Inclusions: range/oven, dishwasher, microwave
- Attribution Contact: 213-446-1669
