





















18567 Stonegate Lane, Rowland Heights, CA, US, 91748
18567 Stonegate Lane, Rowland Heights, CA, US, 91748Basics
- Date added: Added 3 weeks ago
- Category: Residential
- Type: SingleFamilyResidence
- Status: Active
- Bedrooms: 6
- Bathrooms: 5
- Area: 3551 sq ft
- Lot size: 14372, 14372 sq ft
- Year built: 1996
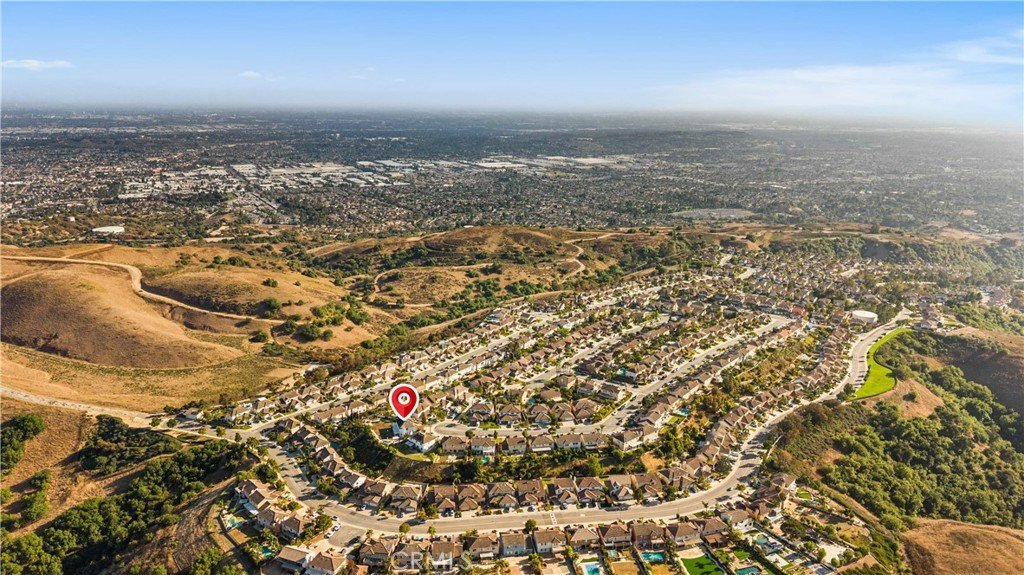
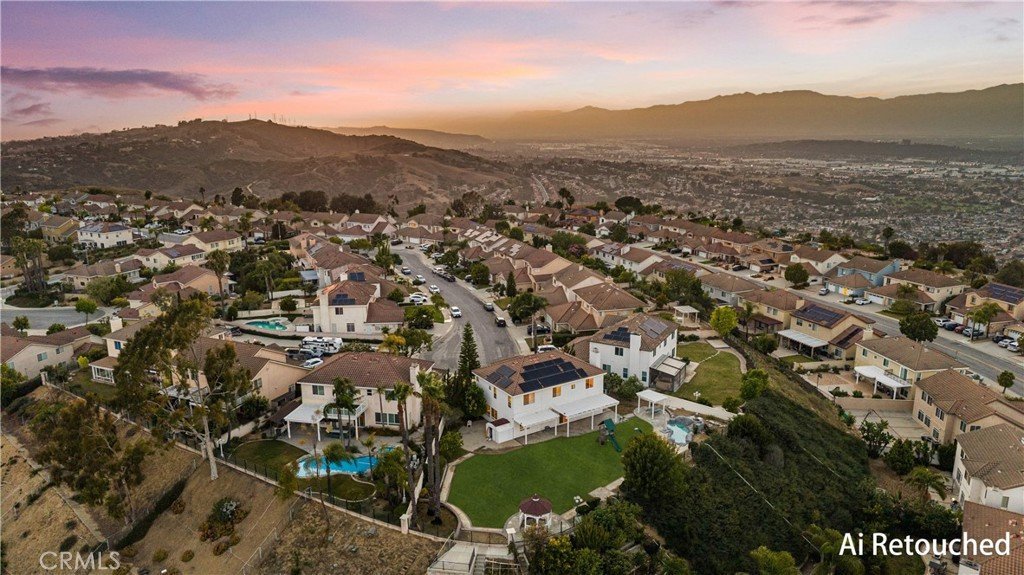
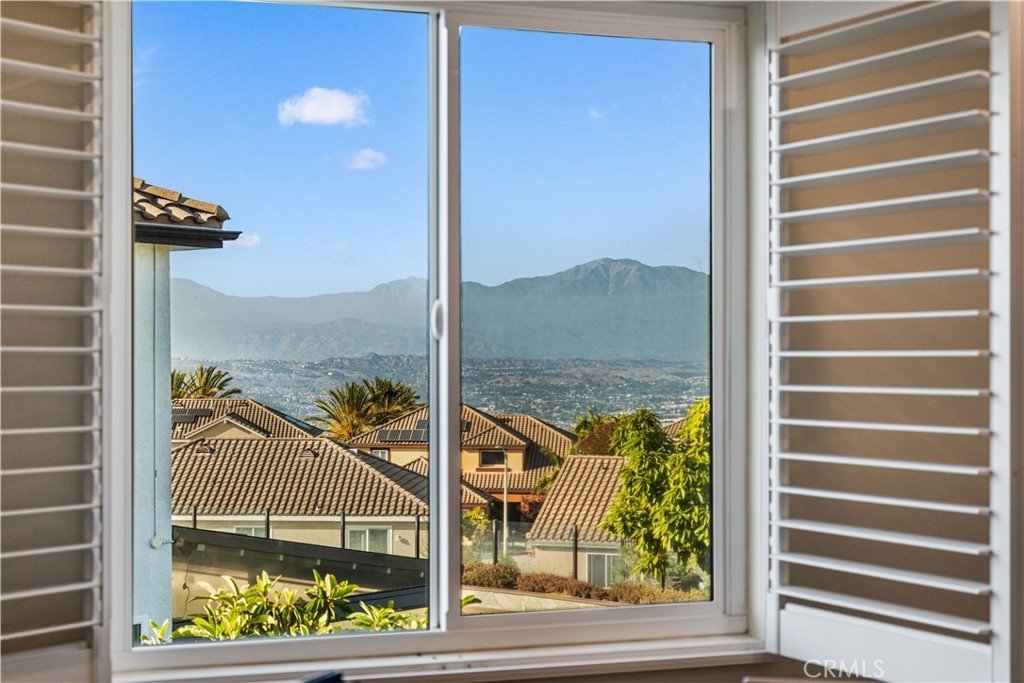
- View: CityLights,Mountains,Panoramic
- Zoning: LAC15000*
- County: Los Angeles
- MLS ID: CV26117207
Description
-
Description:
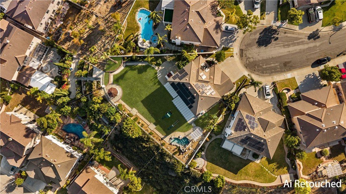
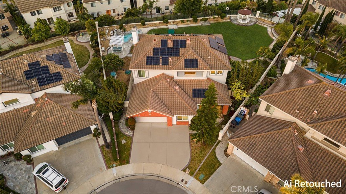
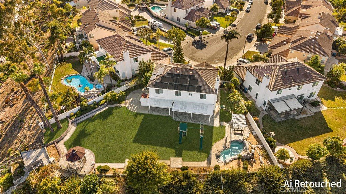
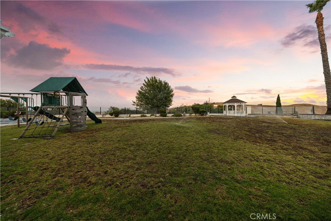
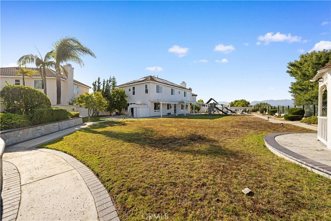
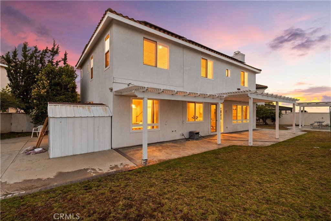
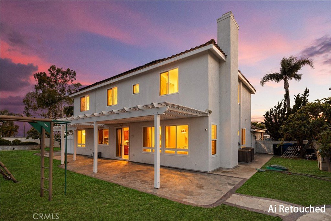
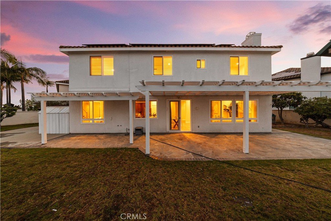
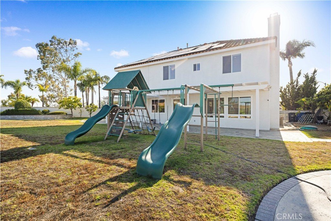
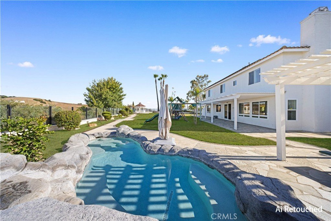
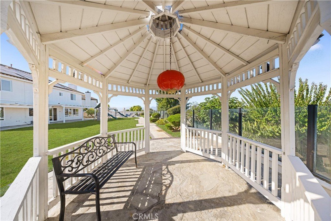
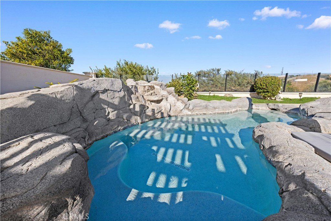
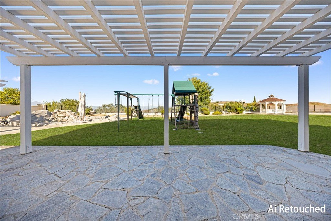
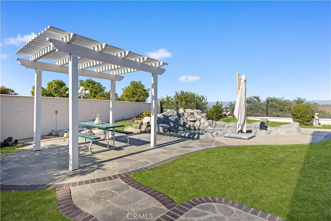
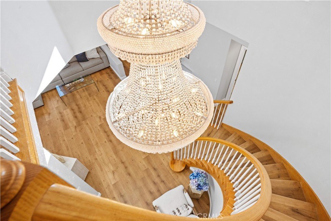
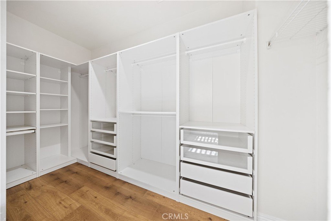
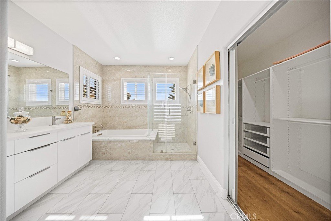
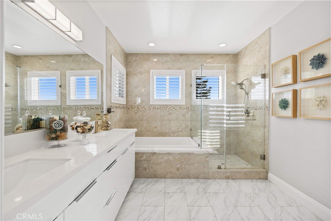
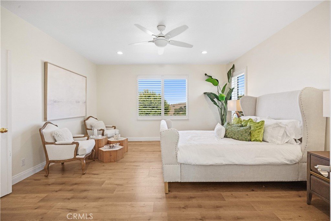
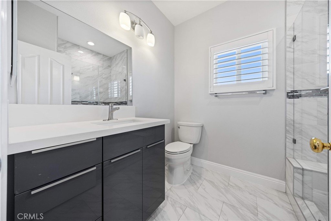
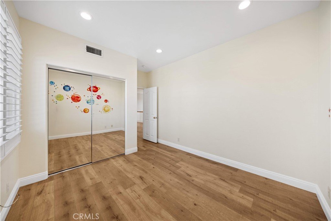
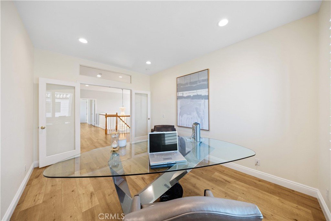
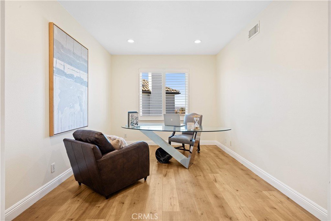
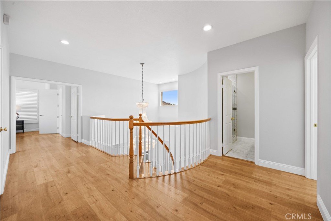
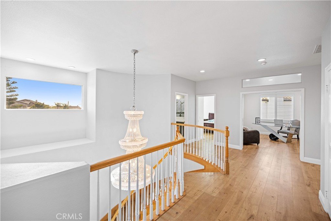
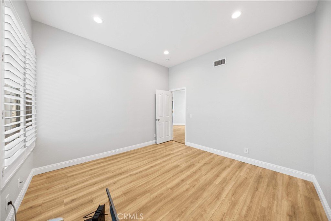
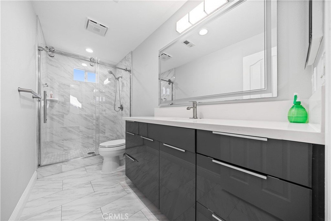
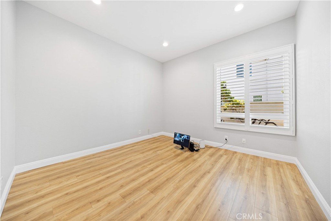
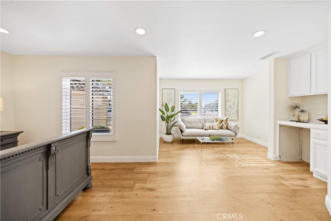
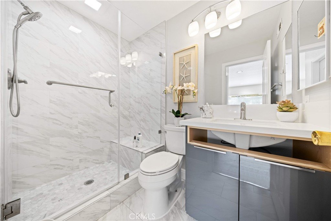
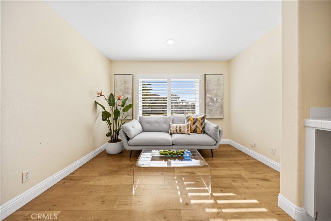
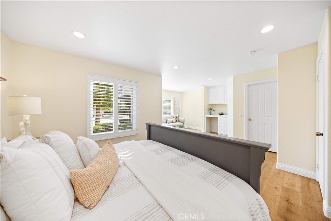
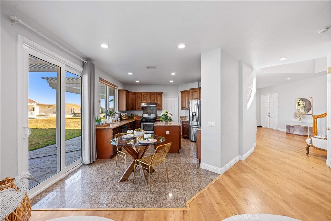
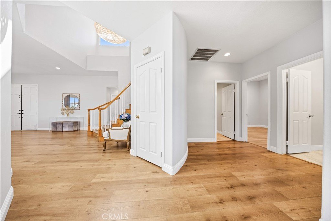
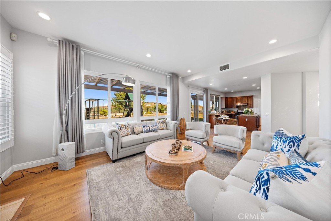
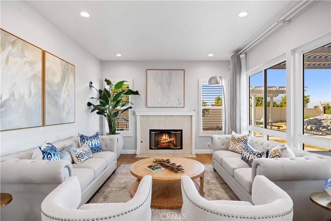
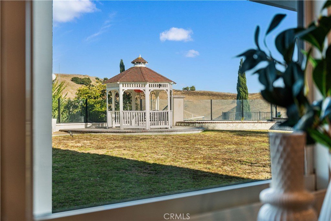
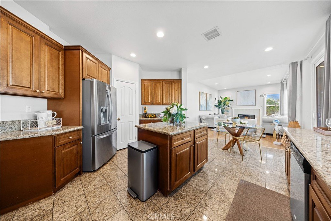
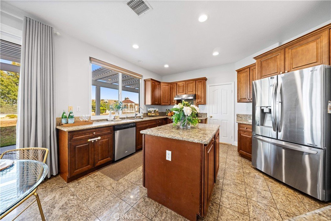
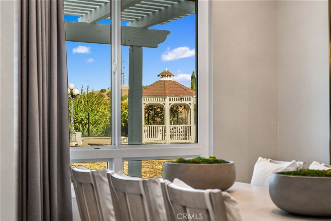
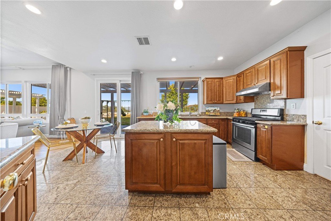
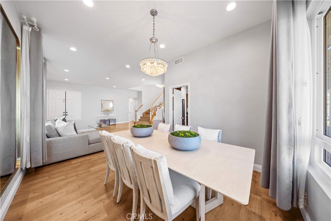
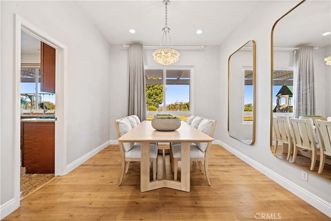
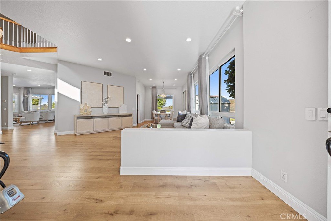
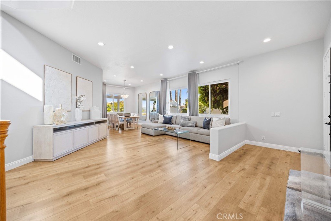
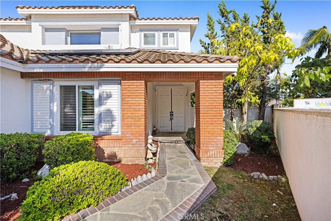
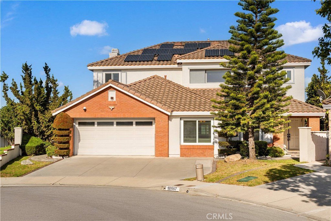
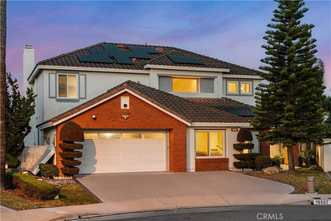
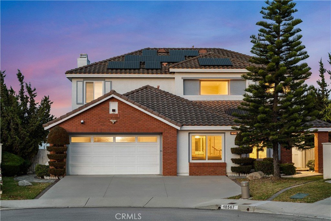
Welcome to this exceptional Vantage Pointe Estates residence, offering 6 bedrooms, 5 bathrooms, plus an upstairs office. Step through the double-door entry into a dramatic living room with high ceilings, abundant natural light, and an elegant, curved staircase that creates a striking first impression. The formal living and dining rooms provide ideal spaces for upscale entertaining. The inviting family room features a cozy fireplace and flows seamlessly into the large kitchen, which boasts granite countertops, a center island, stainless-steel appliances, and a walk-in pantry—perfect for gatherings with family and friends. One of the home’s most desirable features is its rare downstairs layout, which includes a spacious en-suite bedroom with its own private bathroom—ideal for multi-generational living, extended family, or guests. An additional downstairs bedroom and bathroom further enhance the versatility of the floor plan. Upstairs, the spacious secondary bedrooms are complemented by a flexible loft-style office area that can easily function as a library, media room, homework station, or lounge. The expansive primary suite serves as a peaceful retreat, complete with a well-appointed en-suite bath and generous closet space. Situated on an expansive lot, the private backyard is a true entertainer's paradise. The gorgeously landscaped grounds feature two patios, a picturesque gazebo, a relaxing spa, a children’s wading pool, a playground playset, and extensive open space. Enjoy beautiful city lights and mountain views while hosting outdoor gatherings or relaxing in your own private sanctuary. The sheer size and usability of the lot offer endless possibilities for recreation, gardening, or future enhancements. Additional premium upgrades include fully remodeled bathrooms, custom two-tone interior paint, energy-efficient double-pane vinyl windows, elegant window shutters and custom drapery, crystal chandeliers, recessed lighting, a whole-house water softener, and a fully PAID-OFF 44-panel solar system for maximum energy savings. Boasting a premier location within prestigious Vantage Pointe Estates, this exceptional Rowland Heights home offers a rare combination of grand architecture, a highly functional floor plan, ultimate privacy, and an unmatched backyard. Conveniently located near top-rated schools, shopping, dining, parks, and major commuter routes!
Show all description
Location
- Directions: From Vantage Pointe Dr, turn onto Winchester Way, then turn onto Stonegate Ln and continue east. The property, is located near the end of Stonegate Ln on the right-hand side.
- Lot Size Acres: 0.3299 acres
Building Details
- Structure Type: House
- Water Source: Public
- Lot Features: ZeroToOneUnitAcre,BackYard,CulDeSac,FrontYard,SprinklersTimer,SprinklerSystem
- Sewer: PublicSewer
- Common Walls: NoCommonWalls
- Garage Spaces: 2
- Levels: Two
Amenities & Features
- Pool Features: None
- Spa Features: Private
- Parking Total: 2
- Association Amenities: Management
- Cooling: Dual
- Fireplace Features: FamilyRoom
- Heating: Central,Fireplaces
- Interior Features: SeparateFormalDiningRoom, AllBedroomsUp, AllBedroomsDown
- Laundry Features: WasherHookup,GasDryerHookup,Inside,LaundryRoom
Nearby Schools
- Middle Or Junior School: Alvarado
- Elementary School: Rowland
- High School: Rowland
- High School District: Rowland Unified
Expenses, Fees & Taxes
- Association Fee: $129
Agent info
- Agent name: Alex Zhao
- Agent MLS: CV49560
- Agent email: yp_zhao@yahoo.com
- Agent officephone: 909-364-8380
- Agent direct phone: 626-217-8885
Miscellaneous
- Association Fee Frequency: Monthly
- List Office Name: RE/MAX MASTERS REALTY
- Listing Terms: Cash,CashToNewLoan,Submit
- Common Interest: None
- Community Features: Curbs,StreetLights
- Attribution Contact: 626-217-8885
