




234 S Gale Drive 209, Beverly Hills, CA, US, 90211
234 S Gale Drive 209, Beverly Hills, CA, US, 90211Basics
- Date added: Added 4 months ago
- Category: Residential
- Type: Condominium
- Status: Active
- Bedrooms: 2
- Bathrooms: 3
- Area: 1421 sq ft
- Lot size: 26040, 26040 sq ft
- Year built: 1989
- View: CityLights
- Zoning: BHR475
- County: Los Angeles
- MLS ID: 26846961
Description
-
Description:
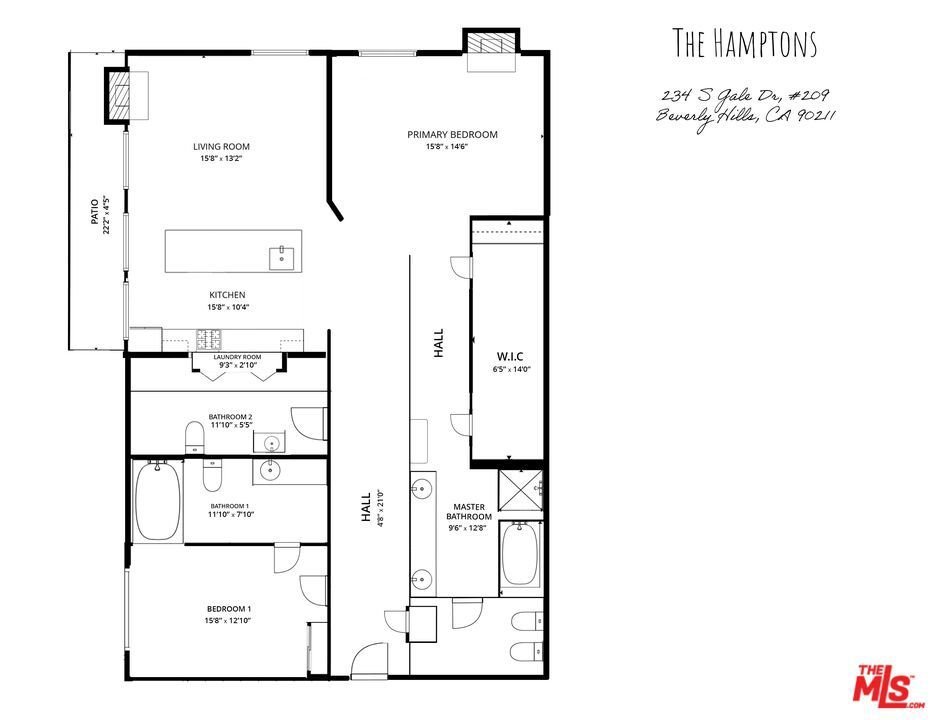
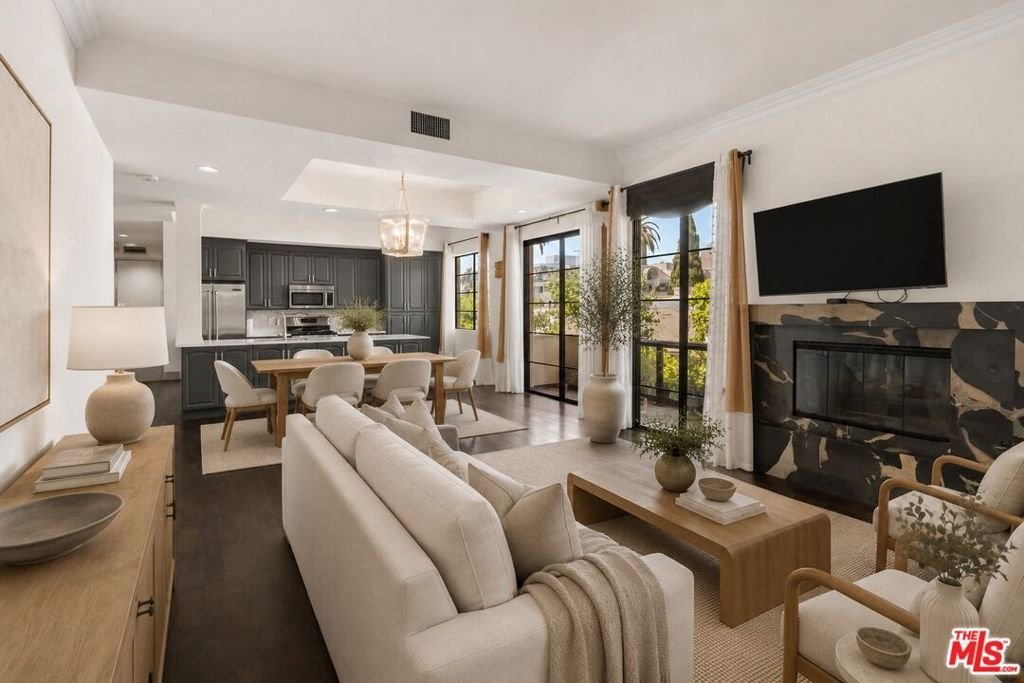
Welcome to Resident 209 at The Hamptons of Beverly Hills, a beautifully appointed corner residence in a sought-after resort-style community tucked along a peaceful, tree-lined street in the heart of one of Los Angeles' most iconic neighborhoods. Offering 2 bedrooms, 3 bathrooms, and approximately 1,421 square feet, this light-filled home blends everyday comfort with an elevated Beverly Hills lifestyle. The thoughtful floor plan provides a natural connection between the living, dining, and entertaining spaces, creating a warm and inviting setting that feels both sophisticated and easy to live in. The spacious primary suite offers a private retreat of its own, complete with a fireplace, walk-in closet, and an ensuite bath featuring a standing shower, spa tub, dual sinks, vanity area, and bidet. Additional features include new central A/C, convenient in-unit amenities, and two secure parking spaces. The Hamptons offers an impressive collection of amenities, including a sparkling pool, spa, hot tub, fitness center, sauna, controlled access, and an elegant lobby. Moments from Beverly Hills shopping, dining, designer boutiques, Cedars Sinai, La Cienega Park, cultural destinations, and the Metro station at La Cienega and Wilshire, this residence delivers the best of city convenience while maintaining a quiet residential feel. An exceptional opportunity to own a refined, amenity rich home in a premier Beverly Hills location, Residence 209 at The Hamptons captures the ease, elegance, and prestige of elevated Westside living. Disclaimer: Property is Virtually Staged.
Show all description
Location
- Directions: Turn right at the 1st cross street onto S Santa Monica Blvd. Continue onto Burton Way. Use the right 2 lanes to merge onto S San Vicente Blvd. Turn right onto N Gale Dr. Destination will be on the left.
- Lot Size Acres: 0.5978 acres
Building Details
- Architectural Style: Contemporary
- Sewer: Other
- Common Walls: OneCommonWall
- Construction Materials: Brick
- Garage Spaces: 2
- Levels: One
Amenities & Features
- Pool Features: Community, Association
- Parking Features: DoorMulti, Garage, Gated, OneSpace, SideBySide
- Security Features: TwentyFourHourSecurity, KeyCardEntry
- Spa Features: Association,Community
- Accessibility Features: Parking
- Parking Total: 2
- Association Amenities: PicnicArea,Pool,Sauna,SpaHotTub,Security
- Cooling: CentralAir
- Fireplace Features: LivingRoom
- Furnished: Furnished
- Heating: Central
- Interior Features: BreakfastBar, WalkInClosets
- Laundry Features: Inside
- Appliances: Dishwasher,GasRange,Microwave,Refrigerator
Nearby Schools
- High School District: Beverly Hills Unified
Expenses, Fees & Taxes
- Association Fee: $1,100
Agent info
- Agent name: Aaron Mejia
- Agent MLS: CLW-C138611
- Agent email: aaronmcmgmt@yahoo.com
- Agent officephone: 424-249-7162
- Agent direct phone: 3104972029
Miscellaneous
- Association Fee Frequency: Monthly
- List Office Name: Christie's International Real Estate SoCal
- Community Features: Pool
- Inclusions: All Furniture.
