
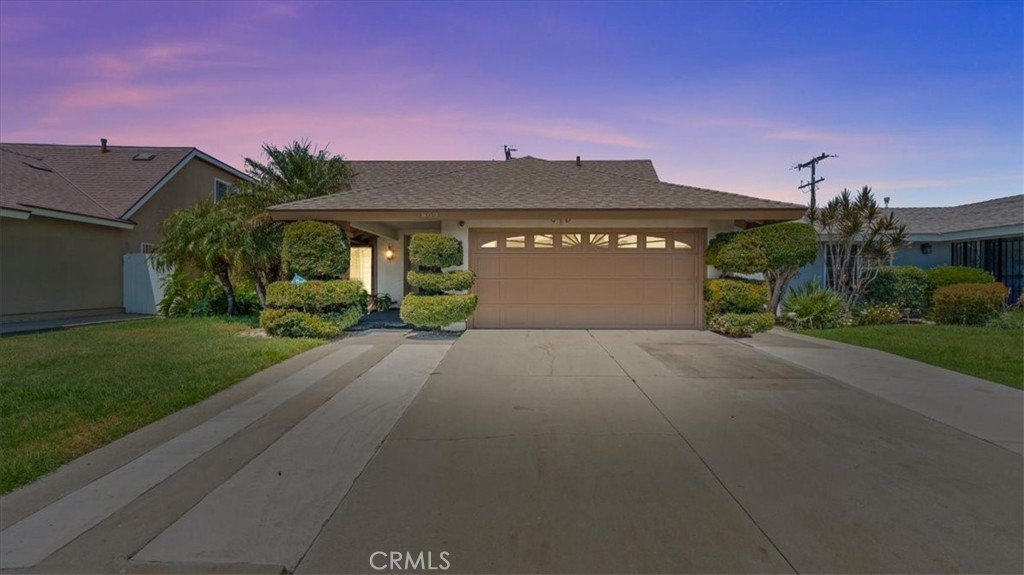
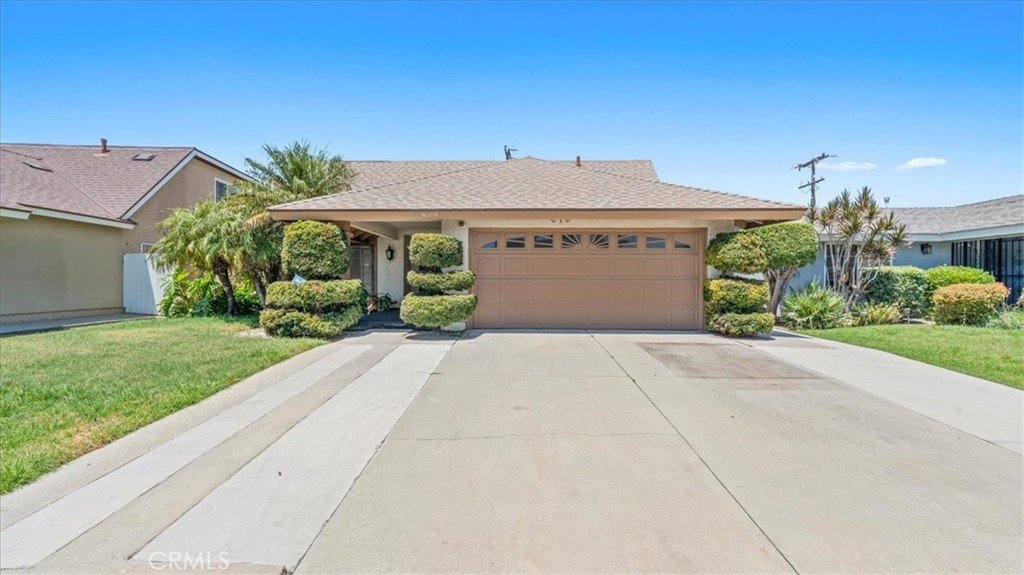
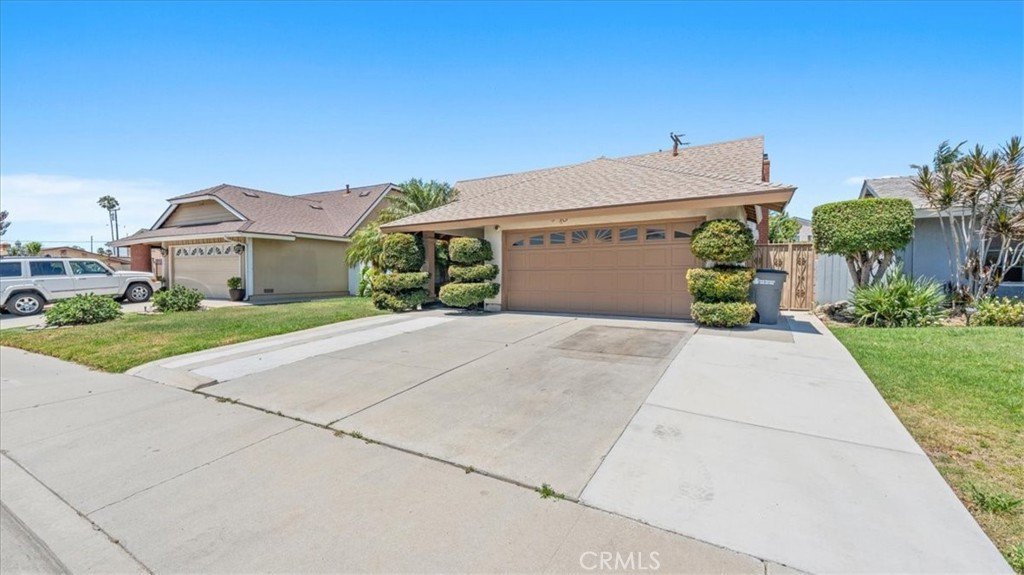
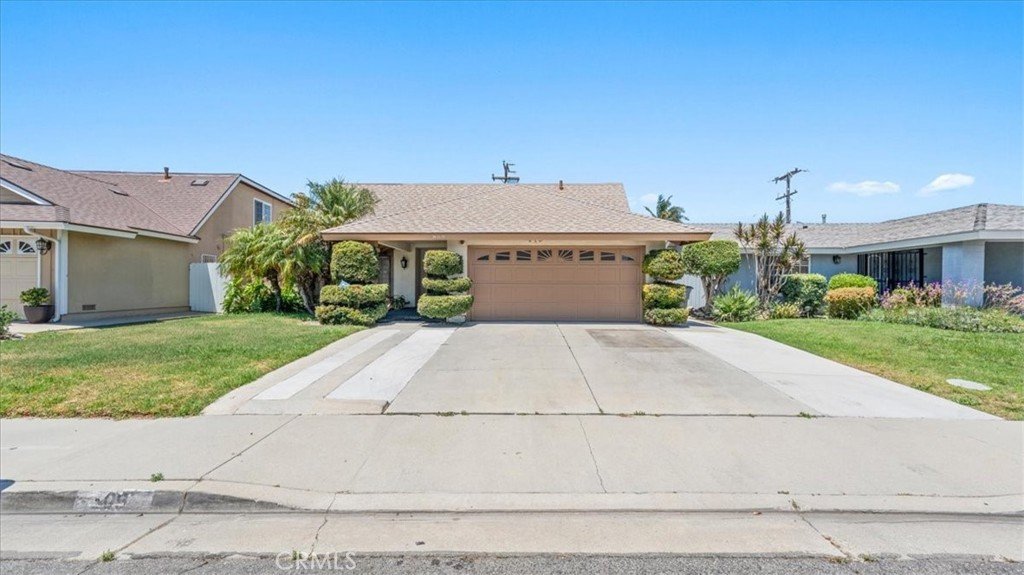
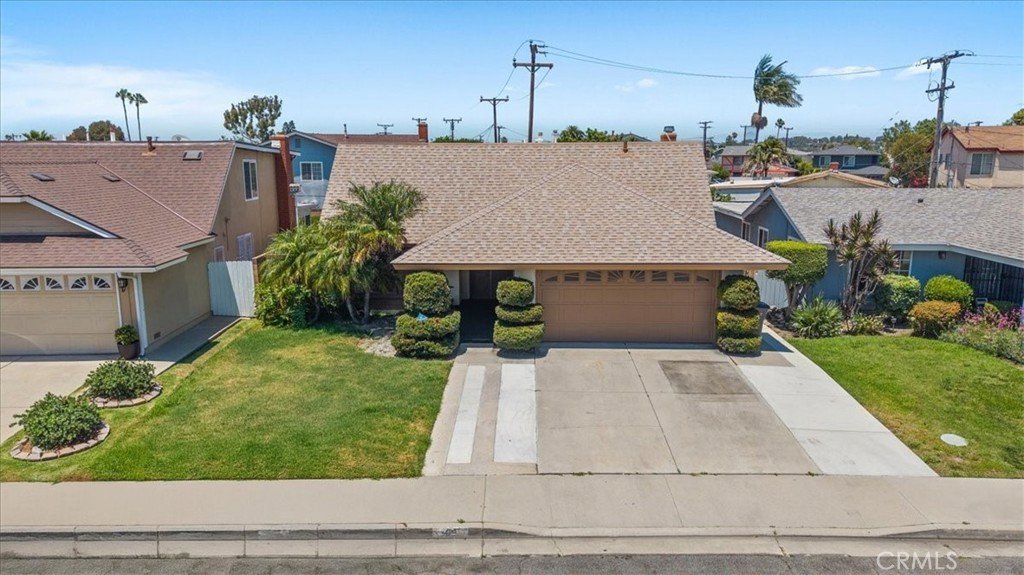
809 E Cyrene Street, Carson, CA, US, 90746
809 E Cyrene Street, Carson, CA, US, 90746Basics
- Date added: Added 3 weeks ago
- Category: Residential
- Type: SingleFamilyResidence
- Status: Active
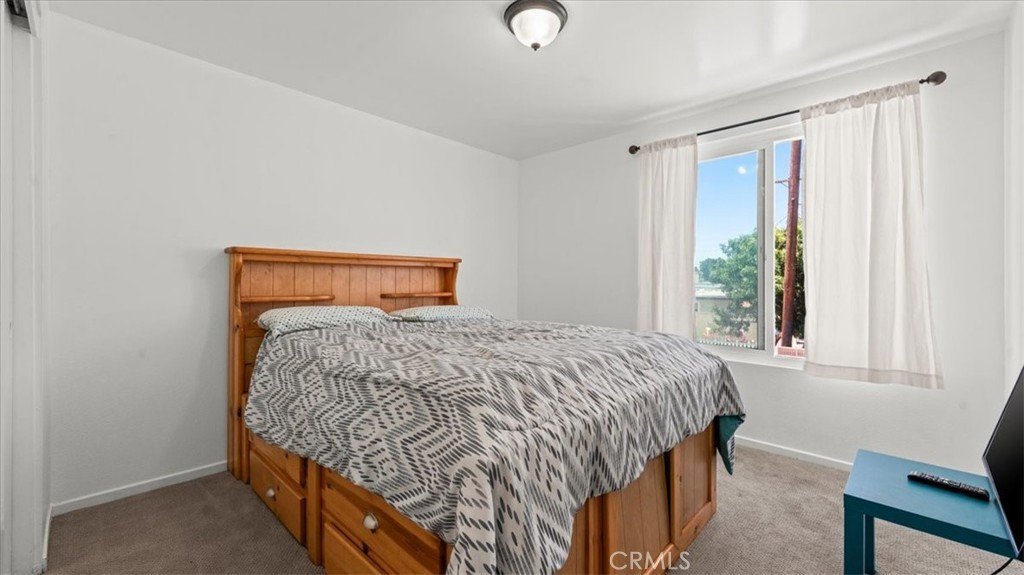
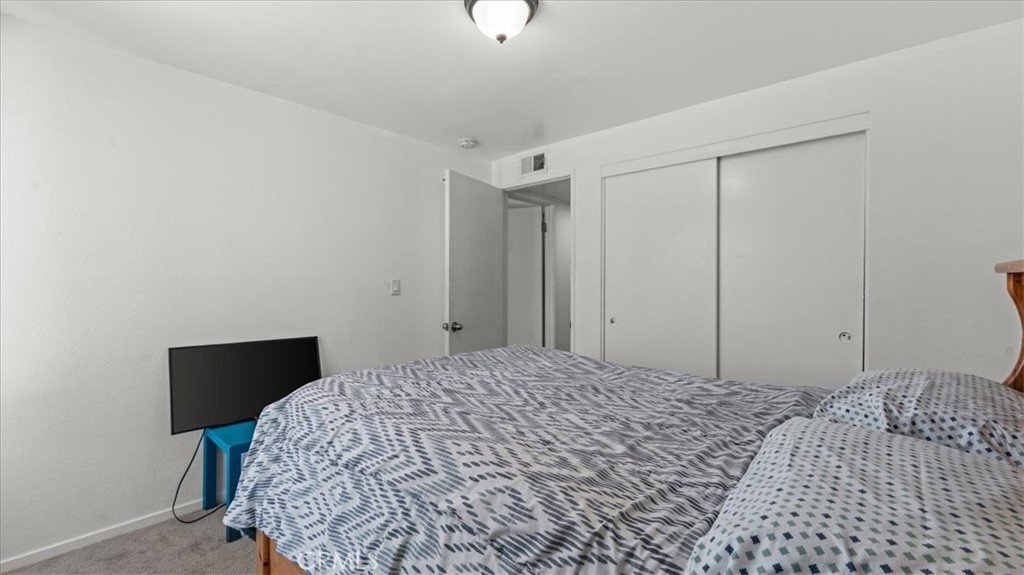
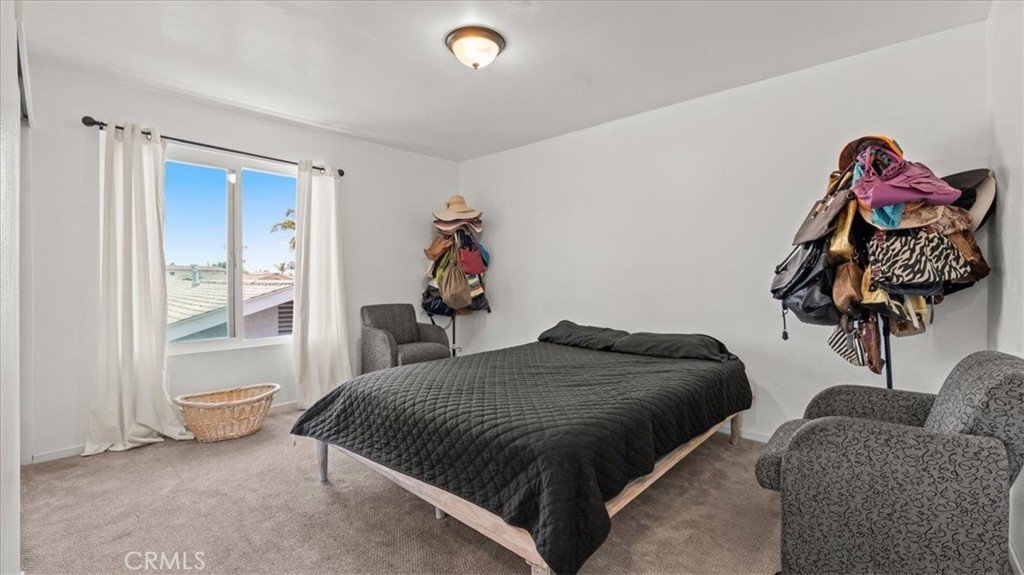
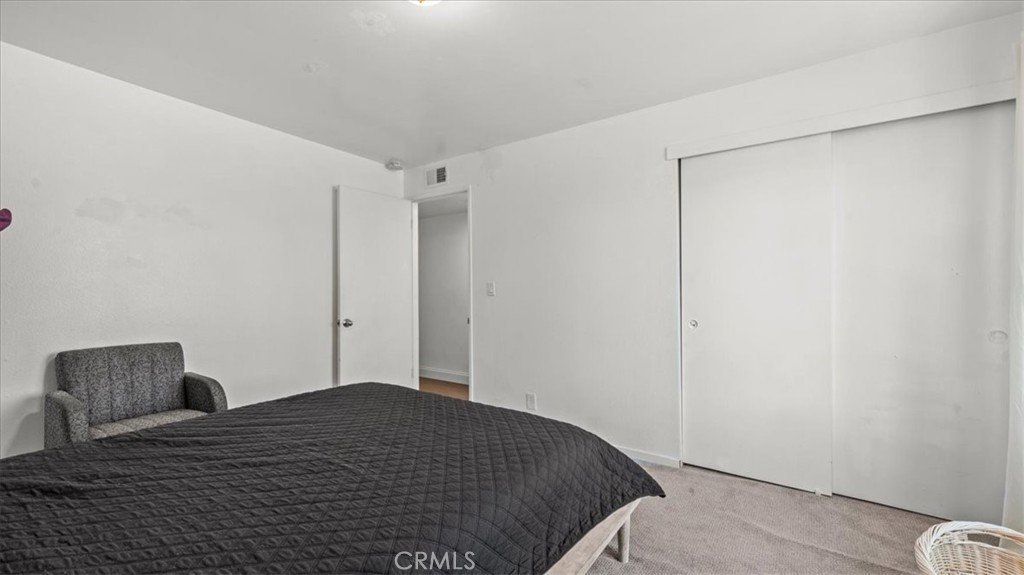
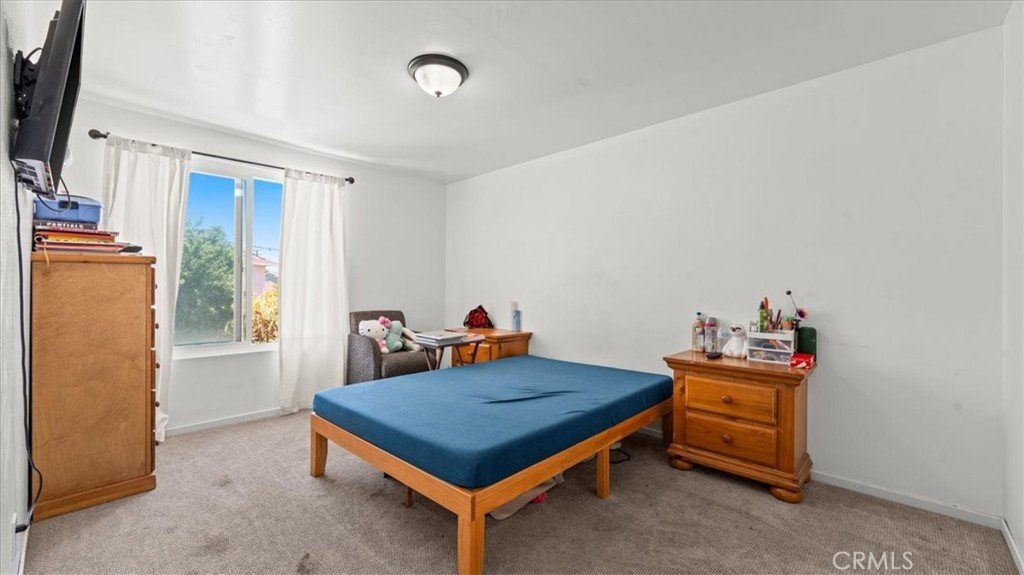
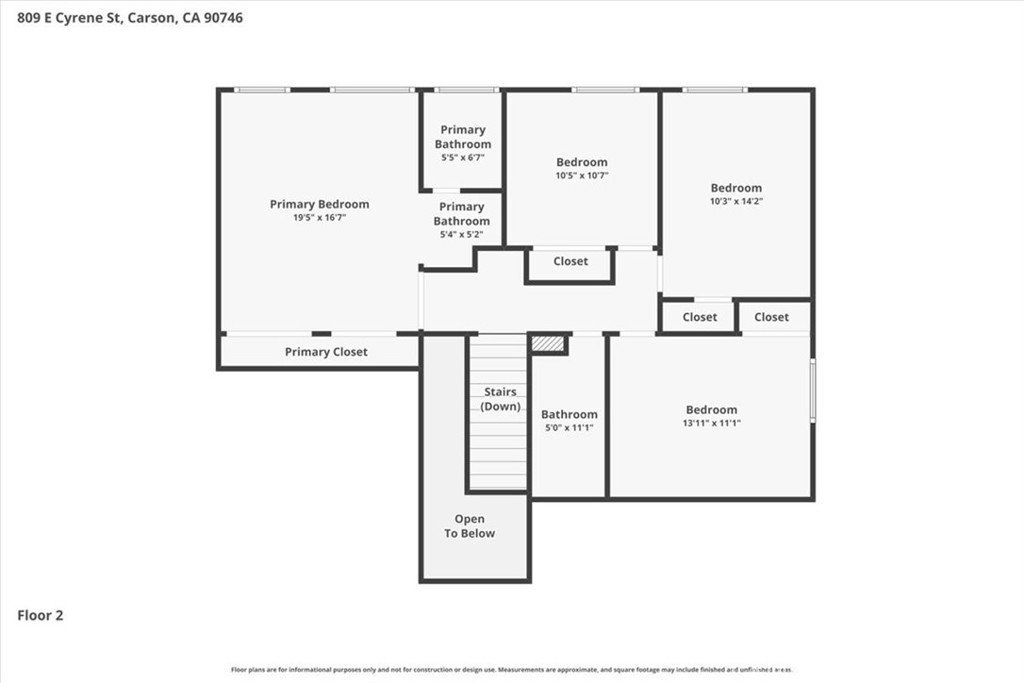
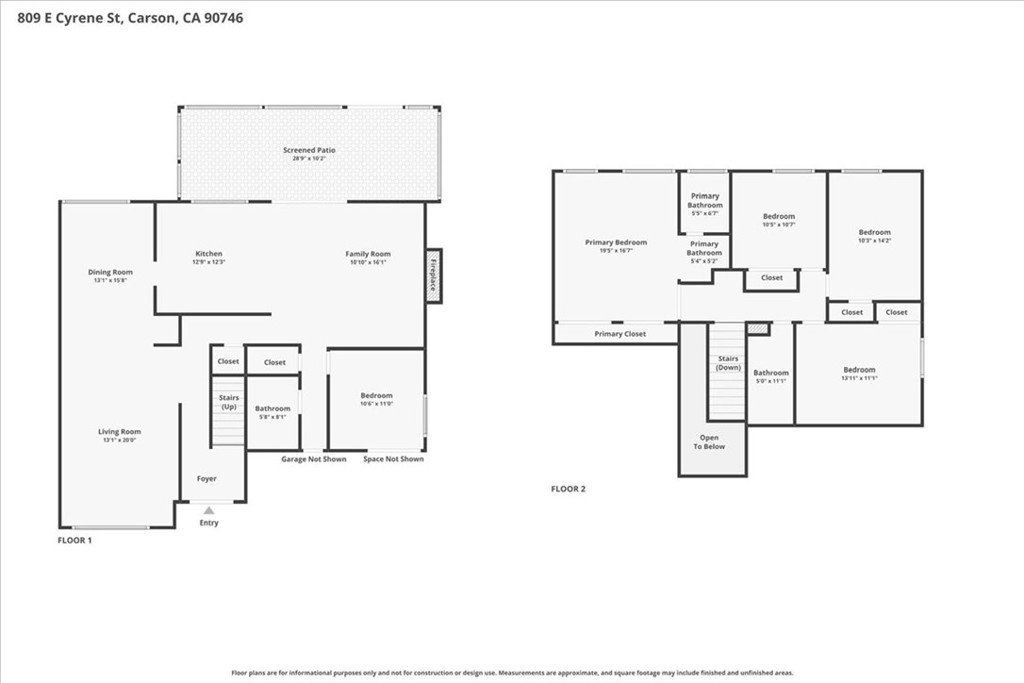
- Bedrooms: 5
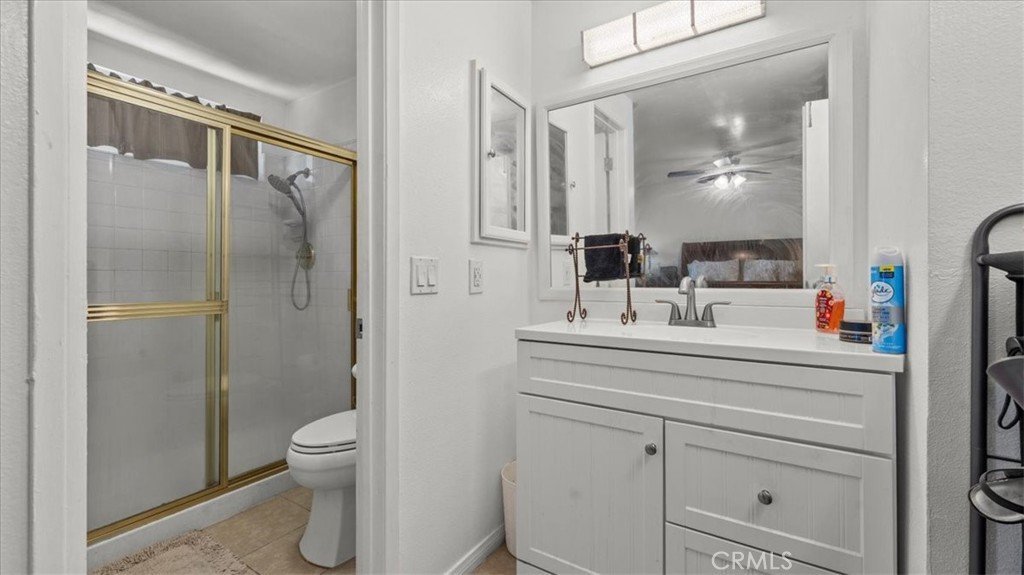
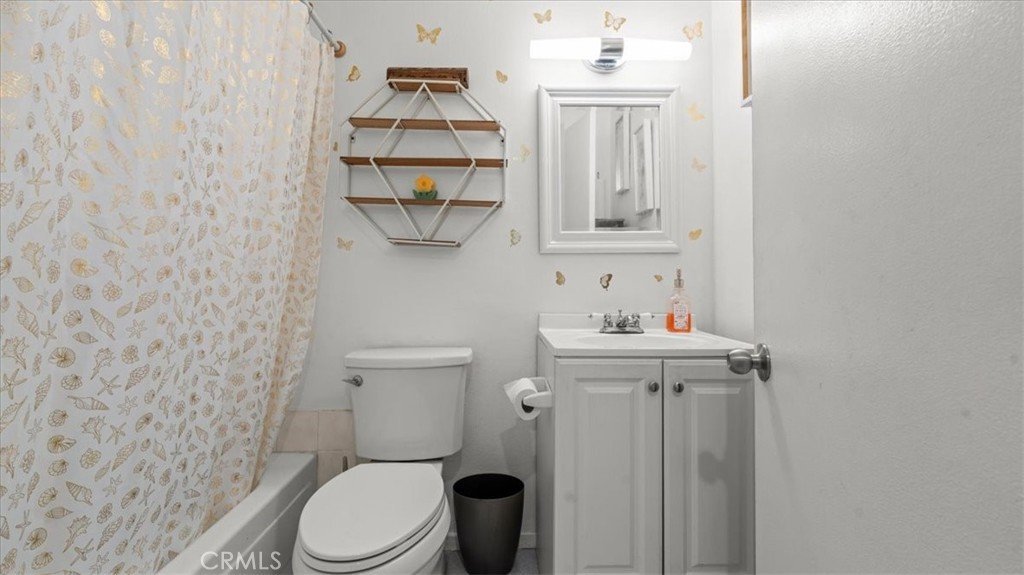
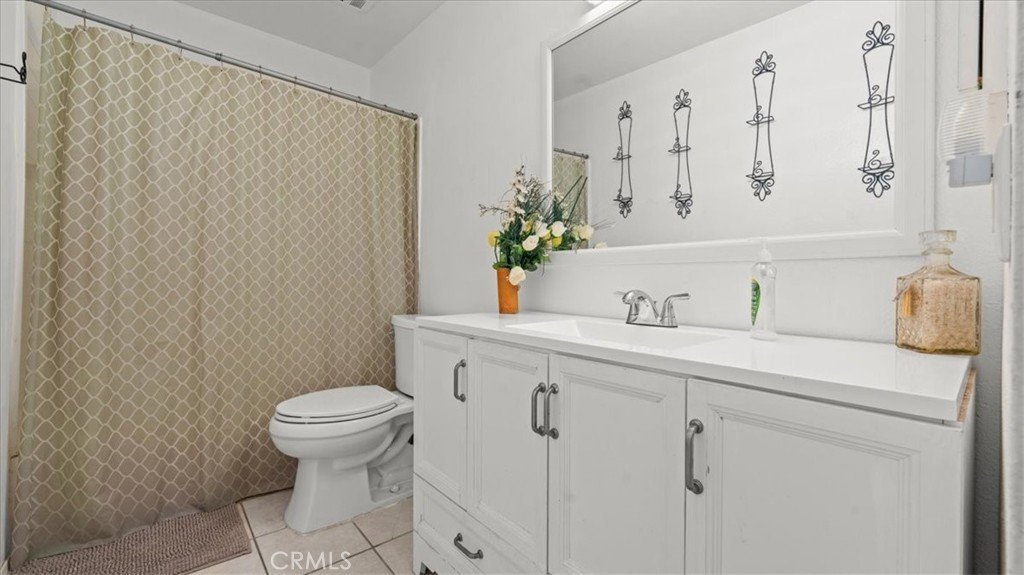
- Bathrooms: 3
- Area: 2165 sq ft
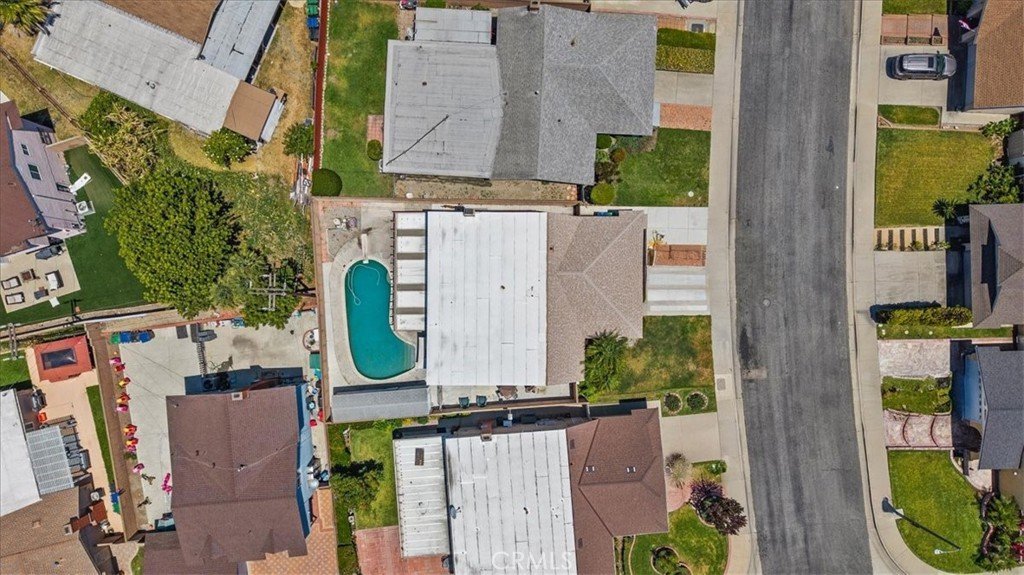
- Lot size: 5222, 5222 sq ft
- Year built: 1972
- View: None
- Zoning: CARS*
- County: Los Angeles
- MLS ID: TR26130029
Description
-
Description:
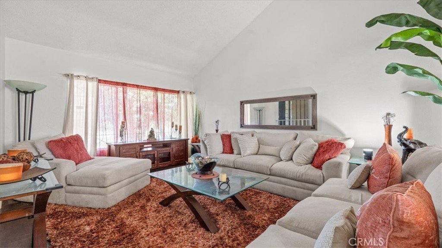
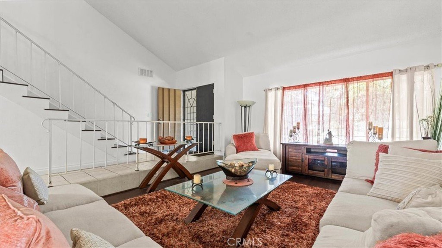
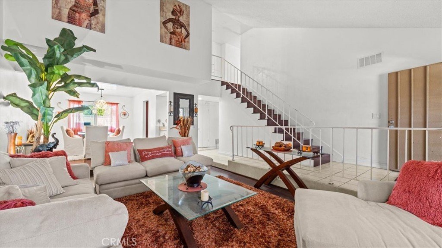
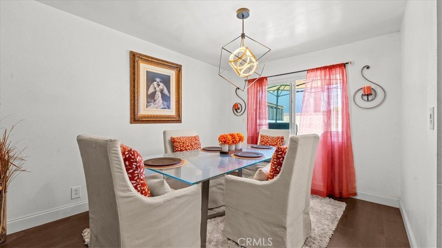
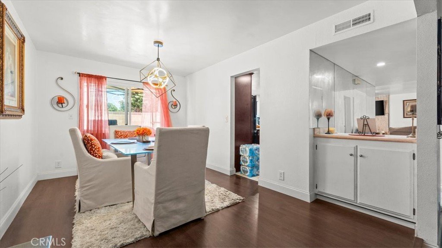
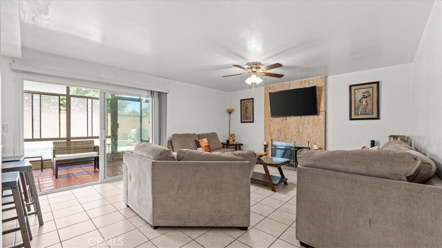
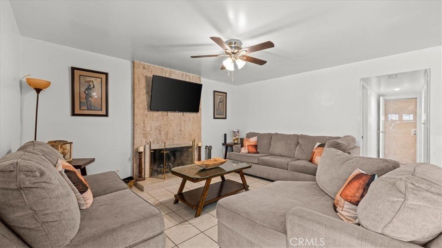
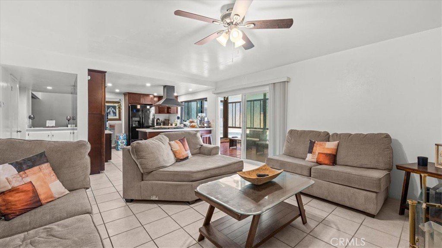
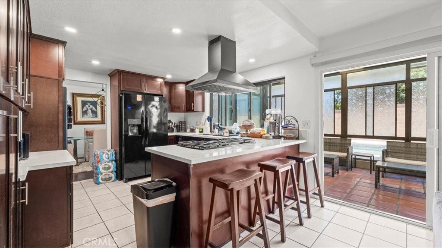
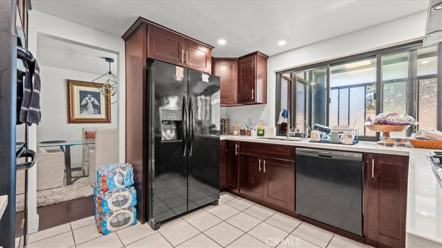
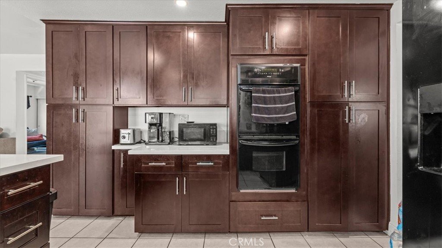
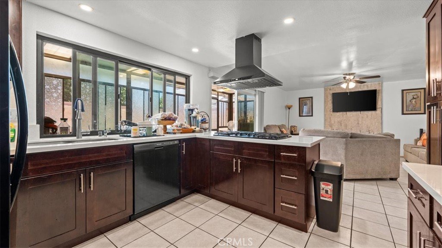
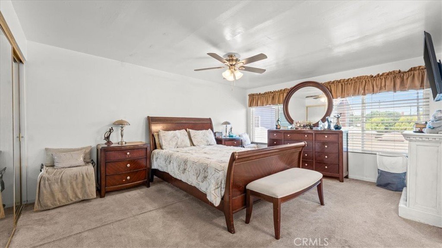
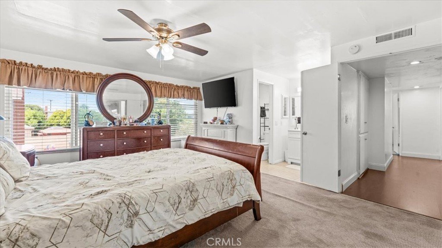
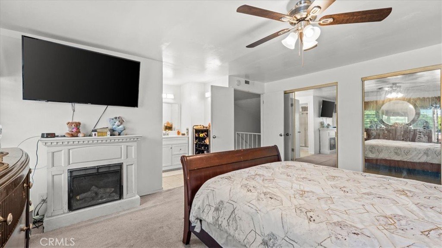
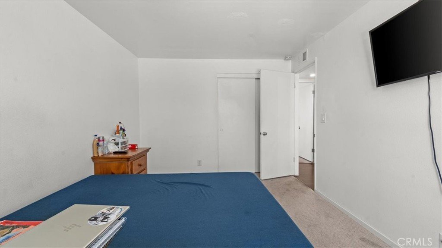
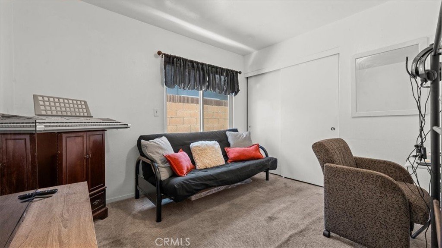
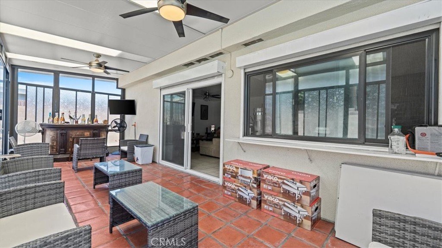
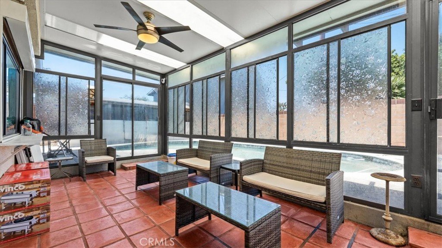
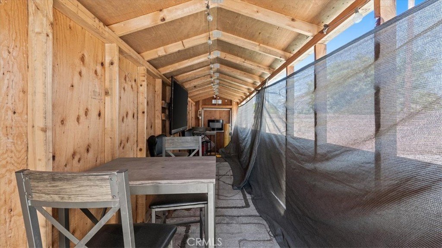
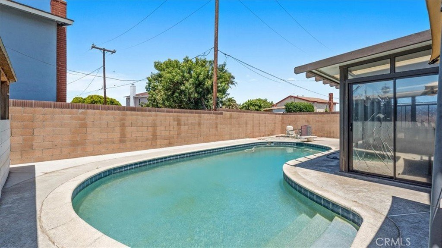
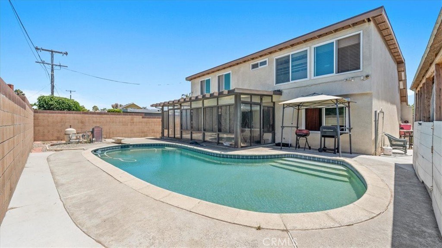
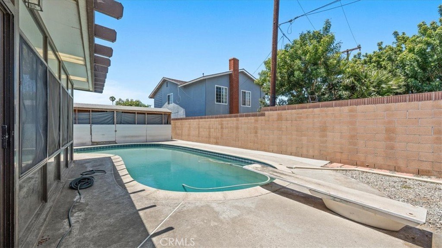
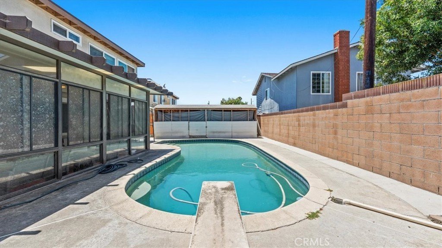
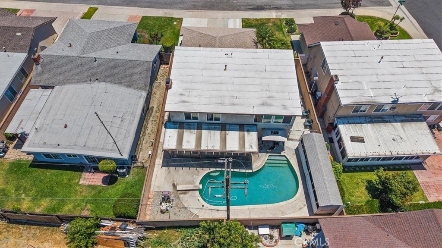
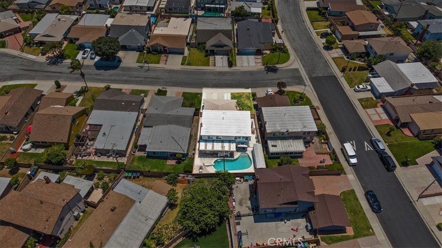
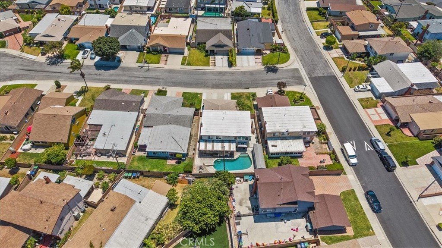
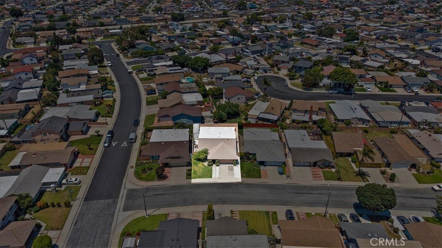
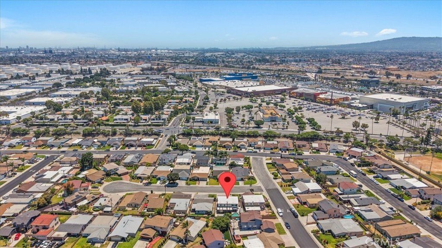
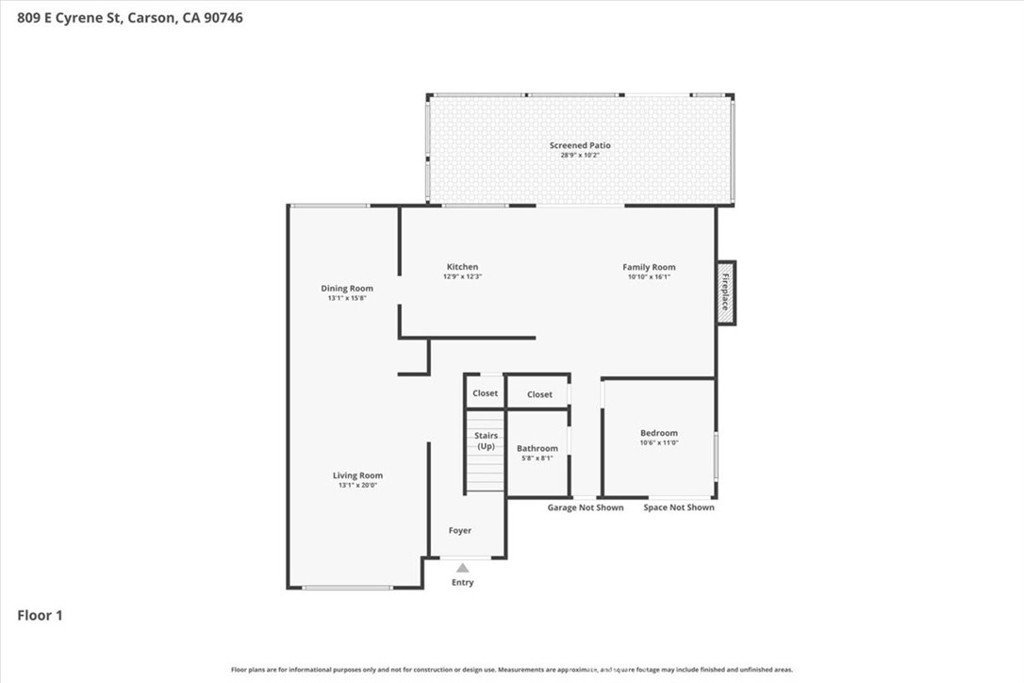
Welcome to this beautifully upgraded 5-bedroom, 3-bathroom pool home, perfectly nestled in a desirable Carson neighborhood. This spacious residence is designed for those who appreciate comfort and style, offering ample space for families or anyone who loves to entertain Step inside to find a welcoming family living room, where a charming stone fireplace sets the tone for cozy evenings. The open-concept kitchen, adorned with sleek quartz countertops and a stylish cover hood, flows seamlessly into the family room—making it easy to stay connected with loved ones while preparing meals,This home boasts numerous updates, including brand-new wood flooring, windows, roof, and carpet, ensuring a modern and fresh living experience. The expanded concrete driveway provides additional parking, while the backyard has also been enhanced with extra concrete for your outdoor needs. The true gem of this property is the backyard oasis, featuring a sparkling pool and a dedicated pool house—perfect for enjoying California’s year-round sunshine. Whether you’re cooling off on a hot summer day or hosting a poolside gathering, this space is sure to be the heart of your home. A covered patio offers a shaded spot for outdoor dining or lounging, and the included water softener adds extra value to this already impressive property. The attached two-car garage provides convenience and added security. Situated with easy freeway access and close proximity to shopping areas, this home combines comfort and convenience, making it an exceptional opportunity for those looking to invest in the vibrant Carson community.Don’t miss your chance to own this stunning property.
Show all description
Location
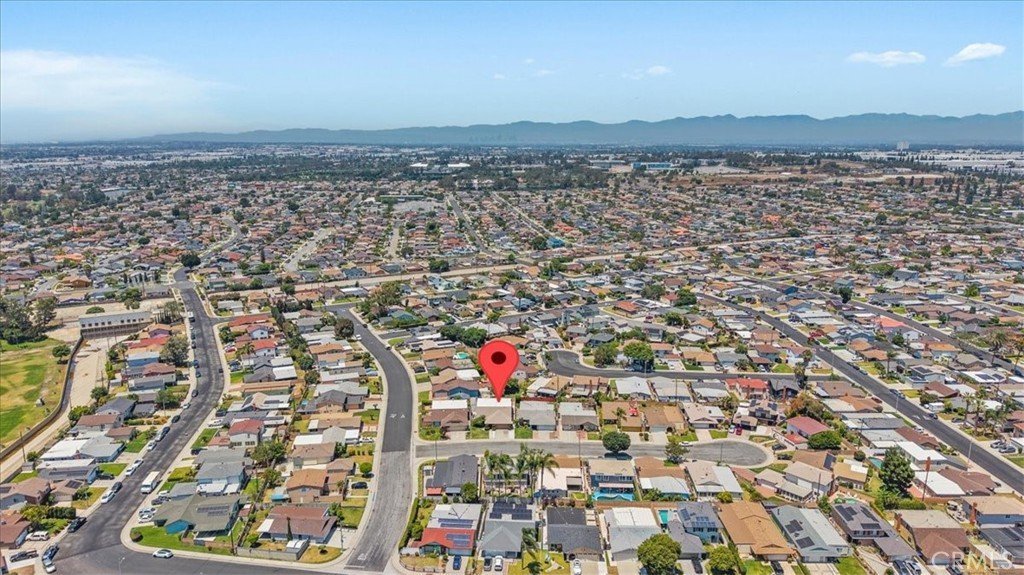
- Directions: East of Wadley North of Del Amo Blvd
- Lot Size Acres: 0.1199 acres
Building Details
Amenities & Features
- Pool Features: InGround, Private
- Parking Features: DoorSingle, GarageFacesFront, Garage
- Security Features: CarbonMonoxideDetectors, SmokeDetectors
- Patio & Porch Features: Covered,FrontPorch
- Spa Features: None
- Parking Total: 2
- Roof: Composition
- Utilities: SewerAvailable
- Cooling: SeeRemarks
- Fireplace Features: FamilyRoom
- Heating: Central,Fireplaces
- Interior Features: BuiltInFeatures, BrickWalls, CeilingFans, SeparateFormalDiningRoom, QuartzCounters, RecessedLighting, AllBedroomsUp, BedroomOnMainLevel
- Laundry Features: InGarage
- Appliances: BuiltInRange,DoubleOven,Dishwasher,GasCooktop,Disposal,GasOven,GasWaterHeater
Nearby Schools
- High School District: Los Angeles Unified
Expenses, Fees & Taxes
- Association Fee: 0
Agent info
- Agent name: Sean Reid
- Agent MLS: HREIDSEA
- Agent email: sreid4homes@sbcglobal.net
- Agent officephone: 800-463-0977
- Agent direct phone: 909-591-0158
Miscellaneous
- List Office Name: Century 21 Masters
- Listing Terms: Conventional,FHA
- Common Interest: None
- Community Features: StreetLights,Suburban
- Virtual Tour URL Branded: https://www.zillow.com/view-imx/f3a18e8b-956b-4153-9afb-61c0421ccc60?setAttribution=mls&wl=true&initialViewType=pano&utm_source=dashboard
- Attribution Contact: 951-258-5162
