
23819 Country View, Diamond Bar, CA, US, 91765
23819 Country View, Diamond Bar, CA, US, 91765Basics
- Date added: Added 1 month ago
- Category: Residential
- Type: SingleFamilyResidence
- Status: Active
- Bedrooms: 4
- Bathrooms: 2
- Area: 1704 sq ft
- Lot size: 9137, 9137 sq ft
- Year built: 1975
- Property Condition: Turnkey
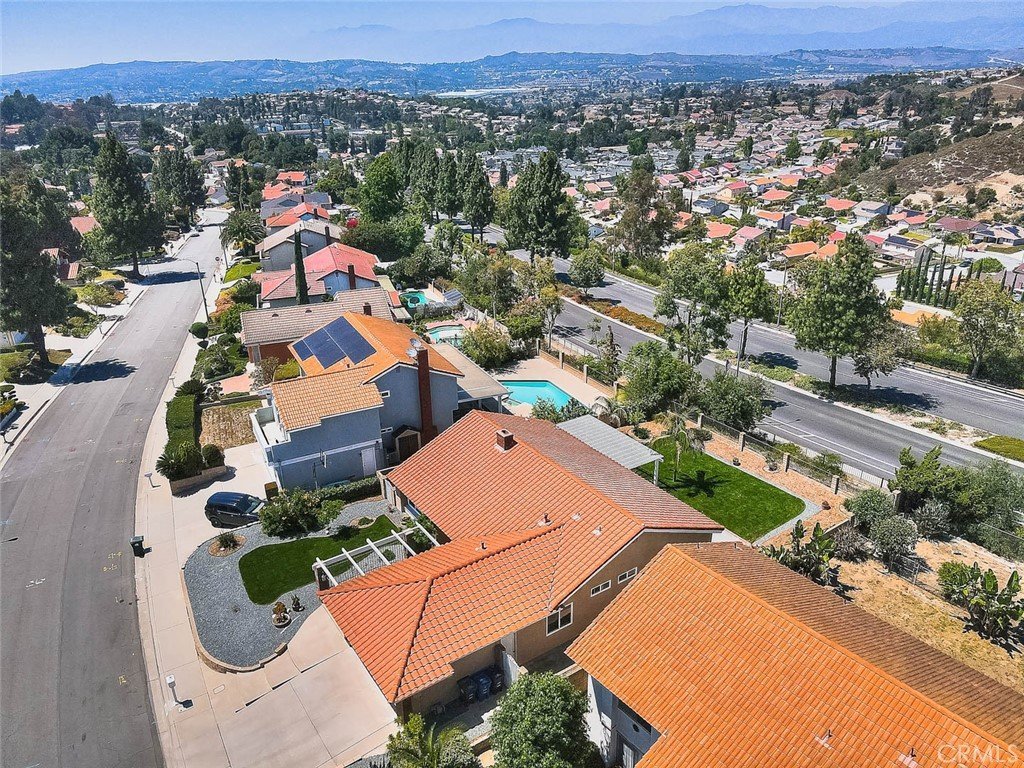
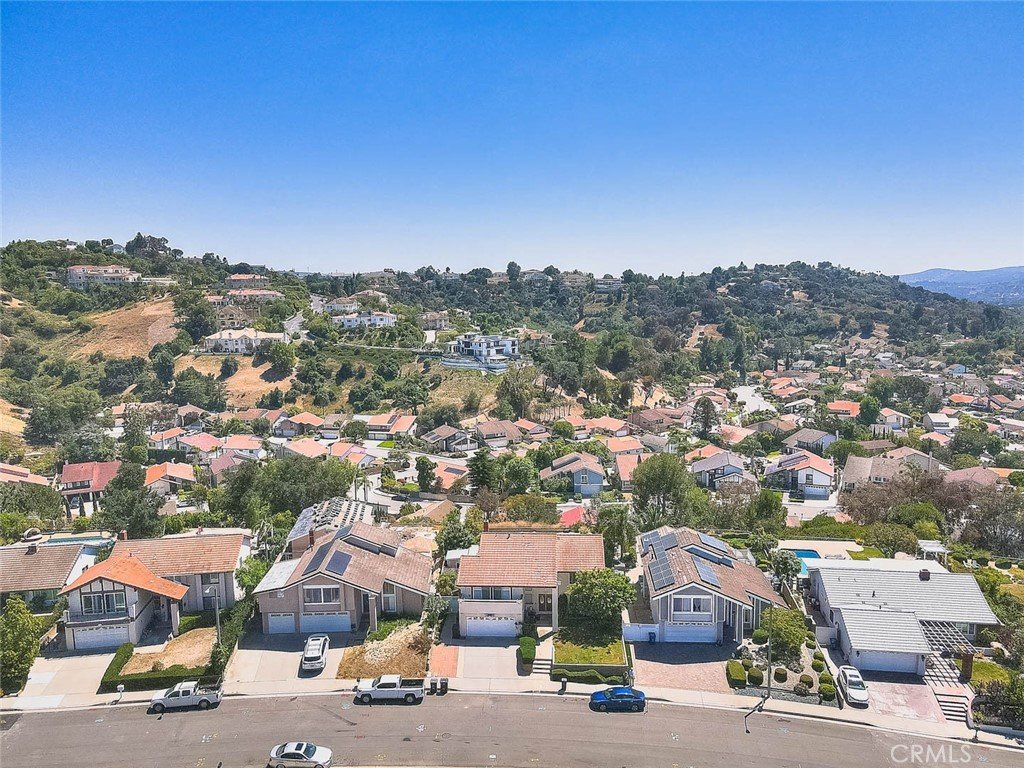
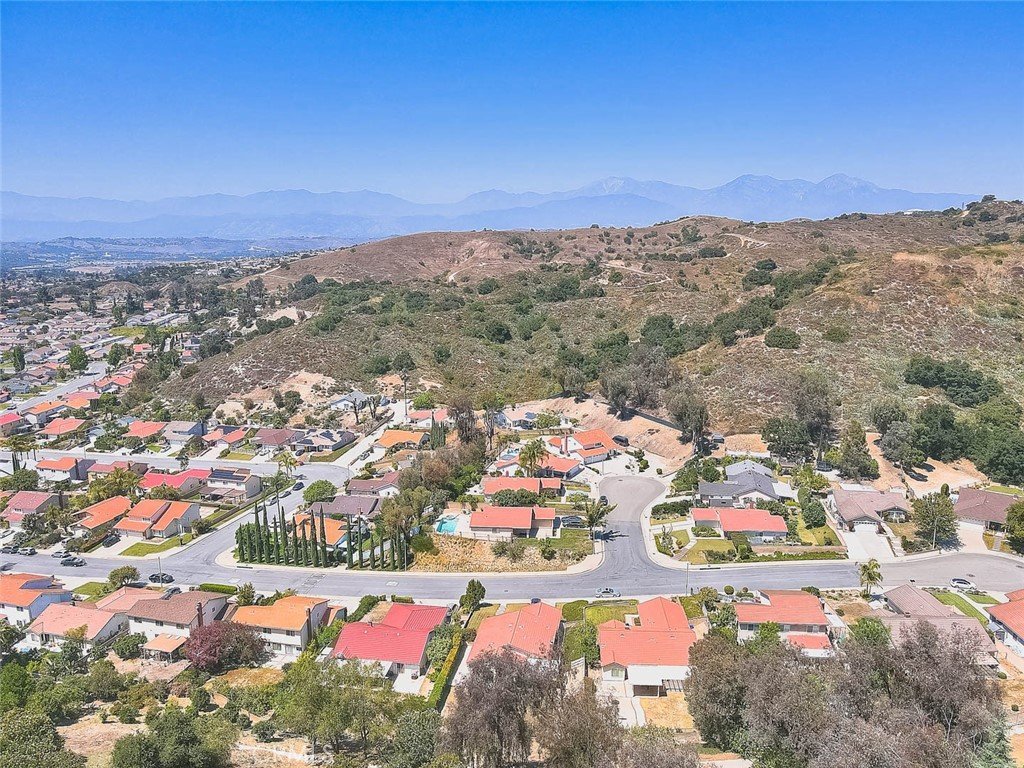
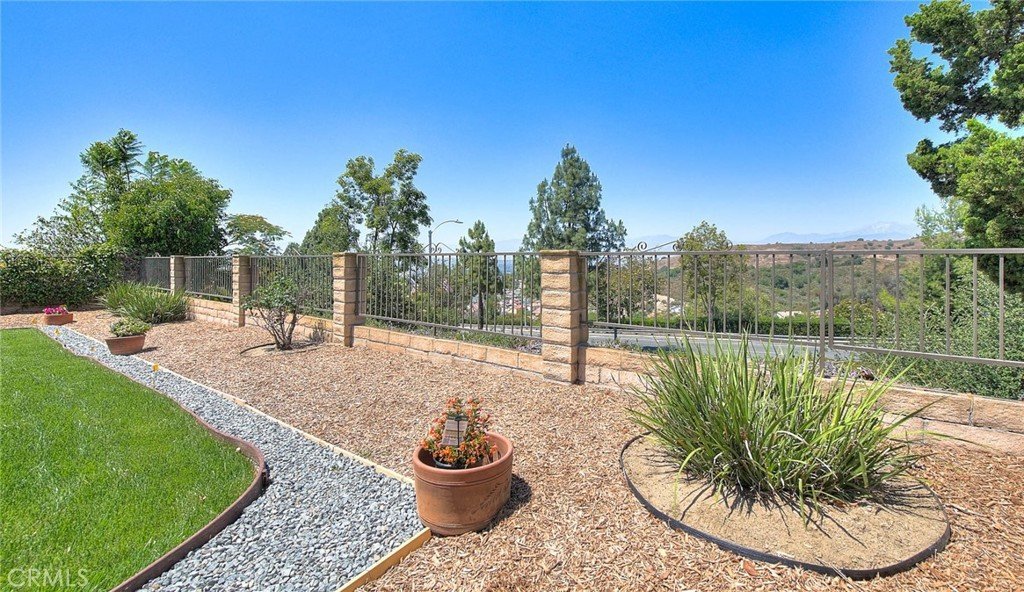
- View: CityLights,Mountains,Neighborhood,Panoramic
- County: Los Angeles
- MLS ID: TR26121767
Description
-
Description:
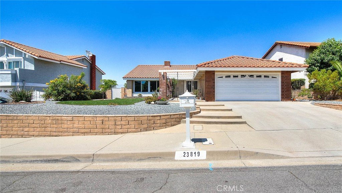
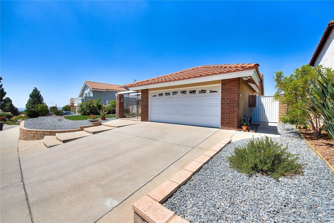
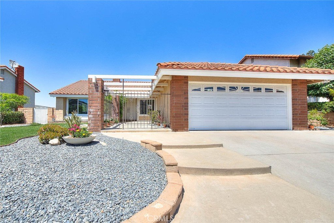
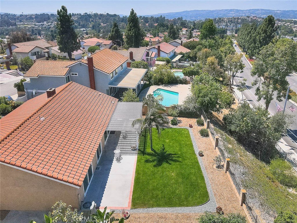
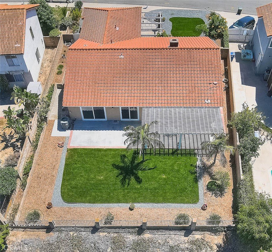
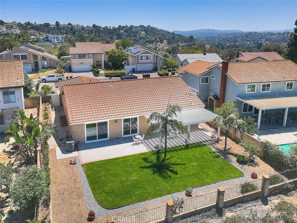
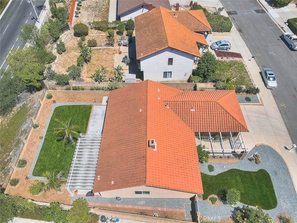
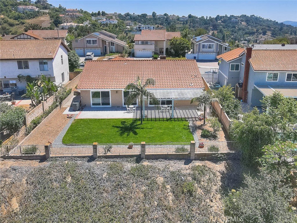
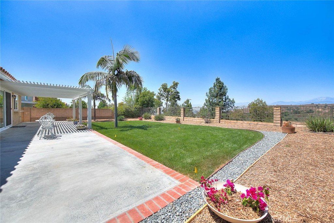
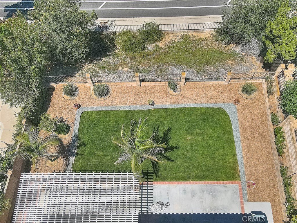
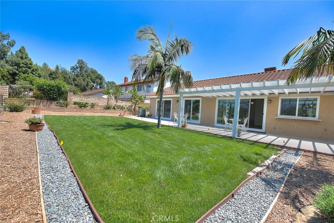
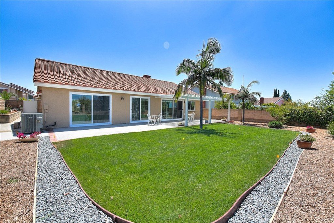
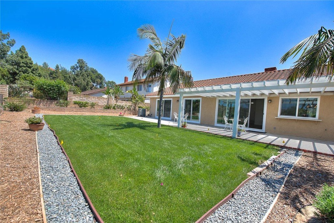
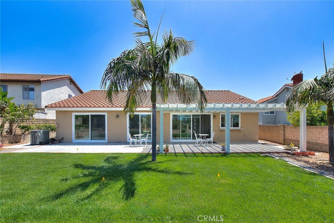
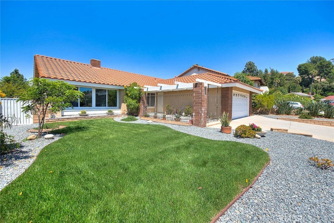
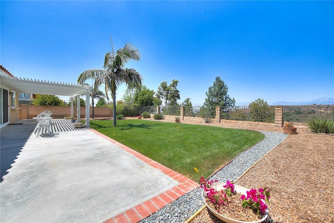
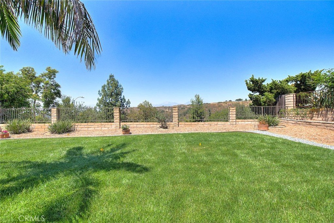
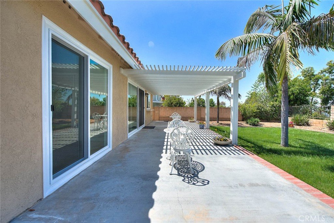
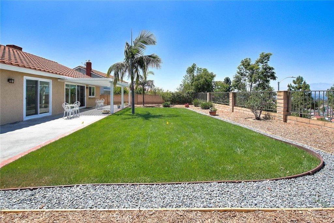
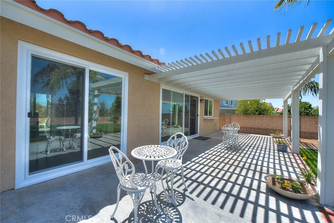
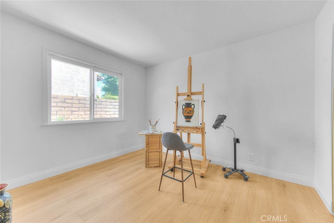
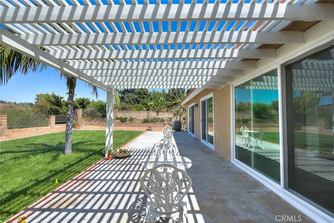
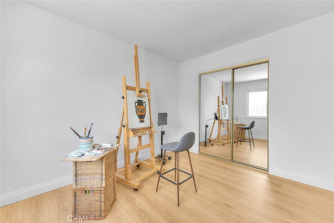
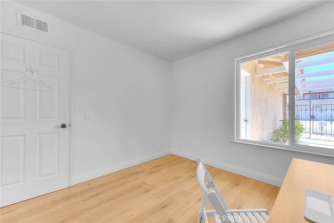
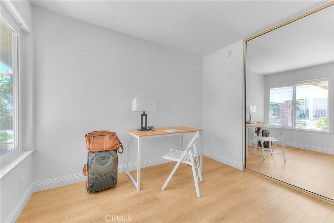
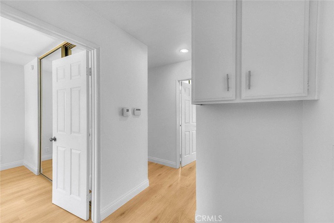
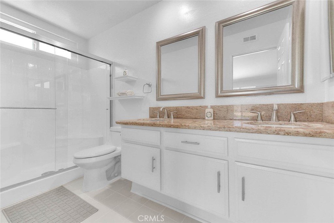
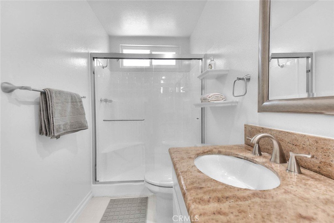
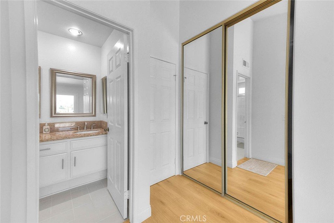
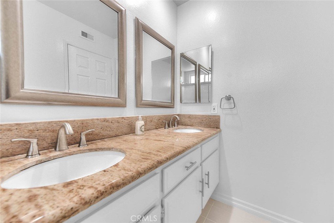
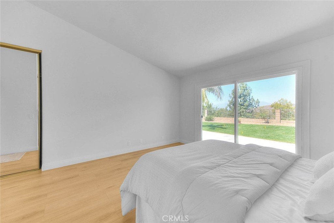
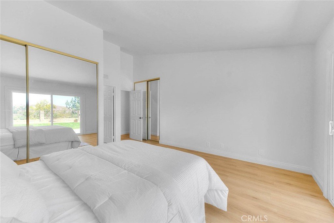
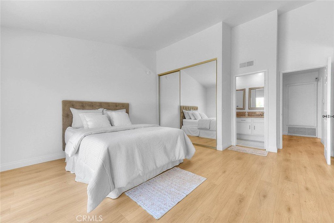
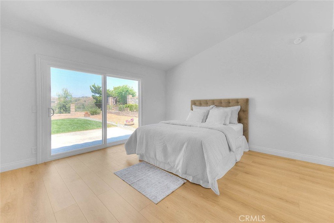
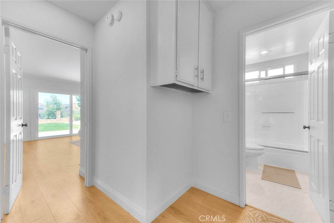
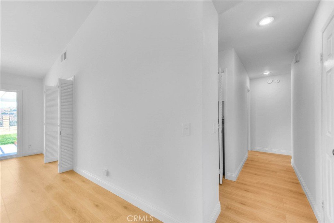
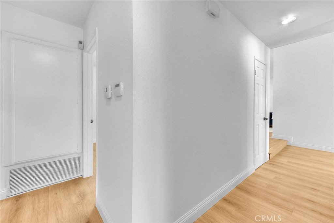
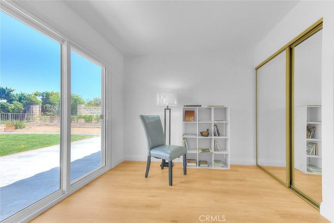
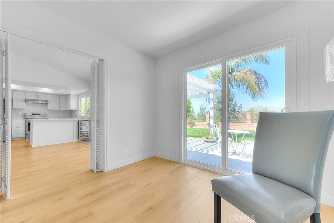
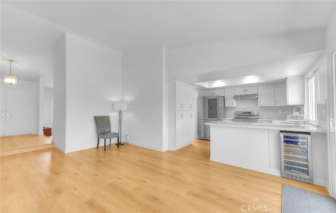
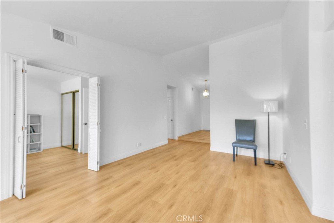
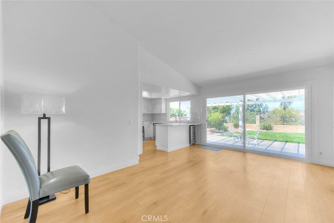
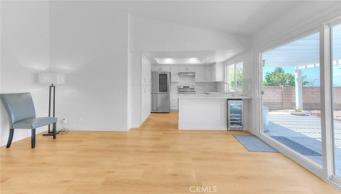
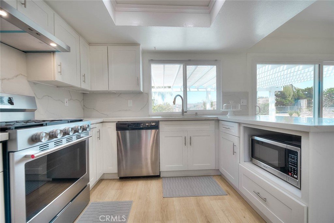
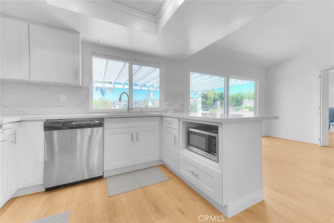
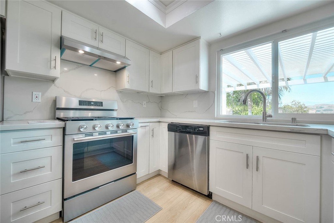
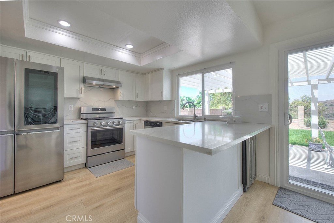
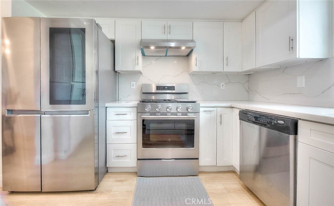
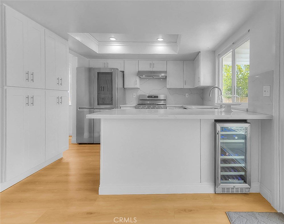
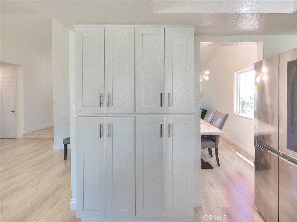
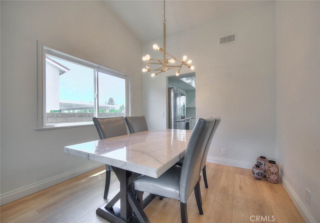
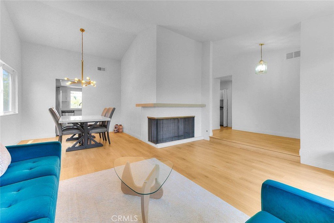
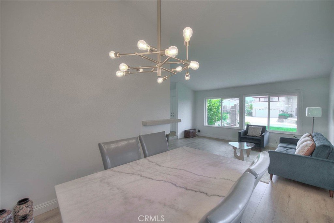
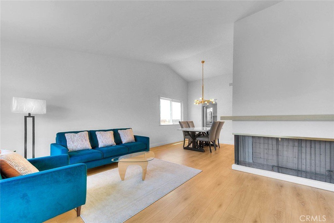
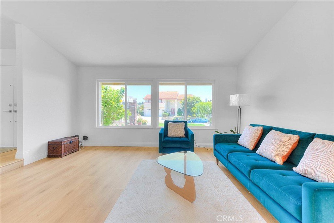
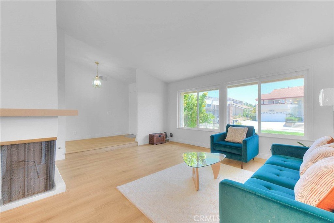
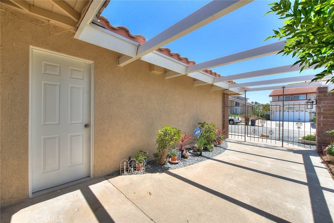
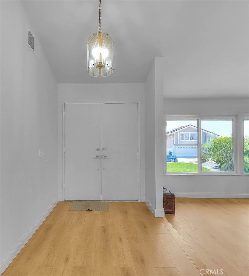
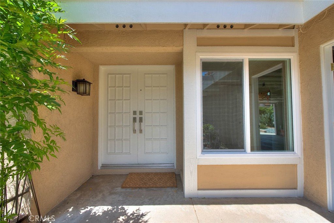
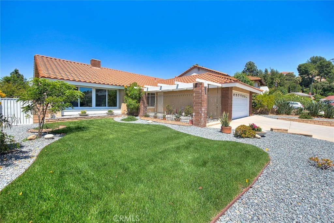
This is a single-story, mountain and city view home, with move in condition living! You will have a direct view of the snowcapped Mt. Baldy straight away from the back yard. Welcome to carefree living in the Walnut Valley School District- one of the most sought-after school systems in the state! The longtime owner of this home has lovingly remodeled the interior and exterior! The raised foyer opens to vaulted ceilings that flow through the living and dining rooms. New hard surface wood look flooring throughout. A fireplace graces the living room and transitions to the formal dining room. The remodeled kitchen has new appliances: a gas range, refrigerator, and a built-in beverage cooler (facing the family room). The family room and kitchen have fantastic mountain views, along with views of the newly landscaped back yard and covered patio. It is so quiet inside the home with the new dual pane windows! Off of the family room is a nice office or library, or 4th bedroom. Down the hallway are 3 additional bedrooms. The primary bedroom is perfectly situated to catch mountain and yard views, just like the family room views. The primary bath boasts twin sinks and a walk-in shower along with mirrored closet doors. Other upgrades include a newer roof in 2014, partial replumb at the kitchen with PEX, upgraded HVAC. Diamond Bar's motto is "Country Living" Wonderful parks and shopping are part of the experience.
Show all description
Location
- Directions: Grand Ave to Country View
- Lot Size Acres: 0.2098 acres
Building Details
- Structure Type: House
- Water Source: Public
- Architectural Style: Traditional
- Lot Features: BackYard,CornersMarked,FrontYard,SprinklersInRear,SprinklersInFront,Lawn,Landscaped,RectangularLot,SprinklersTimer,SprinklerSystem,StreetLevel,Yard
- Sewer: PublicSewer,SewerTapPaid
- Common Walls: NoCommonWalls
- Construction Materials: Drywall,Frame,Stucco
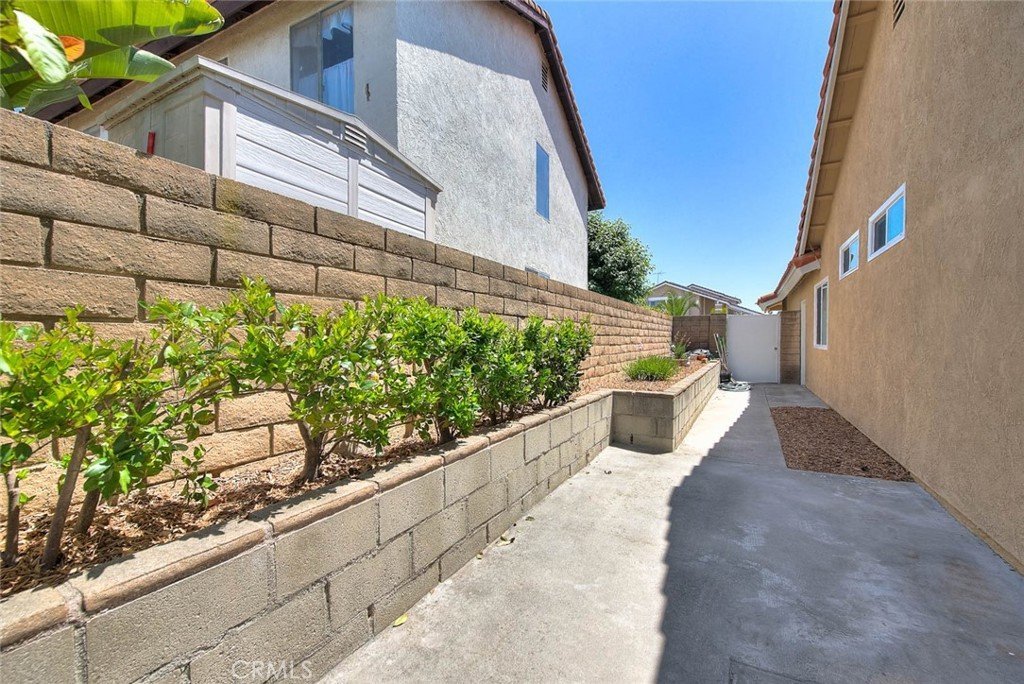
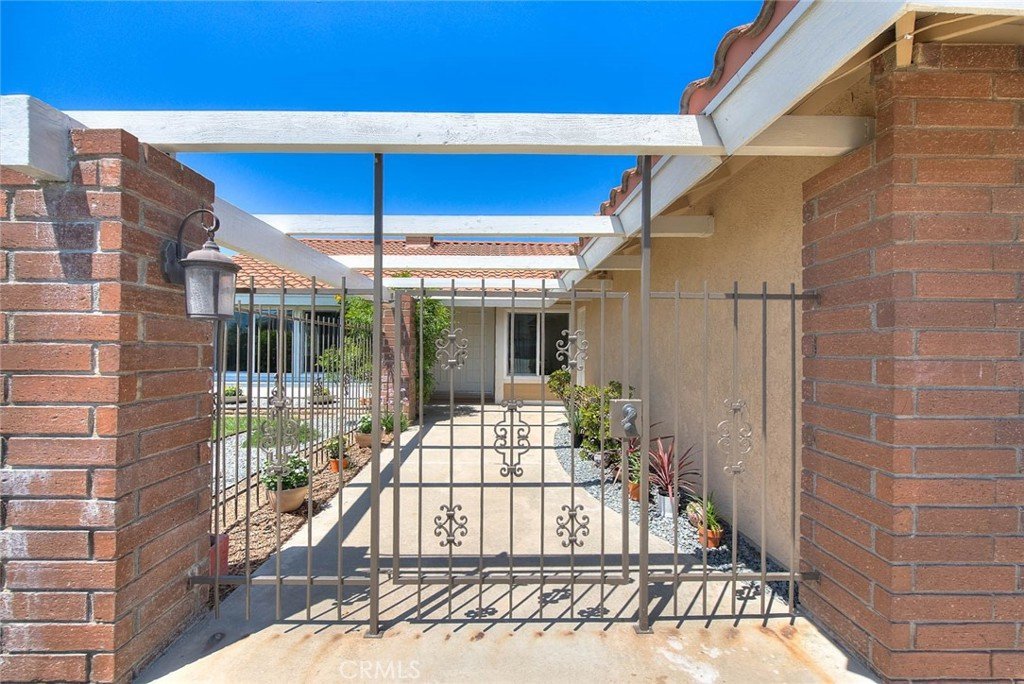
- Fencing: Block,ChainLink,GoodCondition,WroughtIron
- Foundation Details: Slab
- Garage Spaces: 2
- Levels: One
- Floor covering: Laminate
Amenities & Features
- Pool Features: None
- Parking Features: Concrete, DoorMulti, Driveway, GarageFacesFront, Garage, GarageDoorOpener
- Security Features: CarbonMonoxideDetectors, Firewalls, FireRatedDrywall, SmokeDetectors
- Patio & Porch Features: Concrete,Covered,Wood
- Spa Features: None
- Parking Total: 2
- Roof: Concrete,Tile
- Utilities: CableConnected,ElectricityConnected,NaturalGasConnected,PhoneConnected,SewerConnected,UndergroundUtilities,WaterConnected
- Window Features: DoublePaneWindows,Screens
- Cooling: CentralAir
- Electric: Standard
- Fireplace Features: Gas, GasStarter, LivingRoom, WoodBurning
- Heating: Central
- Interior Features: BreakfastBar, CeilingFans, SeparateFormalDiningRoom, RecessedLighting, Unfurnished, AllBedroomsDown, BedroomOnMainLevel, MainLevelPrimary, PrimarySuite
- Laundry Features: WasherHookup,GasDryerHookup,Inside
- Appliances: Dishwasher,Disposal,GasRange,Microwave,Dryer,Washer
Nearby Schools
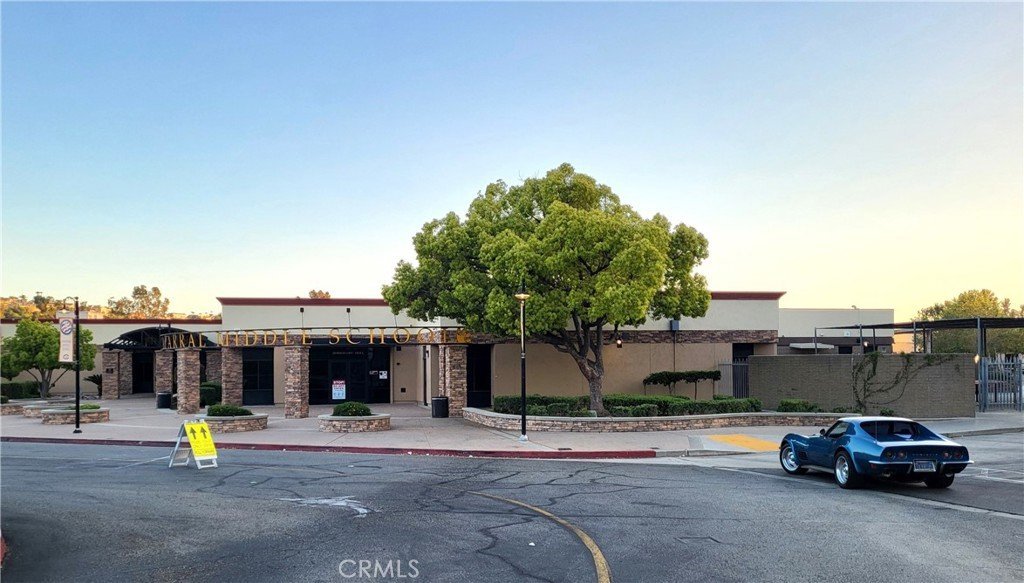
- Middle Or Junior School: Chaparral
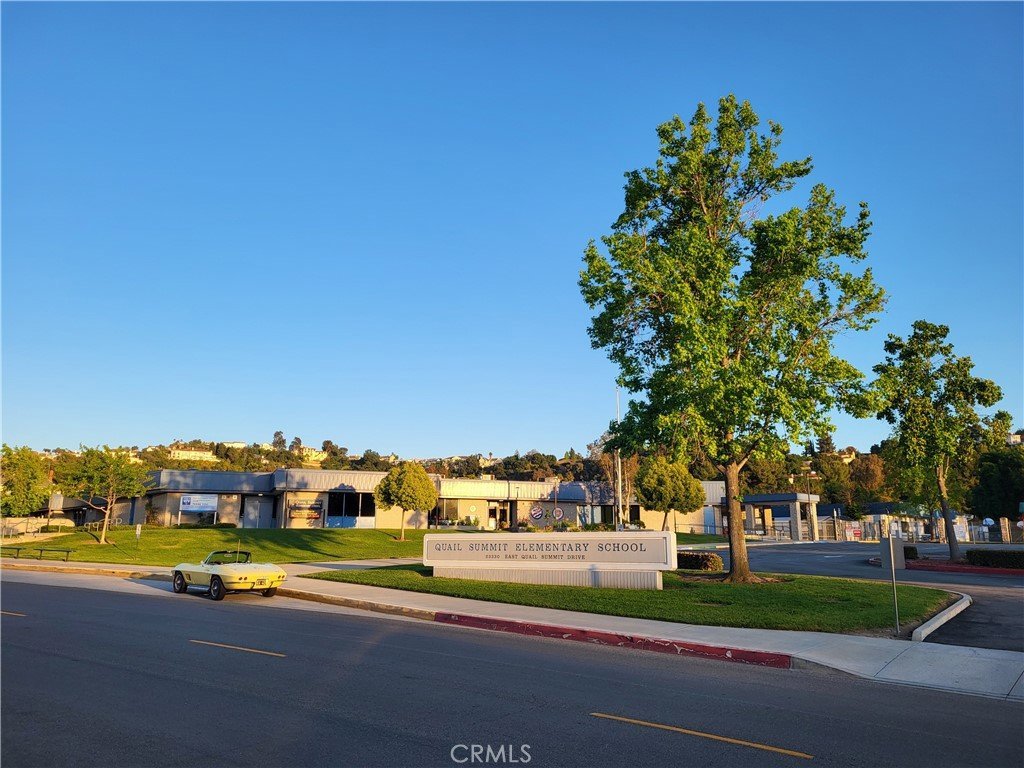
- Elementary School: Quail Summit
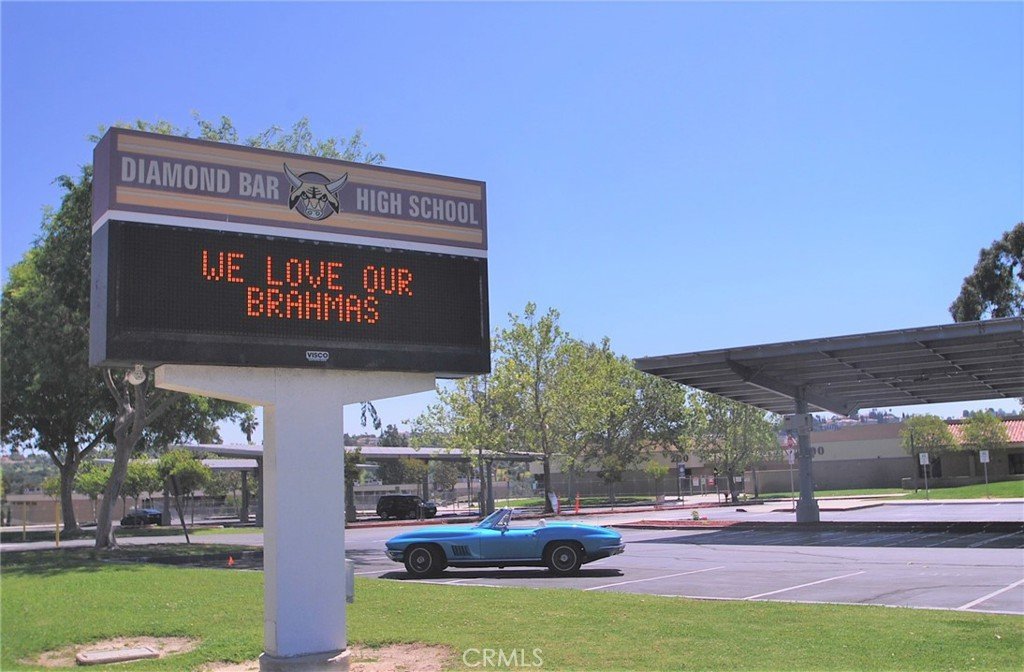
- High School: Diamond Bar
- High School District: Walnut Valley Unified
Expenses, Fees & Taxes
- Association Fee: 0
Agent info
- Agent name: Ty Courtney Wallace
- Agent MLS: H69499
- Agent email: tywallace@earthlink.net
- Agent officephone: 909-861-9835
- Agent direct phone: 909-861-9835
Miscellaneous
- List Office Name: Coldwell Banker Tri-Counties R
- Listing Terms: Cash,CashToNewLoan,Conventional,FHA,VaLoan
- Common Interest: None
- Community Features: Curbs,Gutters,StormDrains,StreetLights,Suburban,Sidewalks
- Attribution Contact: 951-202-8950
