
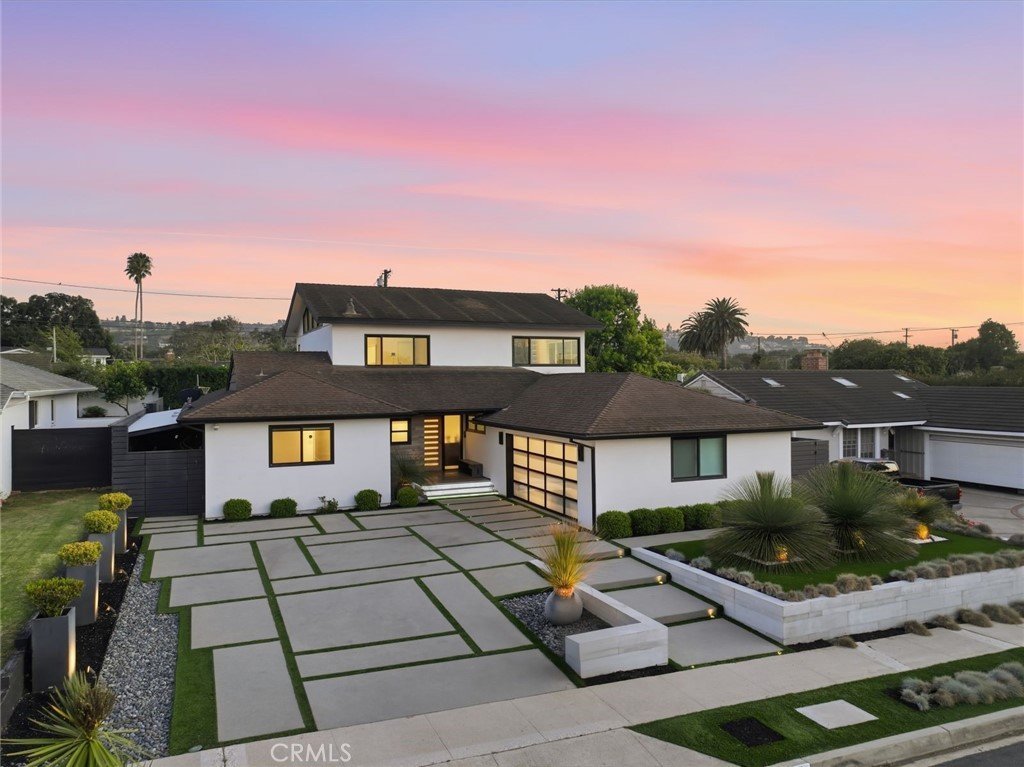
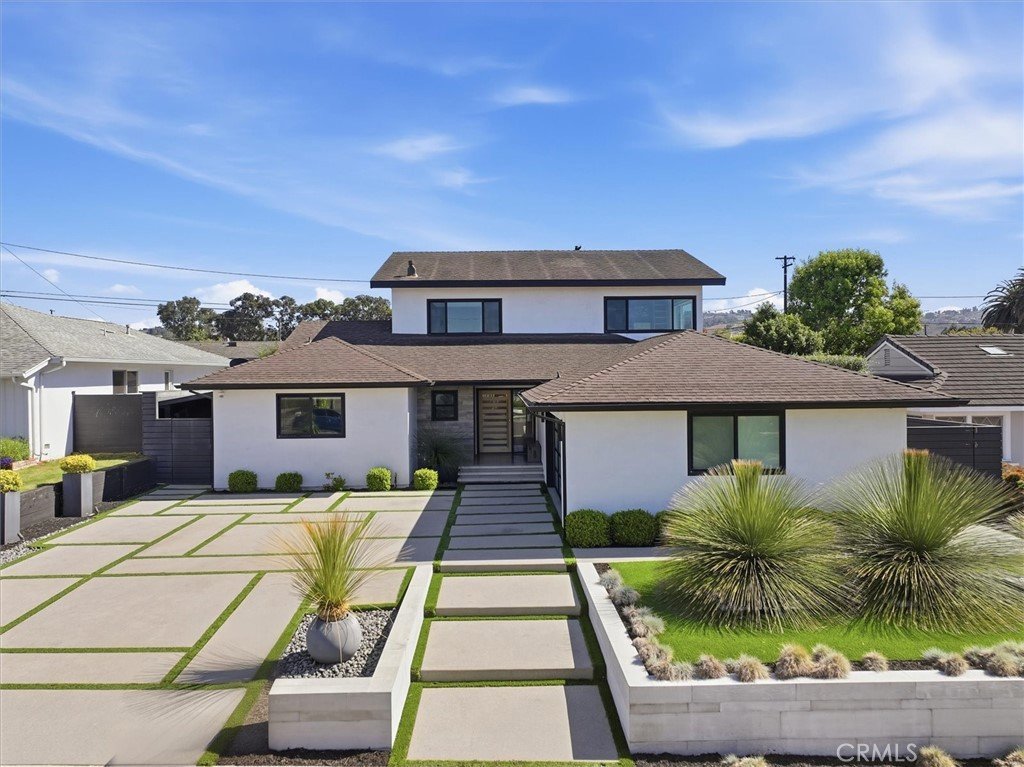
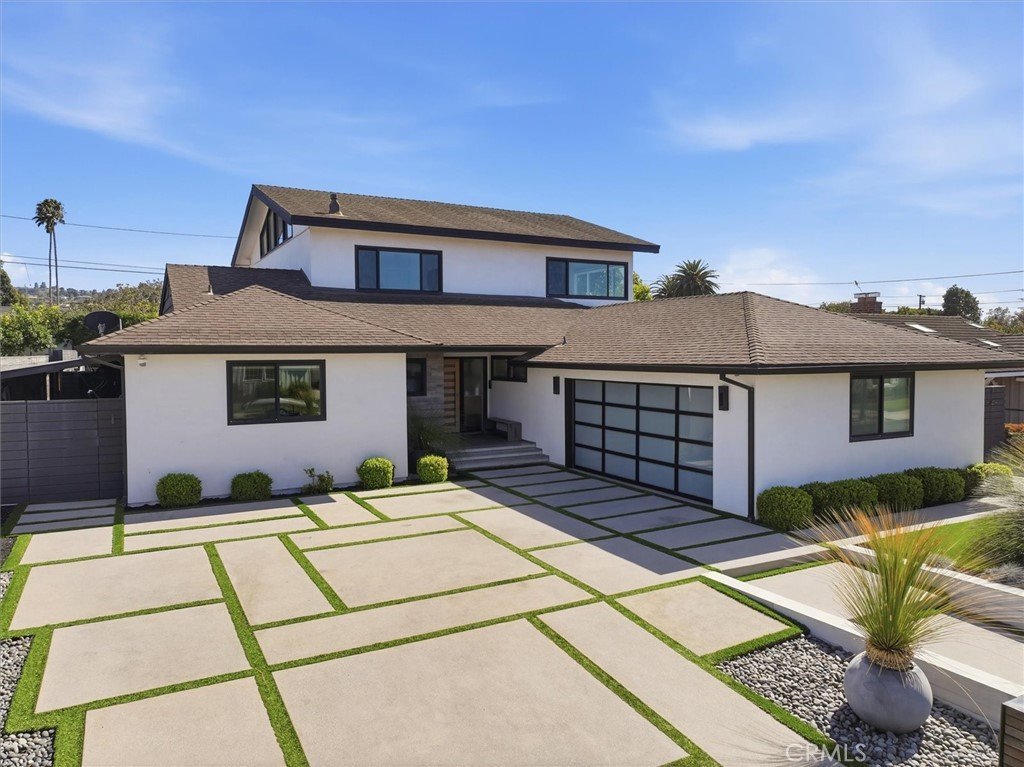
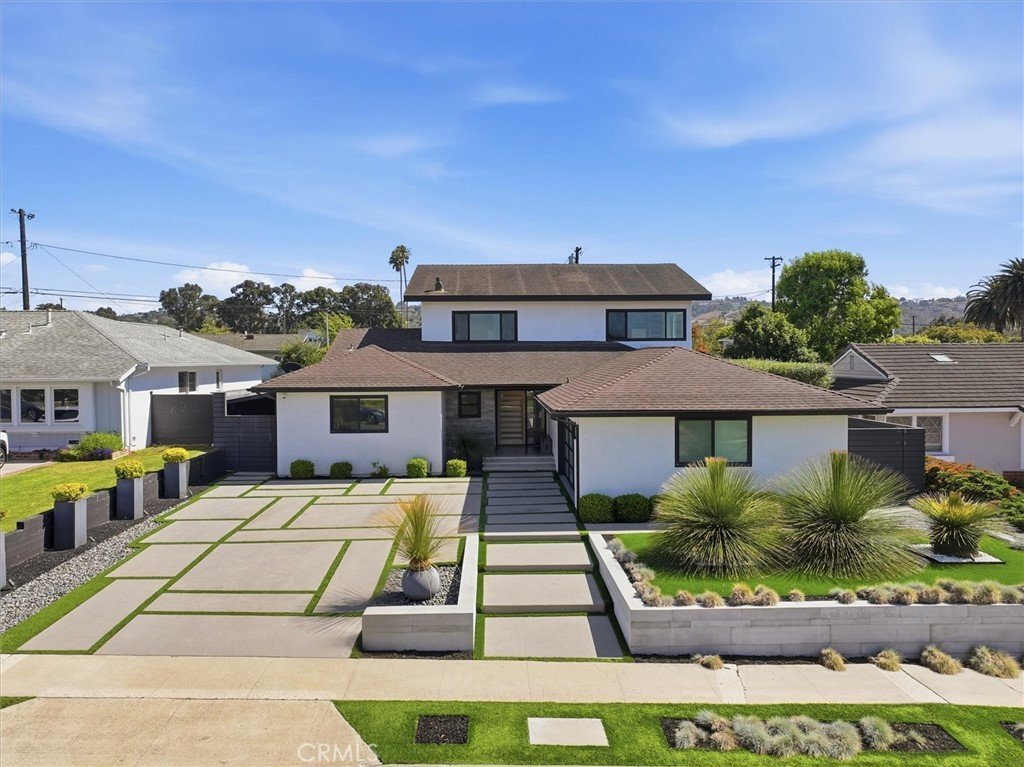



5506 Paseo De Pablo, Torrance, CA, US, 90505
5506 Paseo De Pablo, Torrance, CA, US, 90505Basics
- Date added: Added 1 month ago
- Category: Residential
- Type: SingleFamilyResidence
- Status: Active
- Bedrooms: 5
- Bathrooms: 4
- Area: 3102 sq ft
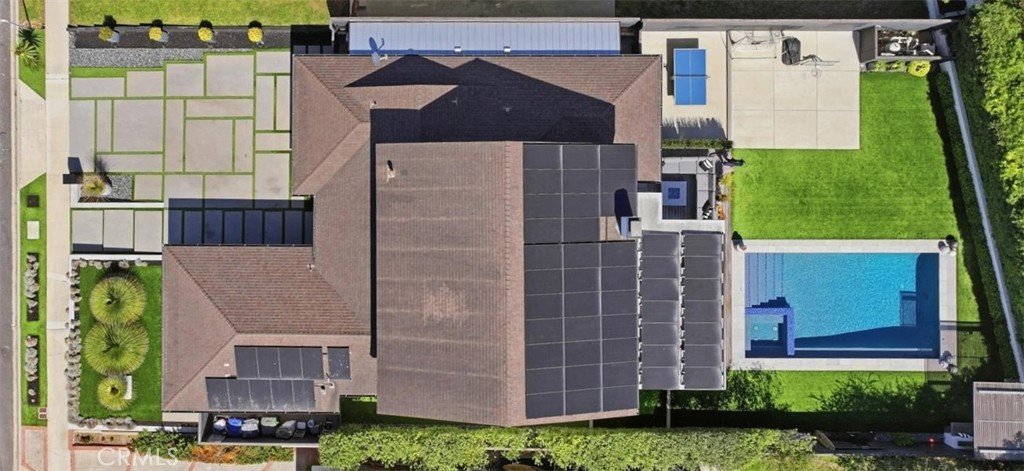
- Lot size: 9895, 9895 sq ft
- Year built: 1956
- Property Condition: UpdatedRemodeled,Turnkey
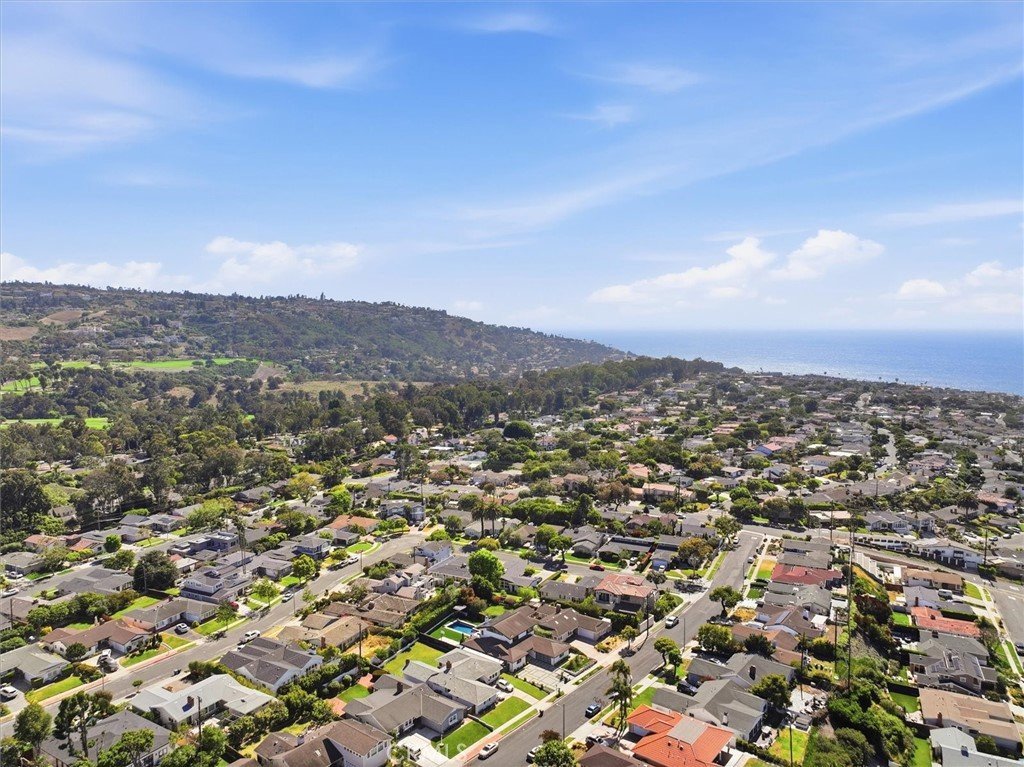
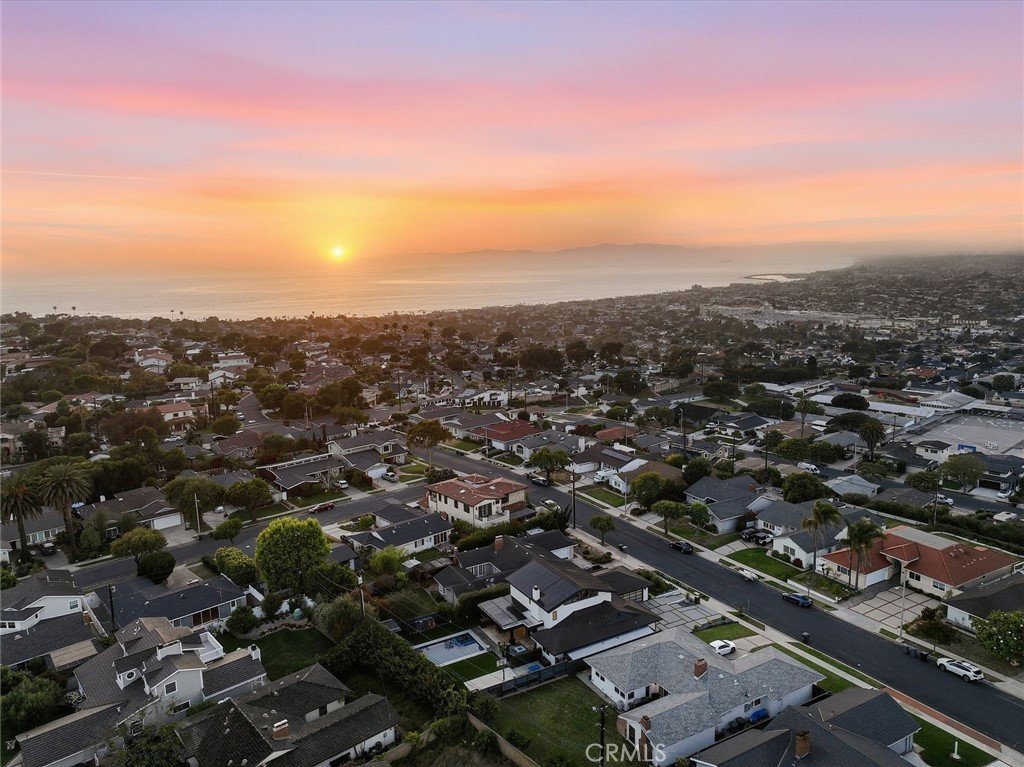
- View: CityLights,Ocean,Water
- County: Los Angeles
- MLS ID: PV26126663
Description
-
Description:
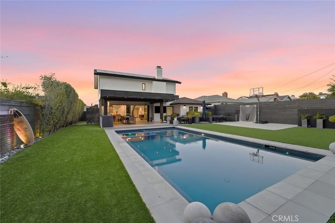
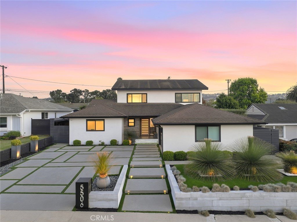
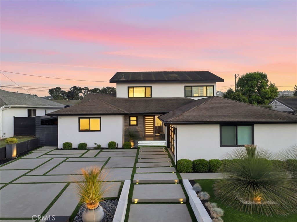
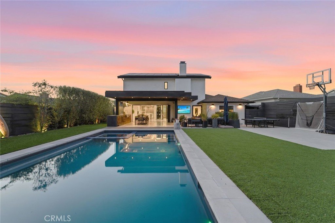
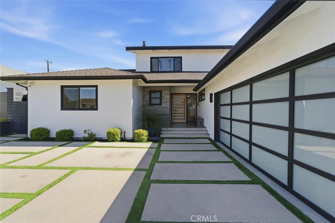
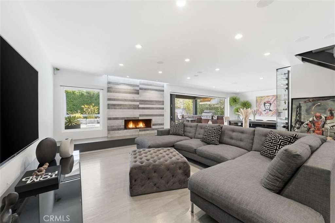
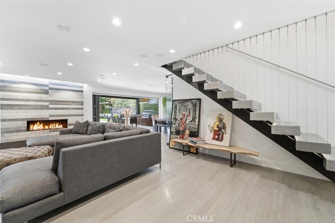
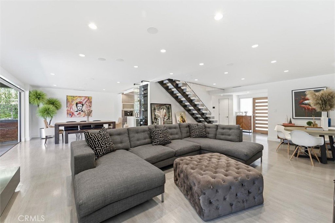
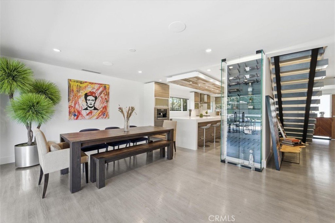
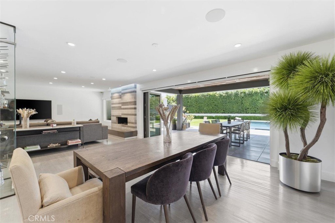
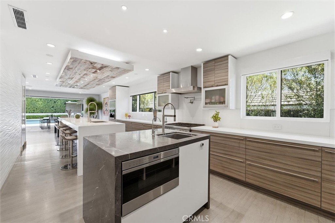
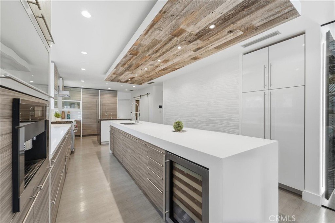
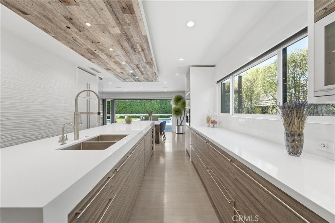
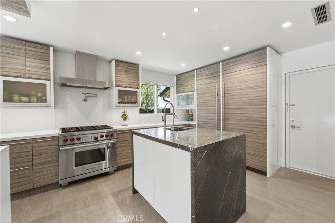
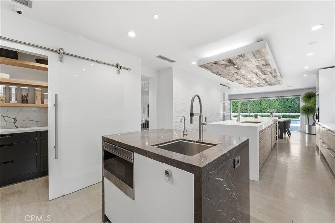
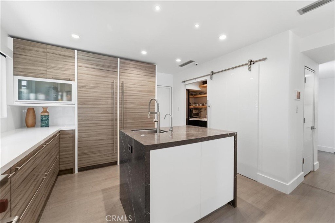
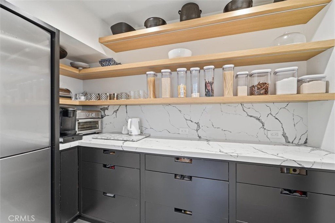
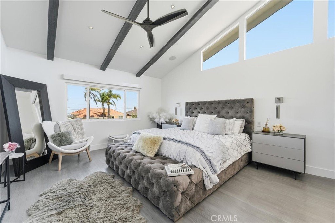
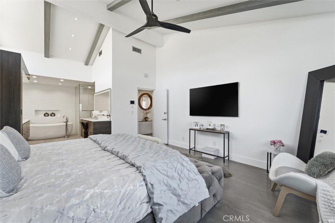
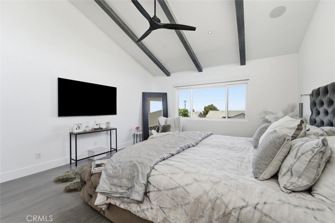
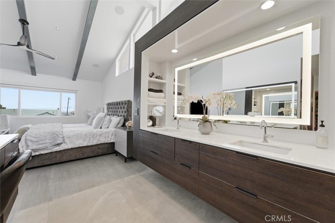
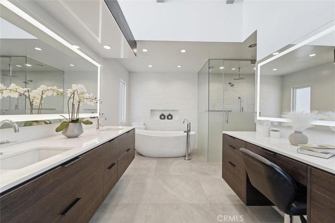
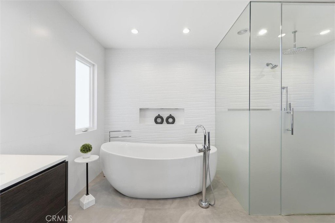
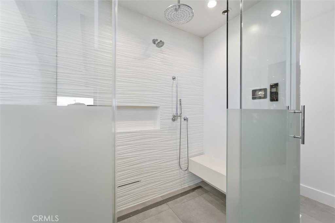
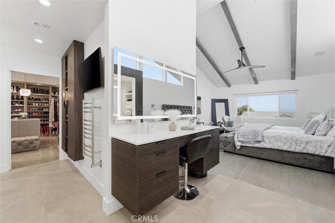
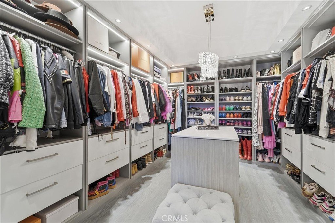
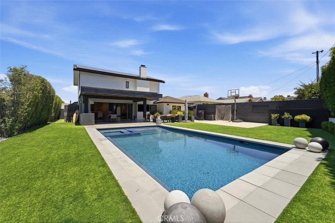
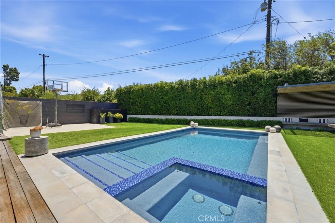
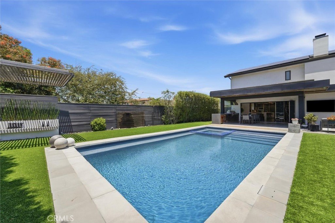
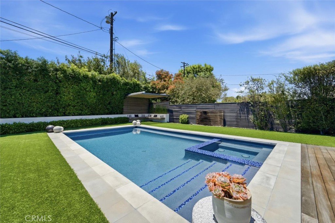
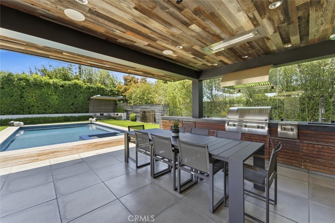
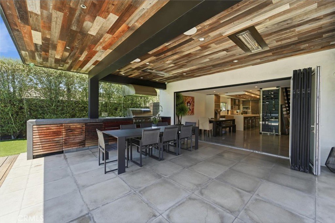
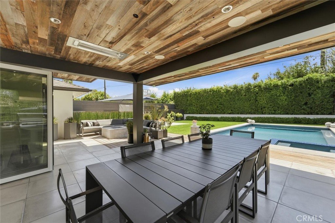
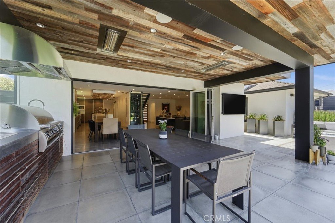
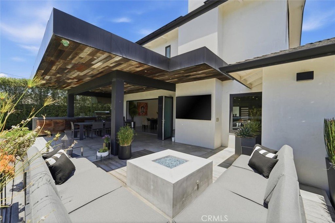
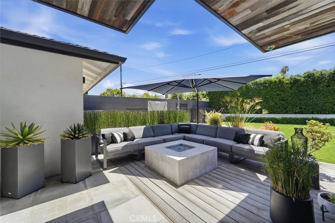
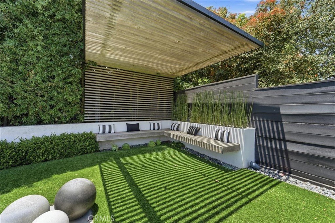
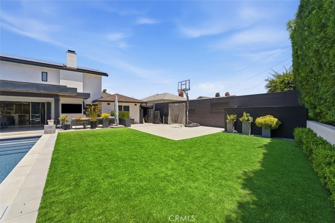
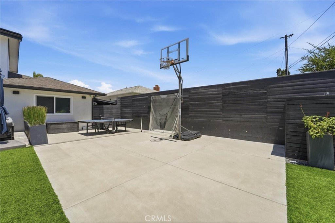
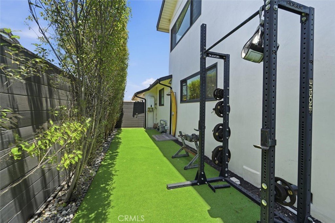
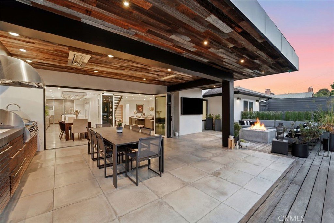
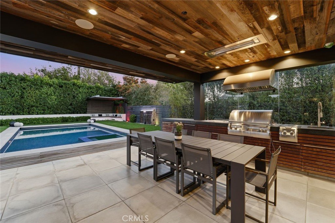
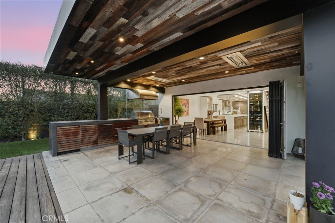
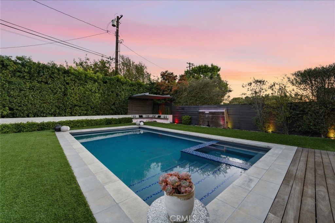
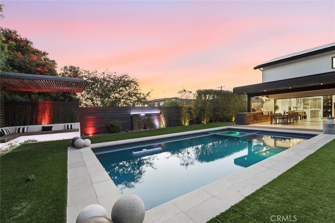
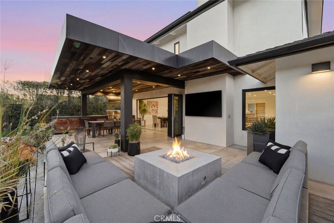
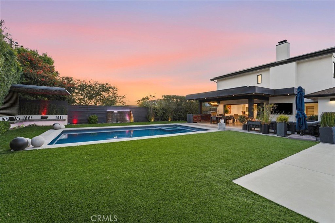
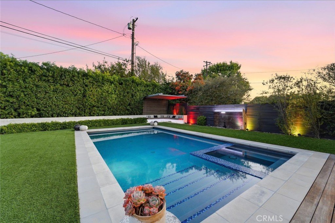
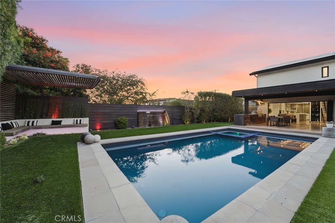
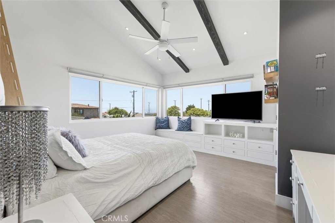
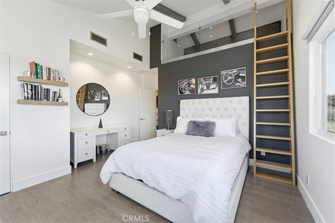
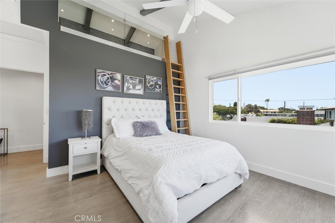
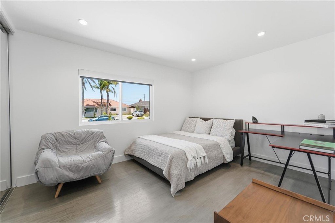
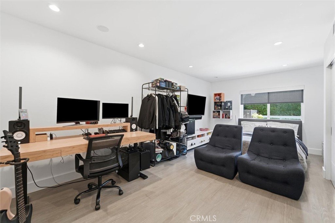
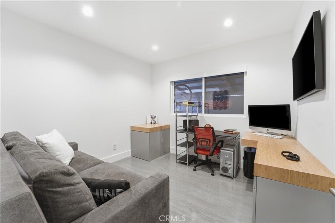
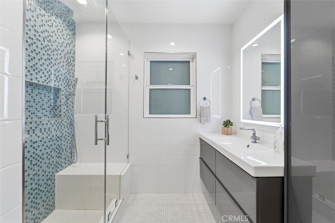
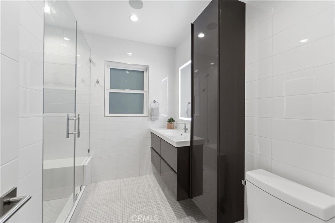
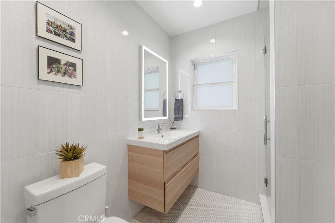
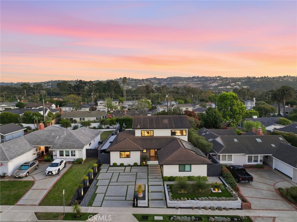
A Rare Masterpiece in the Heart of Hollywood Riviera. Step into a world of architectural elegance, natural light & effortless coastal living in this stunning ocean view residence, thoughtfully designed around the timeless principles of entertaining. Defined by soaring ceilings, expansive walls of glass & an open multifunctional floor plan. This exceptional home offers a living experience that is both sophisticated & remarkably comfortable. Designed to embrace seamless indoor-outdoor living by creating a tranquil/Zen retreat that brings nature into the heart of the home. The massive resort style rear yard is unmatched & provides a truly unique setting for dining under the stars. The pool & grounds rival any Chic 5-star hotel. Sunlight pours through sliding glass collapsible doors illuminating the spacious living areas & enhancing the home's warm inviting ambiance. Two generous living areas provide flexible spaces for relaxing/entertaining while picturesque views of the pool create a stunning backdrop throughout the day/night. Take notice of the stunning custom fireplace. Hardwood flooring & dramatic ceilings add warmth, character, & architectural authenticity to the home's distinctive design. The Chef's Kitchen is superbly adorned & features plenty of cabinet space & a massive walk-in pantry. The expansive bedrooms provide comfort & privacy, while the home's thoughtful design creates a harmonious connection between every indoor/outdoor space. The spacious Primary Retreat opens to the luxurious spa like Primary Bath. Featuring a steam shower & soaking tub. Take notice of the immense wardrobe closet. Whether hosting memorable gatherings or enjoying quiet mornings in this sundrenched home, every detail has been carefully curated to celebrate the So. Cal. lifestyle. Additional upgrades include air conditioning, solar panels, motorized window coverings, Savant smart home system, surround sound, rear patio built in heating. Residents enjoy access to highly regarded Riviera Elementary School, Rocketship park, the Bridal Trail. Ideally located less than 1.5 miles from the beach, the home is just minutes from The RIV, offering premier shopping, dining/entertainment & a short bike ride to the Strand, offering miles of scenic trails. Combining iconic architectural design, abundant natural light, exceptional indoor-outdoor living & an unbeatable coastal location, this is a rare opportunity to own a true GEM in one of Hollywood Riviera's most desirable neighborhoods.
Show all description
Location
- Directions: Via Colusa to Paseo De Pablo
- Lot Size Acres: 0.2272 acres
Building Details
Amenities & Features
- Pool Features: InGround, PoolCover, Private
- Parking Features: Concrete, DirectAccess, Driveway, Garage, Paved
- Security Features: CarbonMonoxideDetectors, SmokeDetectors
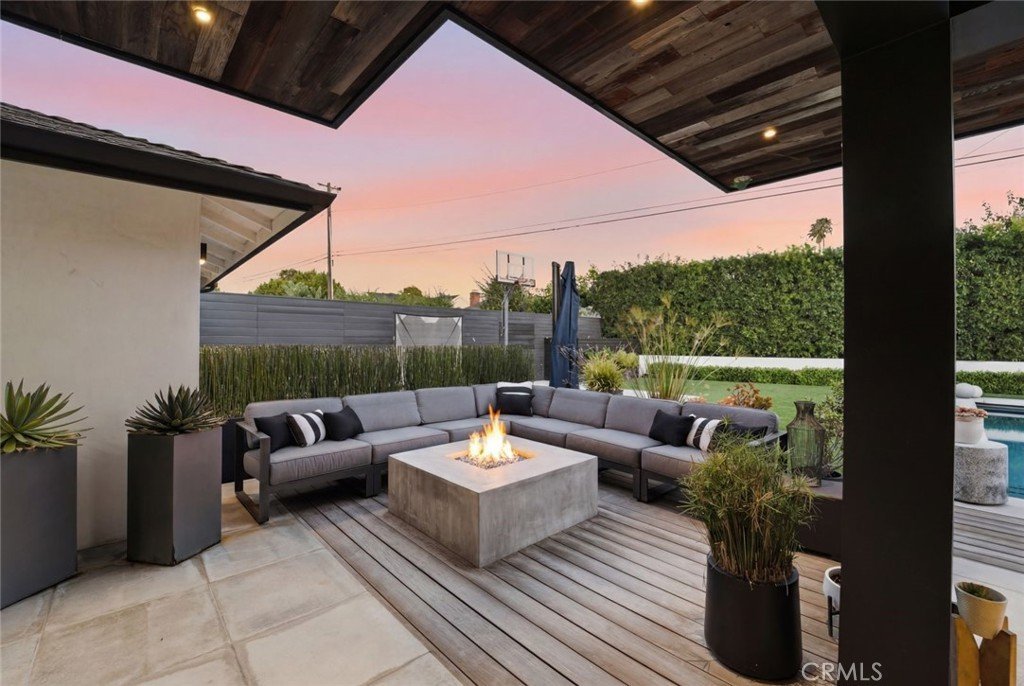
- Patio & Porch Features: Open,Patio,Tile,Wood
- Spa Features: Heated,InGround,Private
- Parking Total: 2
- Cooling: CentralAir
- Exterior Features: FirePit
- Fireplace Features: Gas, LivingRoom
- Heating: Central,Solar
- Interior Features: BreakfastBar, BuiltInFeatures, SeparateFormalDiningRoom, EatInKitchen, HighCeilings, OpenFloorplan, Pantry, QuartzCounters, RecessedLighting, Bar, PrimarySuite, WalkInPantry, WalkInClosets
- Laundry Features: InGarage
- Appliances: Dishwasher,GasOven,GasRange,Refrigerator
Nearby Schools
- High School District: Torrance Unified
Expenses, Fees & Taxes
- Association Fee: 0
Agent info
- Agent name: Gustavo Cardenas
- Agent MLS: VCARDGUS
- Agent email: Gustavo@CardenasHomes.com
- Agent officephone: 310-544-5091
- Agent direct phone: 310-265-2119
Miscellaneous
- List Office Name: Berkshire Hathaway HomeService
- Listing Terms: CashToNewLoan
- Common Interest: None
- Community Features: Biking,Park,StreetLights,Sidewalks
- Virtual Tour URL Branded: https://iframe.videodelivery.net/bd931e1d0d2c5672e5a136054f2e2c0f
- Attribution Contact: 310-447-4771
