



1061 Harbor Heights Dr. G, Harbor City, CA, US, 90710
1061 Harbor Heights Dr. G, Harbor City, CA, US, 90710Basics
- Date added: Added 1 month ago
- Category: Residential
- Type: Condominium
- Status: Active
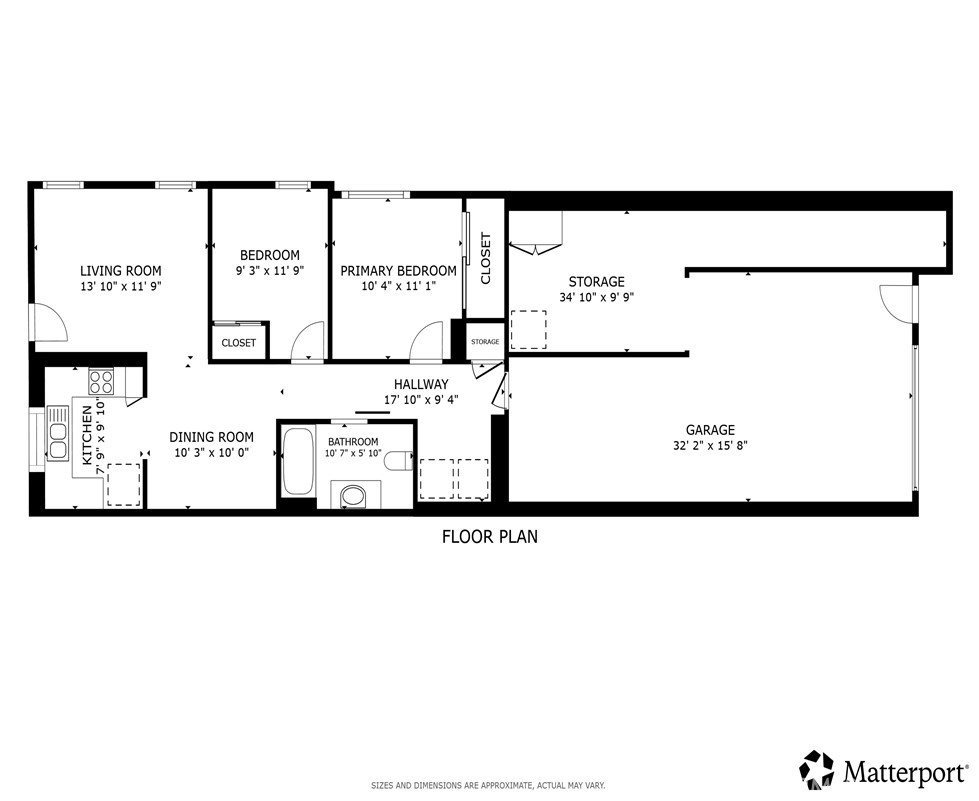
- Bedrooms: 2
- Bathrooms: 1
- Area: 786 sq ft
- Lot size: 37461.6, 0.86 sq ft
- Year built: 1999
- View: None
- County: Los Angeles
- MLS ID: SB26127569
Description
-
Description:
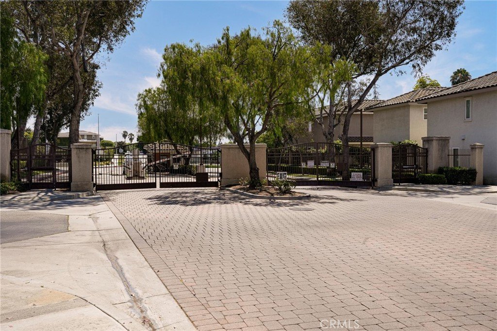
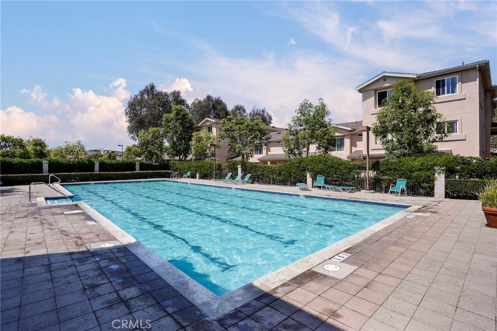
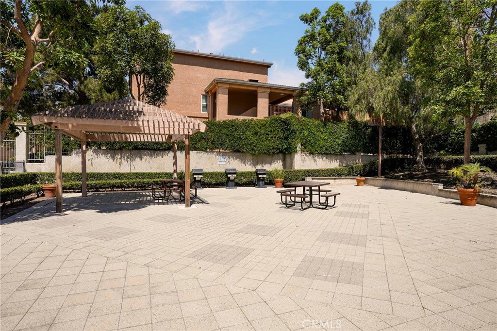
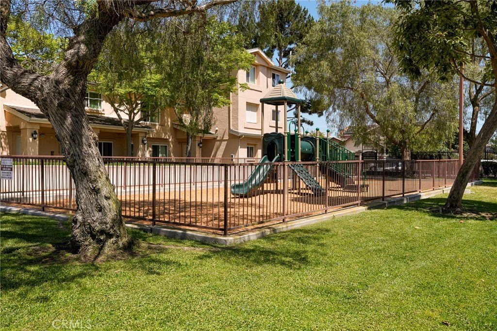
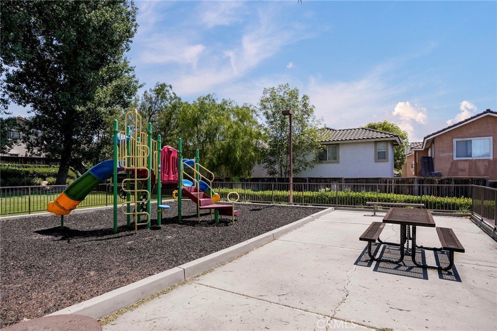
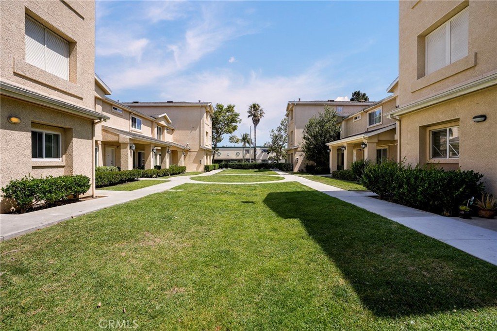
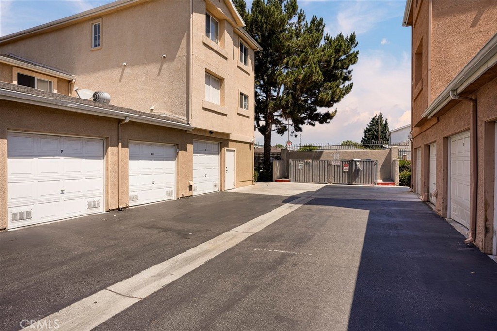
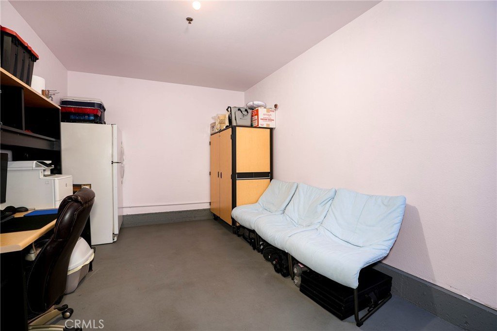
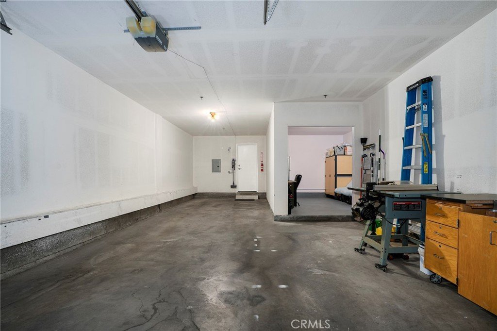
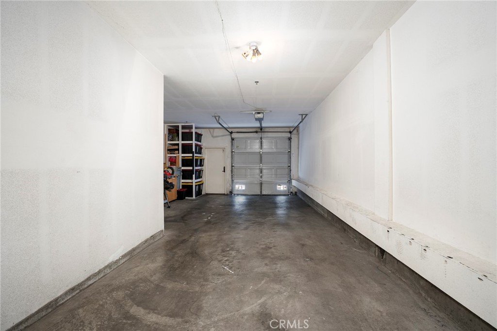
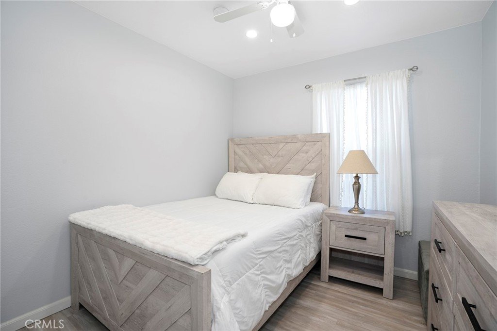
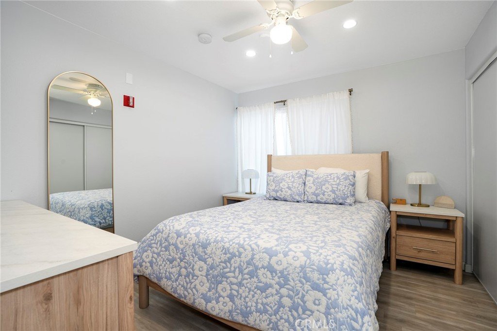
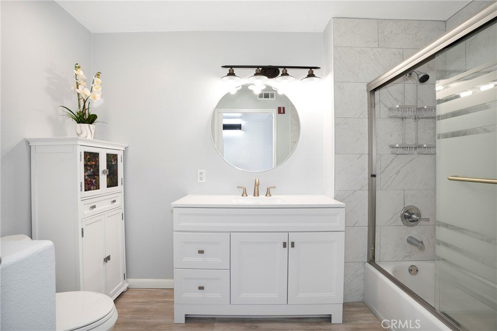
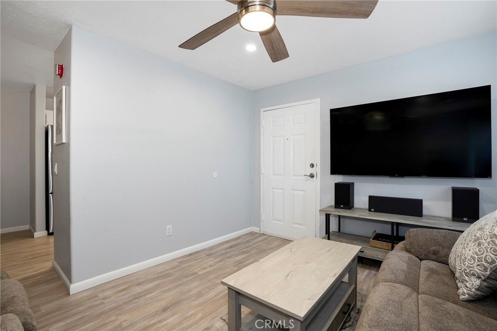
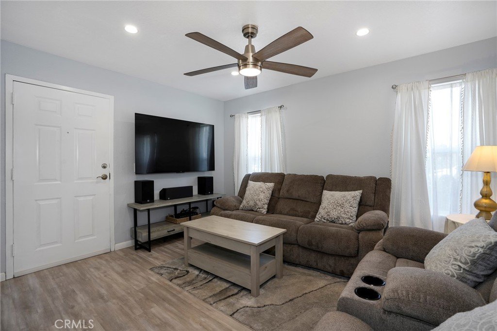
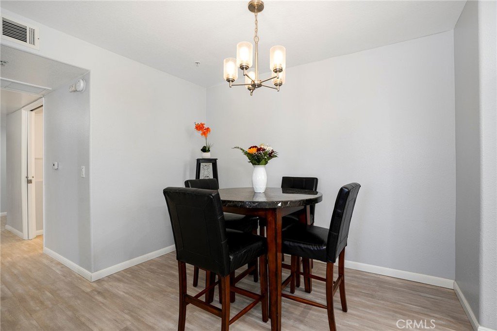
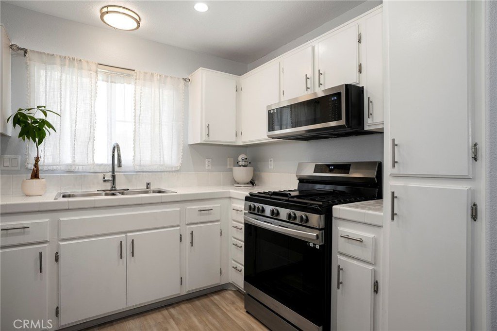
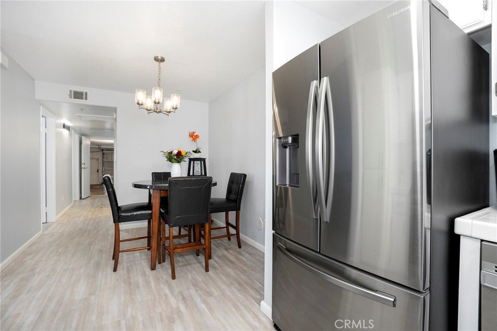
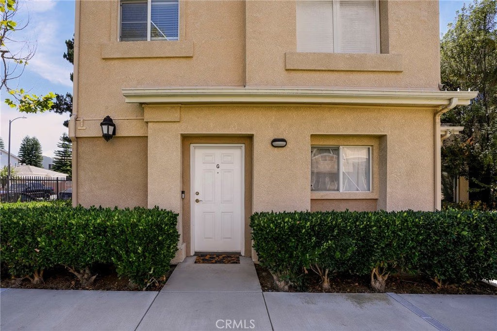
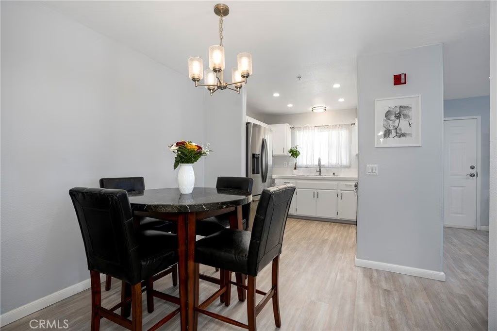
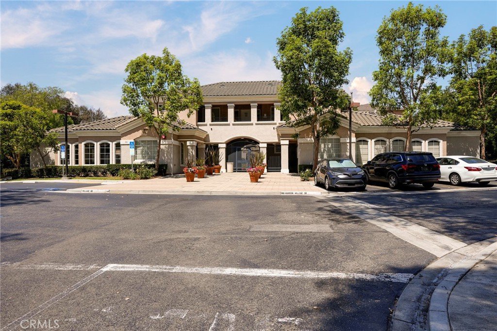
Move-in ready 2-bedroom, 1-bath corner-unit condo located in the highly desirable Harbor Village community. This single-story home offers approximately 786 sq. ft. of comfortable living space and features an upgraded kitchen and bathroom, newer laminate flooring, newer interior paint, recessed lighting, and a bright floor plan. The home also includes a versatile bonus room located in the garage, perfect for a home office, gym, hobby room, or additional living space, along with a large separate storage area. Low HOA dues add to the exceptional value of this property. Harbor Village is a 24-hour guard-gated community offering resort-style amenities, including two swimming pools, clubhouse, fitness center, basketball court, three playgrounds, BBQ areas, abundant guest parking throughout the community, nightly security patrol, and an after-school program for residents. Conveniently located near shopping, dining, parks, schools, and major freeways, this well-maintained home offers an excellent opportunity for first-time buyers, downsizers, or investors seeking comfort, security, and convenience in one of Harbor City's most sought-after communities.
Show all description
Location
- Directions: Bwtween Normandie Ave and Vermont Ave
- Lot Size Acres: 0.86 acres
Building Details
- Structure Type: MultiFamily
- Water Source: Public
- Sewer: PublicSewer
- Common Walls: OneCommonWall,EndUnit
- Construction Materials: CopperPlumbing
- Fencing: Block,ExcellentCondition,StuccoWall
- Garage Spaces: 2
- Levels: One
- Floor covering: Laminate
Amenities & Features
- Pool Features: Fenced, Filtered, InGround, Association
- Parking Features: Covered, DirectAccess, Garage, GarageDoorOpener, Guest, Gated, Guarded, OnSite, Tandem
- Spa Features: None
- Parking Total: 2
- Roof: CommonRoof
- Association Amenities: Clubhouse,ControlledAccess,FitnessCenter,Management,MaintenanceFrontYard,OtherCourts,Barbecue,PicnicArea,Playground,Pool,PetsAllowed,Guard,Security,Trash
- Cooling: None
- Fireplace Features: None
- Heating: Central
- Interior Features: BuiltInFeatures, CeilingFans, RecessedLighting, Storage, TileCounters, Unfurnished, AllBedroomsDown
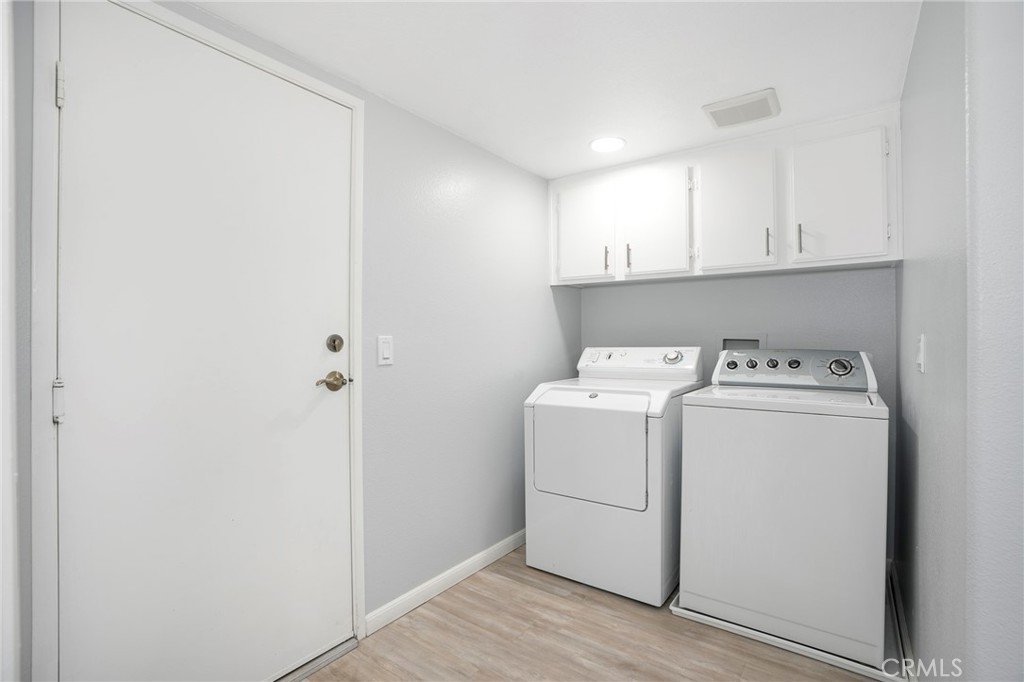
- Laundry Features: WasherHookup,GasDryerHookup,Inside
- Appliances: Dishwasher,ExhaustFan,GasOven,GasWaterHeater,SelfCleaningOven,VentedExhaustFan,WaterToRefrigerator,WaterHeater
Nearby Schools
- High School District: Los Angeles Unified
Expenses, Fees & Taxes
- Association Fee: $398
Agent info
- Agent name: Dicla Bitar
- Agent MLS: SBBITADIC
- Agent email: lisbeth.bitar@redfin.com
- Agent officephone: 310-409-2885
Miscellaneous
- Association Fee Frequency: Monthly
- List Office Name: Redfin Corporation
- Listing Terms: Cash,CashToNewLoan,Conventional,Submit
- Common Interest: Condominium
- Community Features: Gutters,Park,StreetLights,Sidewalks
- Exclusions: TV Brackets, Drapes
- Inclusions: Refrigerator, Stove and Microwave, Washer, Dryer, Lighting Fixture, Ceiling Fans, Garage Door Opener
