





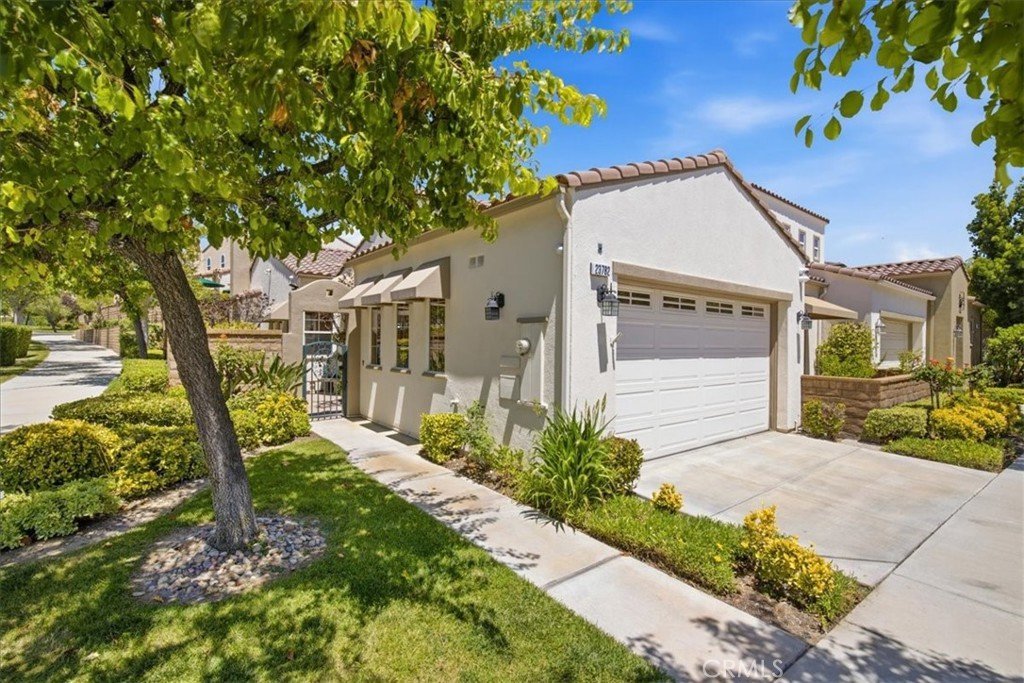


23782 Noble Fir Court, Valencia, CA, US, 91354
23782 Noble Fir Court, Valencia, CA, US, 91354Basics
- Date added: Added 2 months ago
- Category: Residential
- Type: SingleFamilyResidence
- Status: Active
- Bedrooms: 2
- Bathrooms: 2
- Area: 1830 sq ft
- Lot size: 4236, 4236 sq ft
- Year built: 2004
- Property Condition: Turnkey
- View: Neighborhood
- Subdivision Name: The Liberty-Belcaro (LIBRT)
- County: Los Angeles
- MLS ID: SR26125951
Description
-
Description:
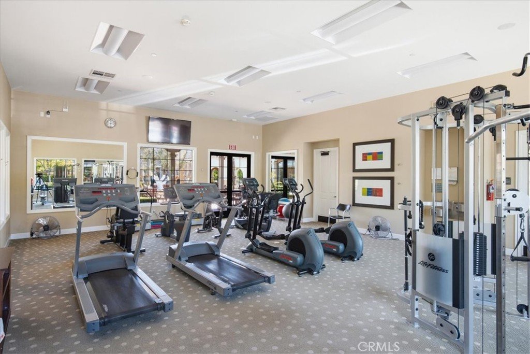
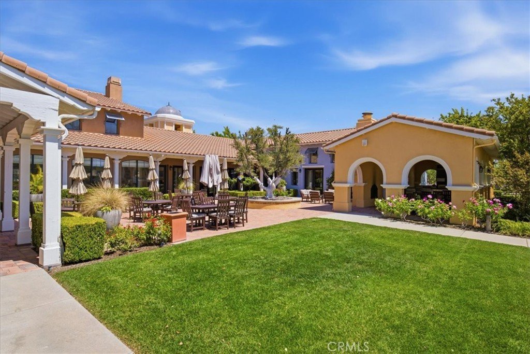
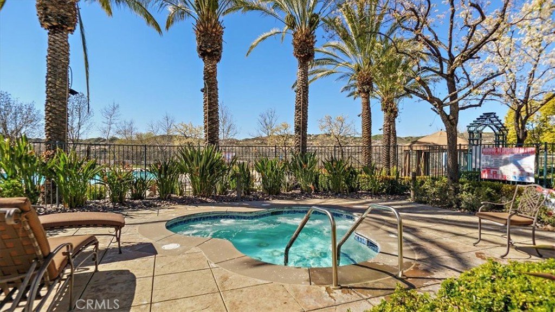
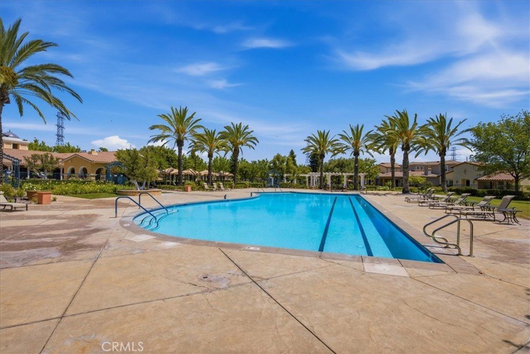
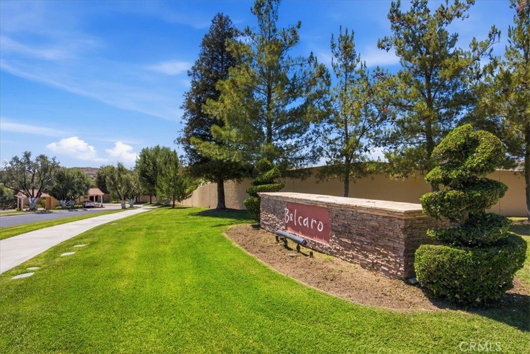
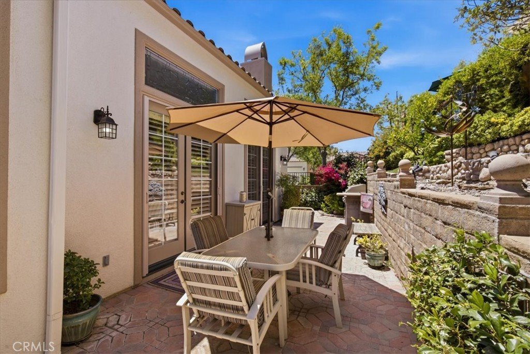
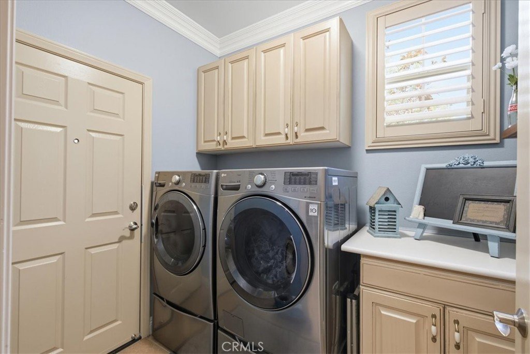
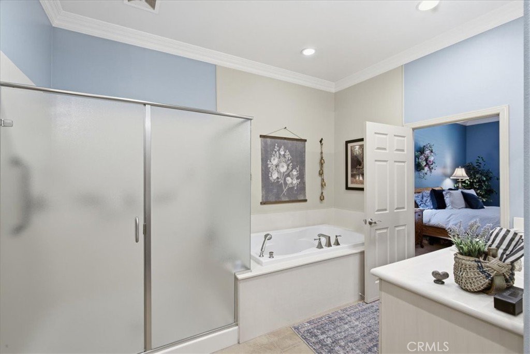
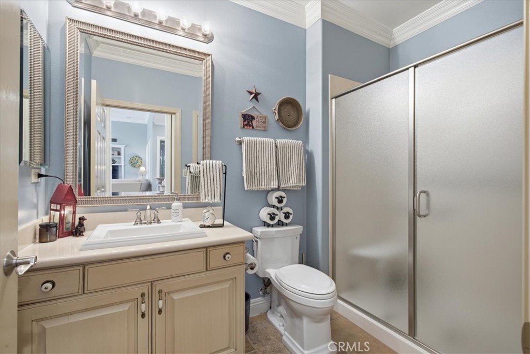
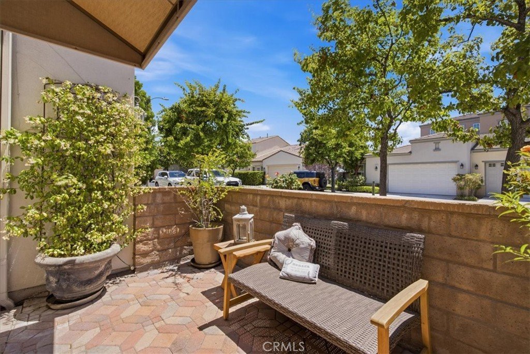
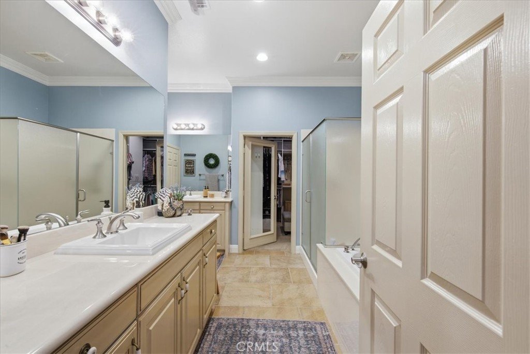
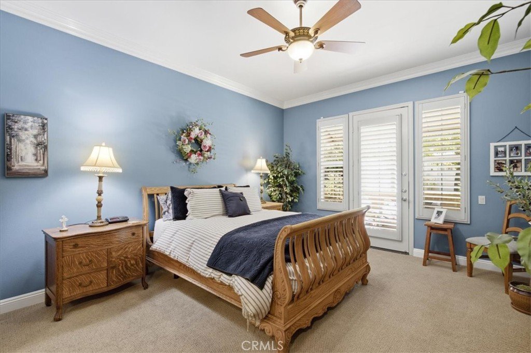
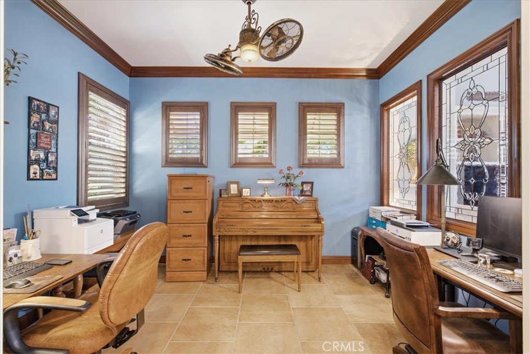
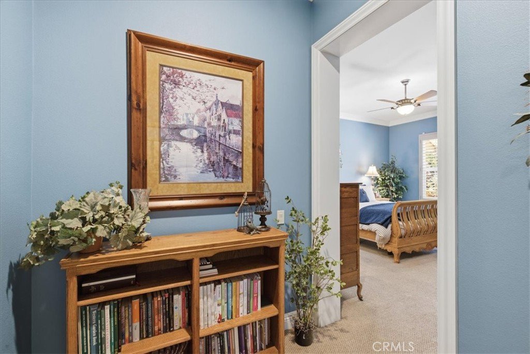
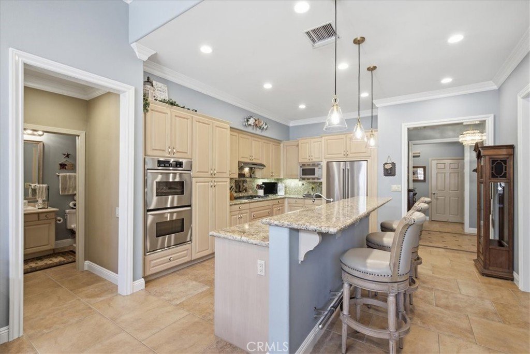
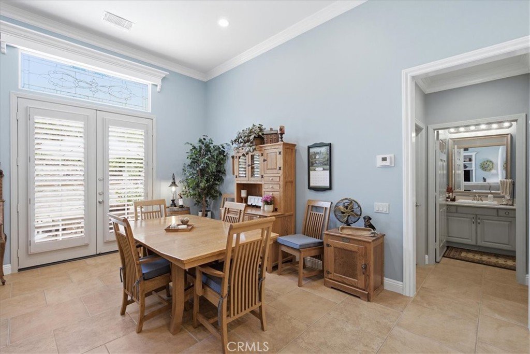
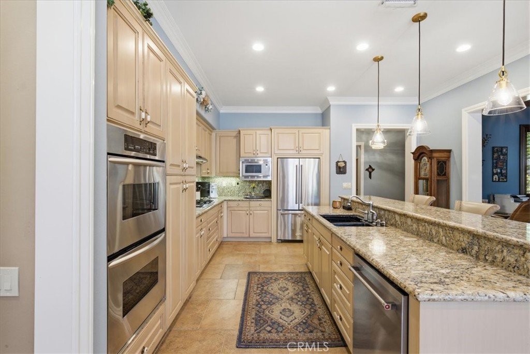
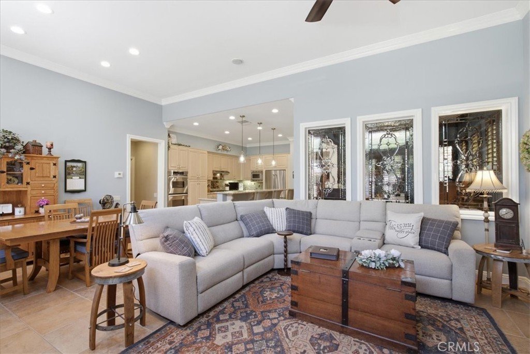
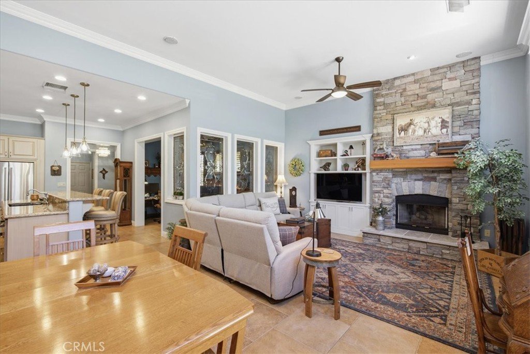
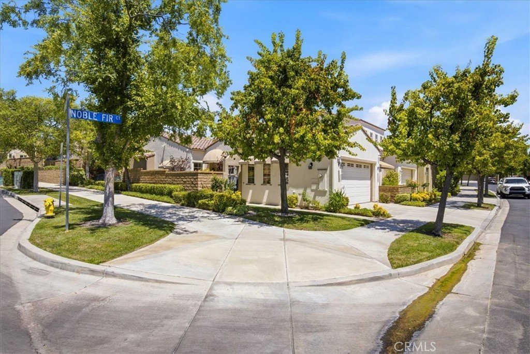
Welcome to Belcaro! Valencia's premier 55+ guard-gated community, where resort-style amenities and comfortable everyday living come together. This beautifully maintained 1,830-square-foot single-story home offers 2 bedrooms, 2 bathrooms, and a versatile den that can easily serve as a home office, reading room, or guest space. As you walk through the front gate, you're greeted by a charming little veranda with plenty of room for potted plants and a comfortable sitting area. Step inside to discover an inviting open floor plan designed for both relaxing and entertaining. The interior has been recently repainted, creating a fresh, updated feel throughout. The living room serves as the heart of the home, highlighted by a remodeled stone fireplace and custom TV entertainment center that add warmth, style, and functionality to the space. The spacious primary suite offers a peaceful retreat with a generous walk-in closet and a spa-inspired bathroom. French doors open to a private front patio, the perfect place to enjoy your morning coffee or unwind at the end of the day. High ceilings, plantation shutters, r recessed lighting, and tile flooring add timeless character and elegance throughout the residence. The kitchen features granite countertops, bar seating, sliding cabinet drawers, and plenty of workspace for preparing meals while staying connected to family and guests. An indoor laundry room adds convenience, while the attached two-car garage offers abundant additional cabinetry and comes complete with a television and beverage refrigerators. The backyard provides a private setting designed for relaxation and entertaining, complete with mature fruit trees and easy access from the dining area for seamless indoor-outdoor living. Belcaro residents enjoy an exceptional lifestyle with access to a clubhouse, pool, spa, cabanas, fitness center, banquet and card rooms, an art studio, and courts for tennis, pickleball, basketball, and bocce ball, along with a variety of clubs an
social activities. Nearby walking and biking trails provide even more opportunities to enjoy the Valencia lifestyle.
Come enjoy the next chapter of your life surrounded by comfort, community, and all the amenities that make Belcaro one of Valencia's most sought-after 55+ neighborhoods.
Show all description
Location
- Directions: Newhall Ranch Road to McBean Parkway North to Grove House Drive, left through guard gate to River Trail Lane, then right 2nd street on your right Corner house
- Lot Size Acres: 0.0972 acres
Building Details
- Structure Type: House
- Water Source: Public
- Architectural Style: Traditional
- Lot Features: ElevenToFifteenUnitsAcre,CloseToClubhouse,CornerLot,SprinklersInFront,Lawn,Landscaped,Level,RectangularLot,StreetLevel,Walkstreet
- Sewer: PublicSewer
- Common Walls: NoCommonWalls
- Foundation Details: Slab
- Garage Spaces: 2
- Levels: One
- Floor covering: Carpet, Tile
Amenities & Features
- Pool Features: Community, Fenced, Gunite, Indoor, InGround, Association
- Parking Features: Concrete, DirectAccess, DoorSingle, Driveway, DrivewayUpSlopeFromStreet, GarageFacesFront, Garage, GarageDoorOpener
- Security Features: CarbonMonoxideDetectors, SecurityGate, GatedWithGuard, GatedCommunity, GatedWithAttendant, SmokeDetectors, SecurityGuard
- Patio & Porch Features: Concrete
- Spa Features: Association,Gunite,InGround
- Accessibility Features: NoStairs,AccessibleDoors
- Parking Total: 2
- Roof: Tile
- Association Amenities: BocceCourt,Clubhouse,ControlledAccess,FitnessCenter,GameRoom,MeetingRoom,Management,OutdoorCookingArea,Barbecue,PicnicArea,Playground,Pickleball,Pool,PetRestrictions,RecreationRoom,Guard,SpaHotTub,Security,TennisCourts,Trails
- Utilities: ElectricityConnected,NaturalGasConnected,SewerConnected,WaterConnected
- Window Features: Blinds,PlantationShutters,Shutters
- Cooling: CentralAir
- Exterior Features: Awnings, Lighting
- Fireplace Features: LivingRoom
- Heating: Central,NaturalGas
- Interior Features: BuiltInFeatures, CeilingFans, GraniteCounters, OpenFloorplan, RecessedLighting, AllBedroomsDown, BedroomOnMainLevel, MainLevelPrimary, WalkInClosets
- Laundry Features: WasherHookup,LaundryRoom
- Appliances: DoubleOven,Dishwasher,GasCooktop,Disposal,GasOven,WaterHeater
Nearby Schools
- High School District: William S. Hart Union
Expenses, Fees & Taxes
- Association Fee: $575
Agent info
- Agent name: Ann Trussell
- Agent MLS: F150500532
- Agent email: ann@anntrussell.com
- Agent officephone: 800-568-8922
Miscellaneous
- Association Fee Frequency: Monthly
- List Office Name: HomeBased Realty
- Listing Terms: Cash,Conventional,FHA
- Common Interest: PlannedDevelopment
- Community Features: Biking,Curbs,Gutters,Park,StreetLights,Suburban,Sidewalks,Gated,Pool
- Direction Faces: South
- Exclusions: Washer, Dryer
- Attribution Contact: 661-713-2358
