



587 S College, Claremont, CA, US, 91711
587 S College, Claremont, CA, US, 91711Basics
- Date added: Added 1 month ago
- Category: Residential
- Type: Townhouse
- Status: Active
- Bedrooms: 3
- Bathrooms: 3
- Area: 1343 sq ft
- Lot size: 206518, 206518 sq ft
- Year built: 1981
- Property Condition: UpdatedRemodeled,Turnkey
- View: Mountains,PeekABoo
- County: Los Angeles
- MLS ID: PW26131354
Description
-
Description:
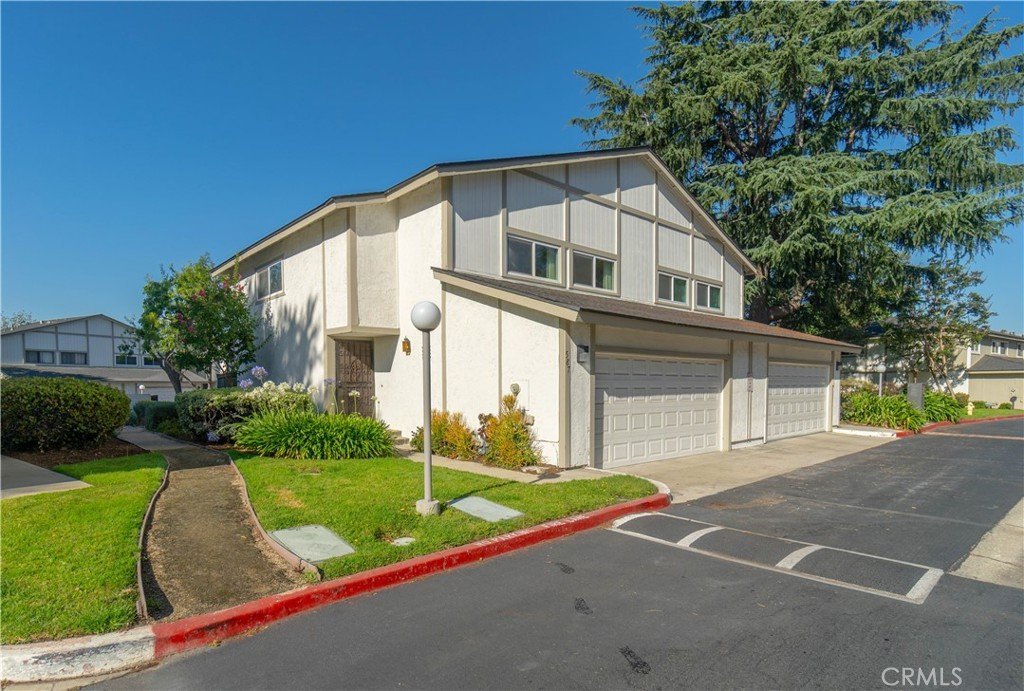
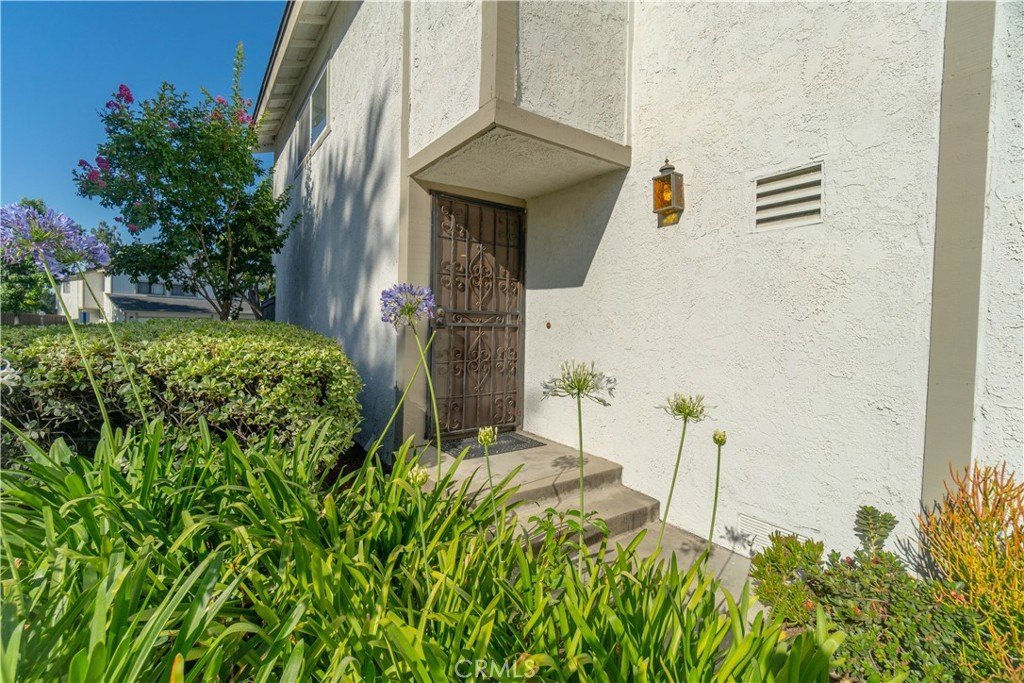
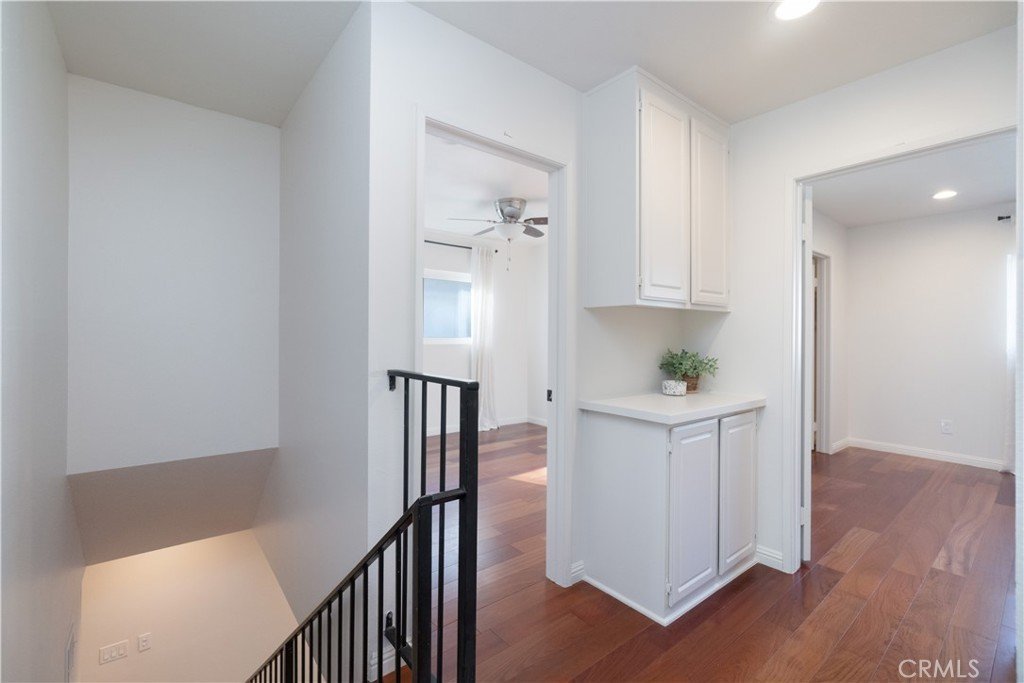
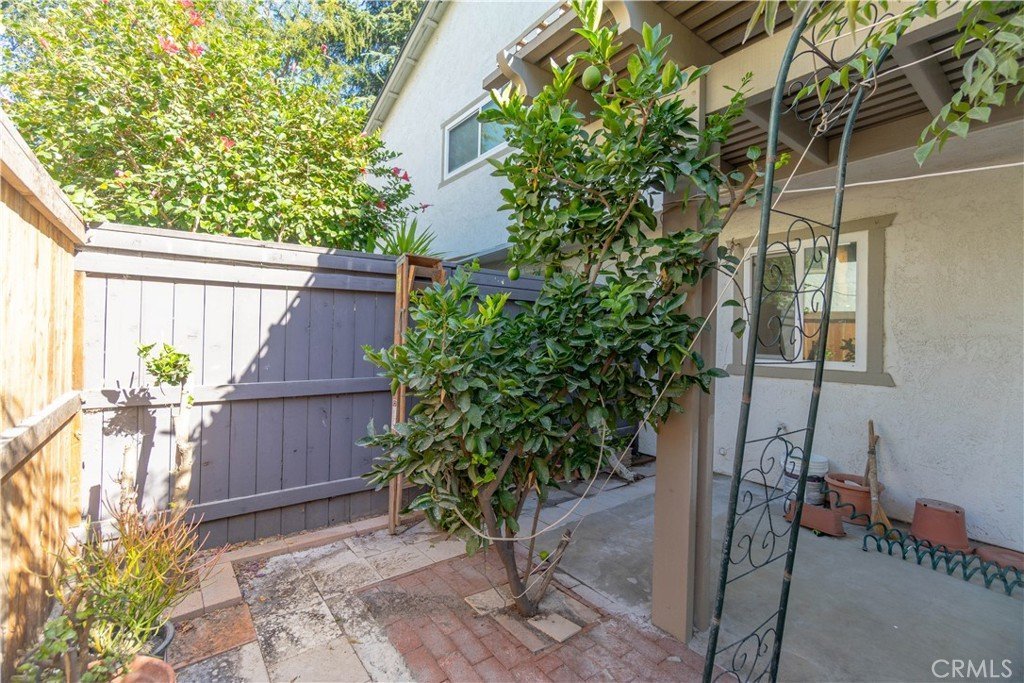
This charming and spacious 3-bedroom, 3-bath townhome. - with potential for a 4th bedroom - offers the perfect blend of comfort, convenience, and lifestyle. Nestled less than a mile from the boutique shops, restaurants, the Metrolink Station, and culture of The Village in Claremont and The Claremont Colleges, this home is your key to unlocking your access to be a part of this vibrant and beautiful community.
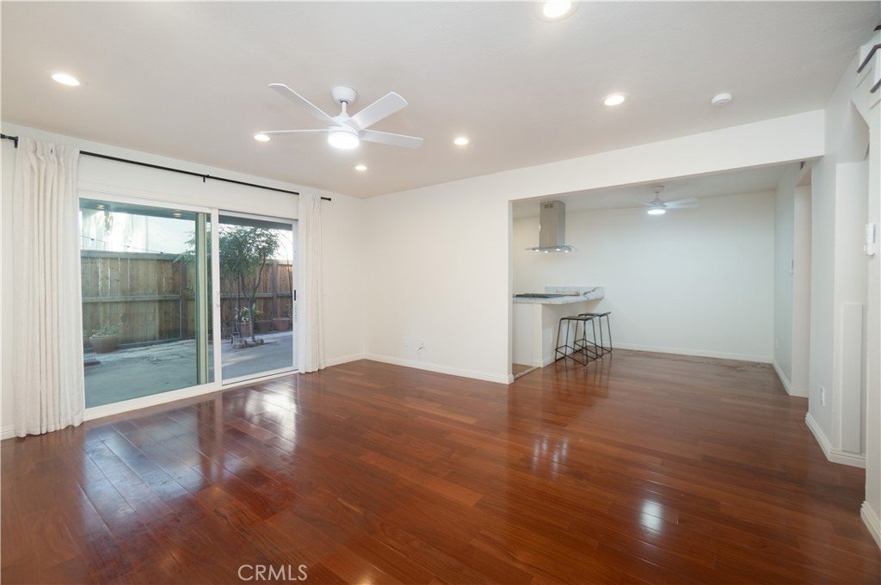
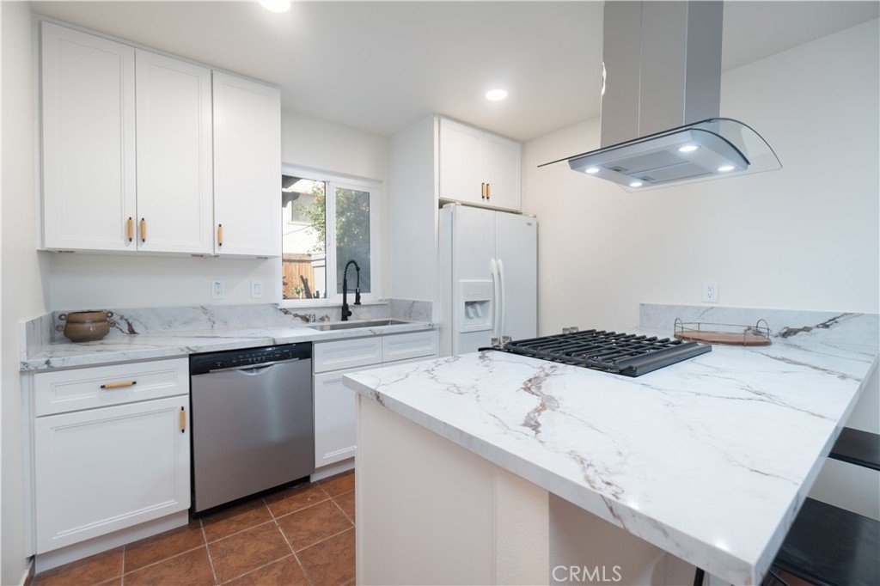
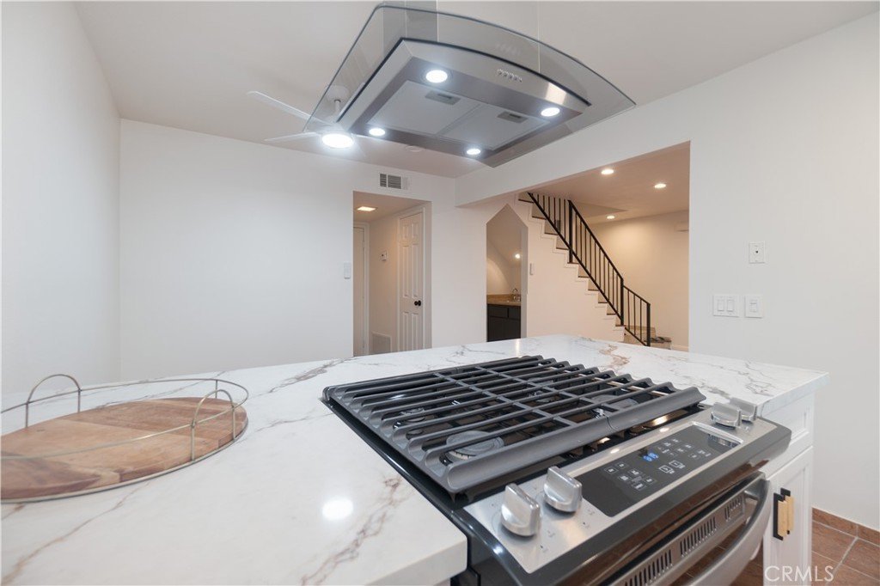
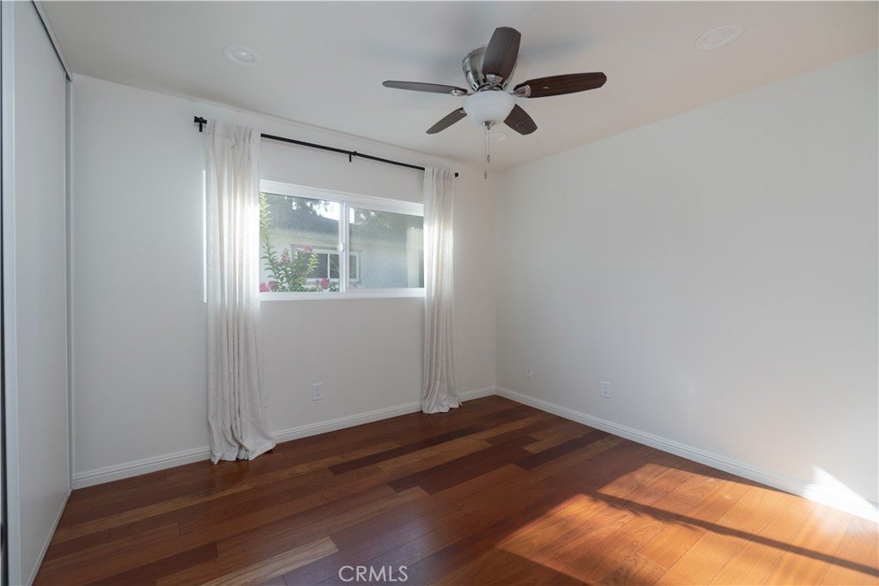
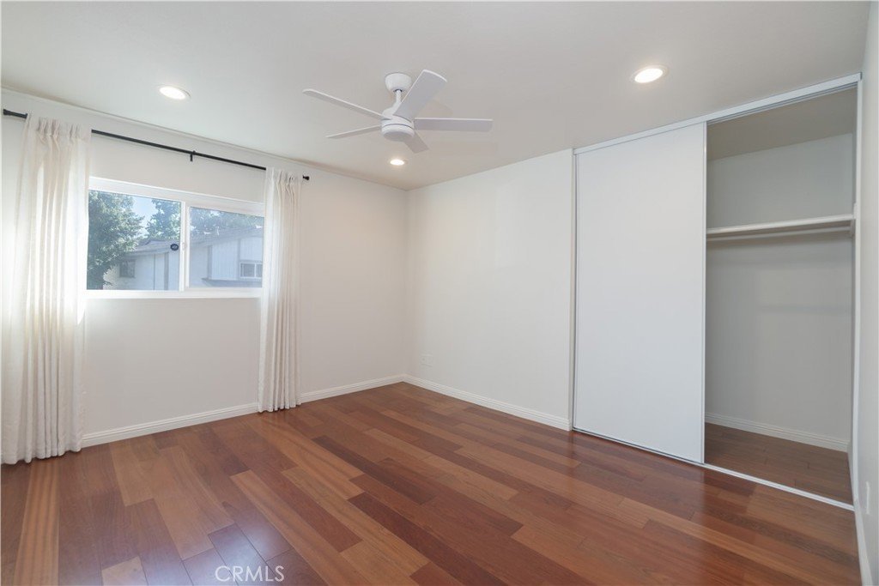
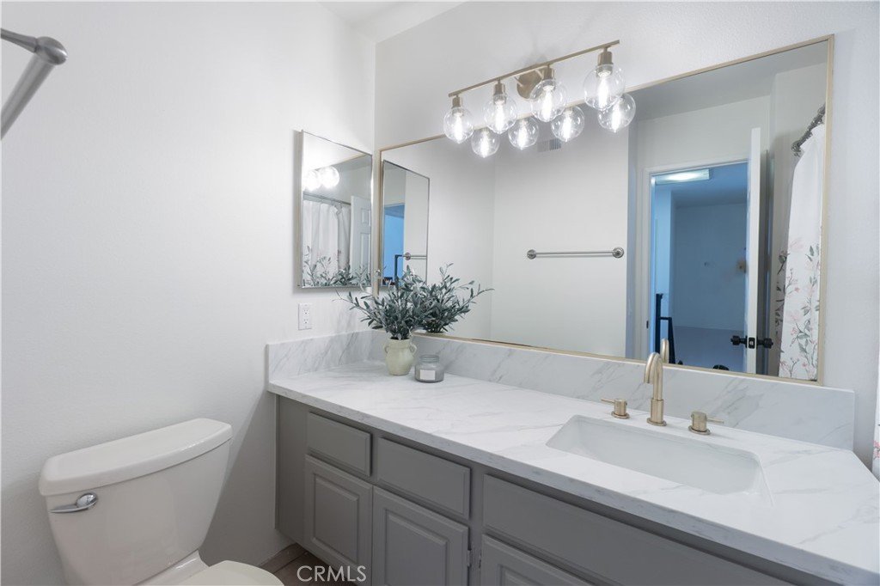
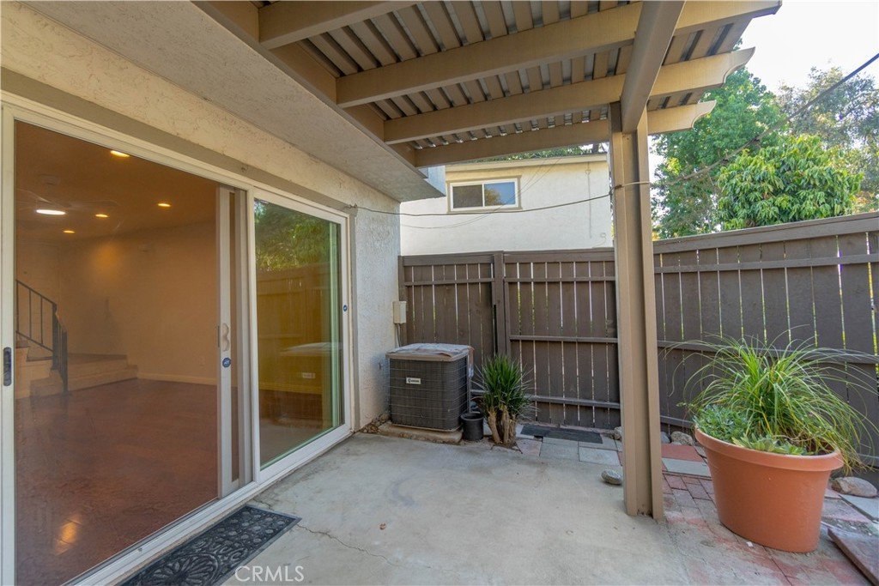
Enjoy your own private patio and garden retreat, just steps from your newly renovated kitchen with a brand new range/oven, new large stainless steel sink, Bosch dishwasher, and quartz countertops. With hardwood flooring throughout, updated fixtures and a fresh coat of paint on all of the interior - this property is move in ready for you to enjoy! Located in a top-rated school district, this home is a dream for growing families. With strong rental demand in the area, savvy investors will love the potential this property has to offer.
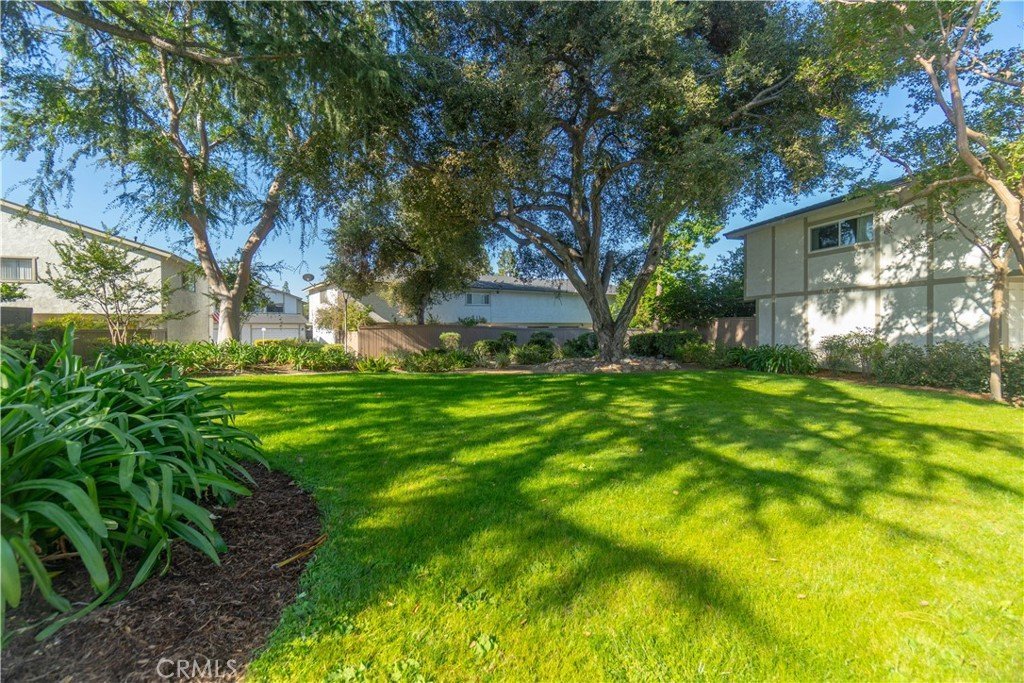
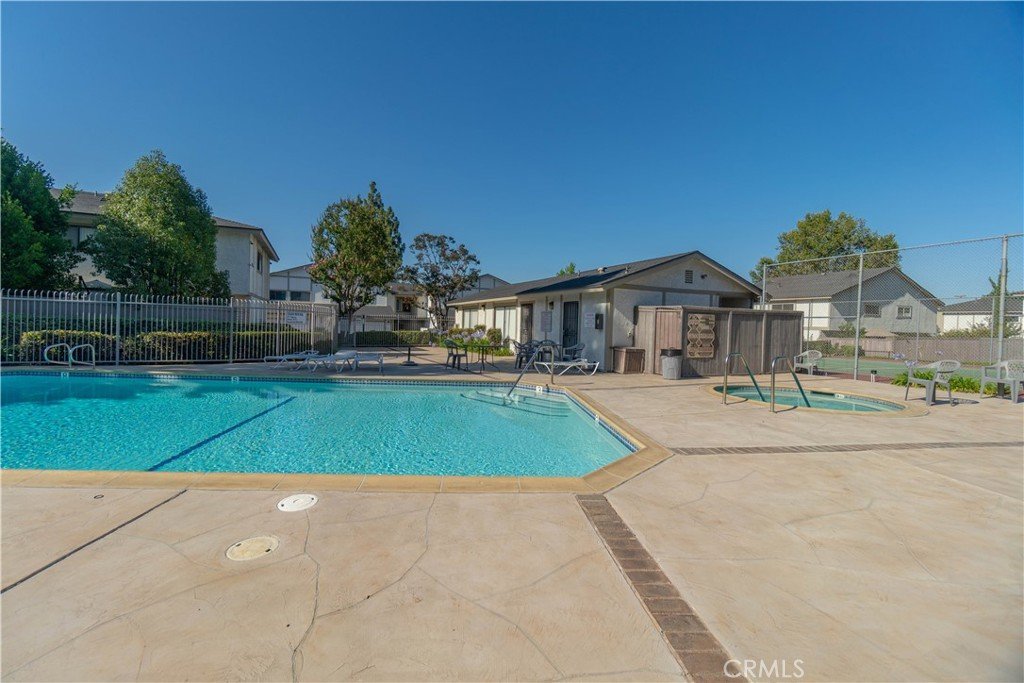
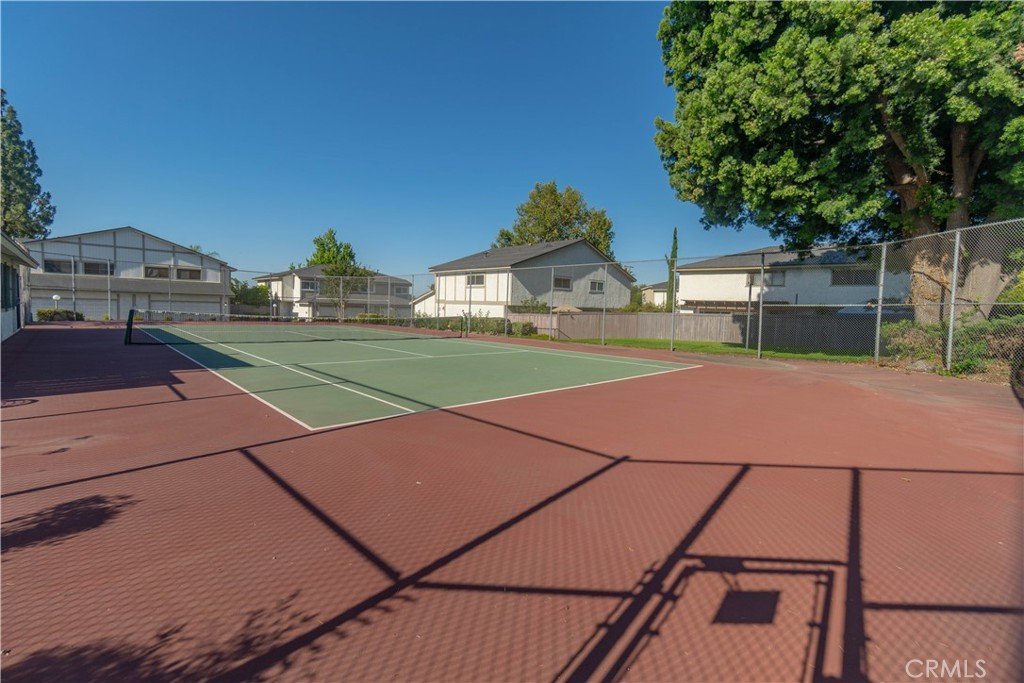
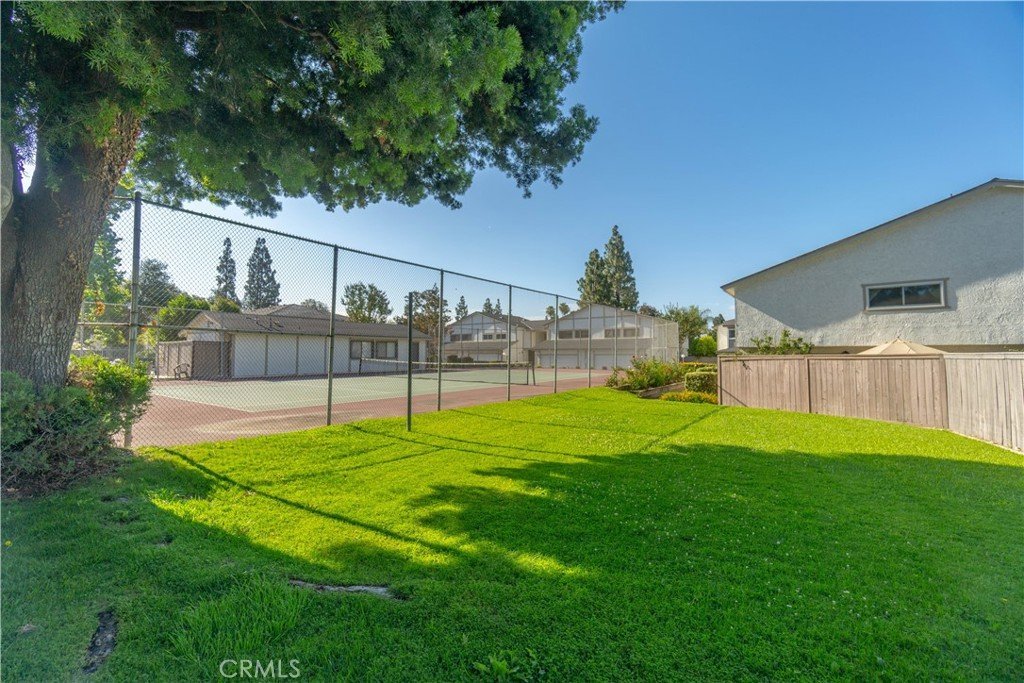
Community amenities include a pool, spa, tennis court, volleyball area, and clubhouse. Opportunities like this don't last. Schedule your showing today!
Show all description
Location
- Directions: near Indian Hills exit
- Lot Size Acres: 4.741 acres
Building Details
- Structure Type: Quadruplex
- Water Source: Public
- Sewer: PublicSewer
- Common Walls: OneCommonWall
- Garage Spaces: 2
- Levels: Two
- Floor covering: Wood
Amenities & Features
- Pool Features: Community, InGround
- Patio & Porch Features: Concrete,Covered
- Spa Features: Community
- Parking Total: 2
- Association Amenities: Clubhouse,RecreationRoom,SpaHotTub,TennisCourts
- Utilities: NaturalGasAvailable,PhoneAvailable,SewerAvailable,WaterAvailable
- Window Features: DoublePaneWindows
- Cooling: CentralAir
- Fireplace Features: None
- Heating: Central
- Interior Features: WetBar, BreakfastBar, BreakfastArea, CeilingFans, OpenFloorplan, QuartzCounters, RecessedLighting, AllBedroomsUp, WalkInClosets
- Laundry Features: InGarage
- Appliances: Dishwasher,Disposal,GasRange,Refrigerator,WaterHeater,Dryer,Washer
Nearby Schools
- High School: Claremont
- High School District: Claremont Unified
Expenses, Fees & Taxes
- Association Fee: $410
Agent info
- Agent name: Puneet Shah
- Agent MLS: PWSHAPUN
- Agent email: puneet.shah@bhhscaproperties.com
- Agent officephone: 714-998-8810
Miscellaneous
- Association Fee Frequency: Monthly
- List Office Name: BHHS CA Properties
- Listing Terms: Conventional,Exchange1031,FHA,VaLoan
- Common Interest: PlannedDevelopment
- Community Features: Biking,Sidewalks,Pool
- Inclusions: Refridgerator, washer, dryer
