
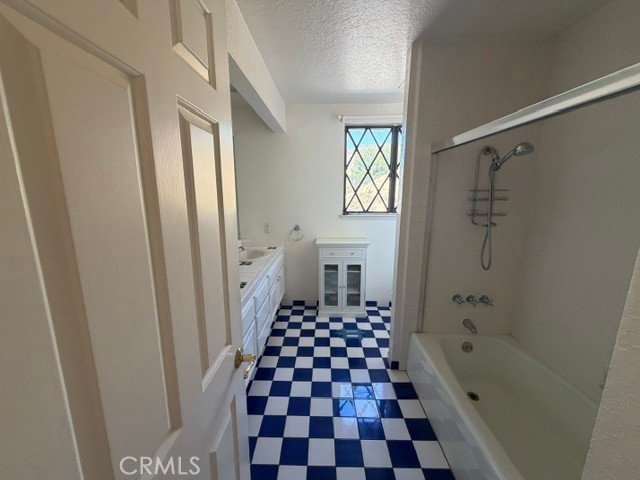
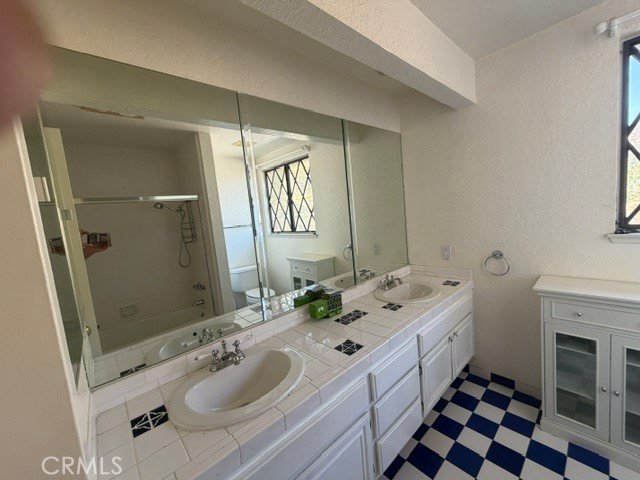
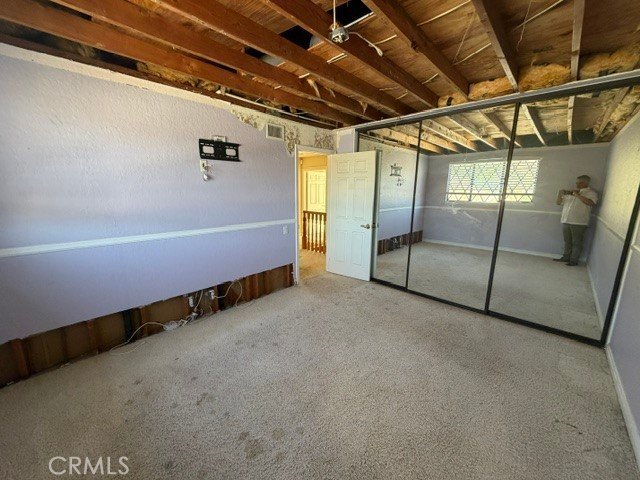
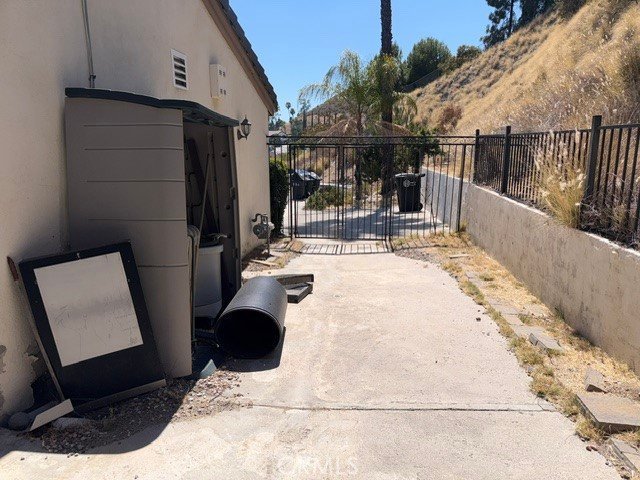
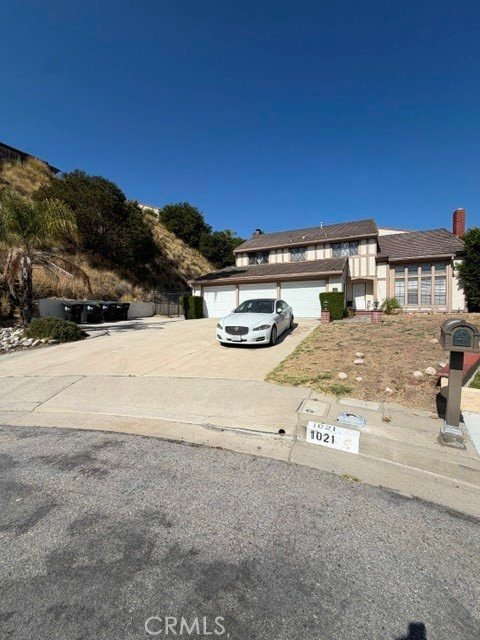
1021 Wolverton, Glendale, CA, US, 91207
1021 Wolverton, Glendale, CA, US, 91207Basics
- Date added: Added 2 months ago
- Category: Residential
- Type: SingleFamilyResidence
- Status: Active
- Bedrooms: 4
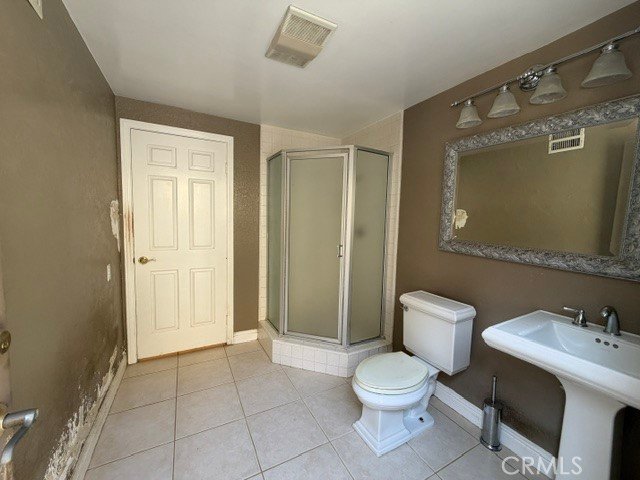
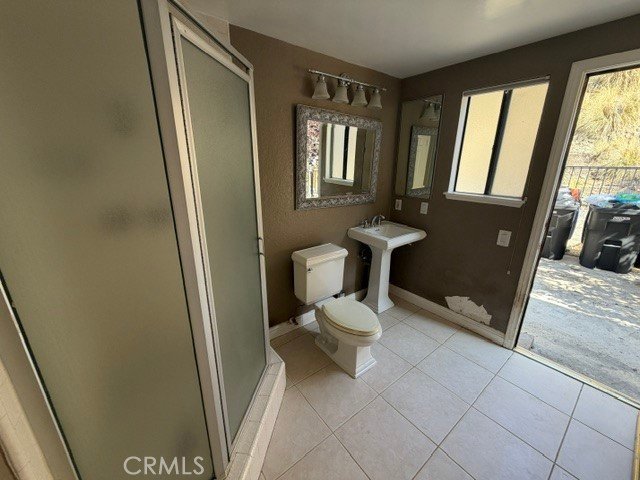
- Bathrooms: 3
- Area: 2927 sq ft
- Lot size: 27687, 27687 sq ft
- Year built: 1980
- View: PeekABoo,TreesWoods
- County: Los Angeles
- MLS ID: GD26128008
Description
-
Description:
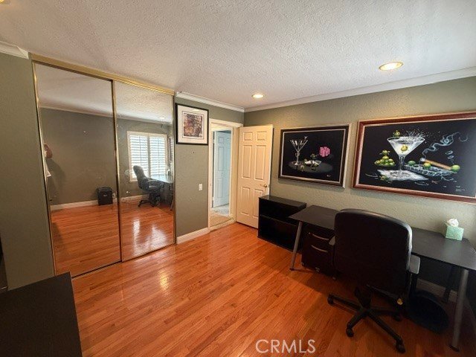
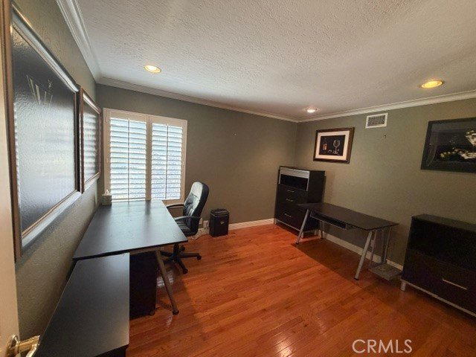
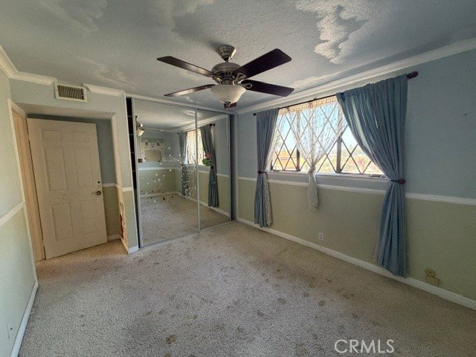
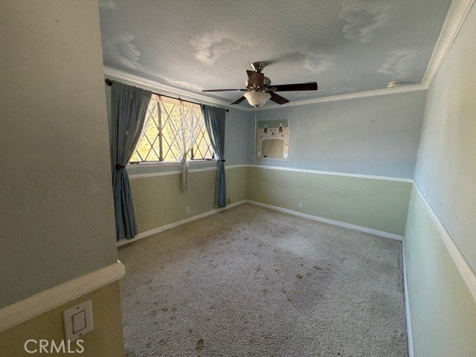
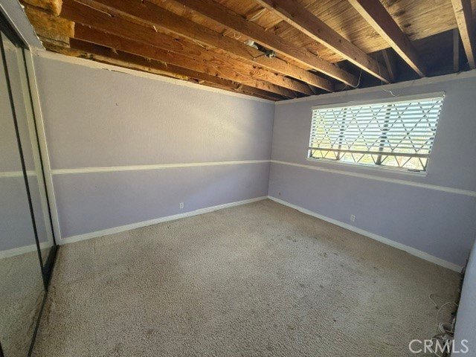
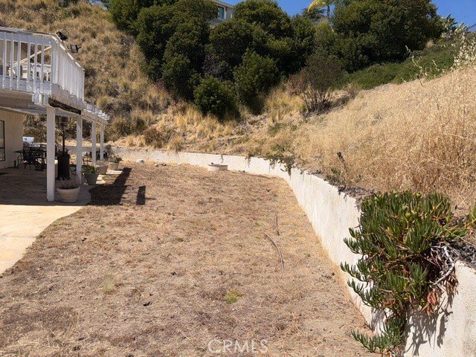
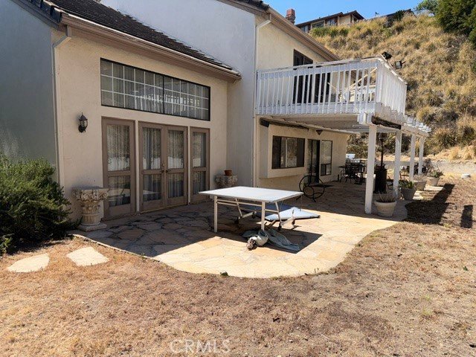
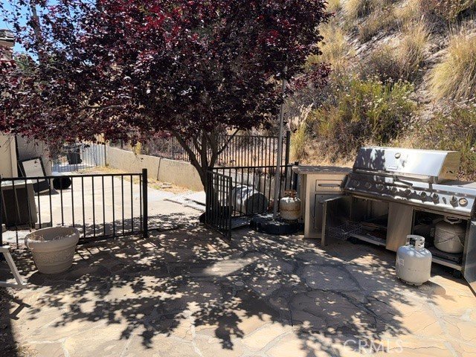
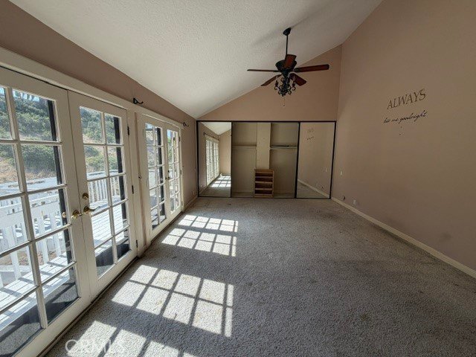
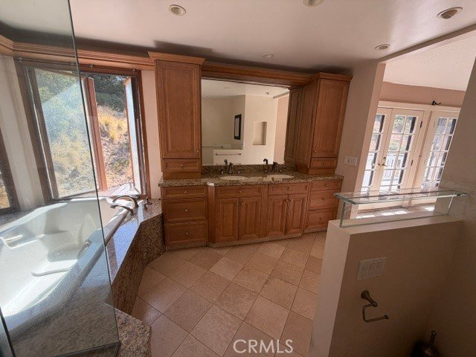
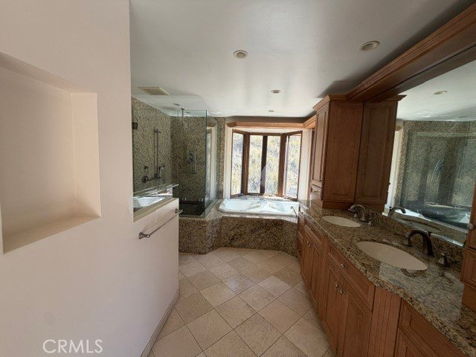
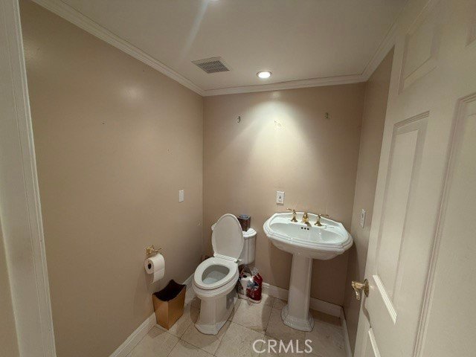
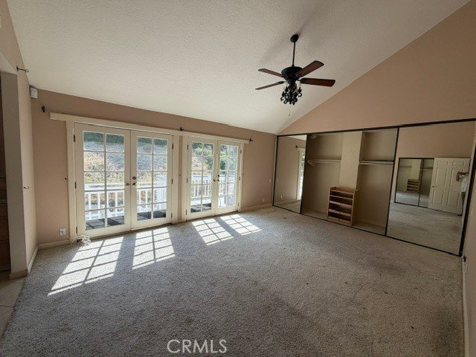
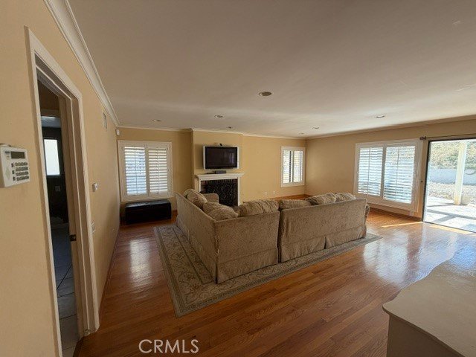
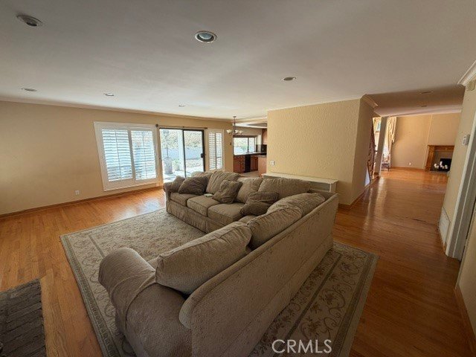
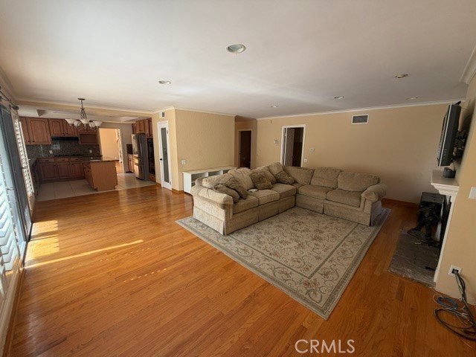
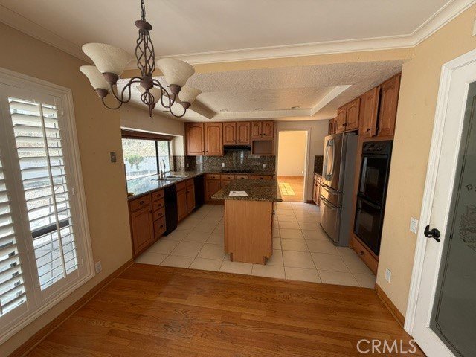
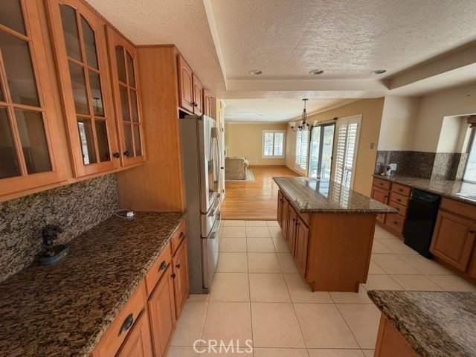
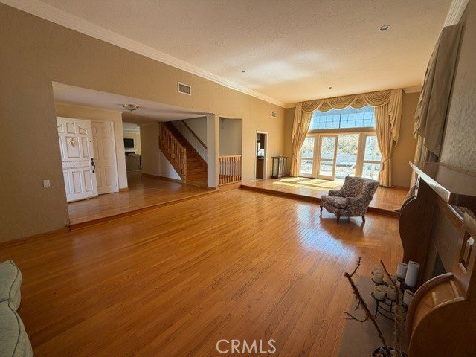
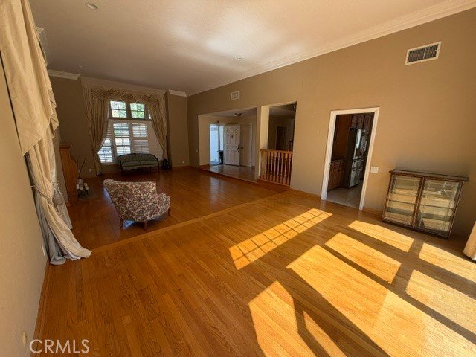
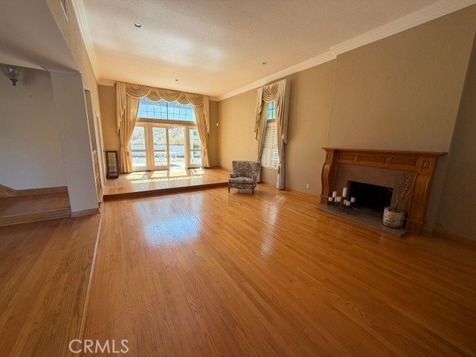
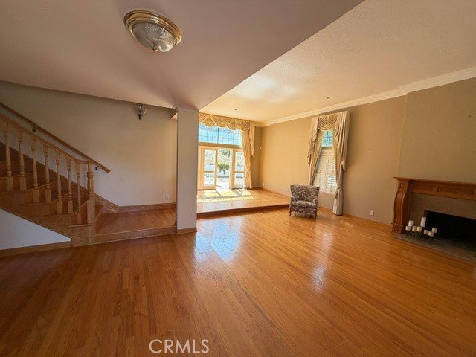
Rare opportunity to acquire a spacious home in one of Glendale's most sought-after neighborhoods, located within the highly desirable 91207 zip code. Situated on an expansive approximately 27,687 square foot lot, this 4-bedroom, 3-bathroom residence offers approximately 2,927 square feet of living space and tremendous potential for the next owner.
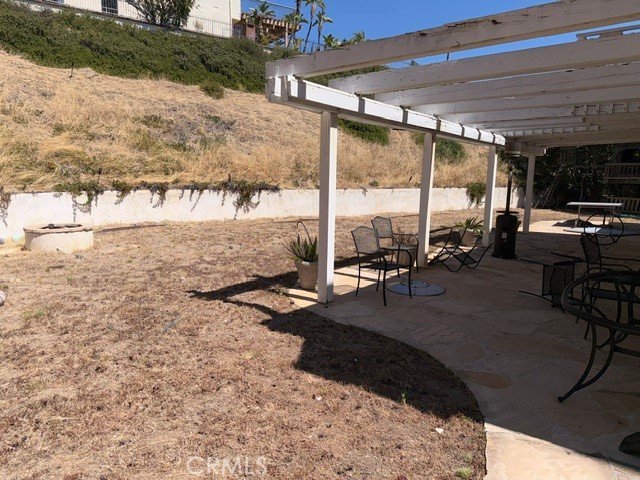
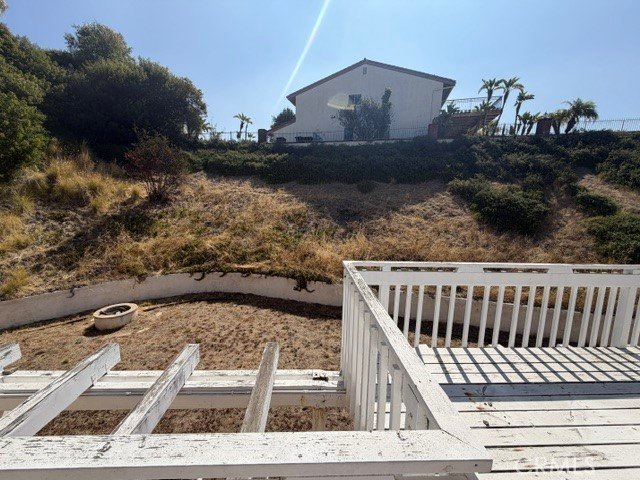
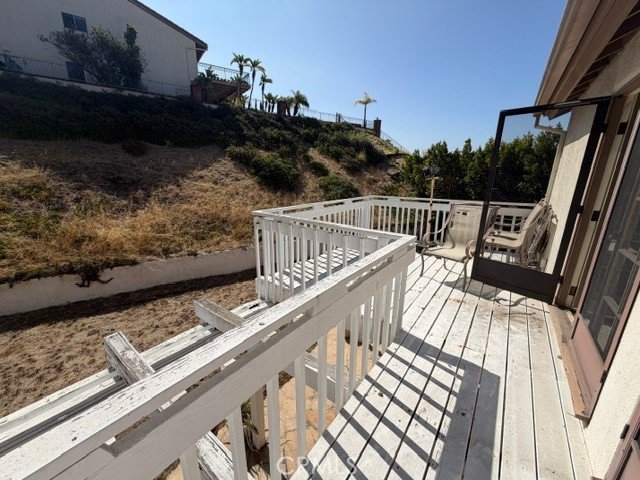
The property features a functional floor plan with generously sized rooms, abundant natural light, and endless possibilities to renovate, remodel, or customize to your personal taste. The predominantly uphill lot provides privacy, a unique setting, and the potential to create exceptional outdoor living spaces while enjoying the surrounding hillside ambiance.
Conveniently located near premier schools, shopping, dining, parks, and major transportation routes, this property presents a rare chance to own in a prestigious Glendale neighborhood. The home does require repairs and deferred maintenance and is ideal for investors, contractors, or owner-occupants looking to add value and create their dream home.
Show all description
Location
- Directions: Old Phillips and Mountain
- Lot Size Acres: 0.6356 acres
Building Details
- Structure Type: House
- Water Source: Public
- Lot Features: ZeroToOneUnitAcre
- Sewer: PublicSewer
- Common Walls: NoCommonWalls
- Garage Spaces: 3
- Levels: Two
Amenities & Features
- Pool Features: None
- Parking Features: DirectAccess, Garage
- Parking Total: 3
- Cooling: CentralAir
- Fireplace Features: FamilyRoom
- Heating: Central
- Interior Features: BeamedCeilings, Balcony, BlockWalls, AllBedroomsUp
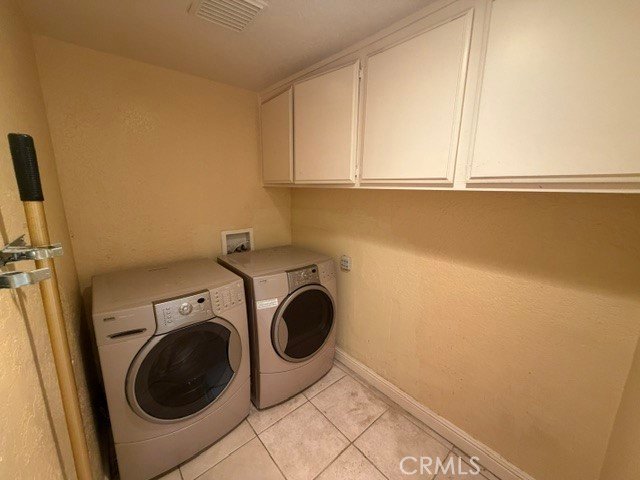
- Laundry Features: LaundryRoom
Nearby Schools
- High School District: Glendale Unified
Expenses, Fees & Taxes
- Association Fee: $250
Agent info
- Agent name: Edik Minassian
- Agent MLS: G81528
- Agent email: eddie@theclassicrealty.com
- Agent officephone: 818-502-4100
Miscellaneous
- Association Fee Frequency: Quarterly
- List Office Name: Classic Realty Exchange
- Listing Terms: CashToNewLoan
- Common Interest: None
- Community Features: StreetLights,Sidewalks
- Attribution Contact: 818-521-6060
