
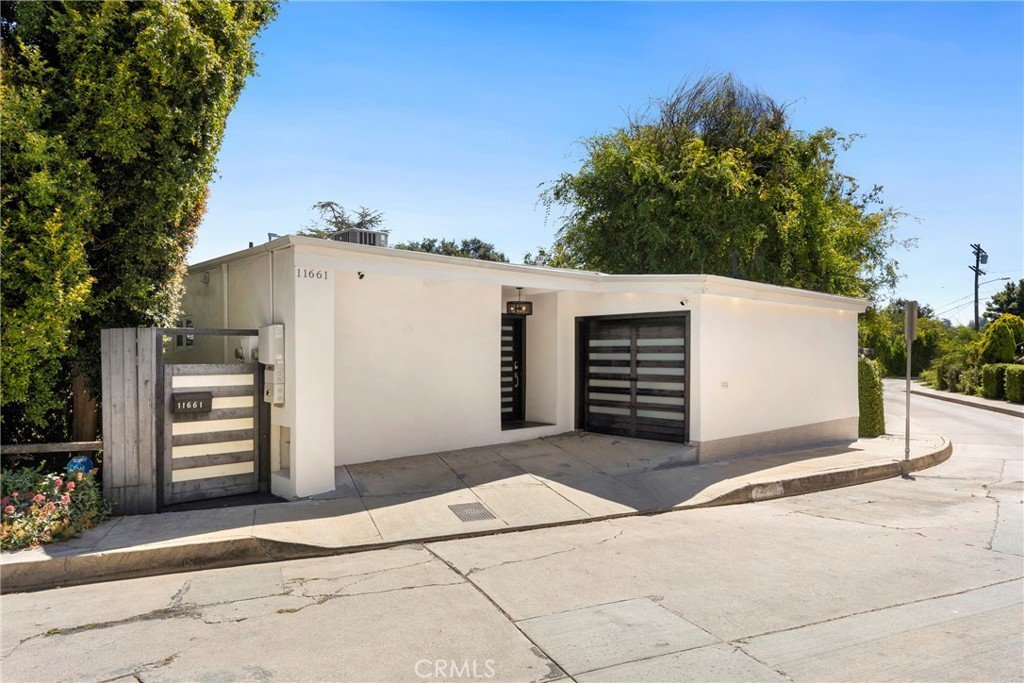
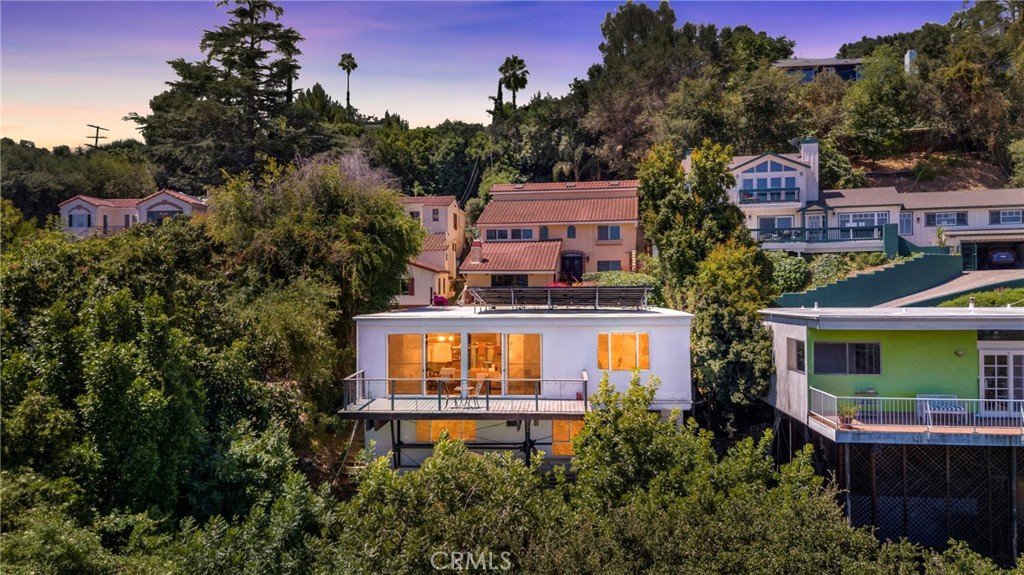
11661 Picturesque Dr, Studio City, CA, US, 91604
11661 Picturesque Dr, Studio City, CA, US, 91604Basics
- Date added: Added 1 month ago
- Category: Residential
- Type: SingleFamilyResidence
- Status: Active
- Bedrooms: 3
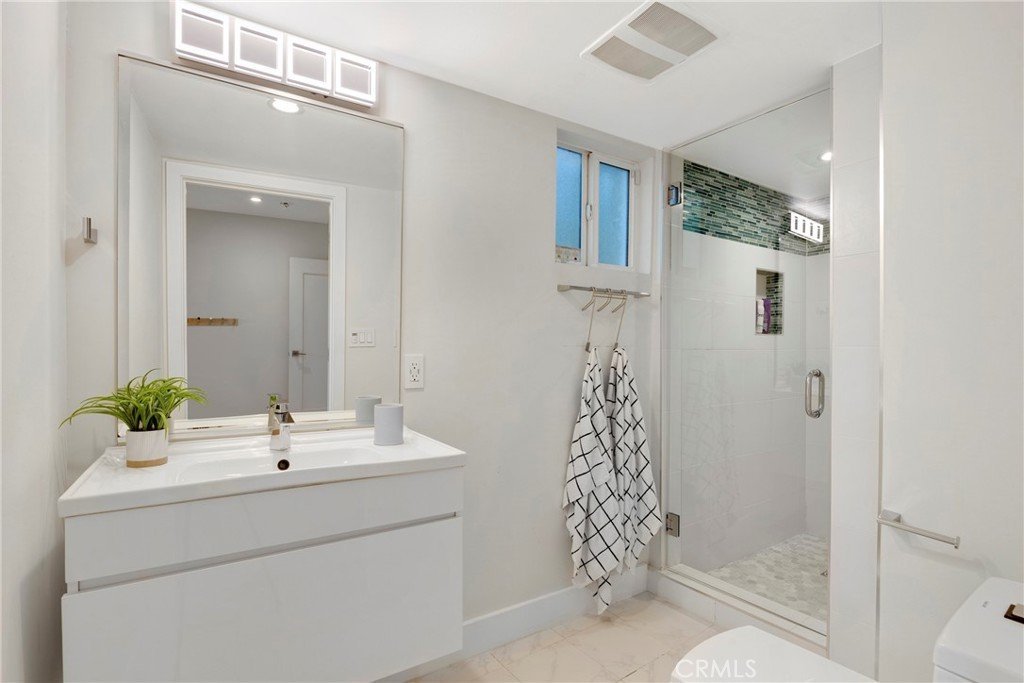
- Bathrooms: 3
- Area: 2534 sq ft
- Lot size: 8476, 8476 sq ft
- Year built: 1960
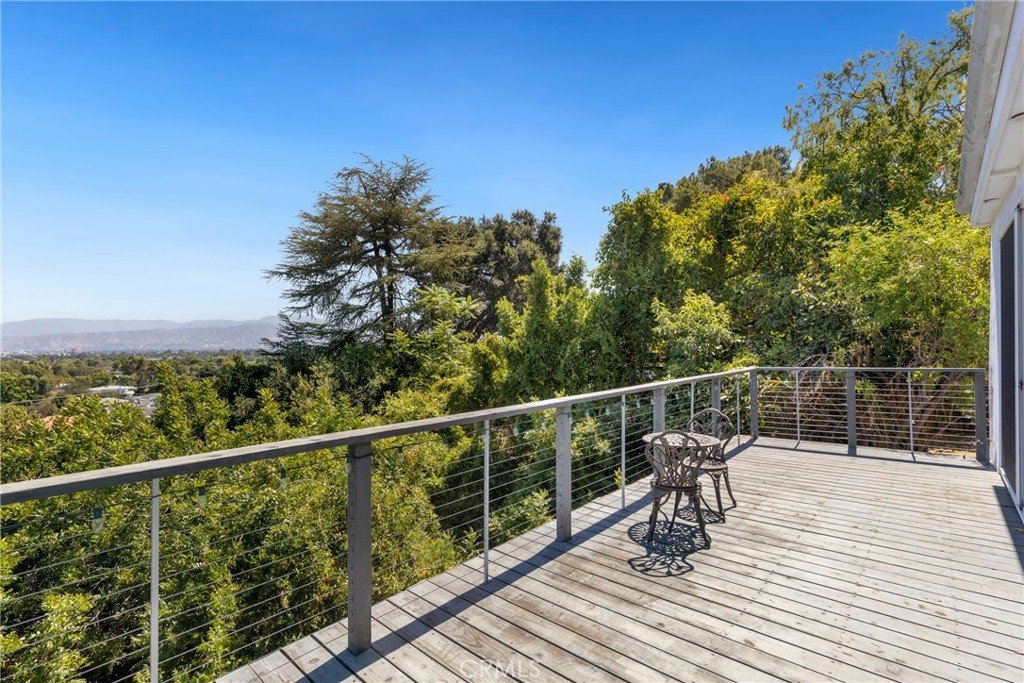
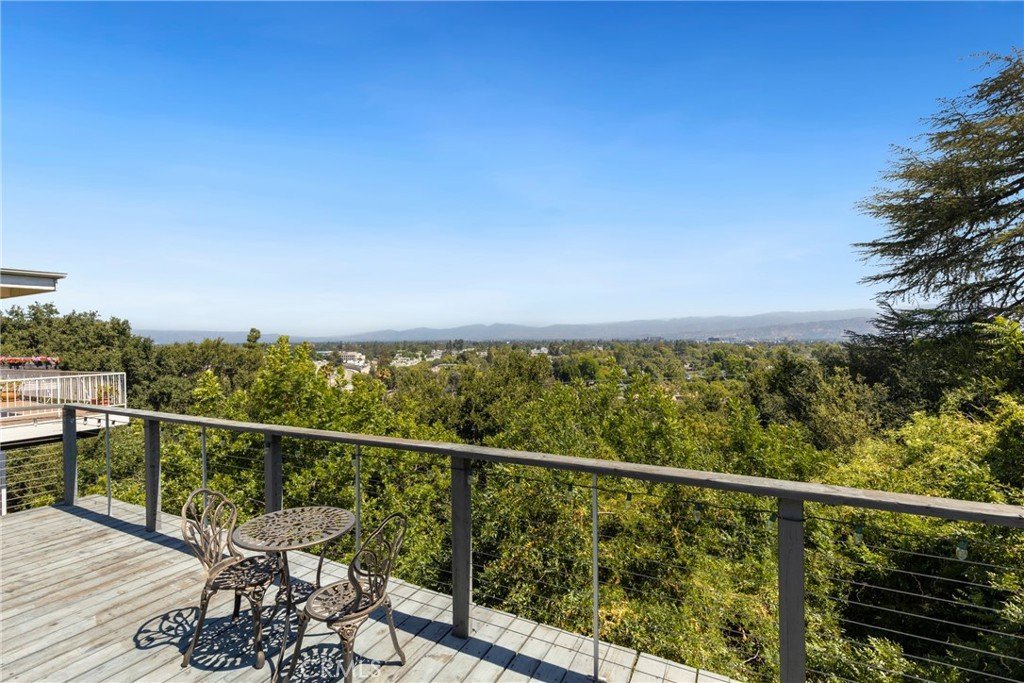
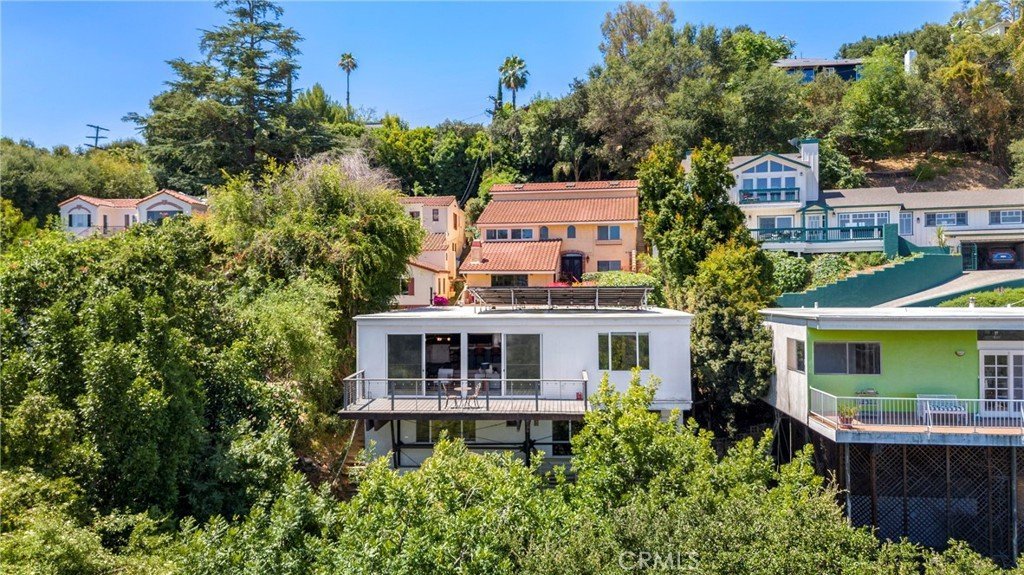
- View: CityLights,Hills,Mountains,Panoramic,TreesWoods
- County: Los Angeles
- MLS ID: SB26131085
Description
-
Description:
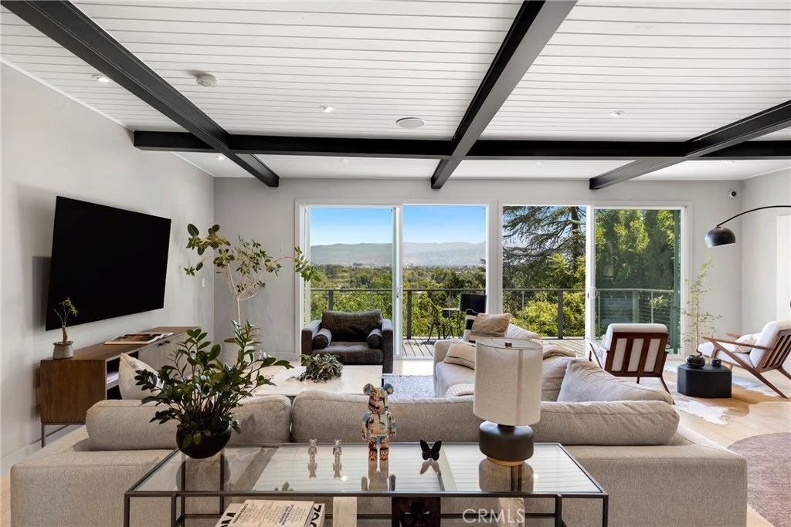
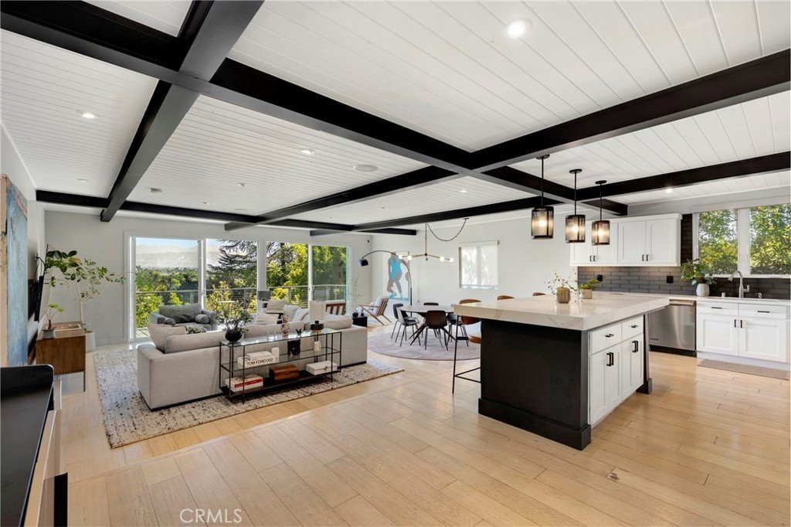
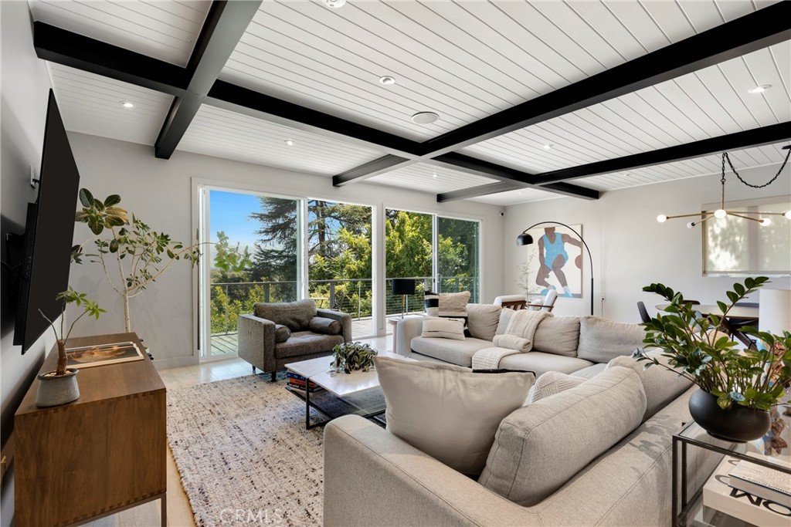
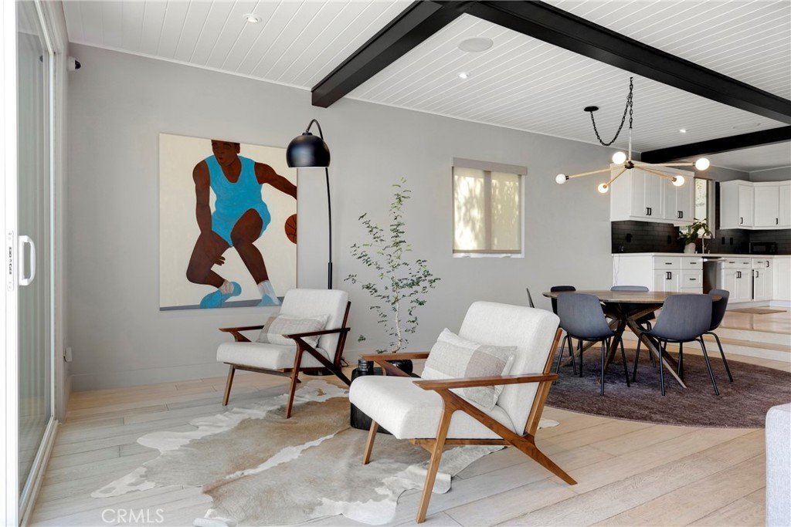
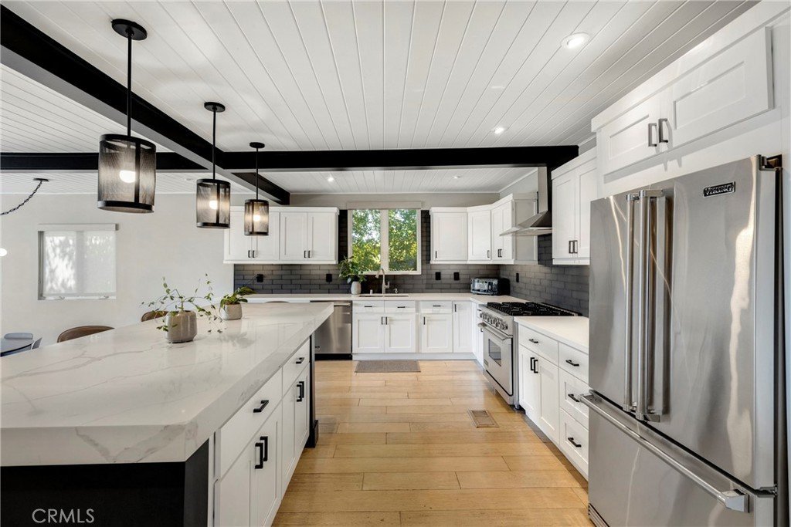
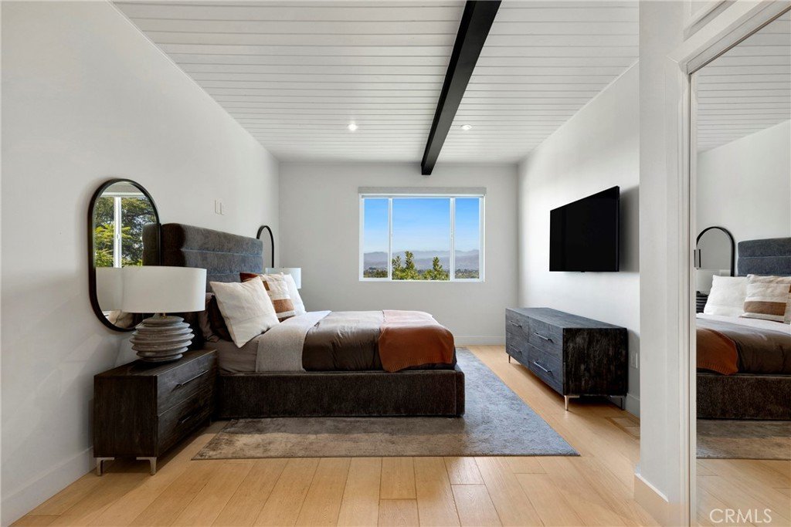
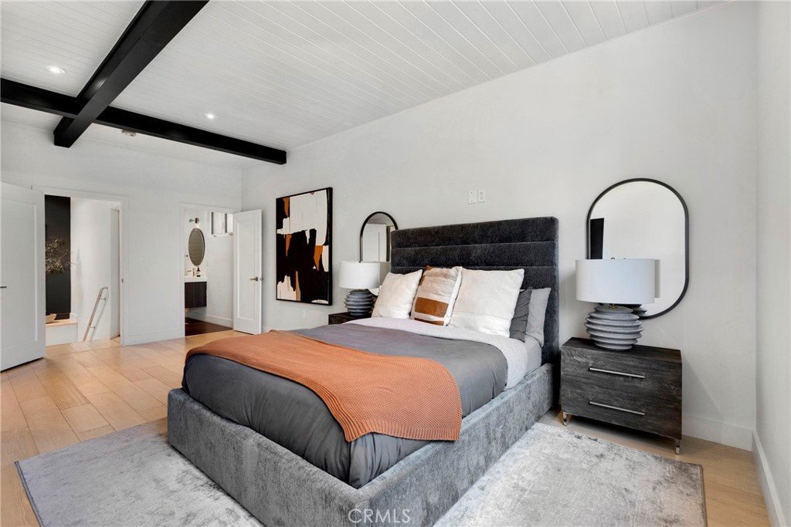
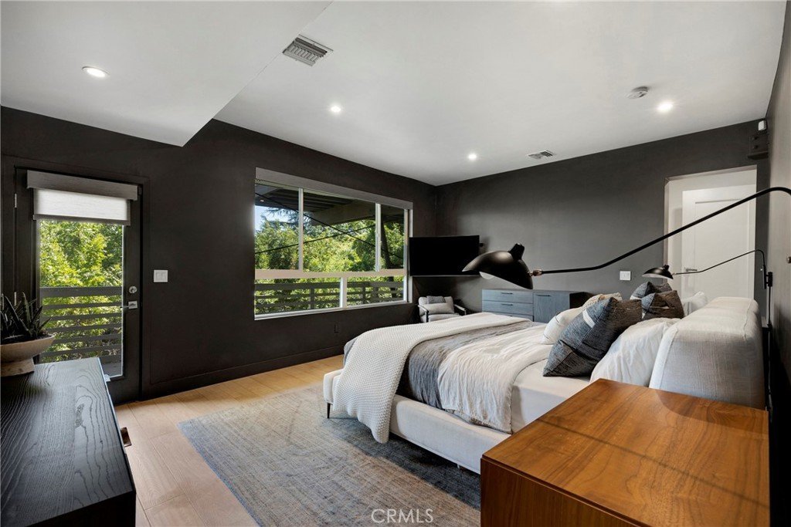
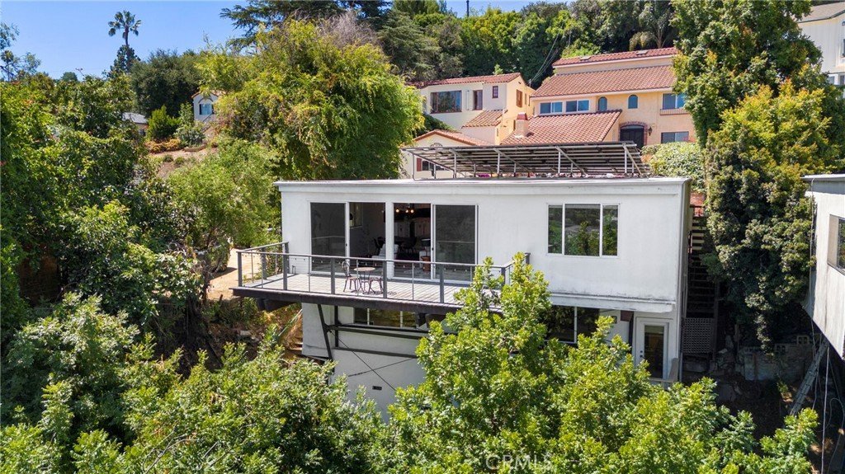
Tucked away high above Studio City on coveted Picturesque Drive, this exceptional hillside retreat captures the essence of Southern California living with sweeping views, remarkable privacy, and an inviting sense of tranquility. Bathed in natural light, the thoughtfully designed interior showcases an open-concept floor plan with expansive living spaces, soaring ceilings, and walls of glass that frame the surrounding landscape.
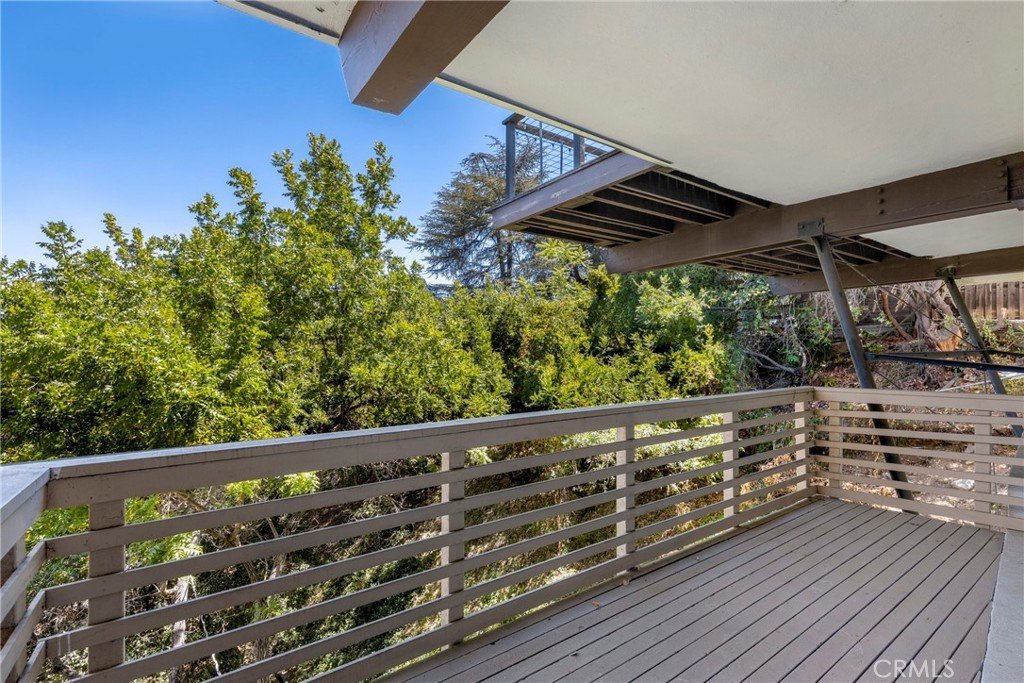
Seamless indoor-outdoor flow invites effortless entertaining, whether hosting intimate gatherings or enjoying quiet evenings against a backdrop of stunning sunsets and twinkling city lights. Multiple outdoor spaces provide the perfect setting to relax, dine al fresco, or simply take in the serene hillside surroundings.
Ideally positioned in one of Studio City’s most sought-after neighborhoods, the property offers a rare combination of seclusion and convenience, just minutes from Ventura Boulevard’s renowned restaurants, boutique shopping, vibrant nightlife, and premier entertainment destinations. A true retreat from the city, yet moments from everything that makes Studio City one of Los Angeles’ most desirable places to call home.
Show all description
Location
- Directions: Take Ventura Blvd to Picturesque Dr
- Lot Size Acres: 0.1946 acres
Building Details
- Structure Type: House
- Water Source: Public
- Lot Features: ZeroToOneUnitAcre
- Sewer: PublicSewer
- Common Walls: NoCommonWalls
- Garage Spaces: 1
- Levels: Two
Amenities & Features
- Pool Features: None
- Patio & Porch Features: Deck
- Parking Total: 1
- Cooling: CentralAir
- Fireplace Features: None
- Heating: Solar
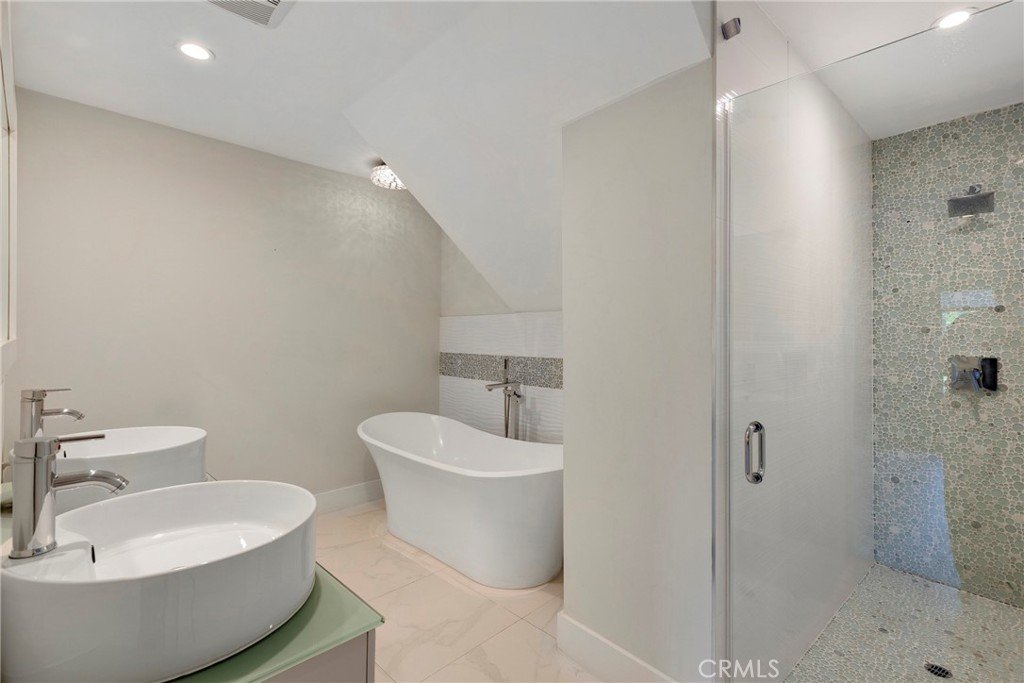
- Interior Features: BedroomOnMainLevel, PrimarySuite
- Laundry Features: ElectricDryerHookup
Nearby Schools
- High School District: Los Angeles Unified
Expenses, Fees & Taxes
- Association Fee: 0
Agent info
- Agent name: Brenden Milus
- Agent MLS: SBMILUBRE
- Agent email: milusrealestate@gmail.com
- Agent officephone: 310-375-3511
- Agent direct phone: 323-348-2719
Miscellaneous
- List Office Name: Keller Williams Realty
- Listing Terms: Cash,CashToNewLoan,Conventional,FHA,VaLoan
- Common Interest: None
- Community Features: Biking,StreetLights
- Attribution Contact: 323-348-2719
